
Price Reduction








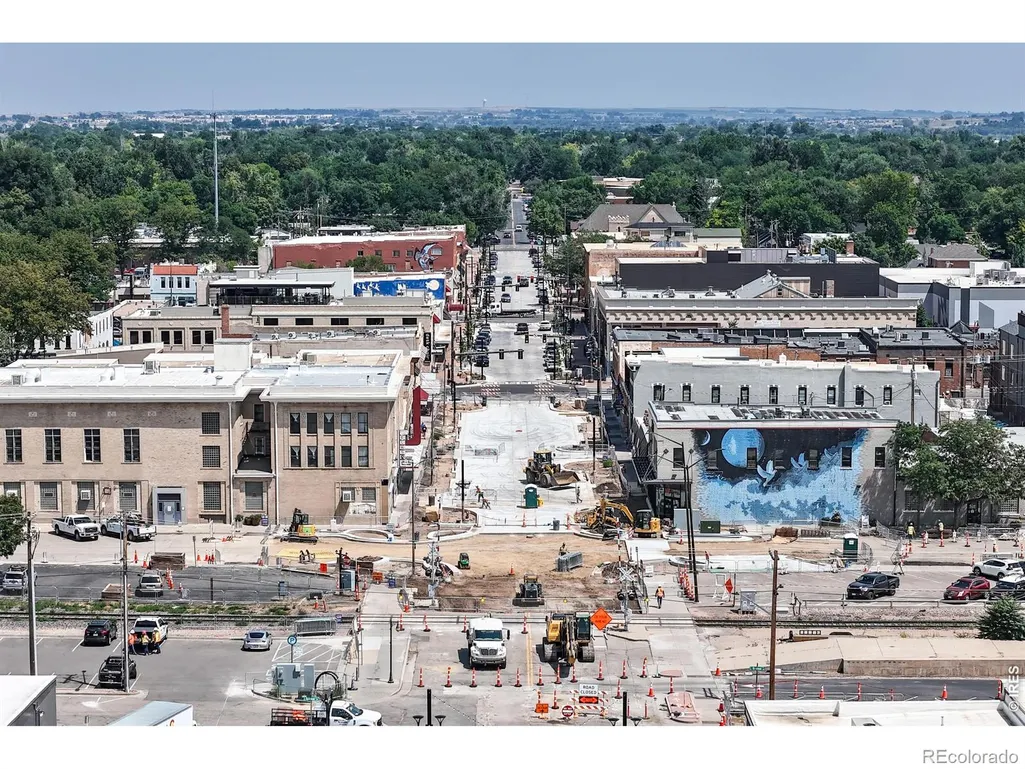

Address
430 Harrison Avenue, Loveland, CO
Price
$ 685,000
Property Attributes
- MLS#IR1065724
- TypeSingle Family
- Listing Status Active
- CountyLARIMER
- CityLoveland
- NeighborhoodKilburns West Side Addition
- Zip80537
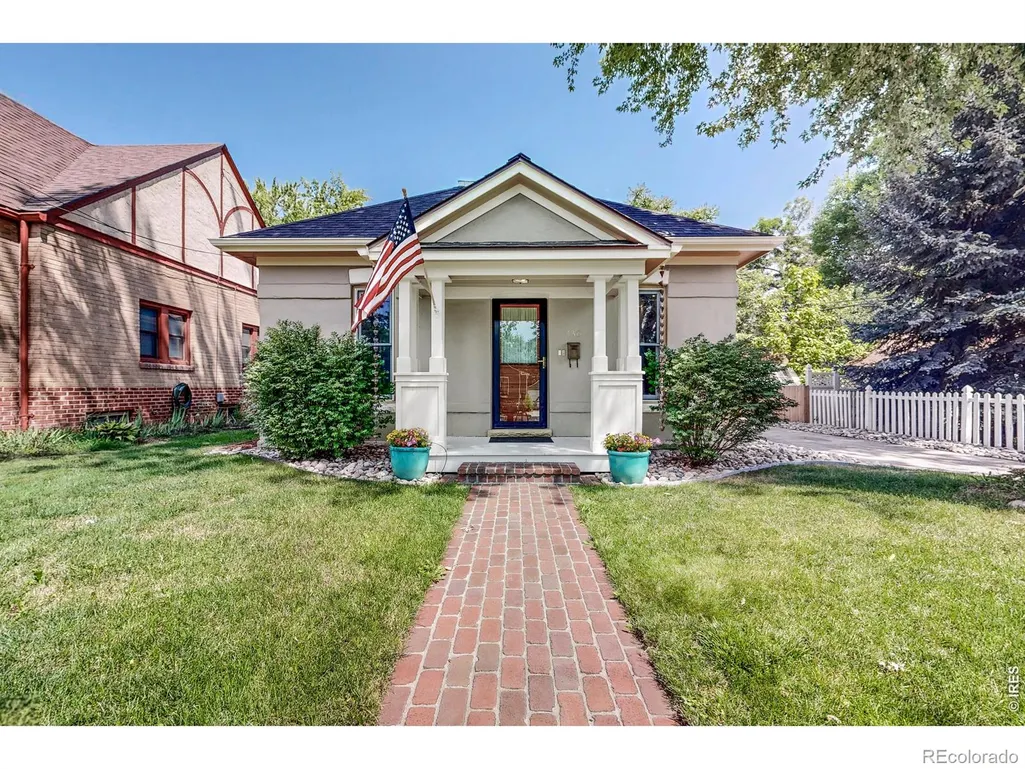
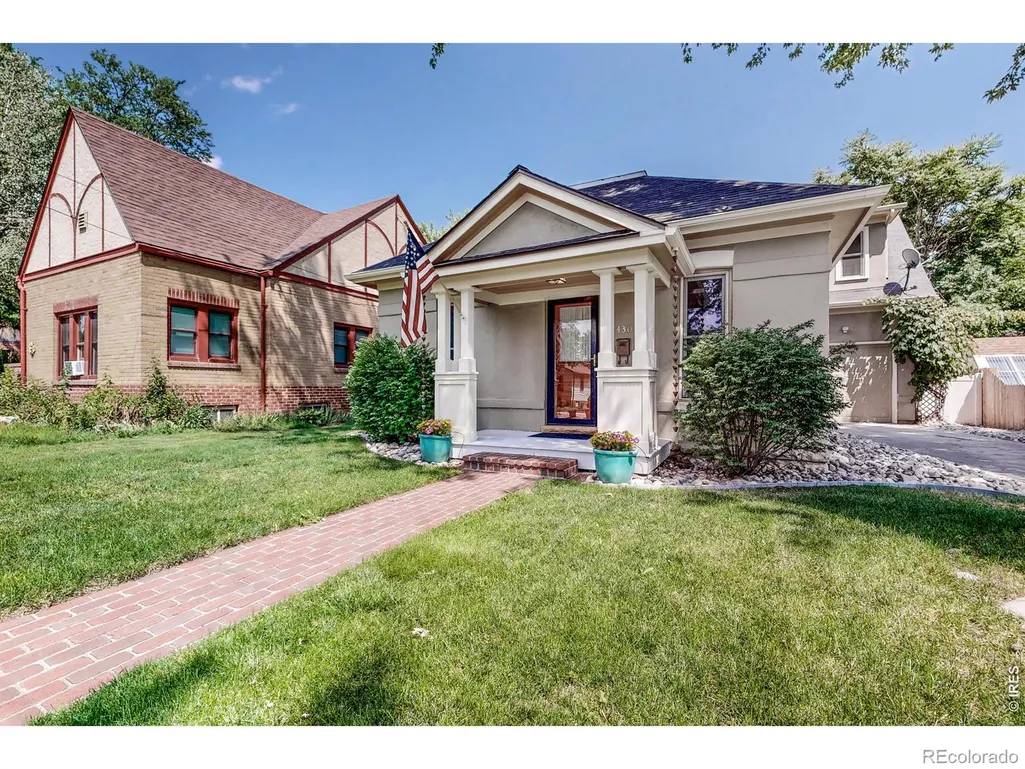
- StyleCottage
- Year Built1902
- Taxes$ 2962
- Price$ 685,000
- Bedrooms4
- Full Bathrooms2
- Half Bathrooms1
- Sqr Footage2038
- Lot Size0.12 Acres
Data Source:
REColorado (MTOMLS)
Property Description
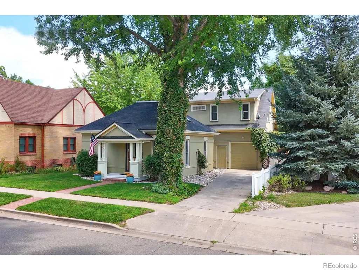
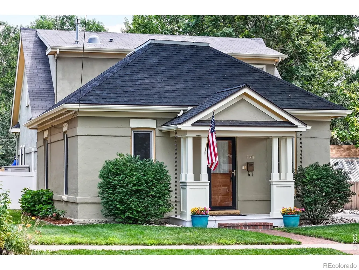
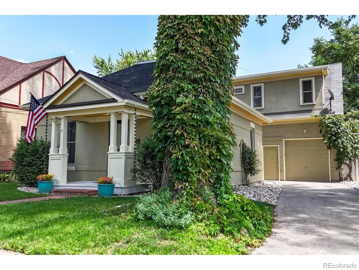
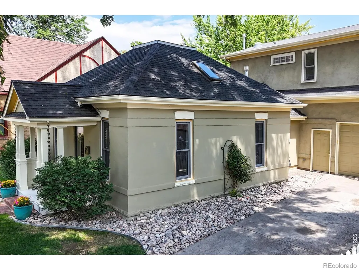
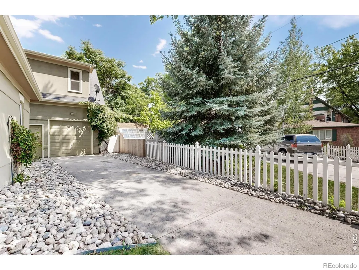
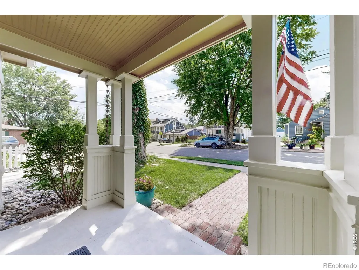
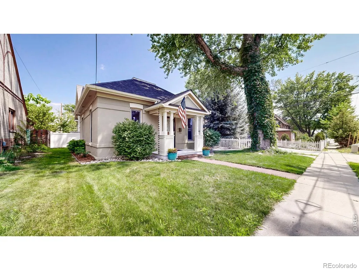
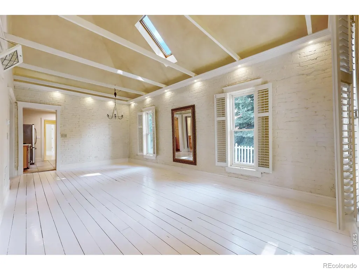
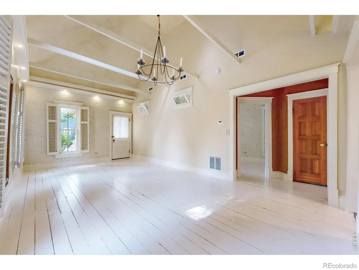
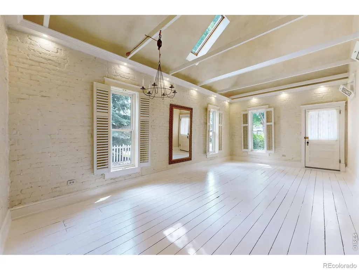
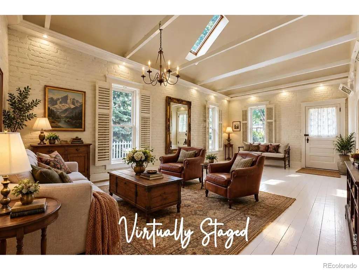
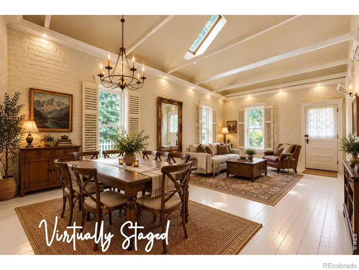
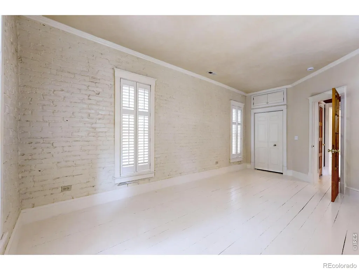
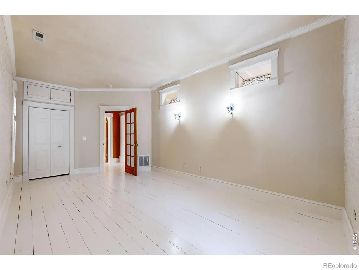
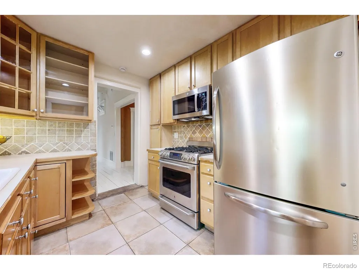
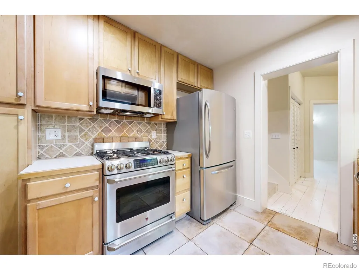
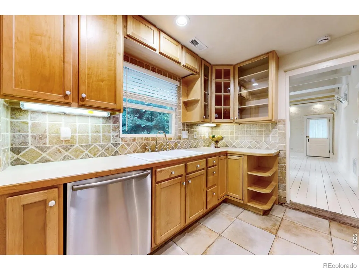
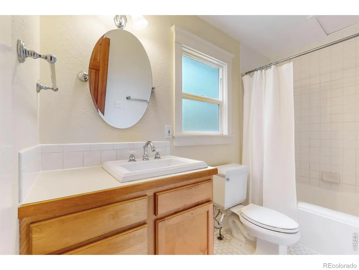
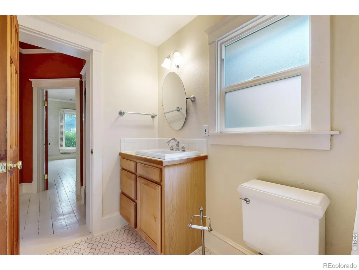
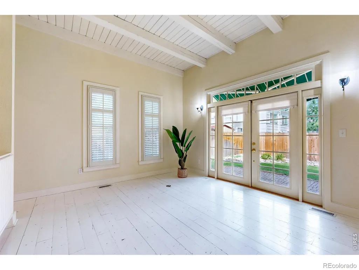
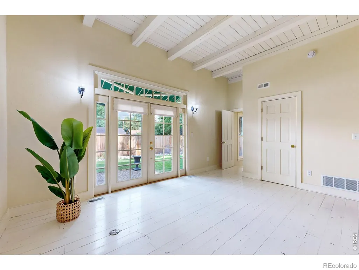
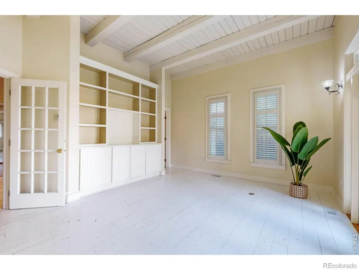
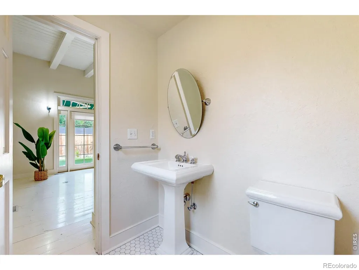
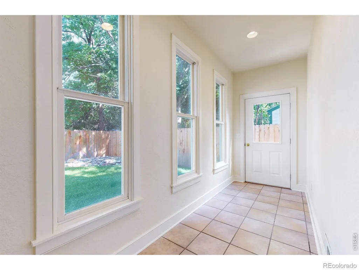
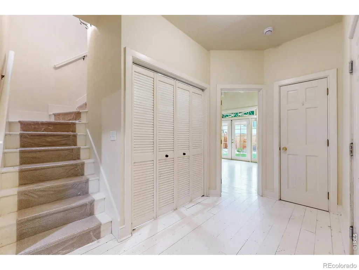
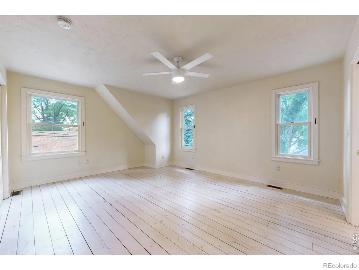
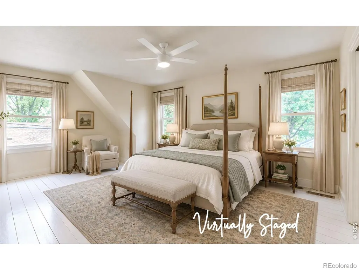
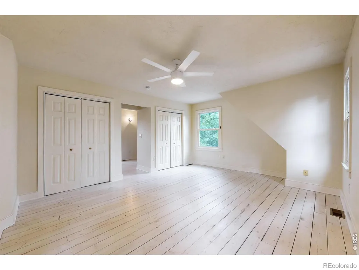
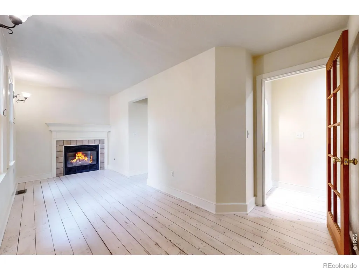
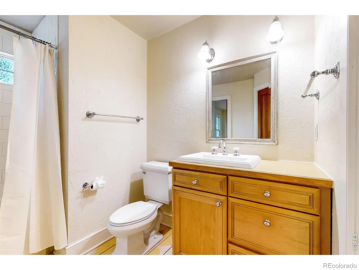
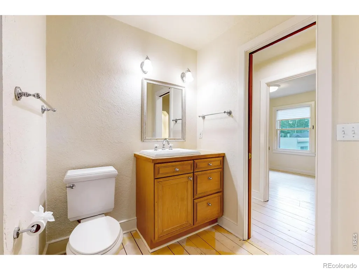
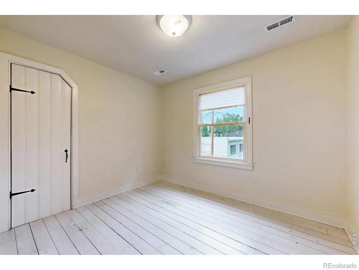
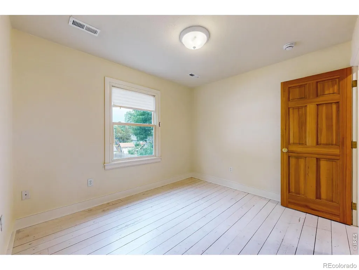
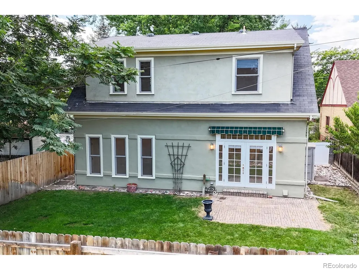
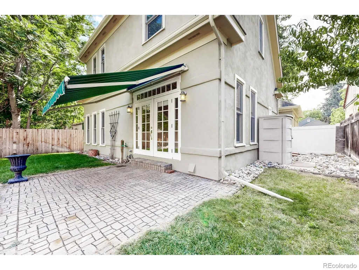
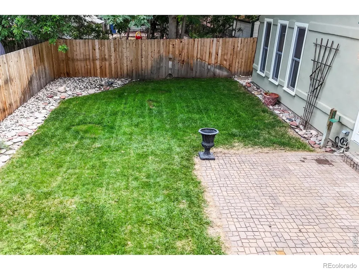
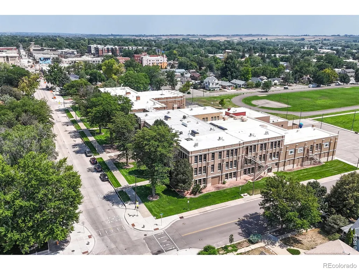
Built in 1902, this historic Old Town treasure blends timeless craftsmanship with thoughtful modern updates. This solid brick residence with expansive 1990s addition now offers 4 bedrooms, 3 bathrooms, and an oversized, attached 1-car garage. Original double-hung sash windows, hip roof, painted hardwood floors, and a sandstone threshold connecting the original home to a 1990s addition celebrate its heritage. Set beneath a mature tree canopy with a fenced yard, it's just steps from Fourth Street and The Foundry. Major updates include a new main roof (2024), sewer line (2025), water heater (2025), and a new furnace (2026). There are 2 furnaces for better control.
| Elementary School | High School |
|---|---|
| Truscott Elementary School | Thompson Valley High School |
| Price History | |
|---|---|
| 8/4/2026 | Listed $700,000 |
| 9/3/2026 | 3$685,000 |
General Features
| Sewer | Public Sewer |
|---|---|
| Heating | Forced Air |
| Cooling | Ceiling Fan(s) |
| Utilities | Cable Available,Electricity Available,Internet Access (Wired),Natural Gas Available |
| Possession | Closing/DOD |
| Roof | Composition |
| Appliances | Dishwasher,Disposal,Microwave,Oven,Refrigerator |
| Zoning | R3E |
| Garage Spaces | 1 |
| Patio/Porch Features | Patio |
| Architectural Style | Cottage |
| Security Features | Smoke Detector(s) |
| Construction Materials | Block,Brick,Stucco,Frame |
| Year Built | 1902 |
| Levels | One,Two |
| Property Subtype | Single Family Residence |
| Tax Year | 2025 |
| Ownership | Individual |
| County | Larimer |
| Property Type | Residential |
| HOA | No |
| Attached Garage | Yes |
| Subdivision Name | Kilburn's West Side Addition |
| Facing Direction | West |
| Possible Use | Multi-Family,Residential |
| Full Baths | 2 |
| Status | Active |
| Directions | From 4th and Garfield 4-way stop: West on 4th to Harrison. North on Harrison. 430 is on the right. (Less than a block from Bill Reed Middle School) |
| High School | Thompson Valley |
| City | Loveland |
| High School District | Thompson R2-J |
| Lot Size Square Feet | 5327 |
| Listing Terms | Cash,Conventional,FHA,VA Loan |
| Elementary School | Truscott |
| Tax Annual Amount | 2962 |
| Middle/Junior High School | Other |
| Concessions | No |
| Virtual Tour | https://www.v6d.com/x3j |
| Structure Type | House |
| Standard Status | Active |
| Elementary School District | Thompson R2-J |
Interior Features
| Interior Amenities | In-Law Floorplan,Vaulted Ceiling(s) |
|---|---|
| Basement | None |
| Flooring | Wood |
| Fireplace Features | Gas |
| Basement (Y/N) | No |
| Window Features | Double Pane Windows,Skylight(s),Window Coverings |
| Above Grade Finished Area | 2038 |
| Half Baths | 1 |
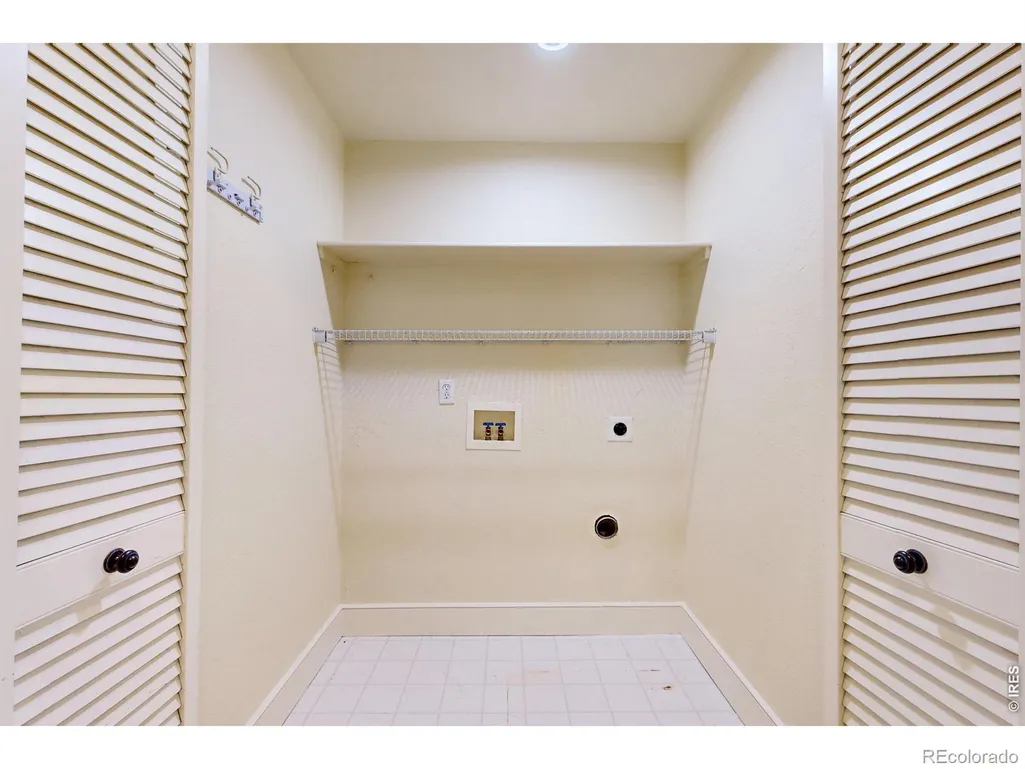
| Laundry Features | In Unit |
| Total Bedrooms | 4 |
| Main Level Bedrooms | 2 |
| Main Level Bathrooms | 2 |
| Total Baths | 3 |
Exterior Features
| Vegetation | Wooded |
|---|---|
| Fencing | Fenced |
| Parking Features | Oversized |
| Lot Features | Level,Sprinklers In Front |
| Water Source | Public |
| Total Parking | 1 |
| Building Area Total | 2038 |
| Lot Size Acres | 0.12 |
| Road Surface Type | Paved |
| Road Frontage Type | Public |
| Other Equipment | Satellite Dish |
| Builder Model | Vintage w/Addition |
Amenities
- Foreclosure
- Views
- Short Sale
- New Construction
- Adult 55+
- Lease To Own
- No HOA Fees
- Furnished
- Primary On Main
- Air Conditioning
- Seller Finance
- Green
- Fixer Upper
- Horse
- Golf
- Fireplace
- Deck
- Garage
- Basement
- Pool
Property vs Single Family Average in 80537
Price
Taxes
Year Built
Visits




