
Price Reduction - Views




Address
16329 Mount Silverheels Way, Broomfield, CO
Price
$ 1,040,000
Property Attributes
- MLS#IR1065424
- TypeSingle Family
- Listing Status Active
- CountyBROOMFIELD
- CityBroomfield
- NeighborhoodAnthem Filing 20 Rep A
- Zip80023
- StyleContemporary
- Year Built2020
- Taxes$ 8644
- Price$ 1,040,000
- Bedrooms4
- Full Bathrooms3
- Half Bathrooms1
- Sqr Footage4308
- Lot Size0.15 Acres
Data Source:
REColorado (MTOMLS)
Property Description
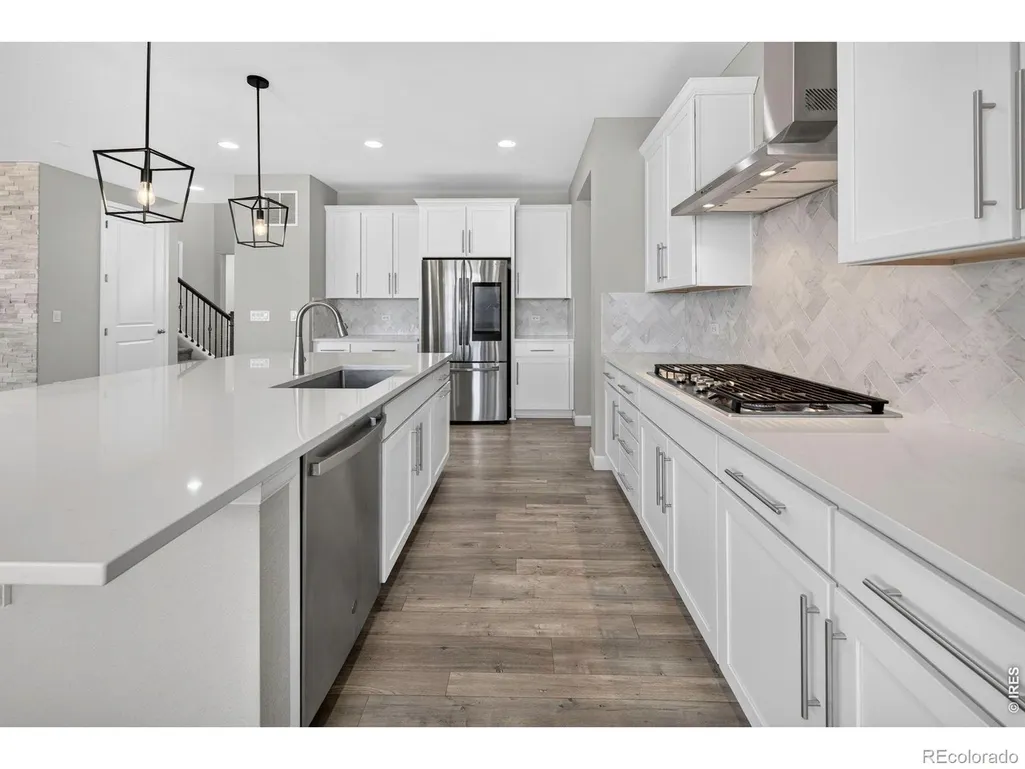
This Anthem Highlands home sits on a unique lot with no neighbors behind - just a peaceful greenbelt and breathtaking Front Range views. Step inside to soaring ceilings, abundant natural light, and timeless finishes throughout. Upstairs, you'll find three bedrooms, two full baths, a laundry room with utility sink, and an oversized loft, ideal as a second entertaining space or home gym. The loft or formal dining room easily converts into a home office to fit your needs. The finished walkout basement adds even more living space, with a bedroom, full bath, great natural light, and a large open area ready for you to make your own. Back on the main level, the open-concept Richmond American floor plan is perfect for entertaining, with sight lines from the kitchen through the bumped-out dining space to the living room and out to the mountains beyond. The kitchen is a chef's dream, featuring a gas cooktop, vented hood, upgraded cabinetry, and quartz countertops. Step outside to the covered deck, complete with a gas line for a grill or firepit, and enjoy Colorado's beautiful nights and sunsets. Anthem offers some of the best amenities around: 48 miles of trails, 22 parks, and a 32,000 square foot rec center with a full workout facility, two basketball courts, two tennis courts, meeting rooms, and two outdoor pools, plus top-rated schools and year-round community events. You're just a one-block walk to an A-rated school and a five-minute stroll to the clubhouse and pools. This is a special one.
| Elementary School | Middle School | High School |
|---|---|---|
| Thunder Vista Elementary School | Thunder Vista Middle School | Legacy High School |
| Price History | |
|---|---|
| 7/30/2026 | Listed $1,060,000 |
| 9/11/2026 | 2$1,040,000 |
General Features
| Sewer | Public Sewer |
|---|---|
| Heating | Forced Air |
| Cooling | Central Air |
| Utilities | Cable Available,Electricity Available,Internet Access (Wired),Natural Gas Available |
| Possession | Closing/DOD |
| Roof | Concrete,Spanish Tile |
| Appliances | Dishwasher,Disposal,Microwave,Oven,Refrigerator |
| Zoning | PUD |
| HOA Fee | 554.83 |
| Garage Spaces | 2 |
| Association Fee Includes | Reserves,Trash |
| Patio/Porch Features | Deck,Patio |
| Architectural Style | Contemporary |
| Exclusions | Any staging and seller personal property |
| Year Built | 2020 |
| View | Mountain(s) |
| Levels | Two |
| Property Subtype | Single Family Residence |
| Tax Year | 2025 |
| Ownership | Individual |
| Assoc Fee Paid Per | Quarterly |
| County | Broomfield |
| Property Type | Residential |
| Association Amenities | Clubhouse,Fitness Center,Park,Pool,Tennis Court(s),Trail(s) |
| HOA | Yes |
| Attached Garage | Yes |
| Subdivision Name | Anthem Filing 20 Rep A |
| Facing Direction | East |
| Possible Use | Residential |
| Full Baths | 2 |
| Status | Active |
| Directions | From I25 Exit Hwy 7 heading west,Left/South on Lowell Blvd,Left on Preble Creek Pkwy,Left onto Pike's Peak Dr,Right onto Grizzly Peak,Right onto Mount Silverheels. |
| High School | Legacy |
| City | Broomfield |
| Association Name | Anthem Highlands |
| High School District | Adams 12 5 Star Schl |
| Lot Size Square Feet | 6726 |
| Listing Terms | Cash,Conventional,FHA,VA Loan |
| Elementary School | Thunder Vista |
| Tax Annual Amount | 8644 |
| Middle/Junior High School | Thunder Vista |
| Concessions | No |
| Virtual Tour | https://u.listvt.com/mls/256319286 |
| Structure Type | House |
| Standard Status | Active |
| Elementary School District | Adams 12 5 Star Schl |
Interior Features
| Interior Amenities | Eat-in Kitchen,Five Piece Bath,Open Floorplan,Pantry,Radon Mitigation System,Walk-In Closet(s) |
|---|---|
| Basement | Partial,Sump Pump,Walk-Out Access |
| Flooring | Laminate |
| Total Fireplaces | 1 |
| Fireplace Features | Living Room |
| Basement (Y/N) | Yes |
| Above Grade Finished Area | 2909 |
| Half Baths | 1 |
| 3/4 Baths | 1 |
| Laundry Features | In Unit |
| Total Bedrooms | 4 |
| Below Grade Finished Area | 1259 |
| Main Level Bathrooms | 1 |
| Total Baths | 4 |
Exterior Features
| Lot Features | Sprinklers In Front |
|---|---|
| Water Source | Public |
| Total Parking | 2 |
| Foundation Details | Slab |
| Building Area Total | 4308 |
| Lot Size Acres | 0.15 |
| Road Surface Type | Paved |
Amenities
- Foreclosure
- Views
- Short Sale
- New Construction
- Adult 55+
- Lease To Own
- No HOA Fees
- Furnished
- Primary On Main
- Air Conditioning
- Seller Finance
- Green
- Fixer Upper
- Horse
- Golf
- Fireplace
- Deck
- Garage
- Basement
- Pool
Property vs Single Family Average in 80023
Price
Taxes
Year Built
Visits


 The content relating to real estate for sale in this Web site comes in part from the Internet Data eXchange (IDX) program of METROLIST, INC., DBA RECOLORADO©. Real estate listings held by brokers other than NextHome Aspire are marked with the IDX Logo. This information is being provided for the consumers' personal, non-commercial use and may not be used for any other purpose. All information subject to change and should be independently verified. September 22, 2026 4:48 AM UTCd

