










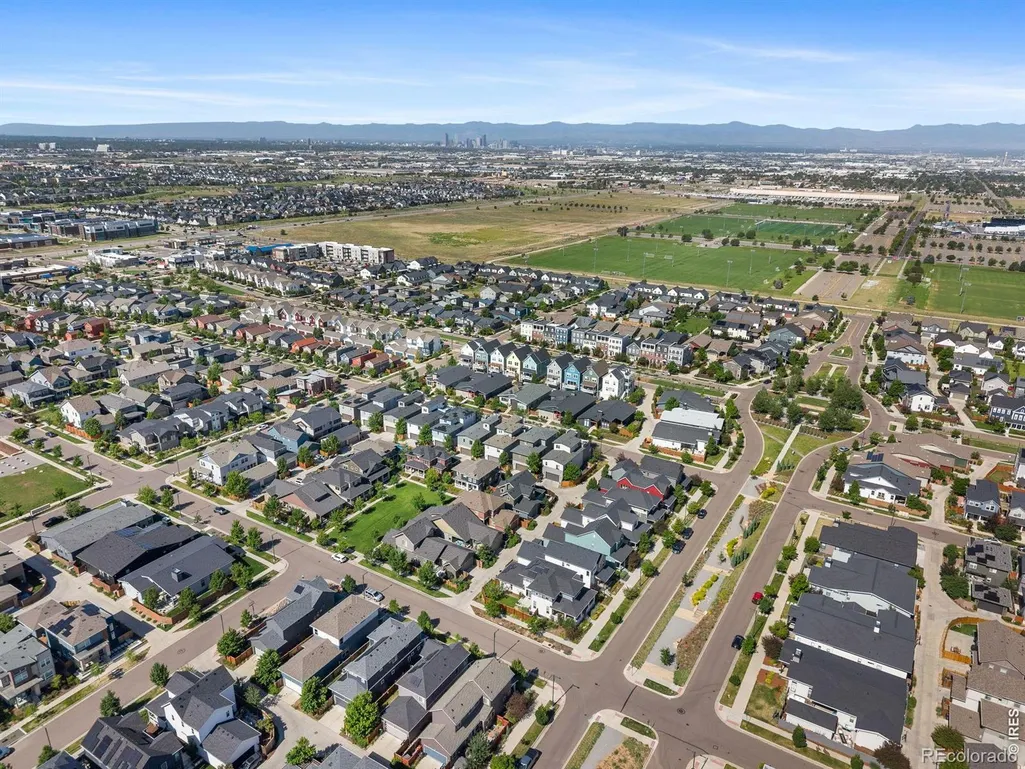
Address
5912 Boston Court, Denver, CO
Price
$ 785,000
Property Attributes
- MLS#IR1065416
- TypeSingle Family
- Listing Status Active
- CountyDENVER
- CityDenver
- NeighborhoodBeeler Park
- Zip80238
- StyleHouse
- Year Built2017
- Taxes$ 8152
- Price$ 785,000
- Bedrooms4
- Full Bathrooms3
- Half Bathrooms1
- Sqr Footage3036
- Lot Size0.08 Acres
Data Source:
REColorado (MTOMLS)
Property Description
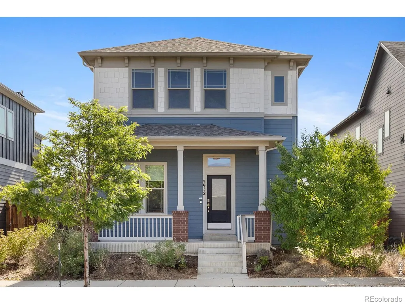
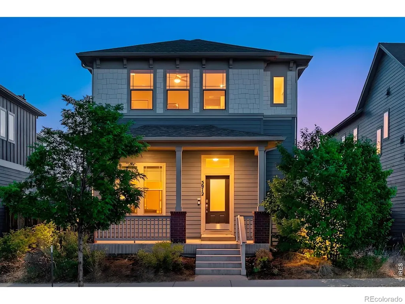
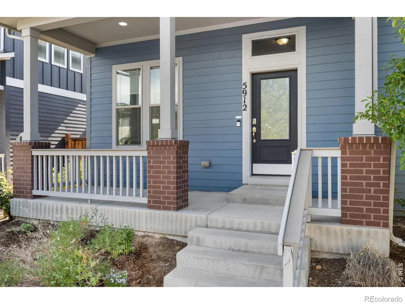
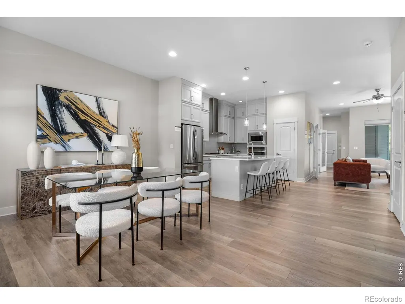
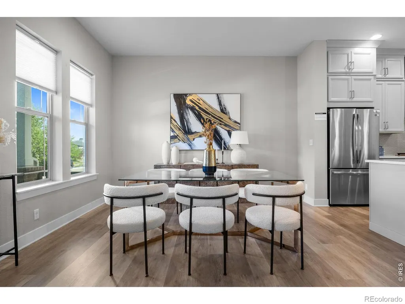
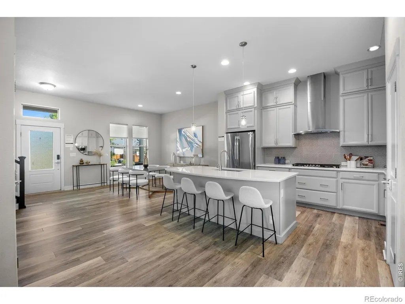
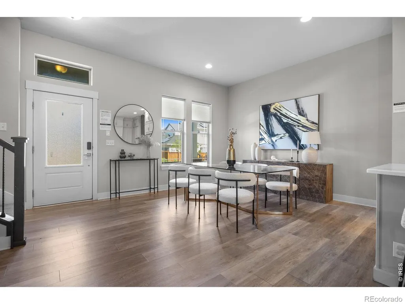
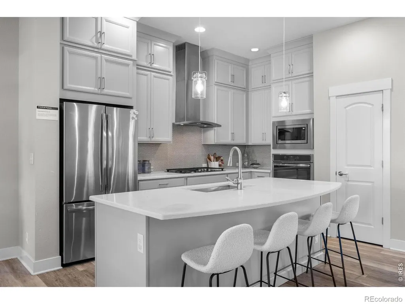
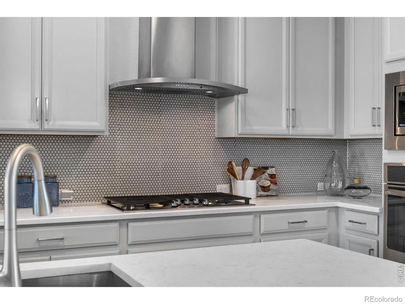
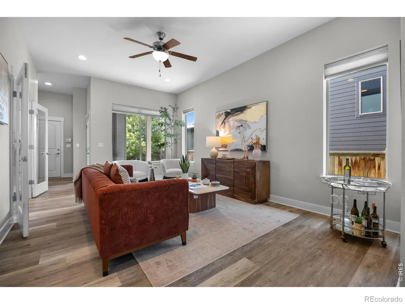
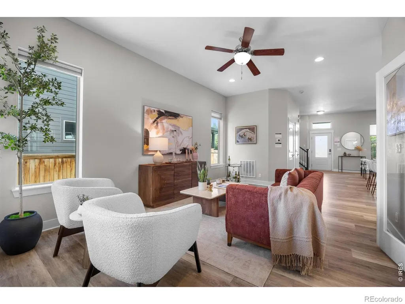
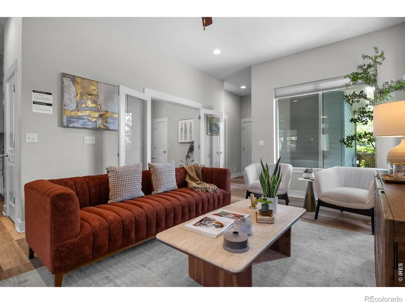
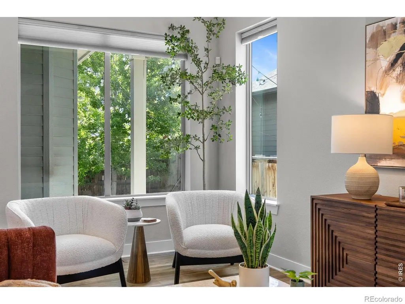
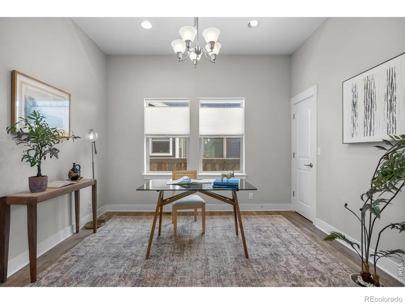
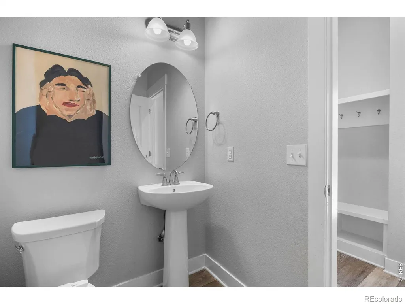
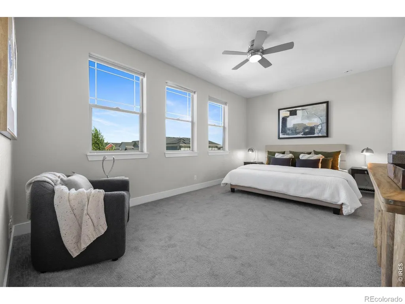
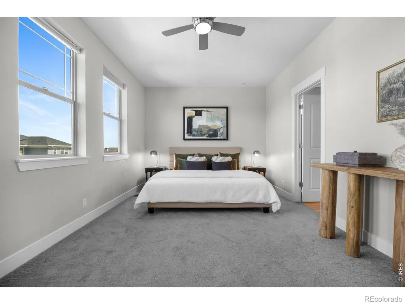
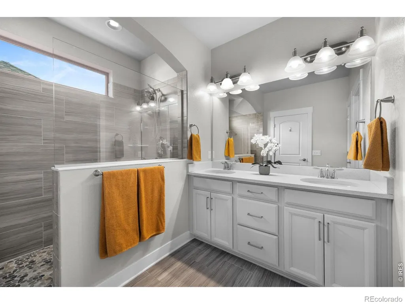
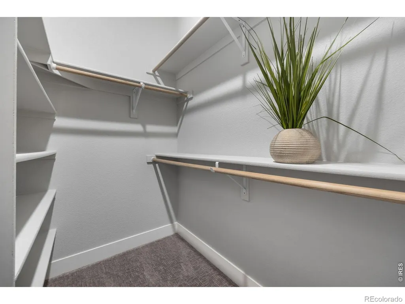
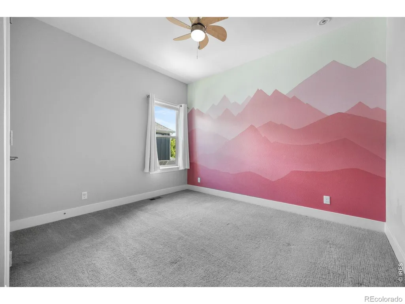
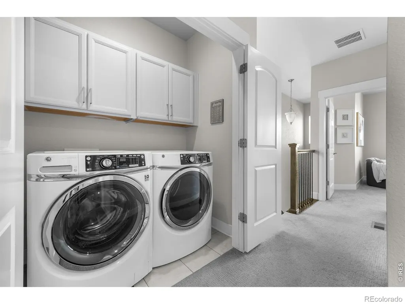
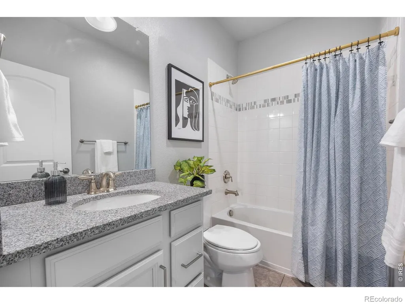
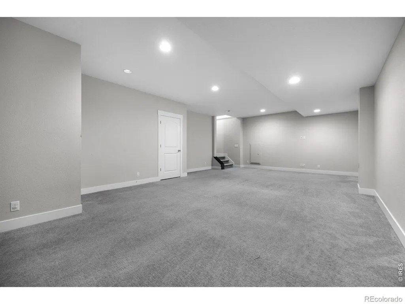
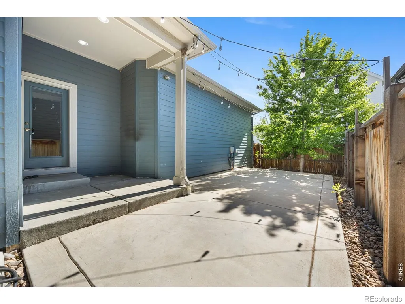
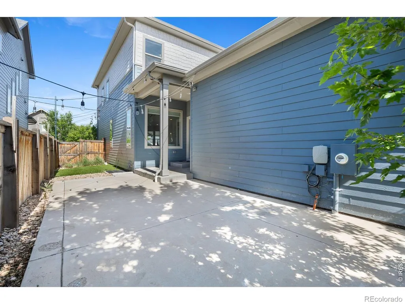
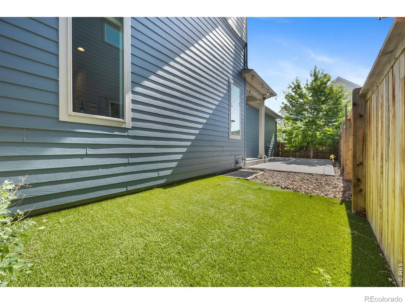
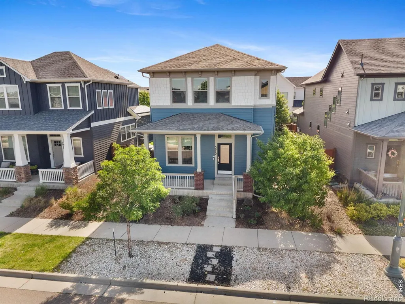
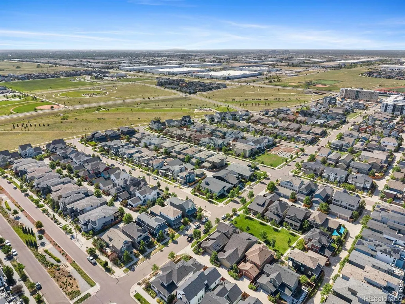
Welcome to 5912 Boston Court in Denver's desirable Beeler Park neighborhood. Built in 2017, this spacious 4-bedroom, 4-bathroom home offers 3,036 square feet across three finished levels, with a bright, functional layout designed for everyday living, entertaining, and work-from-home ease.The main level features a spacious living room, open kitchen, dedicated dining area, private office with French doors, and a convenient powder room. The kitchen is anchored by a large island and finished with quartz countertops, a pantry, gas range with hood, and built-in wall oven and microwave. A whole-house humidifier adds comfort through Colorado's dry seasons. Upstairs, the large primary suite offers a bright, windowed ensuite bathroom with double-sink vanity and a walk-in closet, plus two additional bedrooms and a full bathroom.The finished basement adds valuable flexibility with high ceilings, recessed lighting, a large bonus area for a secondary living room, movie room, gym, or play space, plus a spacious fourth bedroom and full bathroom. Outside, enjoy a private backyard with a patio, a zero-scaped front yard for low-maintenance curb appeal, and a 2-car attached garage for everyday convenience.Set in a prime Beeler Park location, the home is close to neighborhood favorites, including the local pizza restaurant and community amenities like the splash pad. The low monthly HOA of $58/month manages seven pools and hosts community favorites like the farmers market, concerts, movies under the stars, and holiday events. With flexible living space, thoughtful features, and a connected northeast Denver location near Dick's Sporting Goods Park, 5912 Boston Court offers space, comfort, and community at a compelling new price.
| Elementary School |
|---|
| Westerly Creek Elementary School |
| Price History | |
|---|---|
| 7/30/2026 | Listed $799,999 |
| 8/19/2026 | 2$785,000 |
General Features
| Heating | Forced Air |
|---|---|
| Cooling | Central Air |
| Utilities | Cable Available,Internet Access (Wired),Natural Gas Available |
| Possession | Closing/DOD |
| Roof | Composition |
| Appliances | Dishwasher,Disposal,Dryer,Freezer,Oven,Refrigerator,Washer |
| Zoning | M-RX-5 |
| HOA Fee | 58 |
| Garage Spaces | 2 |
| Association Fee Includes | Reserves |
| Patio/Porch Features | Patio |
| Construction Materials | Frame |
| Exclusions | Staging items & seller's personal property |
| Year Built | 2017 |
| Levels | Two |
| Property Subtype | Single Family Residence |
| Tax Year | 2025 |
| Ownership | Individual |
| Assoc Fee Paid Per | Monthly |
| County | Denver |
| Property Type | Residential |
| Association Amenities | Pool,Trail(s) |
| HOA | Yes |
| Attached Garage | Yes |
| Subdivision Name | Beeler Park |
| Possible Use | Residential |
| Full Baths | 3 |
| Status | Active |
| High School | Other |
| City | Denver |
| Association Name | Central Park MCA |
| High School District | Denver 1 |
| Lot Size Square Feet | 3600 |
| Listing Terms | 1031 Exchange |
| Elementary School | Westerly Creek |
| Tax Annual Amount | 8152 |
| Middle/Junior High School | Other |
| Concessions | No |
| Structure Type | House |
| Standard Status | Active |
| Elementary School District | Denver 1 |
Interior Features
| Interior Amenities | Eat-in Kitchen,Kitchen Island,Open Floorplan,Pantry,Walk-In Closet(s) |
|---|---|
| Basement | Full |
| Flooring | Tile |
| Basement (Y/N) | Yes |
| Window Features | Window Coverings |
| Above Grade Finished Area | 1984 |
| Half Baths | 1 |
| Total Bedrooms | 4 |
| Below Grade Finished Area | 1052 |
| Main Level Bathrooms | 1 |
| Total Baths | 4 |
Exterior Features
| Water Source | Public |
|---|---|
| Total Parking | 2 |
| Building Area Total | 3036 |
| Lot Size Acres | 0.08 |
| Road Surface Type | Alley Paved,Paved |
| Road Frontage Type | Public |
Amenities
- Foreclosure
- Views
- Short Sale
- New Construction
- Adult 55+
- Lease To Own
- No HOA Fees
- Furnished
- Primary On Main
- Air Conditioning
- Seller Finance
- Green
- Fixer Upper
- Horse
- Golf
- Fireplace
- Deck
- Garage
- Basement
- Pool
Property vs Single Family Average in 80238
Price
Taxes
Year Built
Visits
In The Neighborhood
Open House
Denver
$ 1,350,000
- Type
- Single Family
- Size
- 4,522 SqFt
- Rooms
- 5 Beds + 4.5 Baths
 Aloha Real Estate LLC #2632241



