
Open House Thu, Sep 24th 2:00 PM - 4:00 PM - Price Reduction











Address
1121 Remington Street, Fort Collins, CO
Price
$ 675,000
Property Attributes
- MLS#IR1064518
- TypeSingle Family
- Listing Status Active
- CountyLARIMER
- CityFort Collins
- NeighborhoodCrafts
- Zip80524
- StyleCottage
- Year Built1905
- Taxes$ 4660
- Price$ 675,000
- Bedrooms4
- Full Bathrooms2
- Half Bathrooms1
- Sqr Footage2306
- Lot Size0.17 Acres
Data Source:
REColorado (MTOMLS)
Property Description
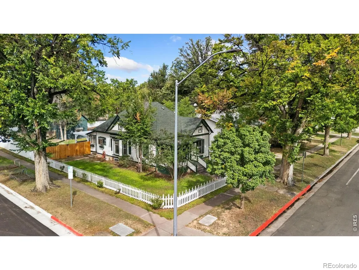
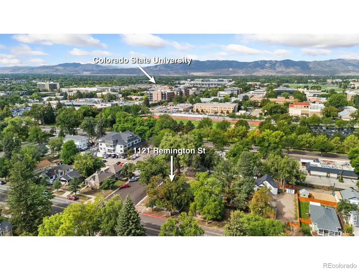
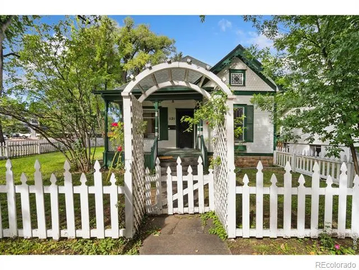
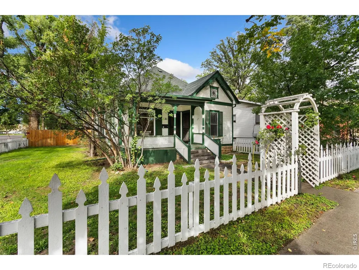
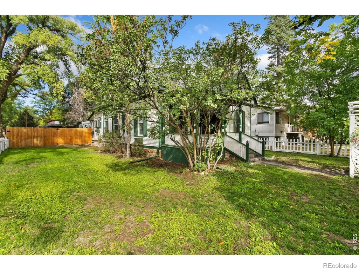
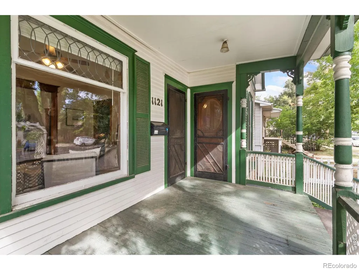
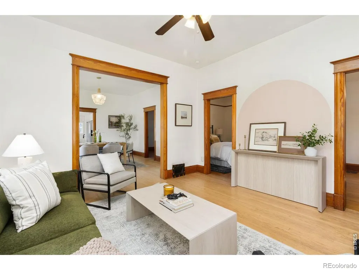
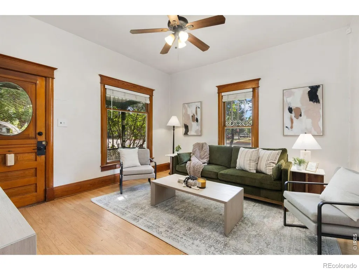
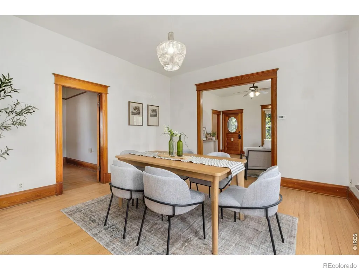
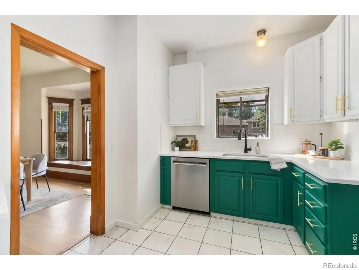
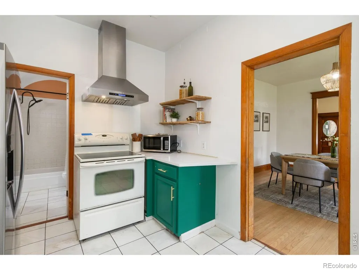
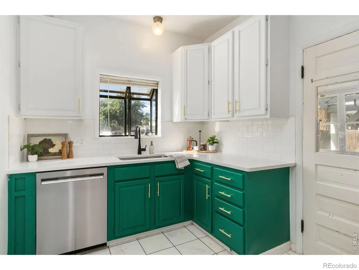
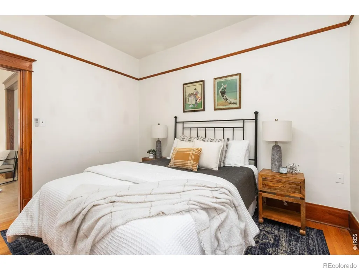
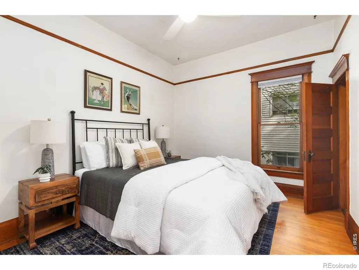
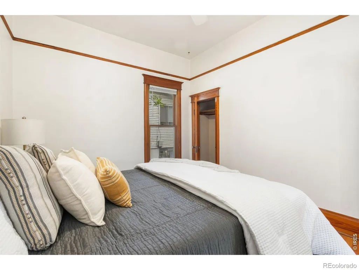
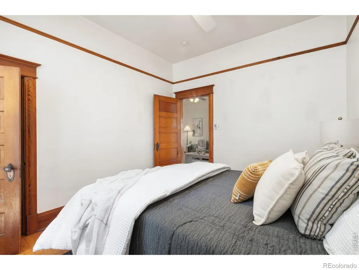
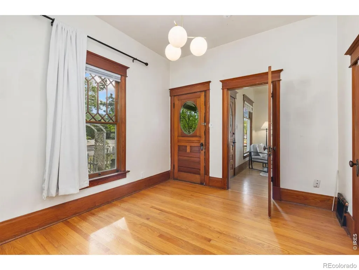
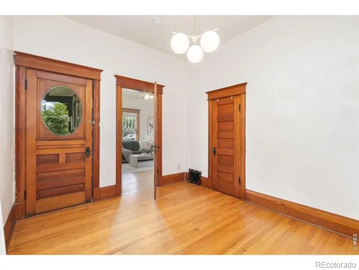
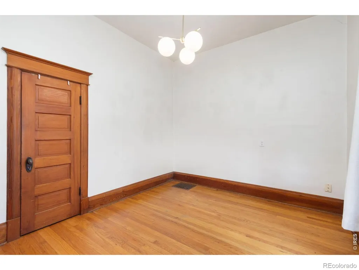
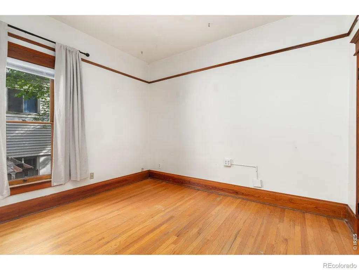
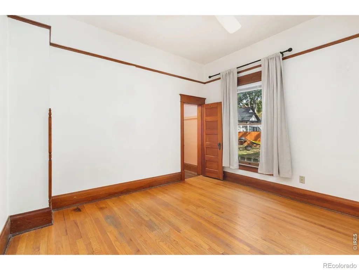
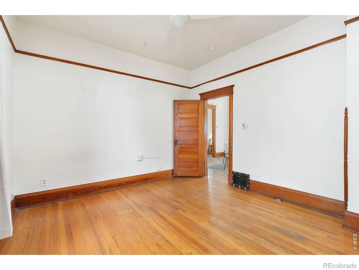
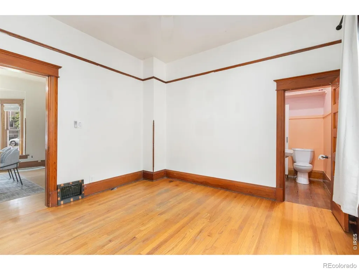
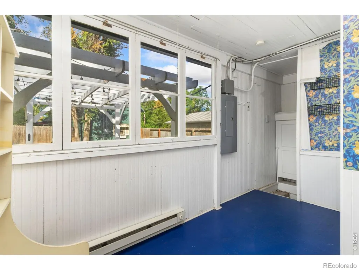
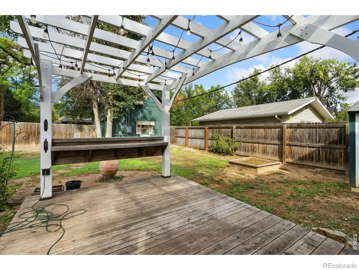
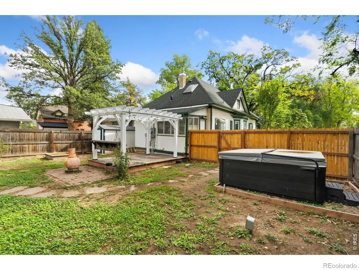
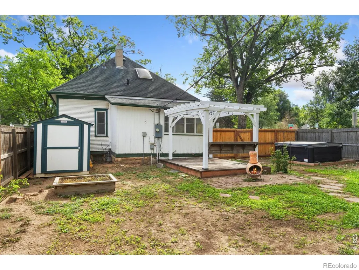
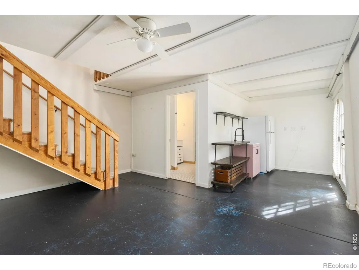
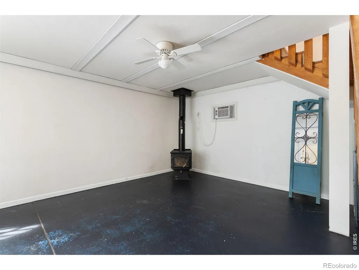
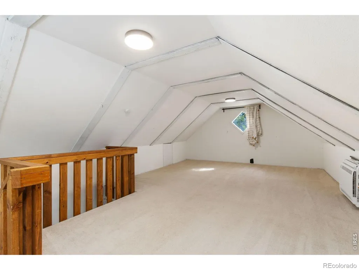
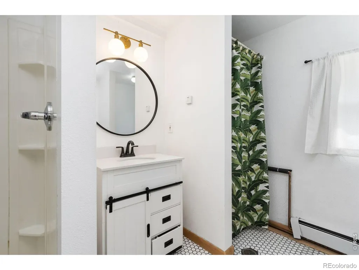
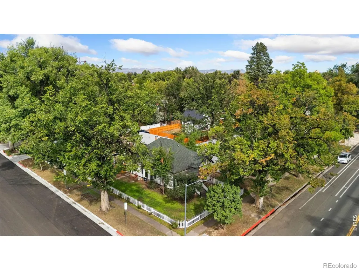
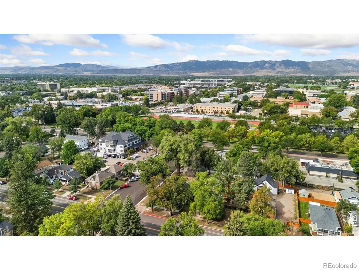
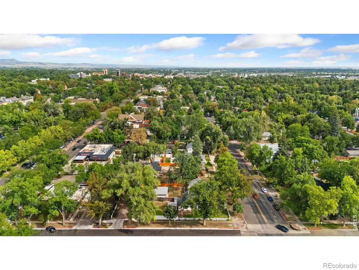
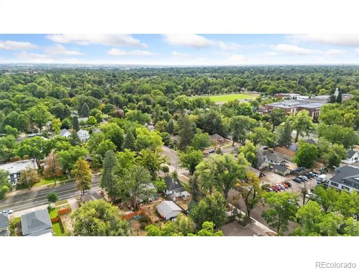
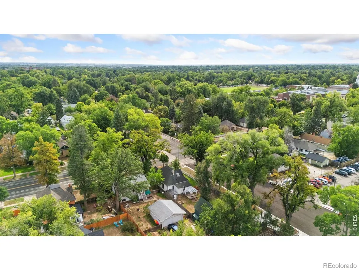
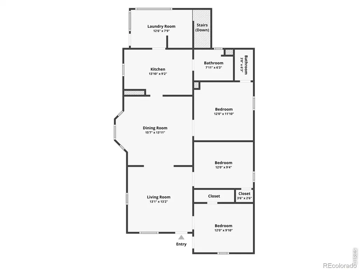
Home has Fort Collins Historic Designation and may qualify for a Fort Collins Landmark Rehabilitation Loan to help make renovations and update this home while keeping it's original features in-tact. Built in 1905 and set in the historic Old Town district, this hidden gem preserves its charm with rich wood floors, classic doors, detailed moulding, a built-in armoire, and vintage windows that reflect its storied past. Well-defined living areas and three bedrooms create a comfortable layout, highlighted by a large south-facing bay window with a cozy built-in window seat. Enjoy exceptional peace of mind with a newer roof and recently updated appliances, including the washer, dryer, dishwasher, range hood, and water heater, all installed within the last 4 years. The expansive yard features a large deck, gazebo, and wood shed. A 624 sqft detached carriage house offers incredible flexibility as a guest house or rental opportunity, complete with a loft bedroom, full bathroom, and a cozy wood-burning stove. Alley access provides excellent off-street parking options. Unbeatable location just two blocks from CSU and the vibrant Flower Trial Gardens, and about a mile to Old Town Square, putting premium dining, shopping, and local favorites within easy reach. No HOA!
| Elementary School | Middle School | High School |
|---|---|---|
| Laurel Elementary School | Lesher Middle School | Fort Collins High School |
| Price History | |
|---|---|
| 7/17/2026 | Listed $725,000 |
| 7/28/2026 | 5$695,000 |
| 9/4/2026 | 1$689,000 |
| 9/17/2026 | 3$675,000 |
General Features
| Sewer | Public Sewer |
|---|---|
| Heating | Baseboard,Forced Air,Wood Stove |
| Cooling | Air Conditioning-Room,Ceiling Fan(s) |
| Utilities | Electricity Available,Natural Gas Available |
| Possession | Closing/DOD |
| Roof | Composition |
| Appliances | Dishwasher,Disposal,Dryer,Oven,Refrigerator,Washer |
| Zoning | OT-C |
| Patio/Porch Features | Deck,Patio |
| Architectural Style | Cottage |
| Security Features | Smoke Detector(s) |
| Exclusions | Personal Property |
| Year Built | 1905 |
| Levels | One |
| Property Subtype | Single Family Residence |
| Tax Year | 2025 |
| Ownership | Individual |
| County | Larimer |
| Property Type | Residential |
| HOA | No |
| Subdivision Name | Crafts |
| Possible Use | Residential |
| Full Baths | 1 |
| Status | Active |
| High School | Fort Collins |
| City | Fort Collins |
| High School District | Poudre R-1 |
| Lot Size Square Feet | 7295 |
| Listing Terms | Cash,Conventional,FHA,VA Loan |
| Elementary School | Laurel |
| Tax Annual Amount | 4660 |
| Middle/Junior High School | Lesher |
| Concessions | No |
| Virtual Tour | https://1121remingtonst.kittlerealestatelistings.com/ |
| Structure Type | House |
| Standard Status | Active |
| Elementary School District | Poudre R-1 |
Interior Features
| Basement | Unfinished |
|---|---|
| Basement (Y/N) | Yes |
| Window Features | Bay Window(s) |
| Above Grade Finished Area | 1916 |
| Half Baths | 1 |
| 3/4 Baths | 1 |
| Total Bedrooms | 4 |
| Main Level Bedrooms | 3 |
| Main Level Bathrooms | 3 |
| Total Baths | 3 |
Exterior Features
| Exterior Amenities | Spa/Hot Tub |
|---|---|
| Fencing | Fenced |
| Lot Features | Corner Lot,Historical District,Sprinklers In Front |
| Water Source | Public |
| Total Parking | 3 |
| Building Area Total | 2306 |
| Lot Size Acres | 0.17 |
| Road Surface Type | Alley Paved |
| Road Frontage Type | Public |
Amenities
- Foreclosure
- Views
- Short Sale
- New Construction
- Adult 55+
- Lease To Own
- No HOA Fees
- Furnished
- Primary On Main
- Air Conditioning
- Seller Finance
- Green
- Fixer Upper
- Horse
- Golf
- Fireplace
- Deck
- Garage
- Basement
- Pool
Property vs Single Family Average in 80524
Price
Taxes
Year Built
Visits


 The content relating to real estate for sale in this Web site comes in part from the Internet Data eXchange (IDX) program of METROLIST, INC., DBA RECOLORADO©. Real estate listings held by brokers other than NextHome Aspire are marked with the IDX Logo. This information is being provided for the consumers' personal, non-commercial use and may not be used for any other purpose. All information subject to change and should be independently verified. September 22, 2026 4:48 AM UTCd

