
Price Reduction - Views - New Construction
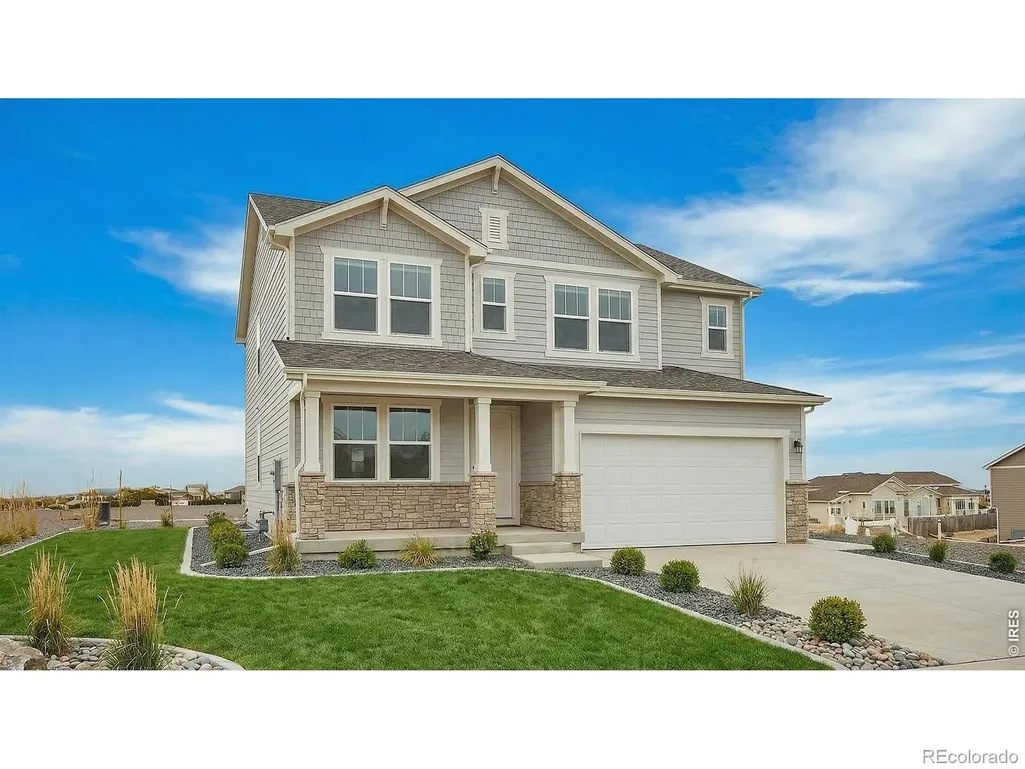
Address
1657 Baltusrol Court, Fort Collins, CO
Price
$ 729,900
Property Attributes
- MLS#IR1064146
- TypeSingle Family
- Listing Status Active
- CountyLARIMER
- CityFort Collins
- NeighborhoodCountry Club Reserve
- Zip80524
- StyleContemporary
- Year Built2026
- Price$ 729,900
- Bedrooms4
- Full Bathrooms2
- Half Bathrooms1
- Sqr Footage3675
- Lot Size0.13 Acres
Data Source:
REColorado (MTOMLS)
Property Description
An excellent opportunity to own a beautiful two-story home backing to private Open Space with a full basement on a garden-level homesite with a Trex deck in conveniently located Country Club Reserve by Horizon View Homes. This stunning home blends thoughtful design with modern elements. The spacious open-concept great room's ceiling soars to the second floor. Your gourmet kitchen and a convenient flex room plus a bedroom and full bath round off the main level. The upper level boasts your spacious Primary suite with a well-appointed primary bath and two generous walk-in closets, two secondary bedrooms supported by an additional bathroom and plus more living space in your loft. The unfinished basement offers a blank slate for future growth. With no metro district, low taxes, and HOA dues that include high-speed fiber internet, this home offers exceptional value and comfortable living. Pricing, plans, and specifications are subject to change without notice. Renderings and images are artistic representations; certain exterior and interior features, landscaping, and design elements may be optional or not included in the purchase price. Frame start 7.6.26. Talk to your Horizon View On-site Sales Representative about our Preferred Lender incentives.
| Elementary School | Middle School |
|---|---|
| Cache La Poudre Elementary School | Wellington Middle School |
| Price History | |
|---|---|
| 7/14/2026 | Listed $743,010 |
| 8/4/2026 | 1$742,925 |
| 9/21/2026 | 2$729,900 |
General Features
| Sewer | Public Sewer |
|---|---|
| Heating | Heat Pump |
| Cooling | Ceiling Fan(s),Central Air |
| Utilities | Cable Available,Electricity Available,Internet Access (Wired) |
| Possession | Closing/DOD |
| Roof | Composition |
| Appliances | Dishwasher,Disposal,Microwave,Oven,Self Cleaning Oven |
| Zoning | Res |
| HOA Fee | 120 |
| Garage Spaces | 2 |
| Association Fee Includes | Reserves |
| Patio/Porch Features | Deck,Patio |
| Architectural Style | Contemporary |
| Security Features | Smoke Detector(s) |
| Construction Materials | Stone,Frame |
| Exclusions | Water Rights Excluded,Mineral Rights Excluded |
| Year Built | 2026 |
| Levels | Two |
| Property Subtype | Single Family Residence |
| Tax Year | 2025 |
| Ownership | Builder |
| Assoc Fee Paid Per | Monthly |
| County | Larimer |
| Property Type | Residential |
| HOA | Yes |
| Attached Garage | Yes |
| Subdivision Name | Country Club Reserve |
| Facing Direction | South |
| Possible Use | Residential |
| Full Baths | 1 |
| Status | Active |
| High School | Other |
| City | Fort Collins |
| Association Name | Country Club Reserve |
| High School District | Poudre R-1 |
| Lot Size Square Feet | 5500 |
| Listing Terms | 1031 Exchange,Cash,Conventional,FHA,VA Loan |
| Elementary School | Cache La Poudre |
| Middle/Junior High School | Wellington |
| Property Condition | Under Construction |
| Concessions | No |
| Structure Type | House |
| Standard Status | Active |
| Elementary School District | Poudre R-1 |
Interior Features
| Interior Amenities | Eat-in Kitchen,Jack & Jill Bathroom,Kitchen Island,Open Floorplan,Pantry,Radon Mitigation System,Smart Thermostat,Walk-In Closet(s) |
|---|---|
| Basement | Bath/Stubbed,Full,Sump Pump,Unfinished |
| Basement (Y/N) | Yes |
| Window Features | Double Pane Windows |
| Above Grade Finished Area | 2519 |
| Half Baths | 1 |
| 3/4 Baths | 1 |
| Laundry Features | In Unit |
| Total Bedrooms | 4 |
| Main Level Bedrooms | 1 |
| Main Level Bathrooms | 1 |
| Total Baths | 3 |
Exterior Features
| Fencing | Fenced,Partial |
|---|---|
| Lot Features | Level,Open Space,Sprinklers In Front |
| Water Source | Public |
| Total Parking | 2 |
| Building Area Total | 3675 |
| Lot Size Acres | 0.13 |
| Road Surface Type | Paved |
| Road Frontage Type | Public |
| Builder Model | Concordia |
Amenities
- Foreclosure
- Views
- Short Sale
- New Construction
- Adult 55+
- Lease To Own
- No HOA Fees
- Furnished
- Primary On Main
- Air Conditioning
- Seller Finance
- Green
- Fixer Upper
- Horse
- Golf
- Fireplace
- Deck
- Garage
- Basement
- Pool
Property vs Single Family Average in 80524
Price
Year Built
Visits
In The Neighborhood
Views
Fort Collins
$ 549,990
- Type
- Single Family
- Size
- 2,131 SqFt
- Rooms
- 3 Beds + 2.5 Baths
 DFH Colorado Realty LLC #IR1068068
Open House
Fort Collins
$ 569,990
- Type
- Single Family
- Size
- 3,452 SqFt
- Rooms
- 4 Beds + 2.5 Baths
RE/MAX Alliance-FTC South #IR1067813
Open House
Fort Collins
$ 539,990
- Type
- Single Family
- Size
- 2,131 SqFt
- Rooms
- 3 Beds + 2.5 Baths
RE/MAX Alliance-FTC South #IR1067814
Open House
Fort Collins
$ 529,990
- Type
- Single Family
- Size
- 1,894 SqFt
- Rooms
- 3 Beds + 2 Baths
RE/MAX Alliance-FTC South #IR1067812
Open House
Fort Collins
$ 569,990
- Type
- Single Family
- Size
- 2,476 SqFt
- Rooms
- 4 Beds + 2.5 Baths
DFH Colorado Realty LLC #IR1067485
Reduced
Fort Collins
$ 574,990
- Type
- Single Family
- Size
- 2,600 SqFt
- Rooms
- 5 Beds + 3 Baths
RE/MAX Alliance-FTC South #IR1066273
Reduced
Fort Collins
$ 739,900
- Type
- Single Family
- Size
- 3,713 SqFt
- Rooms
- 5 Beds + 3 Baths
Roots Real Estate #IR1062759
Open House
Fort Collins
$ 724,900
- Type
- Single Family
- Size
- 3,753 SqFt
- Rooms
- 5 Beds + 3 Baths
RE/MAX Alliance-FTC South #IR1062332
Reduced
Fort Collins
$ 749,900
- Type
- Single Family
- Size
- 3,956 SqFt
- Rooms
- 5 Beds + 4 Baths
RE/MAX Alliance-FTC South #IR1061665



