
Views



Address
5179 Torrey Pines Court, Fort Collins, CO
Price
$ 545,000
Property Attributes
- MLS#IR1063921
- TypeSingle Family
- Listing Status Active
- CountyLARIMER
- CityFort Collins
- NeighborhoodThe Woods At Ptarmigan PUD Amd Plt
- Zip80528
- StylePatio
- Year Built2000
- Taxes$ 3742
- Price$ 545,000
- Bedrooms4
- Full Bathrooms4
- Half Bathrooms0
- Sqr Footage3244
- Lot Size0.08 Acres
Data Source:
REColorado (MTOMLS)
Property Description
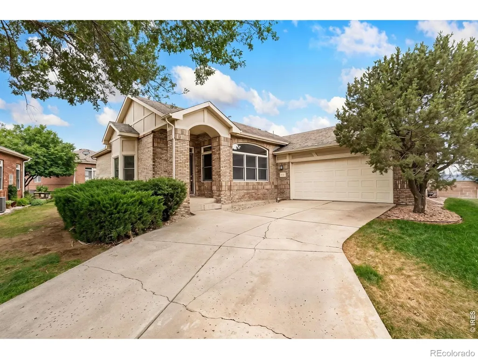
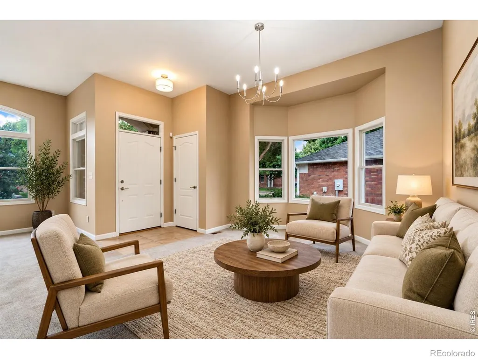
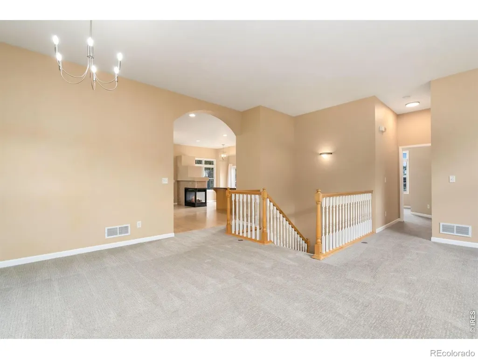
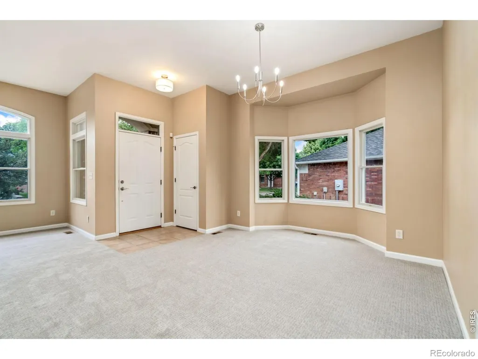
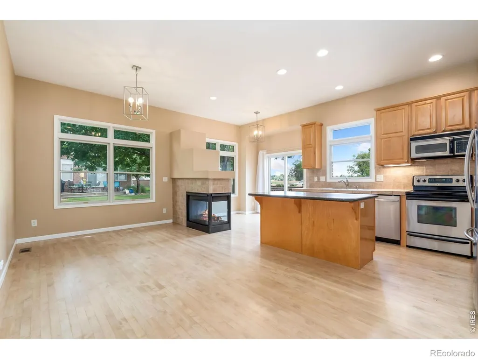
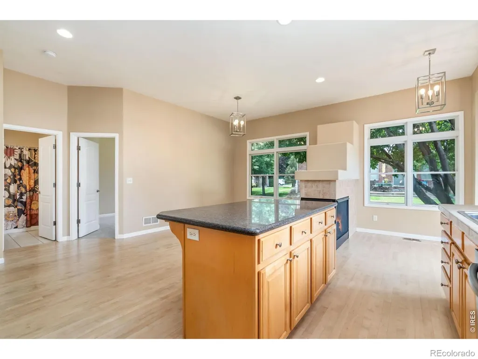
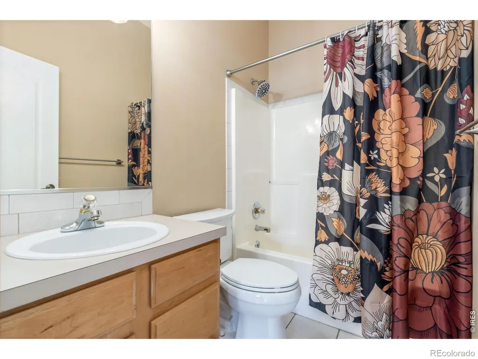
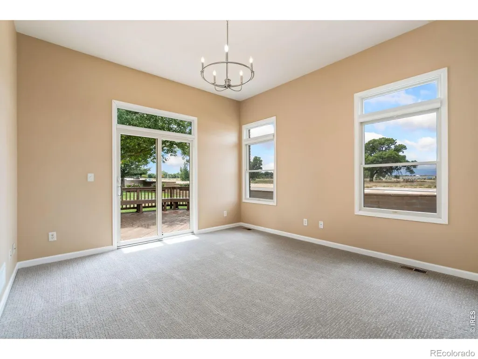
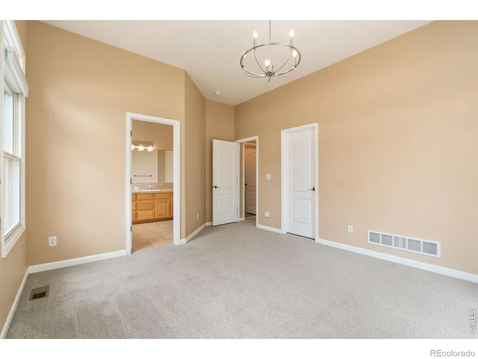
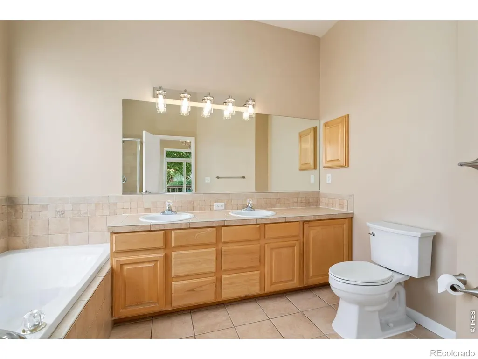
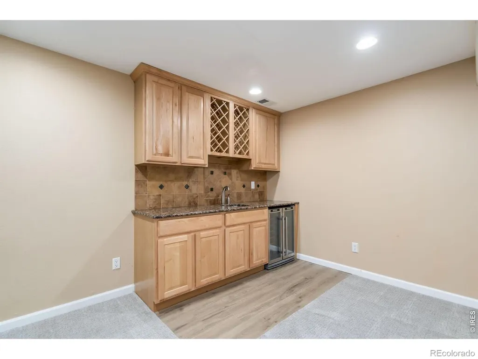
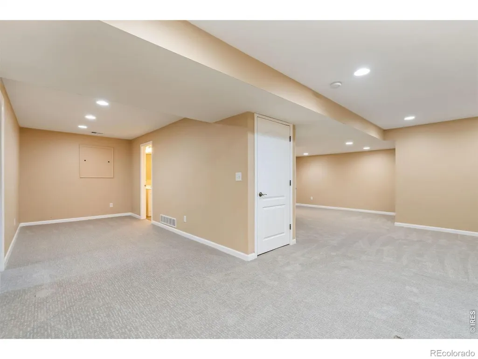
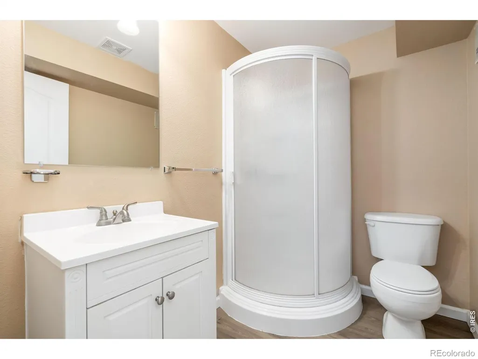
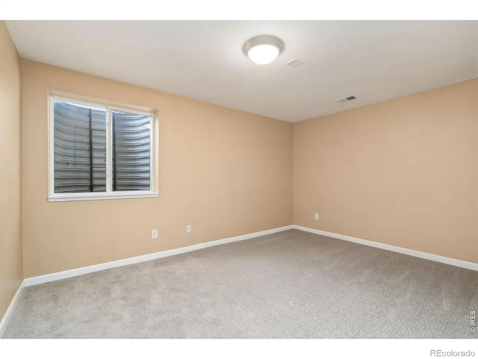
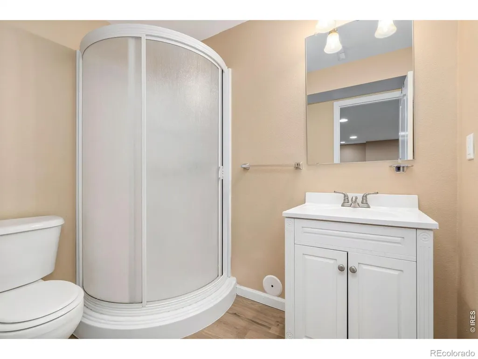
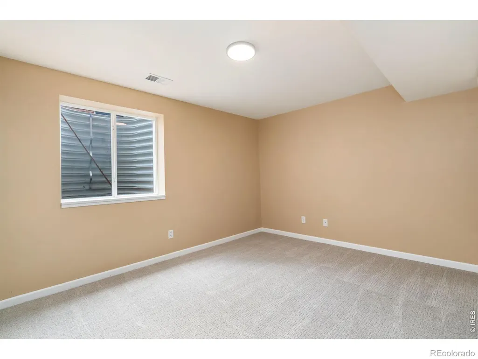
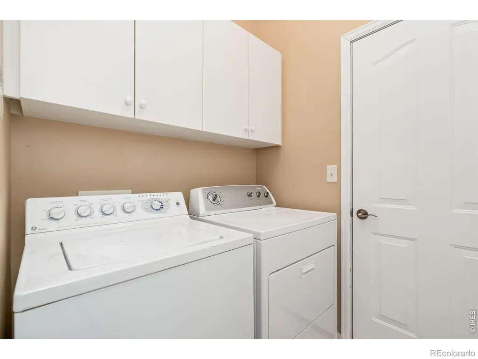
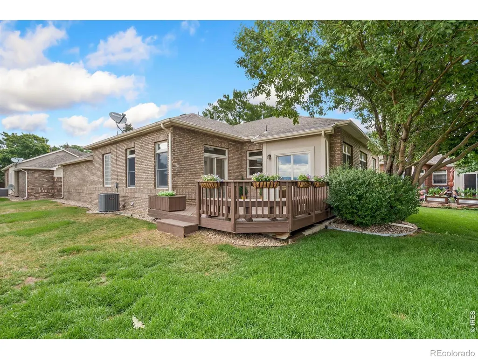
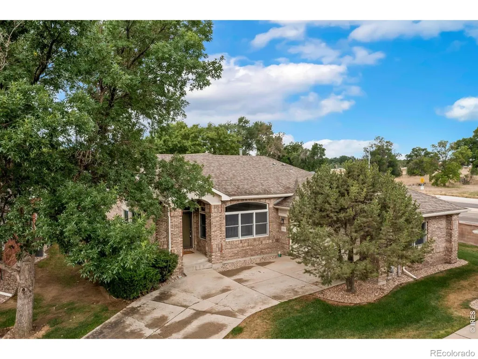
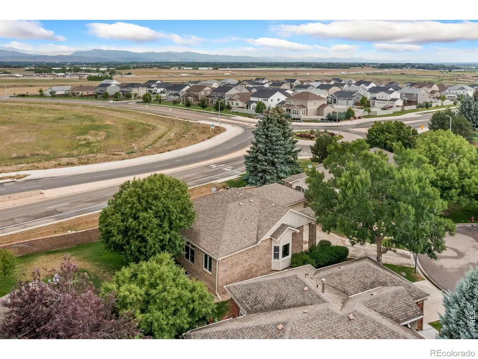
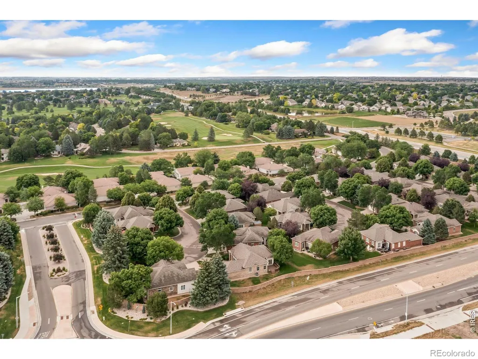
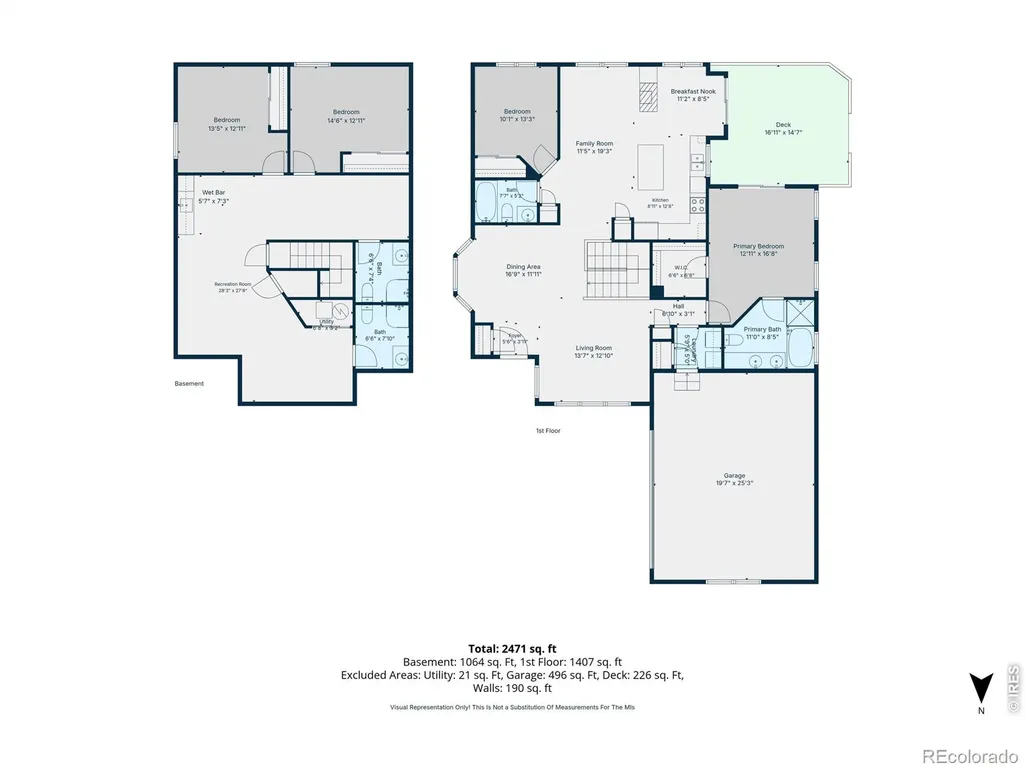
Welcome to Ptarmigan! End your day of golf and relaxation in Northern Colorado with breathtaking mountain views overlooking open space in this beautifully maintained patio home in the sought-after Woods at Ptarmigan. Ideally located with quick access to I-25, Windsor, Fort Collins, and Denver, this low-maintenance home offers an open floor plan with a private mountain view, main-level primary suite, home office, and convenient main level laundry room. The inviting eat-in kitchen with additional dining area features a large granite island, abundant cabinetry, refinished maple hardwood floors, and a cozy fireplace. This home is turn key with new carpet throughout. The fully finished basement provides flexible space for guests, hobbies, or entertaining, complete with a wet bar and two additional bathrooms. An oversized two-car garage even includes space for your golf cart. Enjoy easy living and spectacular views in one of Northern Colorado's premier golf course communities.
| Elementary School | Middle School | High School |
|---|---|---|
| Timnath Elementary School | Preston Middle School | Fossil Ridge High School |
| Price History | |
|---|---|
| 7/10/2026 | Listed $549,999 |
| 8/21/2026 | 1$545,000 |
General Features
| Sewer | Public Sewer |
|---|---|
| Heating | Forced Air |
| Cooling | Ceiling Fan(s),Central Air |
| Utilities | Electricity Available,Internet Access (Wired),Natural Gas Available |
| Possession | Closing/DOD |
| Roof | Composition |
| Appliances | Bar Fridge,Dishwasher,Disposal,Dryer,Microwave,Oven,Refrigerator,Washer |
| Zoning | E1 |
| HOA Fee | 270 |
| Garage Spaces | 2 |
| Association Fee Includes | Reserves,Maintenance Grounds,Maintenance Structure,Snow Removal,Trash |
| Patio/Porch Features | Deck,Patio |
| Security Features | Smoke Detector(s) |
| Construction Materials | Brick,Frame |
| Exclusions | Sellers personal property |
| Year Built | 2000 |
| View | Mountain(s) |
| Levels | One |
| Property Subtype | Single Family Residence |
| Tax Year | 2025 |
| Ownership | Individual |
| Assoc Fee Paid Per | Monthly |
| County | Larimer |
| Property Type | Residential |
| Association Amenities | Clubhouse,Park |
| HOA | Yes |
| Attached Garage | Yes |
| Subdivision Name | The Woods At Ptarmigan PUD Amd Plt |
| Possible Use | Residential |
| Full Baths | 2 |
| Status | Active |
| High School | Fossil Ridge |
| City | Fort Collins |
| Association Name | The Woods at Ptarmigan |
| High School District | Poudre R-1 |
| Lot Size Square Feet | 3375 |
| Listing Terms | Cash,Conventional,FHA,VA Loan |
| Elementary School | Timnath |
| Tax Annual Amount | 3742 |
| Middle/Junior High School | Preston |
| Concessions | No |
| Virtual Tour | https://www.listingsmagic.com/sps/tour-slider/index.php?property_ID=284289 |
| Structure Type | Patio |
| AssociationName2 | Ptarmigan Master |
| Standard Status | Active |
| Occupancy Type | Owner |
| Elementary School District | Poudre R-1 |
Interior Features
| Interior Amenities | Eat-in Kitchen,Five Piece Bath,Open Floorplan,Pantry,Vaulted Ceiling(s),Walk-In Closet(s),Wet Bar |
|---|---|
| Basement | Full |
| Flooring | Wood |
| Fireplace Features | Dining Room,Other |
| Basement (Y/N) | Yes |
| Above Grade Finished Area | 1638 |
| 3/4 Baths | 2 |
| Laundry Features | In Unit |
| Total Bedrooms | 4 |
| Below Grade Finished Area | 1190 |
| Main Level Bedrooms | 1 |
| Main Level Bathrooms | 2 |
| Total Baths | 4 |
Exterior Features
| Fencing | Partial |
|---|---|
| Parking Features | Oversized |
| Lot Features | Cul-De-Sac,Sprinklers In Front |
| Water Source | Public |
| Total Parking | 2 |
| Building Area Total | 3244 |
| Lot Size Acres | 0.08 |
| Road Surface Type | Paved |
| Road Frontage Type | Public |
Amenities
- Foreclosure
- Views
- Short Sale
- New Construction
- Adult 55+
- Lease To Own
- No HOA Fees
- Furnished
- Primary On Main
- Air Conditioning
- Seller Finance
- Green
- Fixer Upper
- Horse
- Golf
- Fireplace
- Deck
- Garage
- Basement
- Pool
Property vs Single Family Average in 80528
Price
Taxes
Year Built
Visits


 The content relating to real estate for sale in this Web site comes in part from the Internet Data eXchange (IDX) program of METROLIST, INC., DBA RECOLORADO©. Real estate listings held by brokers other than NextHome Aspire are marked with the IDX Logo. This information is being provided for the consumers' personal, non-commercial use and may not be used for any other purpose. All information subject to change and should be independently verified. September 22, 2026 9:22 PM UTCd

