
New Construction - Eco Friendly
Address
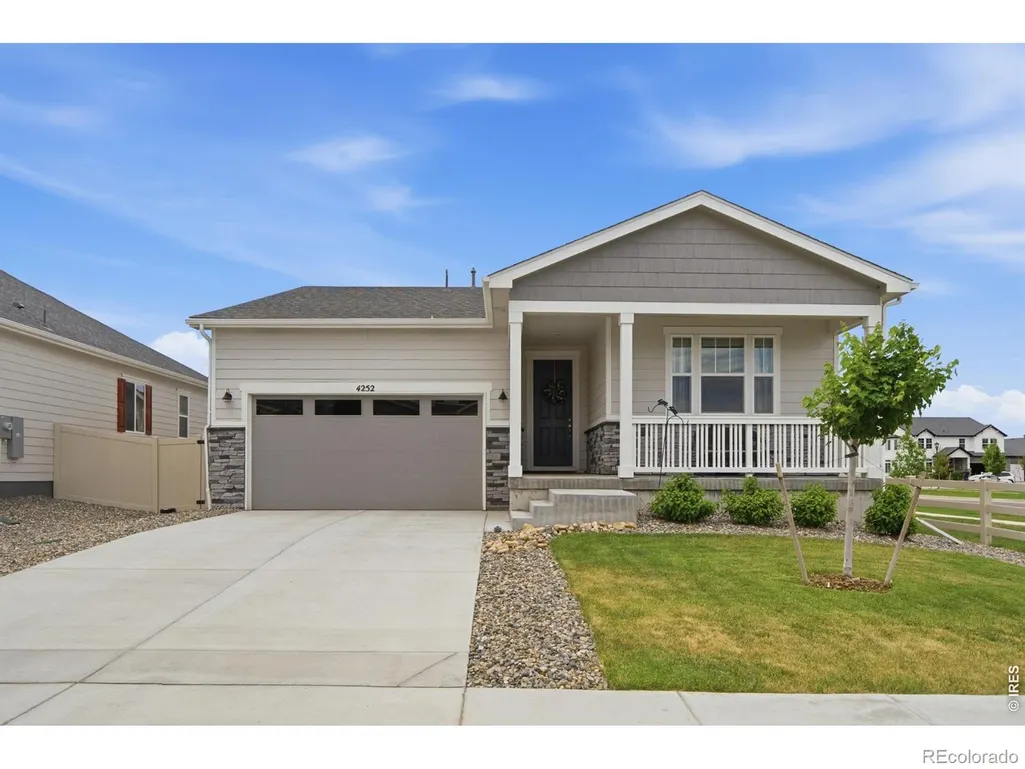
4252 Satinwood Drive, Johnstown, CO
Price
$ 507,888
Property Attributes
- MLS#IR1063741
- TypeSingle Family
- Listing Status Active
- CountyLARIMER
- CityJohnstown
- NeighborhoodThompson River Ranch Filing 8
- Zip80534
- StyleHouse
- Year Built2024
- Taxes$ 6828
- Price$ 507,888
- Bedrooms4
- Full Bathrooms2
- Half Bathrooms0
- Sqr Footage1747
- Lot Size0.14 Acres
Data Source:
REColorado (MTOMLS)
Property Description
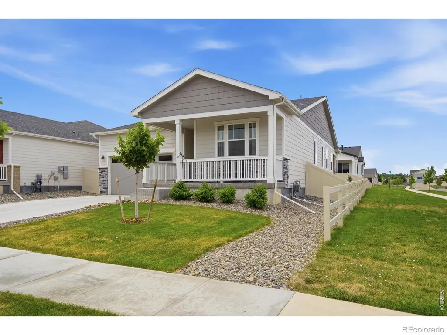
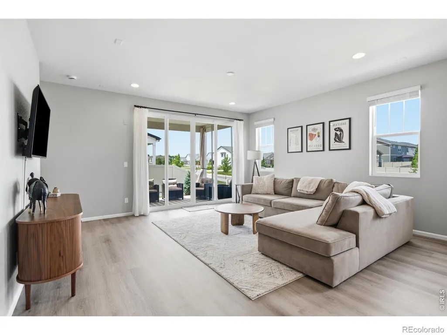
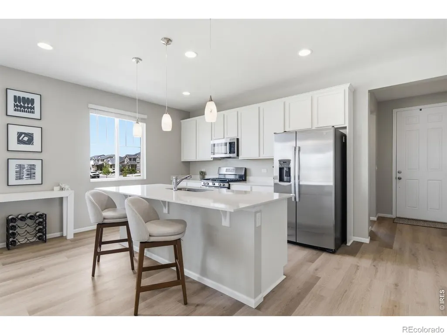
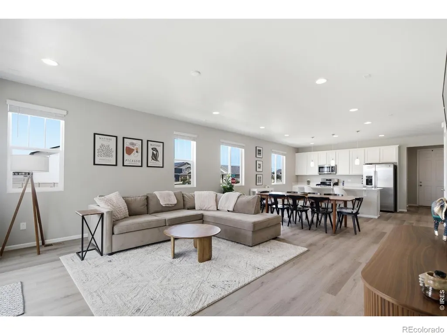
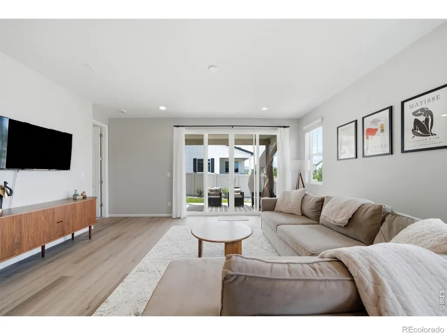
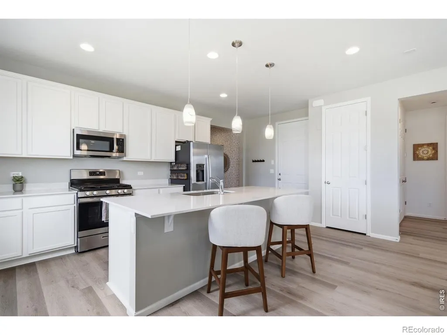
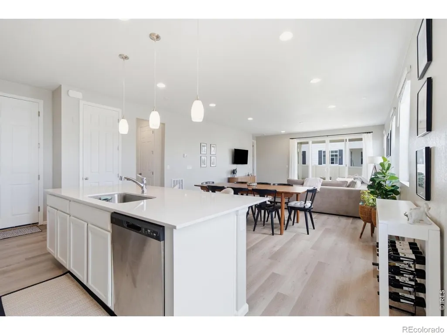
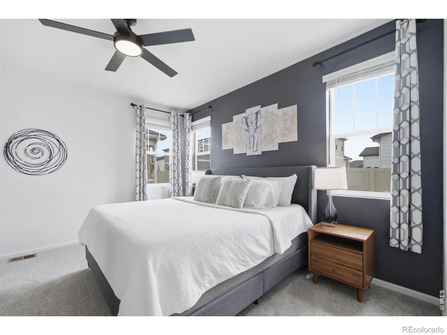
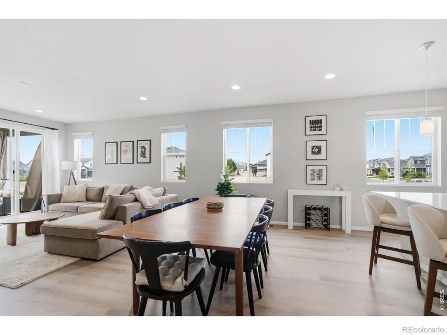
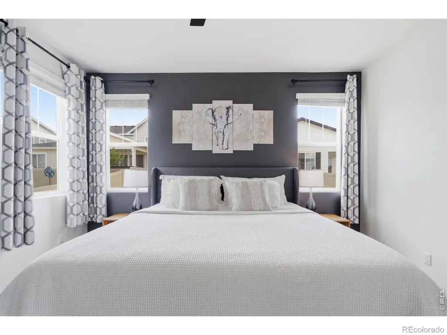
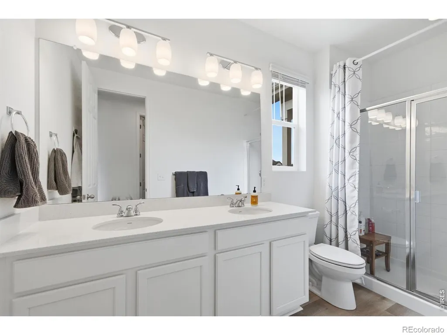
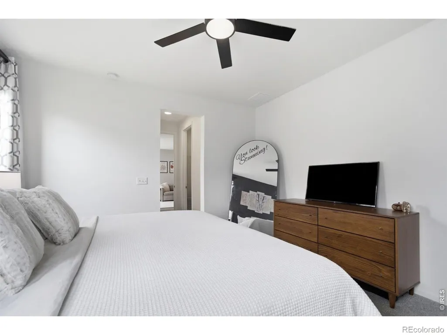
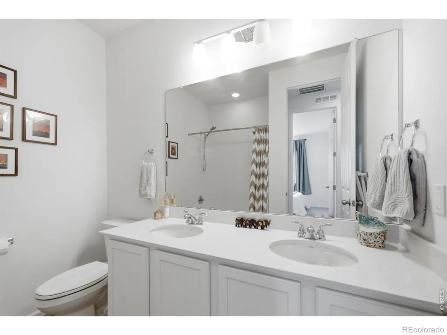
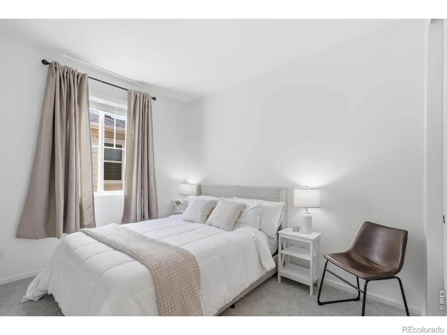
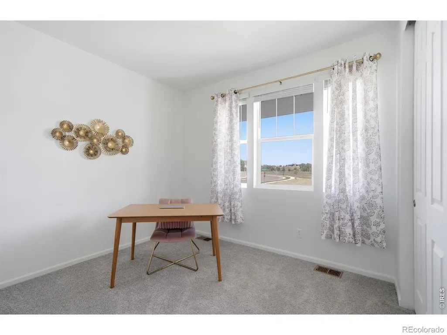
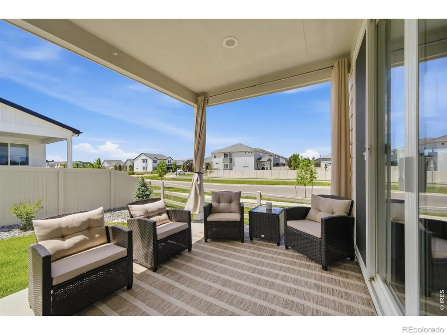
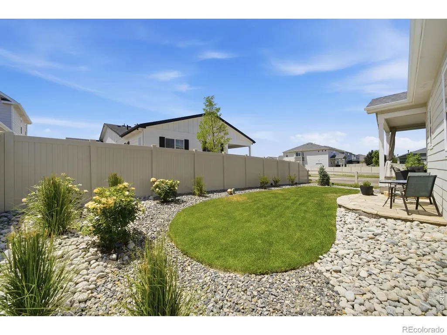
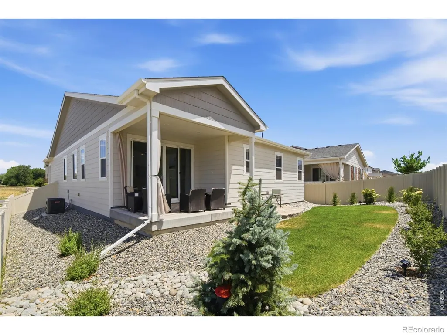
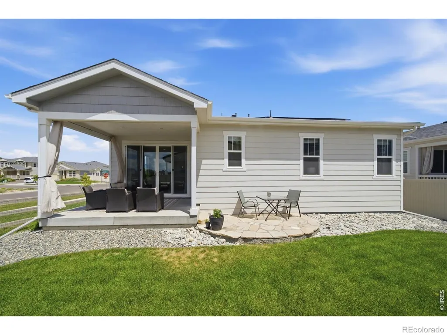
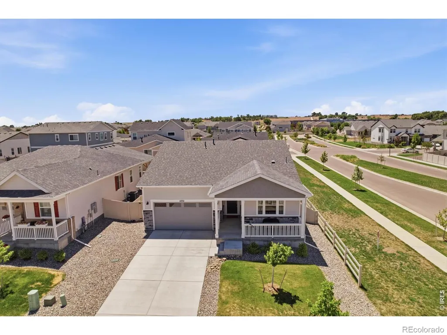
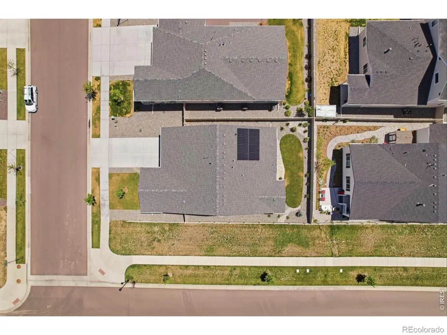
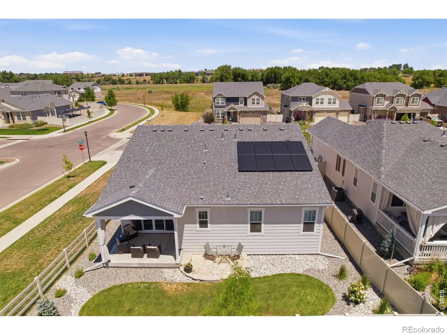
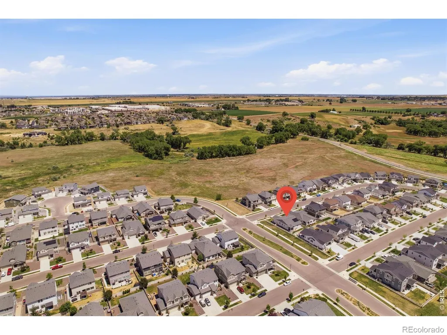
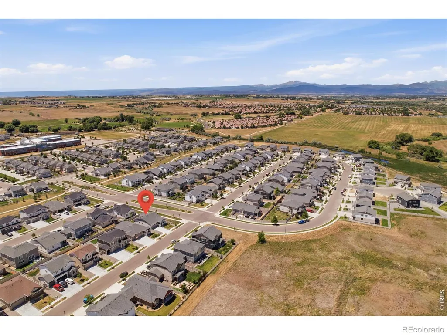
Seller offering 1% concession toward an interest rate buy-down with an accepted full-price offer, a great opportunity to lower your monthly payment! Welcome to this truly better than new construction and completely move-in ready home. This beautifully upgraded ranch home offers 4 bedrooms, 2 bathrooms, and over 1,700 square feet in the highly desirable Thompson River Ranch community.Skip the wait and expense of new construction and enjoy completed landscaping, window coverings, all appliances, premium finishes, and energy-efficient features from day one. The open-concept floor plan showcases a stunning kitchen with quartz countertops, a large center island, stainless steel appliances, a gas range, spacious pantry, and abundant cabinetry, flowing seamlessly into the dining area and great room. Luxury vinyl plank flooring, 8-foot doors, and abundant natural light add to the home's modern appeal.The private primary suite features a walk-in closet and ensuite bath with dual quartz vanities and a walk-in shower. Three additional bedrooms provide flexibility for guests, family, or a home office.Enjoy the extended covered patio and professionally landscaped, fully fenced backyard with a sprinkler system. Additional highlights include a leased solar energy system that helps keep utility costs low, a tankless water heater, designer lighting, and an attached two-car garage.Ideally located near parks, walking trails, shopping, dining, schools, and I-25, this home offers the perfect blend of style, comfort, energy efficiency, and convenience. Schedule your private showing today!
| High School |
|---|
| Mountain View High School |
| Price History | |
|---|---|
| 7/9/2026 | Listed $515,000 |
| 7/31/2026 | 2$507,888 |
General Features
| Heating | Forced Air |
|---|---|
| Cooling | Ceiling Fan(s),Central Air |
| Utilities | Electricity Available,Natural Gas Available |
| Possession | Closing/DOD |
| Roof | Composition |
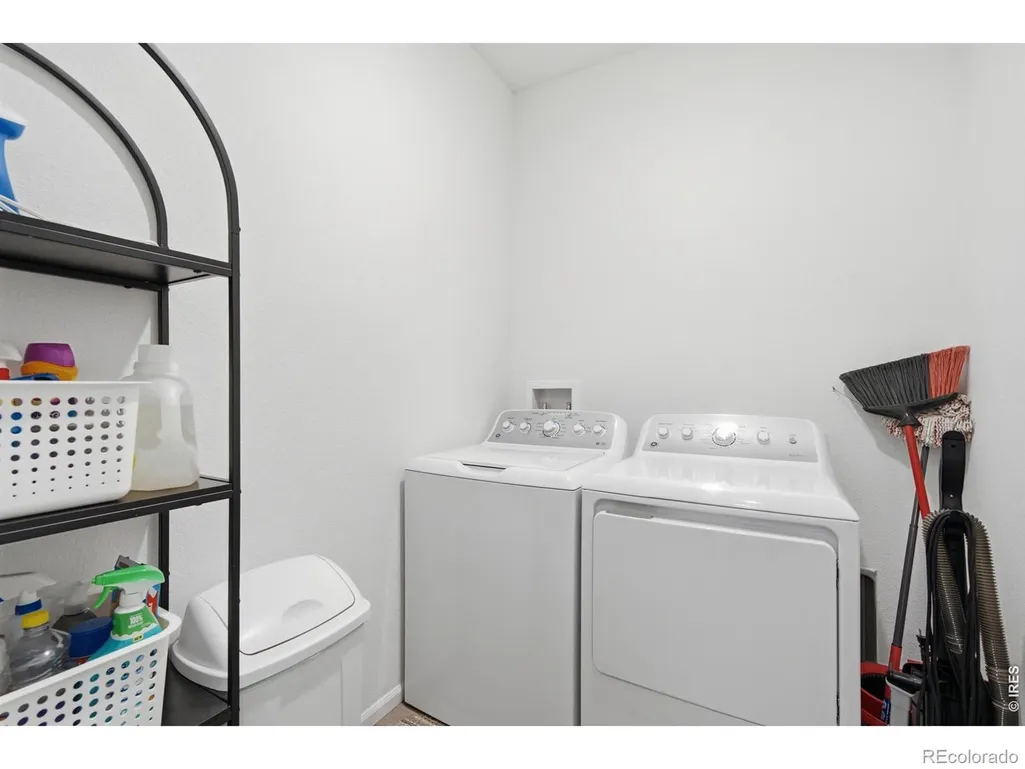
| Appliances | Dishwasher,Disposal,Dryer,Microwave,Oven,Refrigerator,Washer |
| Zoning | RES |
| Garage Spaces | 2 |
| Association Fee Includes | Snow Removal |
| Patio/Porch Features | Patio |
| Security Features | Smoke Detector(s) |
| Construction Materials | Frame |
| Year Built | 2024 |
| Levels | One |
| Property Subtype | Single Family Residence |
| Tax Year | 2025 |
| Ownership | Individual |
| County | Larimer |
| Property Type | Residential |
| Association Amenities | Clubhouse,Fitness Center,Park,Playground,Pool |
| HOA | No |
| Attached Garage | Yes |
| Subdivision Name | Thompson River Ranch Filing 8 |
| Full Baths | 1 |
| Status | Active |
| High School | Mountain View |
| City | Johnstown |
| High School District | Thompson R2-J |
| Lot Size Square Feet | 6050 |
| Listing Terms | Cash,Conventional,FHA,VA Loan |
| Elementary School | Other |
| Tax Annual Amount | 6828 |
| Middle/Junior High School | Other |
| Concessions | No |
| Virtual Tour | https://www.zillow.com/view-imx/193a4eee-024e-415e-b4a0-f57f66427e74?setAttribution=mls&wl=true&initialViewType=pano&utm_source=dashboard |
| Structure Type | House |
| Standard Status | Active |
| Occupancy Type | Owner |
| Elementary School District | Thompson R2-J |
Interior Features
| Interior Amenities | Eat-in Kitchen,Open Floorplan |
|---|---|
| Basement | None |
| Basement (Y/N) | No |
| Window Features | Double Pane Windows,Window Coverings |
| Above Grade Finished Area | 1745 |
| 3/4 Baths | 1 |
| Total Bedrooms | 4 |
| Main Level Bedrooms | 4 |
| Main Level Bathrooms | 2 |
| Total Baths | 2 |
Exterior Features
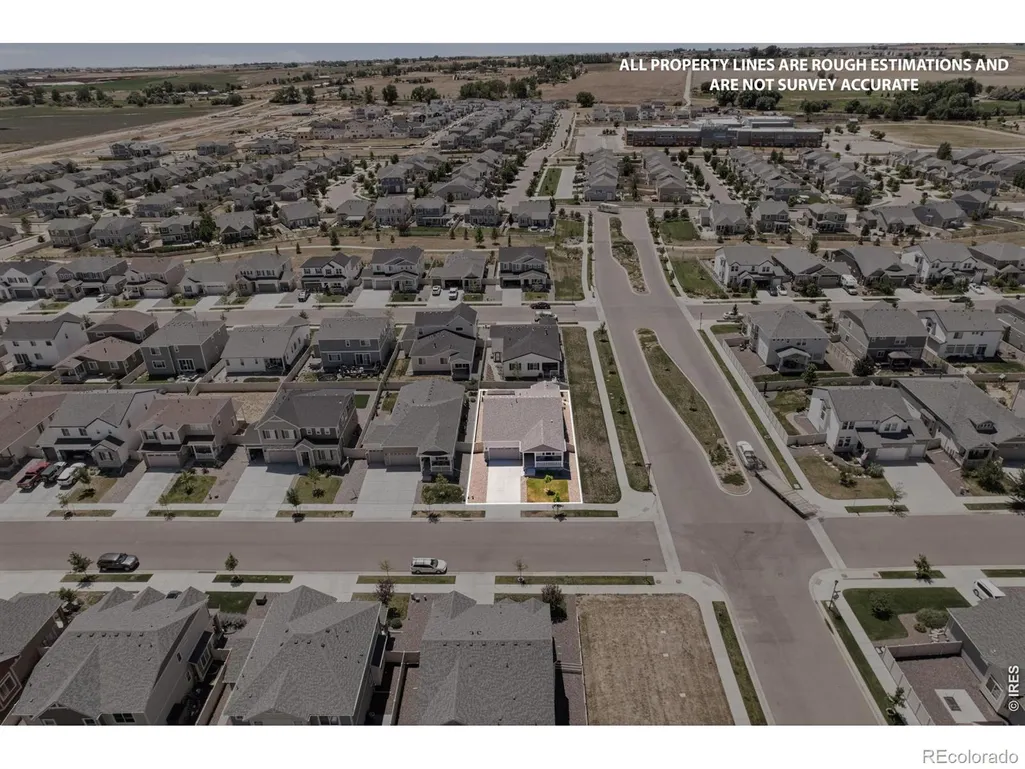
| Lot Features | Corner Lot,Sprinklers In Front |
|---|---|
| Water Source | Public |
| Total Parking | 2 |
| Building Area Total | 1747 |
| Lot Size Acres | 0.14 |
| Road Surface Type | Paved |
| Road Frontage Type | Public |
Amenities
- Foreclosure
- Views
- Short Sale
- New Construction
- Adult 55+
- Lease To Own
- No HOA Fees
- Furnished
- Primary On Main
- Air Conditioning
- Seller Finance
- Green
- Fixer Upper
- Horse
- Golf
- Fireplace
- Deck
- Garage
- Basement
- Pool
Property vs Single Family Average in 80534
Price
Taxes
Year Built
Visits


 The content relating to real estate for sale in this Web site comes in part from the Internet Data eXchange (IDX) program of METROLIST, INC., DBA RECOLORADO©. Real estate listings held by brokers other than NextHome Aspire are marked with the IDX Logo. This information is being provided for the consumers' personal, non-commercial use and may not be used for any other purpose. All information subject to change and should be independently verified. September 22, 2026 4:48 AM UTCd

