
Price Reduction - Views






Address
90 Mount Axtell Drive, Livermore, CO
Price
$ 785,000
Property Attributes
- MLS#IR1063651
- TypeSingle Family
- Listing Status Active
- CountyLARIMER
- CityLivermore
- NeighborhoodGlacier View Meadows
- Zip80536
- StyleHouse
- Year Built1978
- Taxes$ 4360
- Price$ 785,000
- Bedrooms4
- Full Bathrooms3
- Half Bathrooms0
- Sqr Footage3971
- Lot Size1.48 Acres
Data Source:
REColorado (MTOMLS)
Property Description
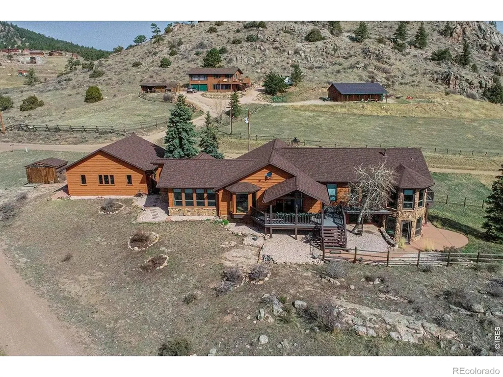
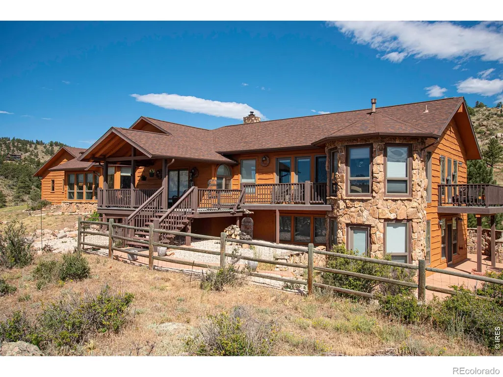
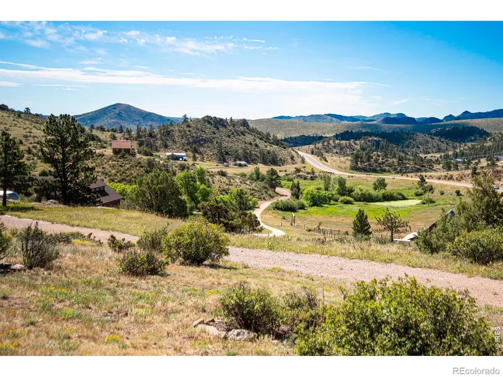
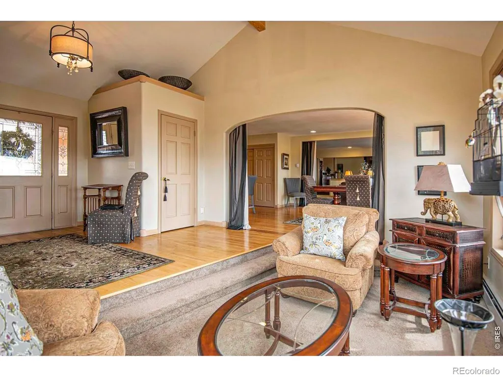
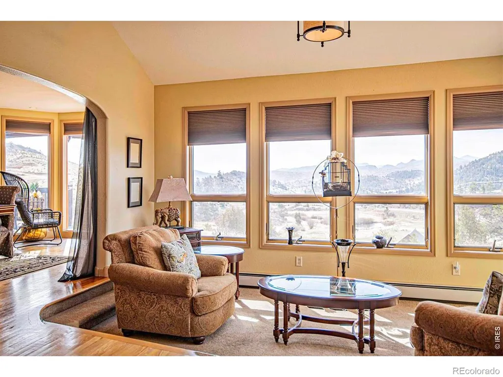
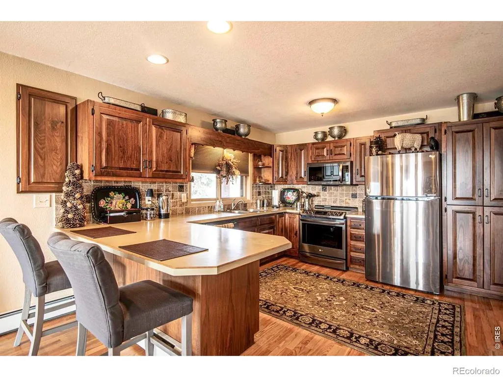
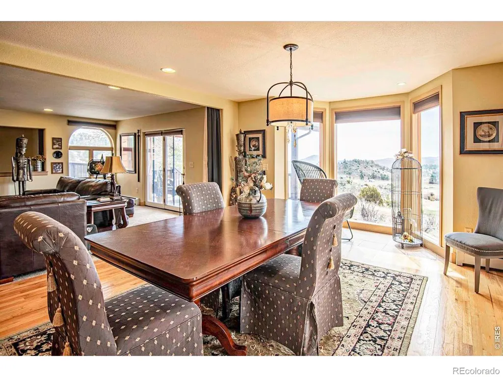
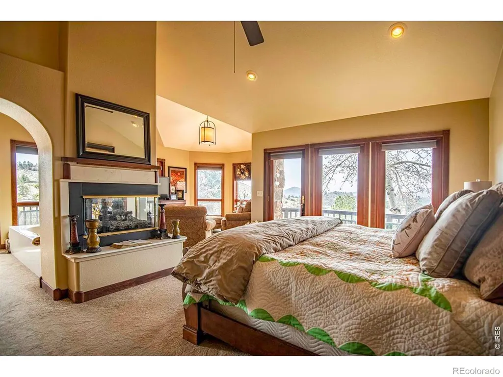
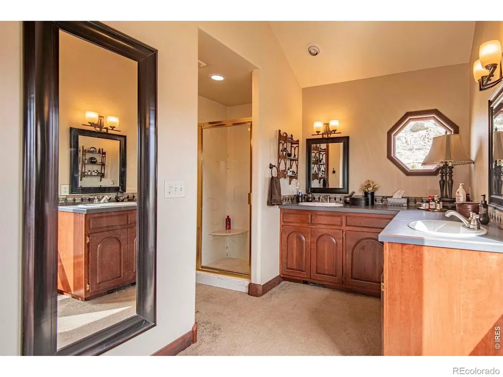
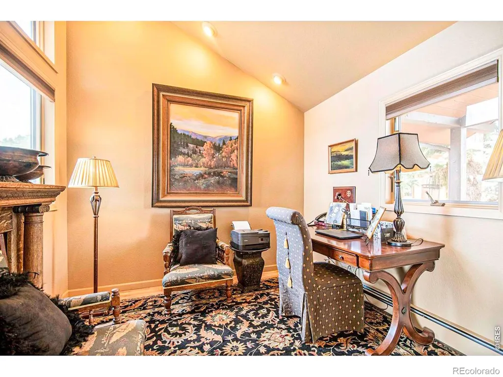
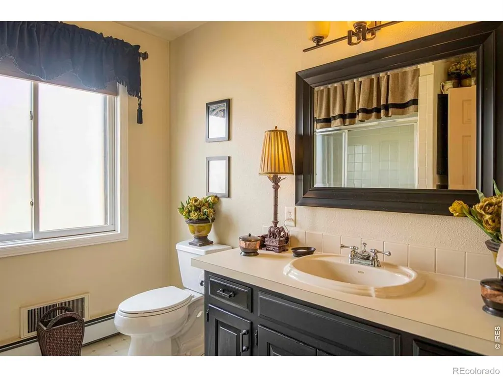
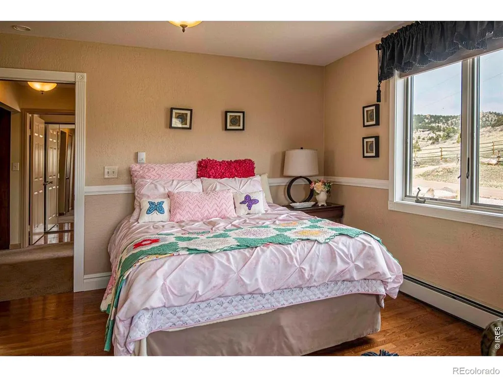
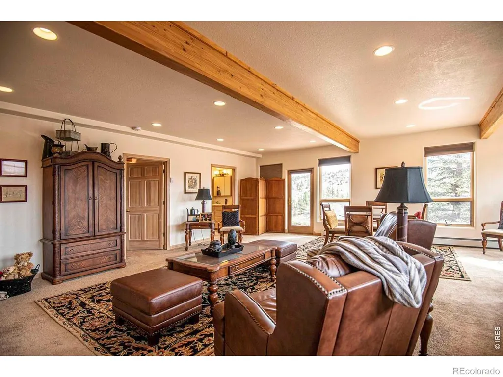
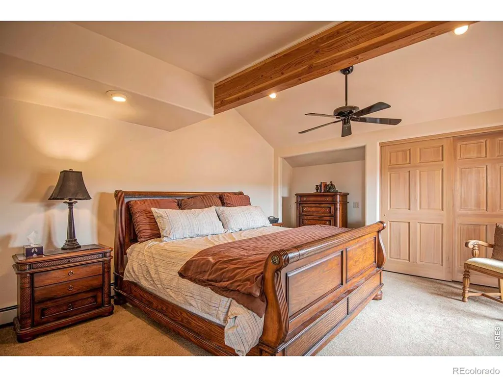
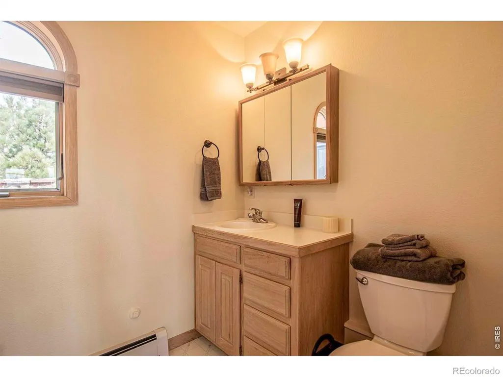
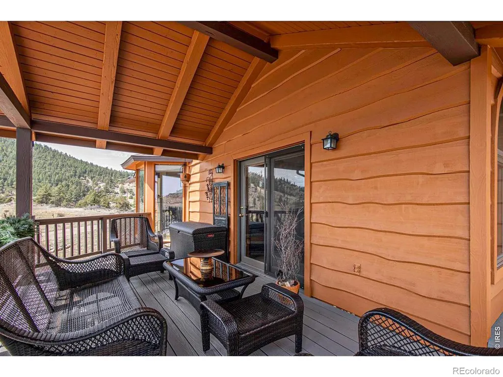
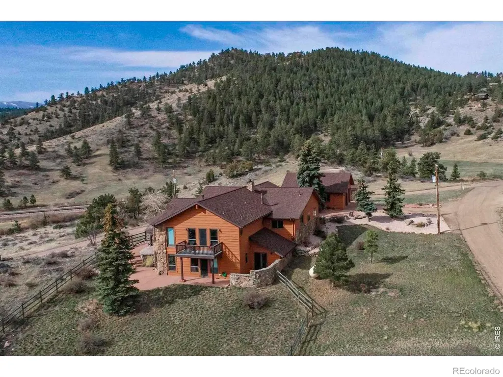
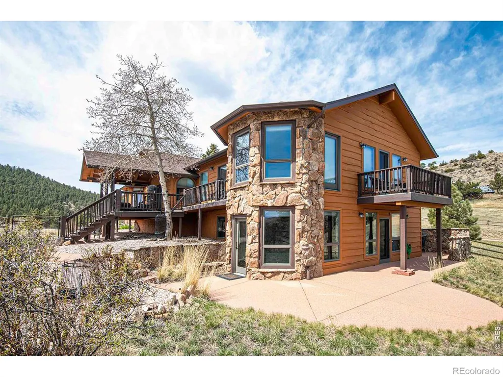
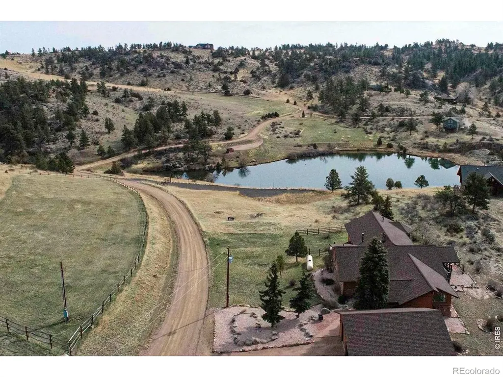
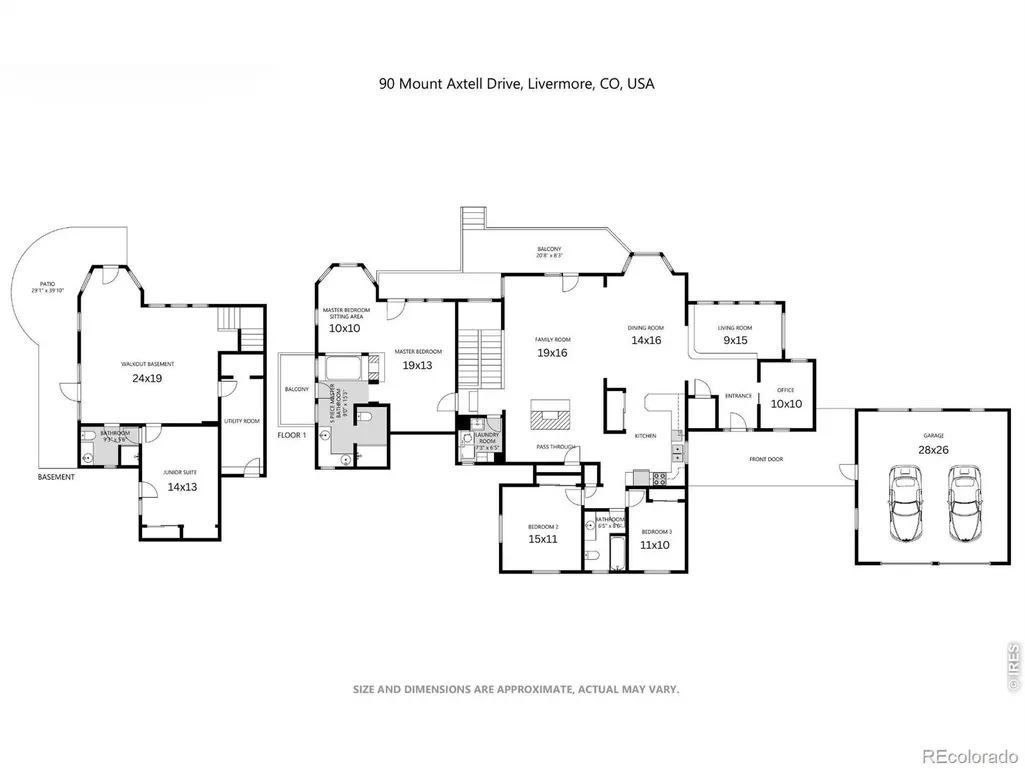
Discover a mountain home where exceptional craftsmanship, timeless design, and breathtaking scenery come together. Nestled on 1.48 acres in Glacier View Meadows, this beautifully maintained custom residence was built to a standard rarely found today. From its solid construction and thoughtful design to its tasteful updates and meticulous care, this is a home that has been cherished. Tall ceilings, dramatic walls of glass, and expansive wraparound decks frame mountain views while filling the home with natural light. With nearly 3,900 square feet, four bedrooms, and three baths, the spacious floor plan offers comfortable everyday living. The main living areas are warm and inviting, anchored by beautiful fireplaces and surrounded by panoramic views. The private primary suite offers a peaceful retreat with a sitting area, a two-sided fireplace, and a luxurious jetted soaking tub perfectly positioned to capture the surrounding landscape. The walkout lower level provides generous space for guests, recreation, hobbies, or multi-generational living. Throughout the years, the home has been thoughtfully updated while preserving the quality and character that only a true custom home can offer. Even the exterior reflects the pride of ownership, having been professionally painted with exceptional attention to detail, resulting in a finish that beautifully complements the home's mountain setting. Step outside to mature pines, impressive rock outcroppings, a tranquil pond, abundant wildlife, and some of Northern Colorado's most captivating sunsets and star-filled skies. Despite the peaceful setting, Fort Collins is only about 35 minutes away, offering the perfect balance of privacy and convenience. Adding even greater value, nearly all of the home's furnishings are included. If you've been searching for a home that offers enduring quality, remarkable condition, unforgettable views, and true Colorado character, this is a property that deserves to be experienced in person.
| Elementary School | Middle School | High School |
|---|---|---|
| Livermore Elementary School | Cache La Poudre Middle School | Poudre High School |
| Price History | |
|---|---|
| 7/8/2026 | Listed $815,000 |
| 8/25/2026 | 4$785,000 |
General Features
| Sewer | Septic Tank |
|---|---|
| Heating | Baseboard,Hot Water,Propane |
| Utilities | Cable Available,Electricity Available,Internet Access (Wired) |
| Possession | Close Plus 3 Days |
| Roof | Composition |
| Appliances | Dishwasher,Disposal,Dryer,Microwave,Oven,Refrigerator,Washer |
| Zoning | E |
| HOA Fee | 700 |
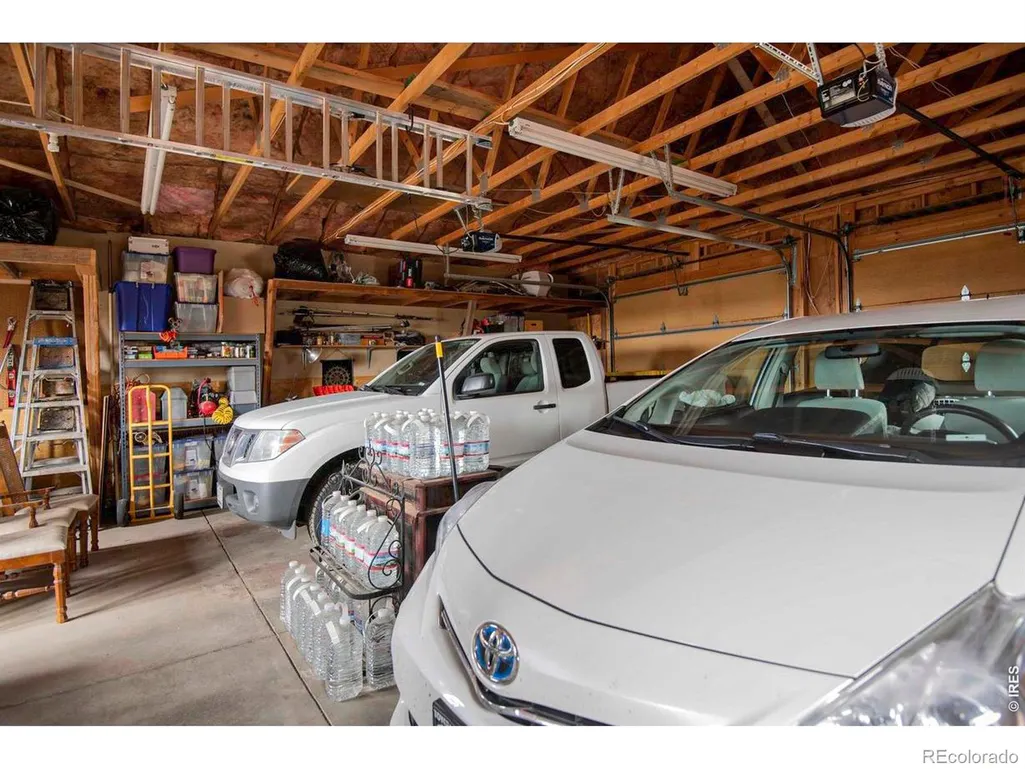
| Garage Spaces | 2 |
| Association Fee Includes | Reserves,Snow Removal,Trash |
| Patio/Porch Features | Deck,Patio |
| Security Features | Smoke Detector(s) |
| Construction Materials | Stone,Frame |
| Exclusions | Selected Sellers Personal Property - See Itemized List,Mineral Rights Excluded |
| Year Built | 1978 |
| View | Mountain(s) |
| Levels | One |
| Property Subtype | Single Family Residence |
| Tax Year | 2025 |
| Ownership | Individual |
| Assoc Fee Paid Per | Annually |
| County | Larimer |
| Property Type | Residential |
| Association Amenities | Park |
| HOA | Yes |
| Subdivision Name | Glacier View Meadows |
| Possible Use | Residential |
| Full Baths | 2 |
| Status | Active |
| High School | Poudre |
| City | Livermore |
| Association Name | GVM/Road |
| High School District | Poudre R-1 |
| Lot Size Square Feet | 64469 |
| Listing Terms | Cash,Conventional,FHA,VA Loan |
| Spa Features | Bath |
| Elementary School | Livermore |
| Tax Annual Amount | 4360 |
| Middle/Junior High School | Cache La Poudre |
| Concessions | No |
| Virtual Tour | https://youtu.be/7fHb8k3B4kc |
| Structure Type | House |
| AssociationName2 | GVM/Water and Sewer |
| Standard Status | Active |
| Occupancy Type | Owner |
| Elementary School District | Poudre R-1 |
Interior Features
| Interior Amenities | Central Vacuum,Eat-in Kitchen,Five Piece Bath,Open Floorplan,Pantry,Primary Suite,Vaulted Ceiling(s),Walk-In Closet(s) |
|---|---|
| Basement | Walk-Out Access |
| Flooring | Vinyl,Wood |
| Fireplace Features | Gas,Living Room,Other,Primary Bedroom |
| Basement (Y/N) | Yes |
| Window Features | Bay Window(s),Window Coverings |
| Above Grade Finished Area | 2811 |
| 3/4 Baths | 1 |
| Laundry Features | In Unit |
| Total Bedrooms | 4 |
| Below Grade Finished Area | 1160 |
| Main Level Bedrooms | 3 |
| Main Level Bathrooms | 2 |
| Total Baths | 3 |
Exterior Features
| Vegetation | Grassed,Wooded |
|---|---|
| Parking Features | Oversized |
| Lot Features | Rolling Slope |
| Water Source | Well |
| Total Parking | 2 |
| Foundation Details | Raised |
| Building Area Total | 3971 |
| Lot Size Acres | 1.48 |
| Road Surface Type | Gravel |
| Road Frontage Type | Public |
| Other Equipment | Satellite Dish |
| Road Responsibility | Public Maintained Road |
Amenities
- Foreclosure
- Views
- Short Sale
- New Construction
- Adult 55+
- Lease To Own
- No HOA Fees
- Furnished
- Primary On Main
- Air Conditioning
- Seller Finance
- Green
- Fixer Upper
- Horse
- Golf
- Fireplace
- Deck
- Garage
- Basement
- Pool
Property vs Single Family Average in 80536
Price
Taxes
Year Built
Visits
In The Neighborhood
Views
Livermore
$ 390,000
- Type
- Single Family
- Size
- 1,680 SqFt
- Rooms
- 3 Beds + 2 Baths
 Keller Williams Realty Northern Colorado #4022923
Livermore
$ 550,000
- Type
- Single Family
- Size
- 1,592 SqFt
- Rooms
- 3 Beds + 2 Baths
Summit Real Estate & Marketing #IR1068620
Views
Livermore
$ 674,900
- Type
- Single Family
- Size
- 2,362 SqFt
- Rooms
- 3 Beds + 2 Baths
Summit Real Estate & Marketing #IR1067487
Reduced
Livermore
$ 495,000
- Type
- Single Family
- Size
- 2,700 SqFt
- Rooms
- 3 Beds + 2 Baths
Coldwell Banker Realty- Fort Collins #IR1066596
Views
Livermore
$ 375,000
- Type
- Single Family
- Size
- 3,980 SqFt
- Rooms
- 3 Beds + 2 Baths
Coldwell Banker Realty-NOCO #IR1065868
Reduced
Livermore
$ 517,000
- Type
- Single Family
- Size
- 1,750 SqFt
- Rooms
- 3 Beds + 2 Baths
Golba Group Real Estate #9441635
Views
Livermore
$ 1,350,000
- Type
- Single Family
- Size
- 6,326 SqFt
- Rooms
- 5 Beds + 5 Baths
Homes for Colorado Lifestyle #IR1065714
Reduced
Livermore
$ 490,000
- Type
- Single Family
- Size
- 1,920 SqFt
- Rooms
- 3 Beds + 2.5 Baths
Kittle Real Estate #IR1064126
Views
Livermore
$ 490,000
- Type
- Single Family
- Size
- 2,410 SqFt
- Rooms
- 2 Beds + 2.5 Baths
Summit Real Estate & Marketing #IR1063235
Reduced
Livermore
$ 599,000
- Type
- Single Family
- Size
- 2,440 SqFt
- Rooms
- 3 Beds + 2.5 Baths
RE/MAX Alliance-FTC Dwtn #IR1062772
Reduced
Livermore
$ 595,000
- Type
- Single Family
- Size
- 2,592 SqFt
- Rooms
- 3 Beds + 3 Baths
Kittle Real Estate #IR1061941
Views
Livermore
$ 369,000
- Type
- Single Family
- Size
- 1,976 SqFt
- Rooms
- 4 Beds + 2 Baths
Group Harmony #IR1061486



