
Water Views
Address
3941 Roaring Fork Drive, Loveland, CO
Price
$ 3,995,000
Property Attributes
- MLS#IR1063581
- TypeSingle Family
- Listing Status Active
- CountyLARIMER
- CityLoveland
- NeighborhoodHorseshoe Lake First
- Zip80538
- StyleHouse
- Year Built2004
- Taxes$ 14017
- Price$ 3,995,000
- Bedrooms6
- Full Bathrooms4
- Half Bathrooms1
- Sqr Footage6832
- Lot Size2.09 Acres
Data Source:
REColorado (MTOMLS)
Property Description
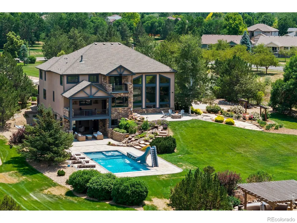
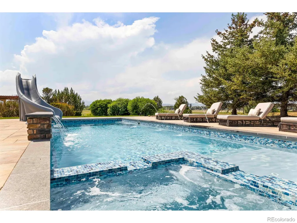
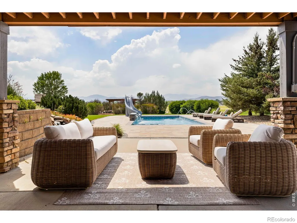
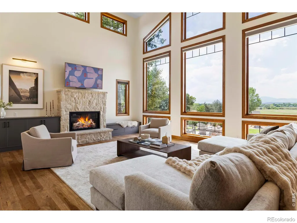
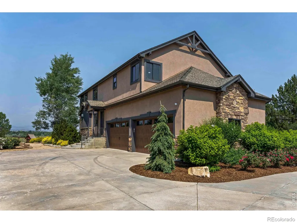
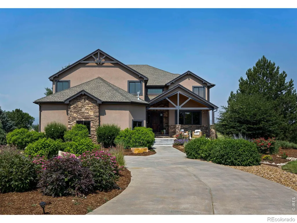
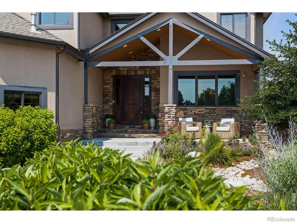
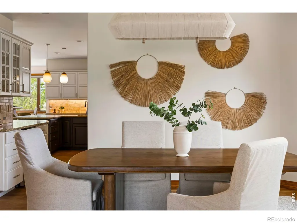
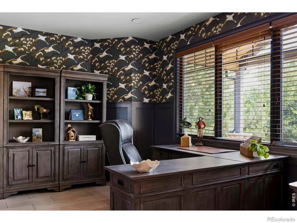
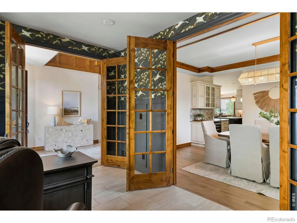
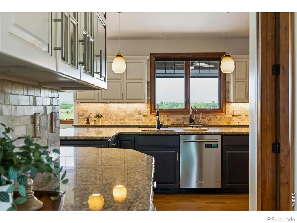
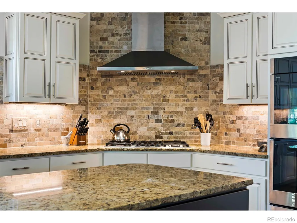
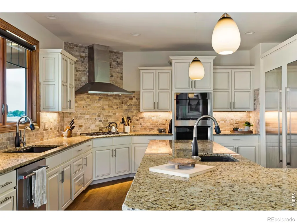
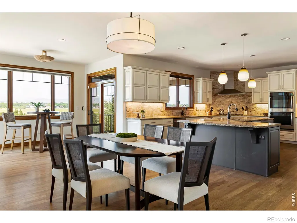
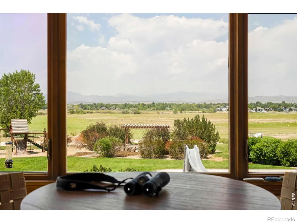
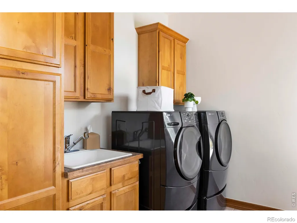
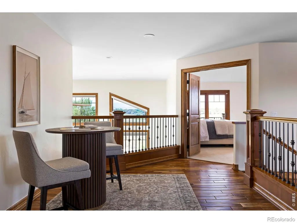
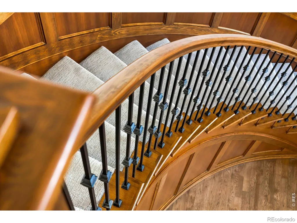
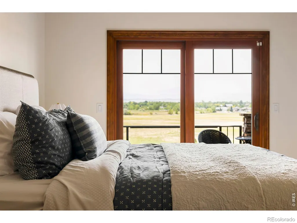
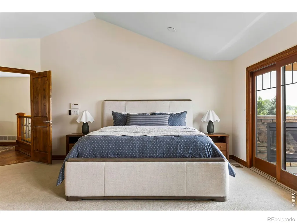
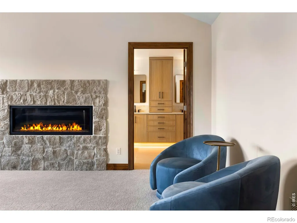
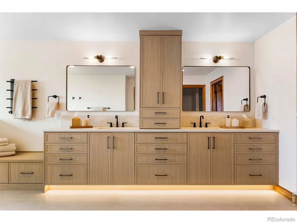
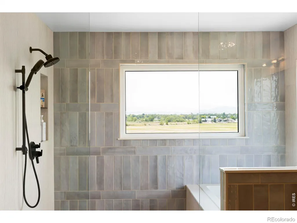
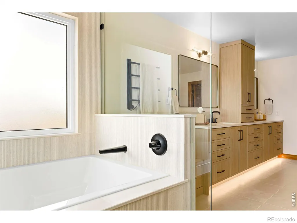
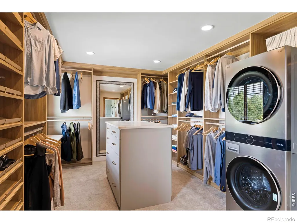
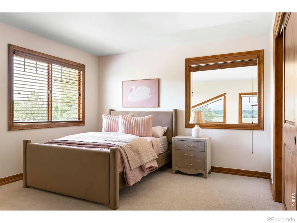
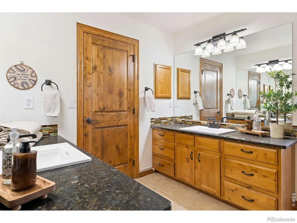
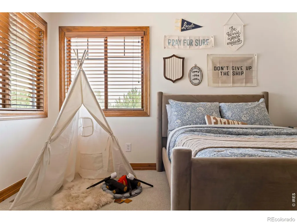
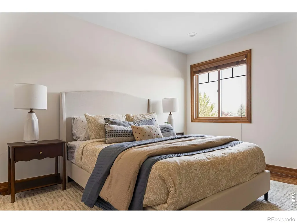
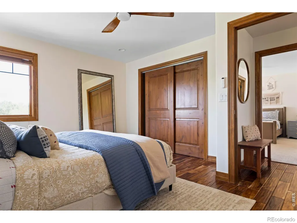
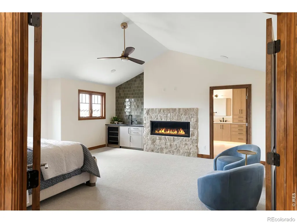
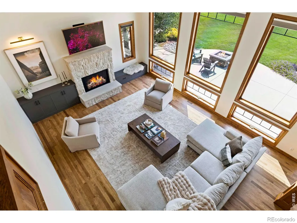
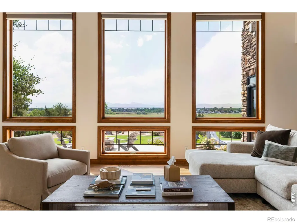
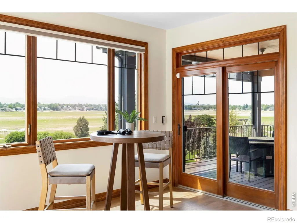
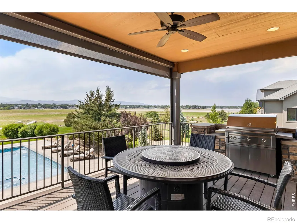
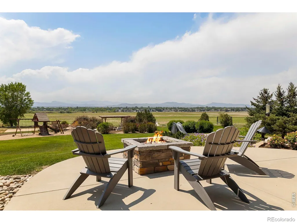
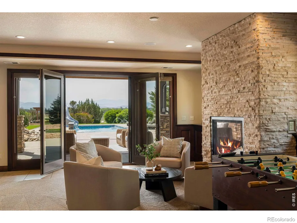
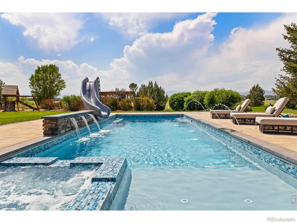
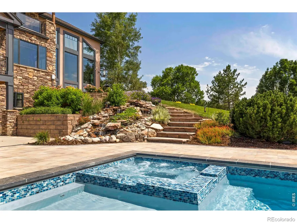
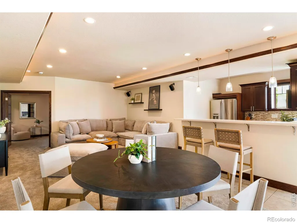
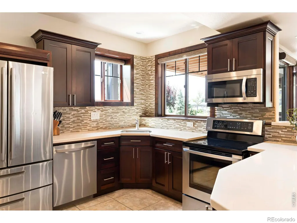
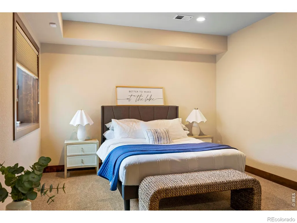
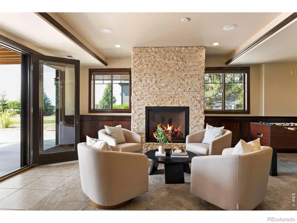
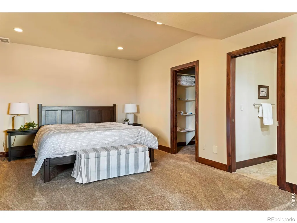
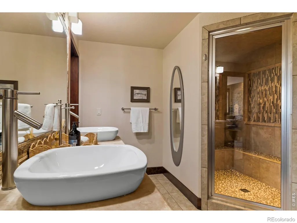
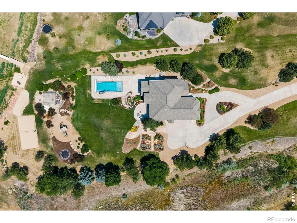
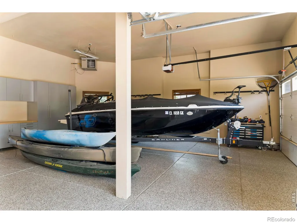
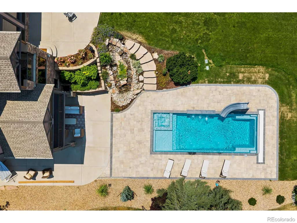
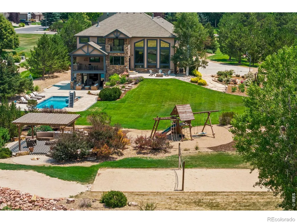
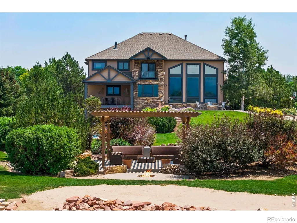
Experience luxury lakefront living on this exceptional 2.09-acre estate in the coveted Peninsula at Horseshoe Lake, offering unparalleled privacy and breathtaking views of Longs Peak and the snow-capped Front Range. Enjoy direct access to one of Colorado's premier 650-acre motorized lakes with a private dock, sandy beach, volleyball pit, lakefront pergola, and beautifully landscaped grounds irrigated by both potable water and the lake.This custom-built home offers over 6,700 square feet with 6 bedrooms, 5 bathrooms, and an oversized 4-car garage. Designed for grand entertaining, it features soaring vaulted ceilings, expansive windows, multiple fireplaces-including a private fireplace balcony off the primary suite-and a chef's kitchen with Sub-Zero refrigerator and freezer, double ovens, two dishwashers, beverage refrigerators, walk-in pantry, and more. The walk-out basement includes a full kitchen, steam shower, and private guest suite, ideal for multi-generational living.Extensive luxury renovations elevate every space, including a stunning remodeled primary bath, custom walk-in closet with integrated laundry, an added upstairs bedroom, and a beautifully redesigned great room featuring a custom fireplace and built-in cabinetry. Additional improvements include a designer home office, fresh interior paint and wall texture, refinished hardwood floors, premium carpet, updated lighting, designer hardware, upgraded electrical fixtures, and a secure safe room.Outside, your private resort awaits with a custom pool featuring a Baja shelf, integrated spa, and custom fire pit. Exterior updates include freshly painted trim and a new lake dock platform. Remote-controlled blinds, central vacuum, a main-floor office, mud/laundry room, HOA green space to the south, private boat ramp access, and the annual Horseshoe Lake Fourth of July fireworks complete this truly one-of-a-kind waterfront retreat.
| High School |
|---|
| Mountain View High School |
| Price History | |
|---|---|
| 7/8/2026 | Listed $3,995,000 |
General Features
| Sewer | Public Sewer |
|---|---|
| Heating | Forced Air |
| Cooling | Ceiling Fan(s),Central Air |
| Utilities | Cable Available,Electricity Available,Internet Access (Wired),Natural Gas Available |
| Possession | Closing/DOD |
| Roof | Composition |
| Appliances | Bar Fridge,Dishwasher,Double Oven,Freezer,Humidifier,Microwave,Oven,Refrigerator |
| Zoning | FA |
| HOA Fee | 285 |
| Garage Spaces | 4 |
| Association Fee Includes | Reserves |
| Patio/Porch Features | Patio |
| Construction Materials | Stone,Stucco,Frame |
| Exclusions | Staging Items,Seller's Personal Property |
| Year Built | 2004 |
| View | Mountain(s),Water |
| Levels | Two |
| Property Subtype | Single Family Residence |
| Tax Year | 2025 |
| Ownership | Individual |
| Waterfront Features | Pond |
| Assoc Fee Paid Per | Quarterly |
| County | Larimer |
| Property Type | Residential |
| Association Amenities | Park |
| HOA | Yes |
| Attached Garage | Yes |
| Subdivision Name | Horseshoe Lake First |
| Facing Direction | East |
| Possible Use | Residential |
| Full Baths | 2 |
| Status | Active |
| High School | Mountain View |
| City | Loveland |
| Association Name | Peninsula At Horseshoe Lake |
| High School District | Thompson R2-J |
| Lot Size Square Feet | 90967 |
| Listing Terms | Cash,Conventional |
| Elementary School | Other |
| Tax Annual Amount | 14017 |
| Middle/Junior High School | Other |
| Concessions | No |
| Virtual Tour | https://white-label-real-estate-media.aryeo.com/videos/019f3e66-5df5-70c9-8cd6-21c3e4aff983?v=146 |
| Structure Type | House |
| AssociationName2 | Horseshoe Lake Corp |
| Standard Status | Active |
| Occupancy Type | Owner |
| Elementary School District | Thompson R2-J |
Interior Features
| Interior Amenities | Central Vacuum,Eat-in Kitchen,Five Piece Bath,Jack & Jill Bathroom,Kitchen Island,Open Floorplan,Pantry,Primary Suite,Vaulted Ceiling(s),Walk-In Closet(s),Wet Bar |
|---|---|
| Basement | Full,Walk-Out Access |
| Flooring | Tile,Wood |
| Fireplace Features | Basement,Electric,Gas,Great Room,Other,Primary Bedroom |
| Basement (Y/N) | Yes |
| Window Features | Double Pane Windows,Window Coverings |
| Above Grade Finished Area | 4434 |
| Half Baths | 1 |
| 3/4 Baths | 2 |
| Laundry Features | In Unit |
| Total Bedrooms | 6 |
| Below Grade Finished Area | 2077 |
| Main Level Bathrooms | 1 |
| Total Baths | 5 |
Exterior Features
| Exterior Amenities | Balcony,Gas Grill,Spa/Hot Tub |
|---|---|
| Parking Features | Oversized,RV Access/Parking |
| Lot Features | Corner Lot,Level,Open Space,Sprinklers In Front |
| Water Source | Public |
| Total Parking | 4 |
| Building Area Total | 6832 |
| Lot Size Acres | 2.09 |
| Road Frontage Type | Public |
| Other Equipment | Satellite Dish |
Amenities
- Foreclosure
- Views
- Short Sale
- New Construction
- Adult 55+
- Lease To Own
- No HOA Fees
- Furnished
- Primary On Main
- Air Conditioning
- Seller Finance
- Green
- Fixer Upper
- Horse
- Golf
- Fireplace
- Deck
- Garage
- Basement
- Pool
Property vs Single Family Average in 80538
Price
Taxes
Year Built
Visits




