
Price Reduction - New Construction - Eco Friendly



Address
1732 Crested Lark Street, Fort Collins, CO
Price
$ 646,250
Property Attributes
- MLS#IR1063529
- TypeSingle Family
- Listing Status Active
- CountyLARIMER
- CityFort Collins
- NeighborhoodTimber Lark
- Zip80528
- StyleHouse
- Year Built2026
- Taxes$ 4487
- Price$ 646,250
- Bedrooms4
- Full Bathrooms2
- Half Bathrooms1
- Sqr Footage2897
- Lot Size0.12 Acres
Data Source:
REColorado (MTOMLS)
Property Description
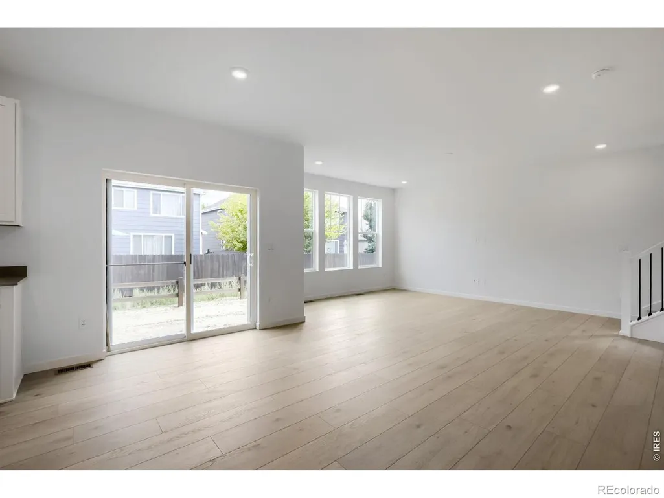
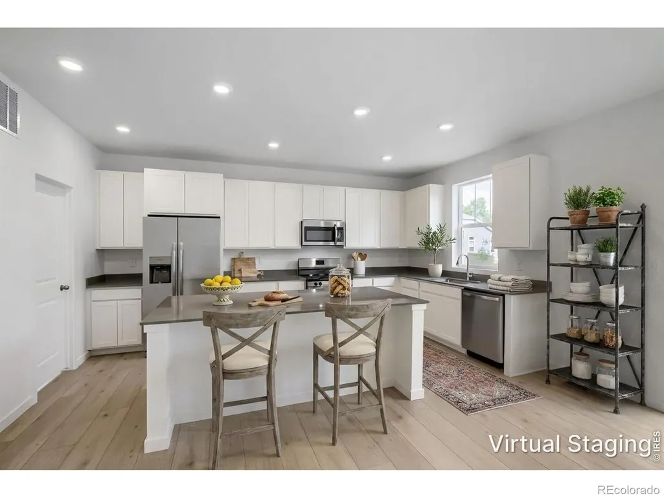
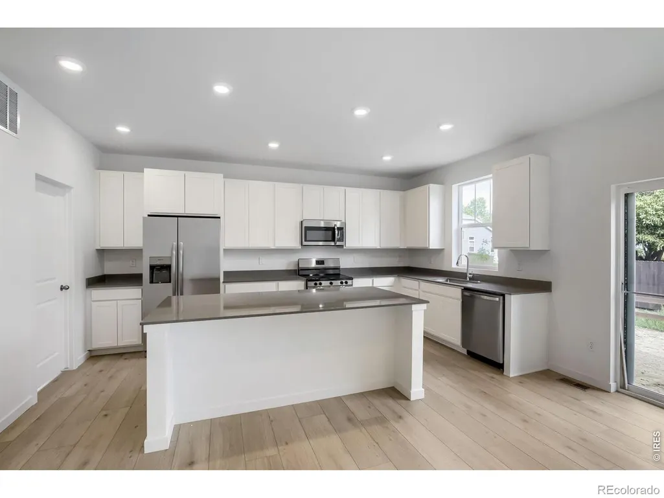
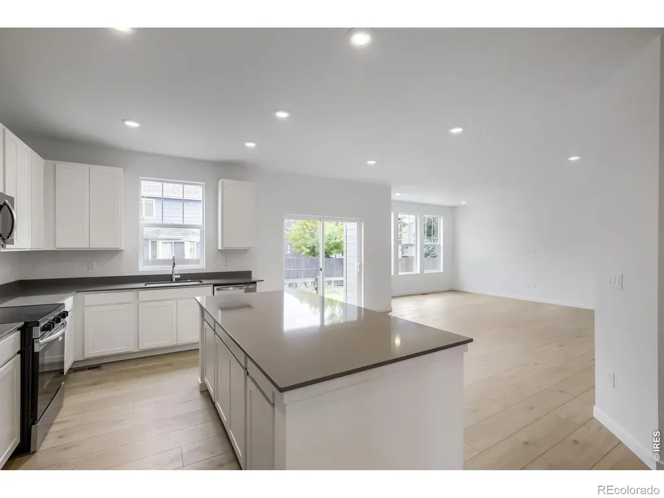
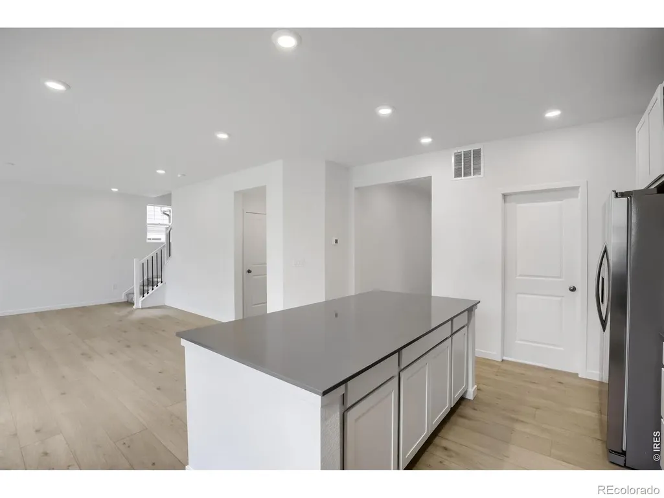
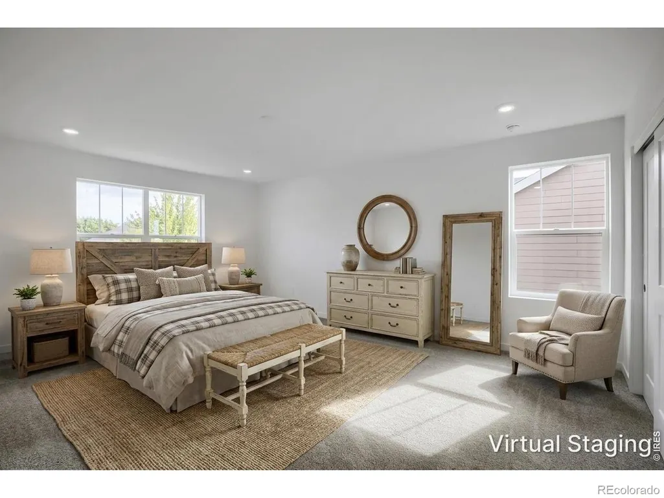
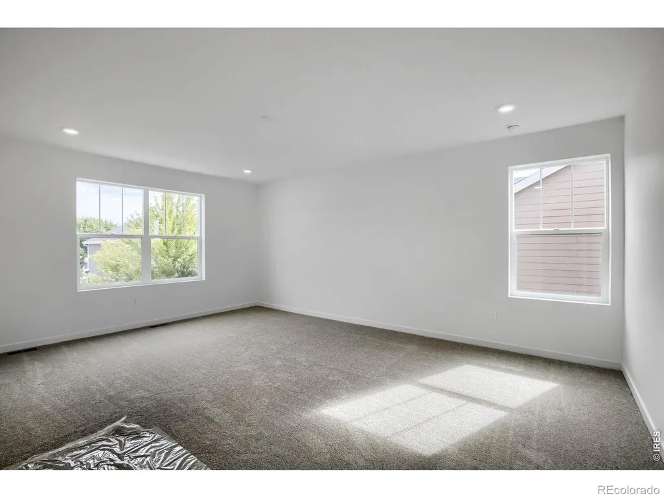
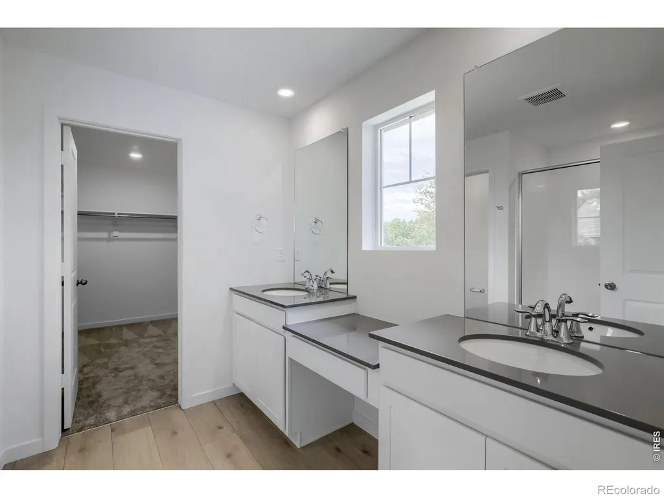
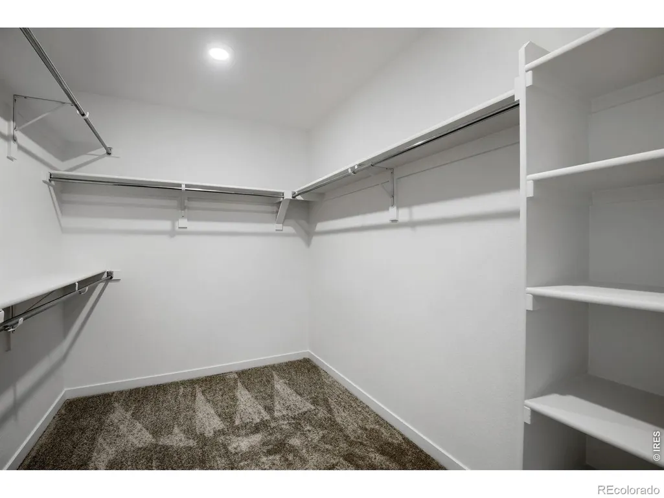
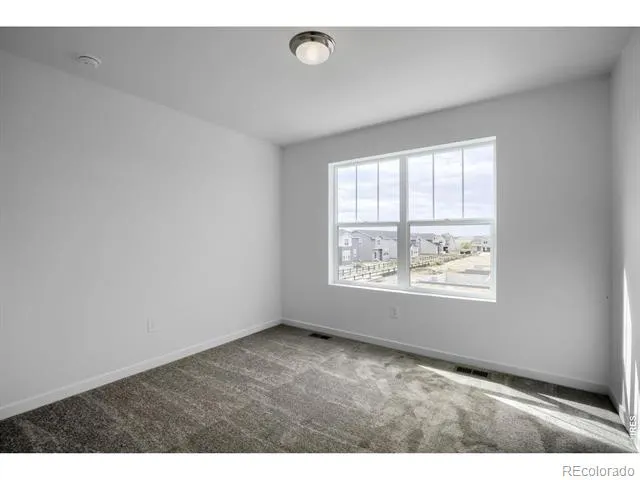
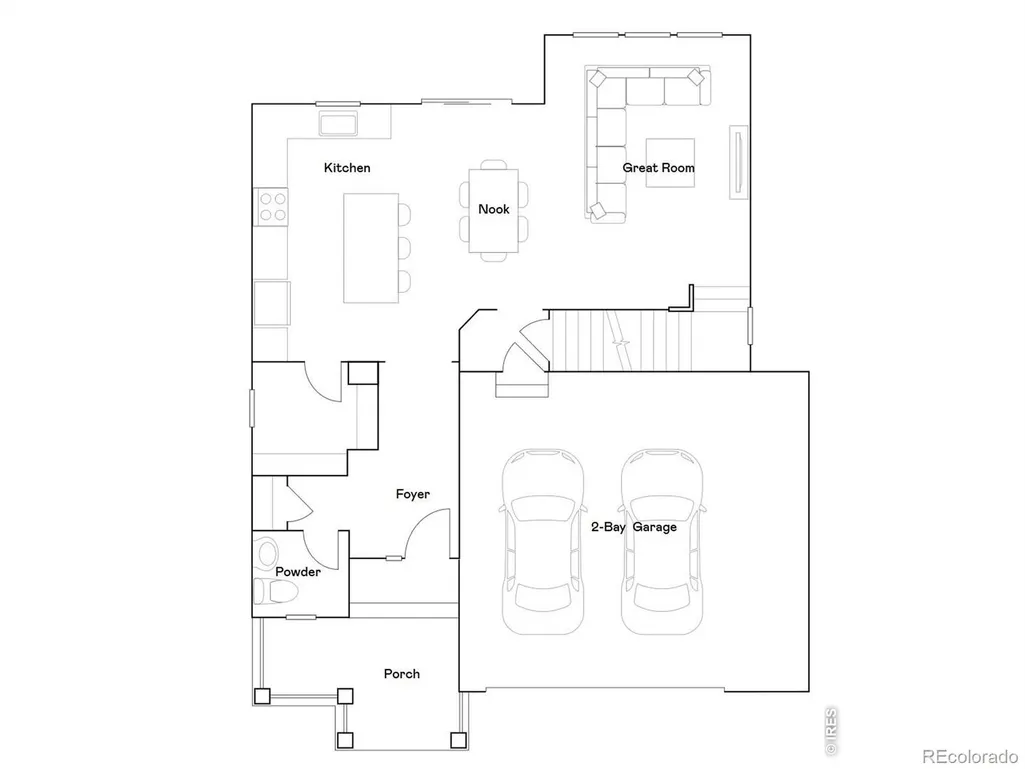
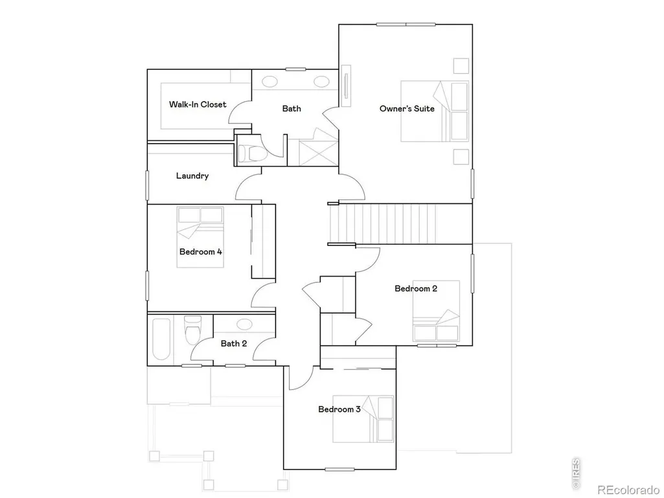
***Contact builder today about Special Financing for this home - terms and conditions apply. Rates as low as 3.50% available for qualified buyers*** This beautifully designed home in Timber Lark combines Craftsman-inspired architecture with spacious living, energy efficiency, and modern comfort. Offering 4 bedrooms, 3 bathrooms, and a 2-car attached garage, this thoughtfully crafted home provides the flexibility today's homeowners are looking for in one of southeast Fort Collins' premier communities. The open-concept main level is ideal for both everyday living and entertaining. At the heart of the home, the expansive kitchen features a large center island, abundant cabinetry, generous counter space, and seamlessly connects to the dining nook and inviting great room. Large windows fill the home with natural light, creating a bright and welcoming atmosphere. A convenient powder room completes the main floor. Upstairs, the spacious owner's suite serves as a relaxing retreat with a luxurious private bath featuring dual vanities, a walk-in shower, and an oversized walk-in closet. Three additional bedrooms, a full bathroom, and a centrally located laundry room provide outstanding functionality and privacy for family members or guests. Built with Lennar's Everything's Included package, this home comes loaded with many of today's most desirable finishes and features for exceptional value. Timber Lark residents enjoy low HOA dues that include common area maintenance, trash, recycling, and snow removal in common areas. Even better, the community is not located within a Metro District, helping keep ongoing ownership costs lower than many newer neighborhoods. Conveniently located near shopping, dining, parks, trails, and major commuter routes, Timber Lark offers easy access to everything Fort Collins and Northern Colorado have to offer. For open houses, please visit the Welcome Home Center at 1826 Crested Lark St.
| Elementary School | Middle School | High School |
|---|---|---|
| Werner Elementary School | Preston Middle School | Fossil Ridge High School |
| Price History | |
|---|---|
| 7/7/2026 | Listed $659,900 |
| 8/24/2026 | 4$639,900 |
General Features
| Heating | Forced Air |
|---|---|
| Cooling | Central Air |
| Utilities | Electricity Available,Natural Gas Available |
| Possession | Closing/DOD |
| Roof | Composition |
| Appliances | Dishwasher,Disposal,Microwave,Oven,Refrigerator |
| Zoning | RES |
| HOA Fee | 49 |
| Garage Spaces | 2 |
| Association Fee Includes | Reserves,Trash |
| Security Features | Smoke Detector(s) |
| Construction Materials | Frame |
| Exclusions | Staging Items and Decor |
| Year Built | 2026 |
| Levels | Two |
| Property Subtype | Single Family Residence |
| Tax Year | 2025 |
| Ownership | Builder |
| Assoc Fee Paid Per | Monthly |
| County | Larimer |
| Property Type | Residential |
| Association Amenities | Park,Playground |
| HOA | Yes |
| Attached Garage | Yes |
| Subdivision Name | Timber Lark |
| Possible Use | Residential |
| Full Baths | 1 |
| Status | Active |
| Directions | Visit the model home at 1832 Crested Lark St |
| High School | Fossil Ridge |
| City | Fort Collins |
| Association Name | Timber Lark Community Assoc |
| High School District | Poudre R-1 |
| Lot Size Square Feet | 5346 |
| Listing Terms | Cash,Conventional,FHA,VA Loan |
| Elementary School | Werner |
| Tax Annual Amount | 4487 |
| Middle/Junior High School | Preston |
| Property Condition | New Construction |
| Concessions | No |
| Structure Type | House |
| Standard Status | Active |
| Elementary School District | Poudre R-1 |
Interior Features
| Interior Amenities | Open Floorplan,Pantry,Walk-In Closet(s) |
|---|---|
| Basement | Unfinished |
| Basement (Y/N) | Yes |
| Above Grade Finished Area | 2083 |
| Half Baths | 1 |
| 3/4 Baths | 1 |
| Laundry Features | In Unit |
| Total Bedrooms | 4 |
| Main Level Bathrooms | 1 |
| Total Baths | 3 |
Exterior Features
| Parking Features | Oversized |
|---|---|
| Lot Features | Corner Lot |
| Water Source | Public |
| Total Parking | 2 |
| Building Area Total | 2897 |
| Lot Size Acres | 0.12 |
| Builder Model | Evans CR |
Amenities
- Foreclosure
- Views
- Short Sale
- New Construction
- Adult 55+
- Lease To Own
- No HOA Fees
- Furnished
- Primary On Main
- Air Conditioning
- Seller Finance
- Green
- Fixer Upper
- Horse
- Golf
- Fireplace
- Deck
- Garage
- Basement
- Pool
Property vs Single Family Average in 80528
Price
Taxes
Year Built
Visits
In The Neighborhood
New Construction
Fort Collins
$ 548,350
- Type
- Single Family
- Size
- 2,746 SqFt
- Rooms
- 4 Beds + 3 Baths
 RE/MAX Momentum #6332606
Reduced
Fort Collins
$ 534,850
- Type
- Single Family
- Size
- 2,564 SqFt
- Rooms
- 3 Beds + 2.5 Baths
RE/MAX Momentum #5561876
Reduced
Fort Collins
$ 578,350
- Type
- Single Family
- Size
- 2,959 SqFt
- Rooms
- 3 Beds + 2.5 Baths
RE/MAX Momentum #6125907
New Construction
Fort Collins
$ 555,250
- Type
- Single Family
- Size
- 2,734 SqFt
- Rooms
- 4 Beds + 3 Baths
RE/MAX Momentum #7414810
Open House
Fort Collins
$ 531,250
- Type
- Single Family
- Size
- 2,460 SqFt
- Rooms
- 3 Beds + 2.5 Baths
RE/MAX Momentum #4968514
New Construction
Fort Collins
$ 571,250
- Type
- Single Family
- Size
- 2,779 SqFt
- Rooms
- 3 Beds + 2.5 Baths
RE/MAX Momentum #4936008
Reduced
Fort Collins
$ 646,250
- Type
- Single Family
- Size
- 2,897 SqFt
- Rooms
- 4 Beds + 2.5 Baths
Kittle Real Estate #3702548
Reduced
Fort Collins
$ 648,350
- Type
- Single Family
- Size
- 2,543 SqFt
- Rooms
- 3 Beds + 2.5 Baths
Kittle Real Estate #8637223
Reduced
Fort Collins
$ 677,250
- Type
- Single Family
- Size
- 3,312 SqFt
- Rooms
- 4 Beds + 2.5 Baths
Kittle Real Estate #6744452



