
Views



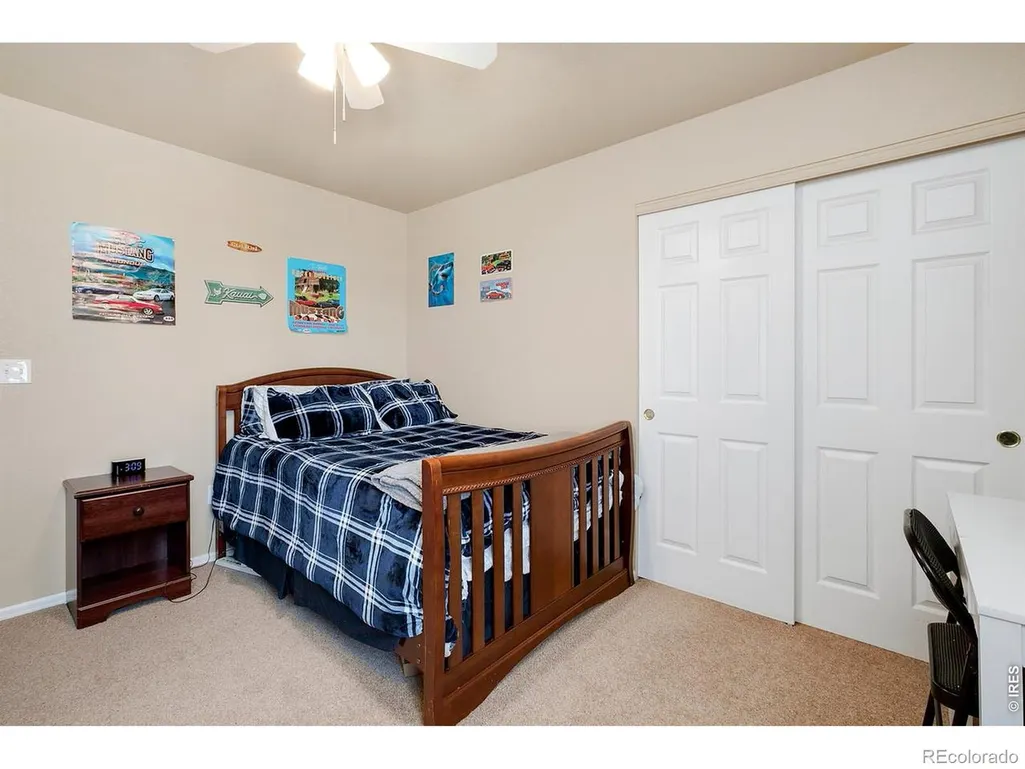
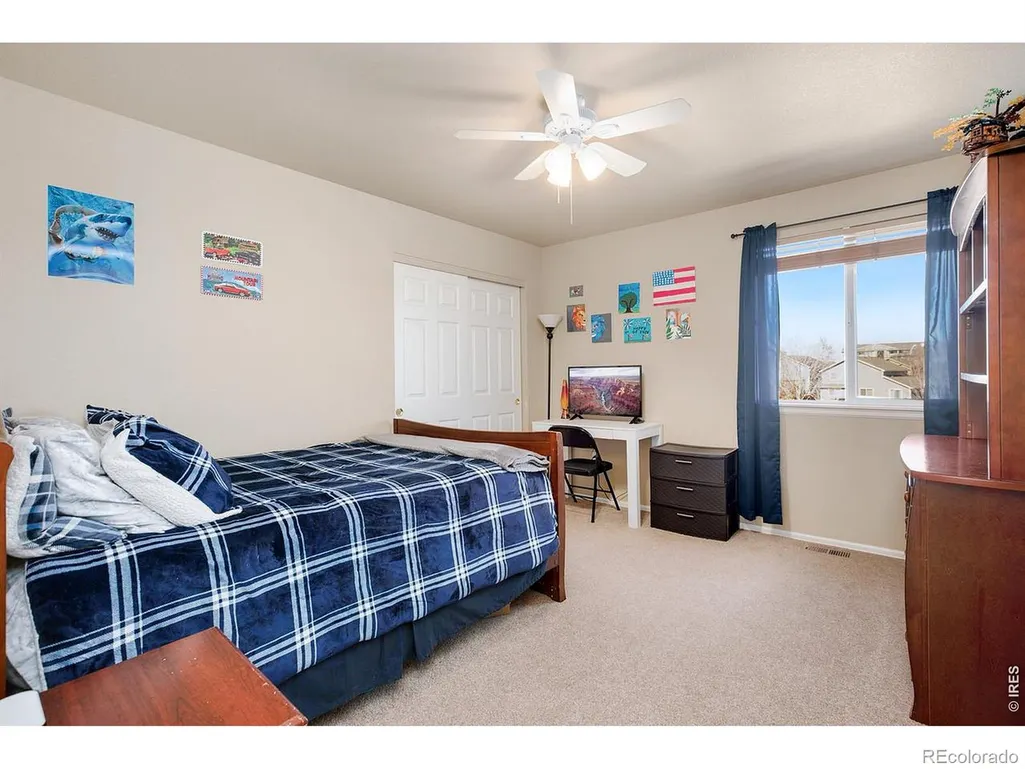


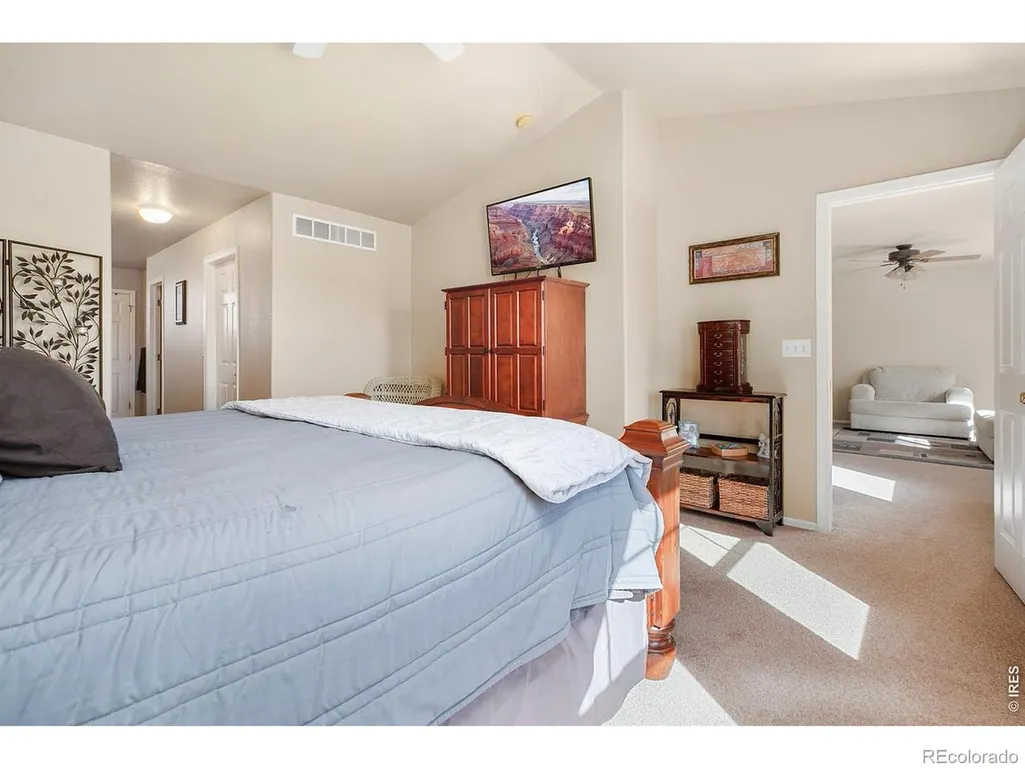

Address
7592 Triangle Drive, Fort Collins, CO
Price
$ 599,999
Property Attributes
- MLS#IR1063524
- TypeSingle Family
- Listing Status Active
- CountyLARIMER
- CityFort Collins
- NeighborhoodRidgewood Hills
- Zip80525
- StyleHouse
- Year Built2005
- Taxes$ 3291
- Price$ 599,999
- Bedrooms4
- Full Bathrooms3
- Half Bathrooms1
- Sqr Footage2822
- Lot Size0.11 Acres
Data Source:
REColorado (MTOMLS)
Property Description
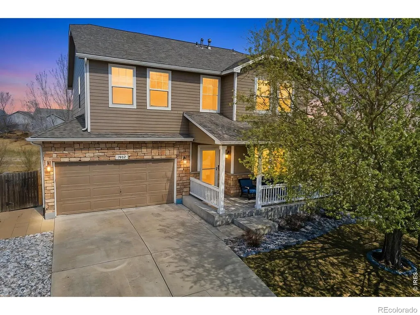
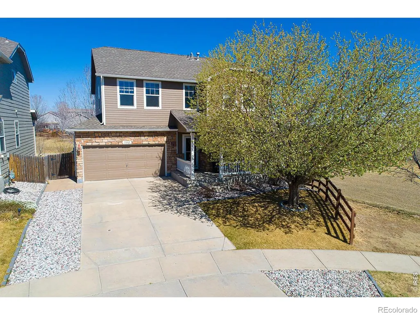
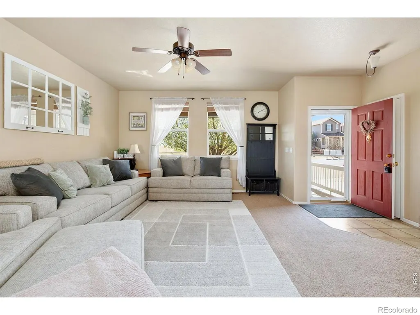
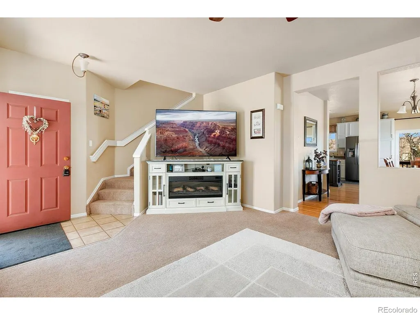
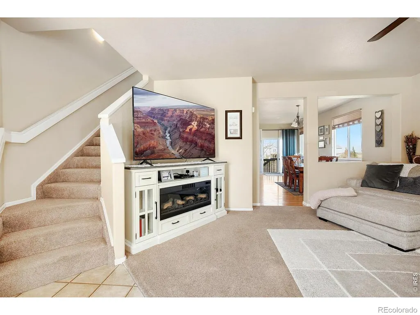
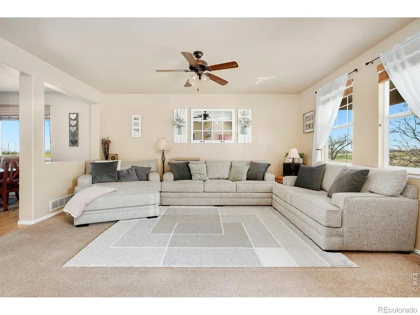
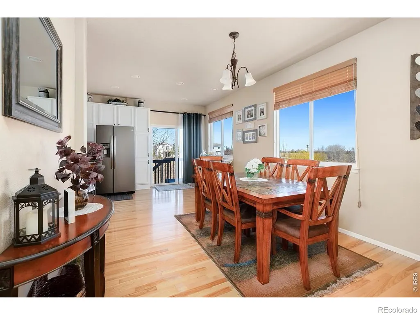
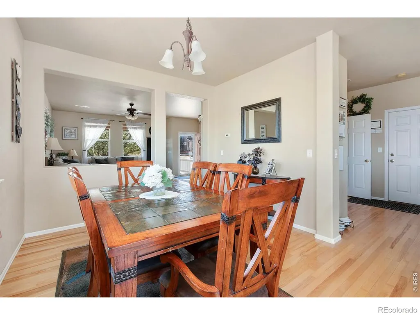
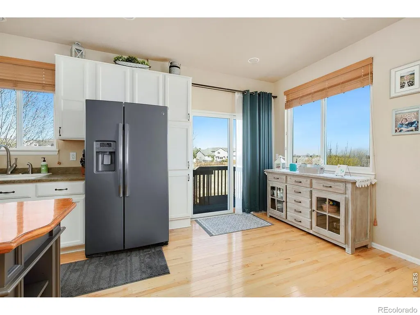
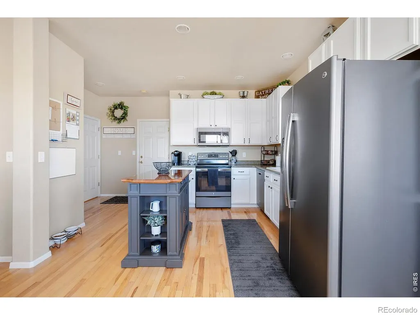
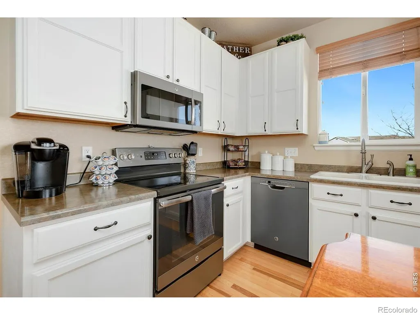
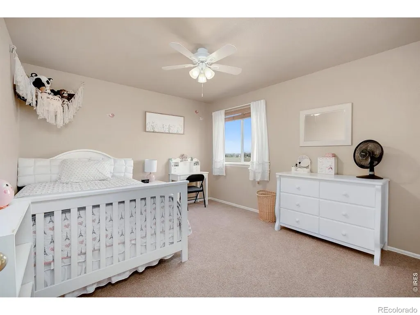
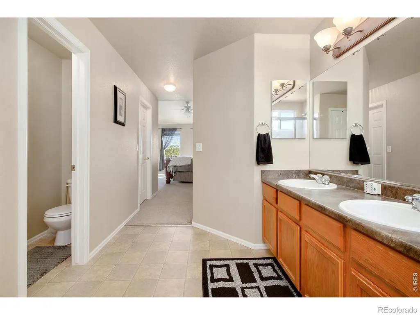
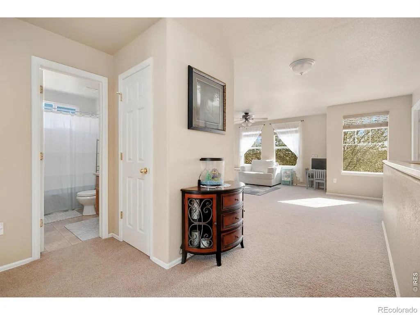
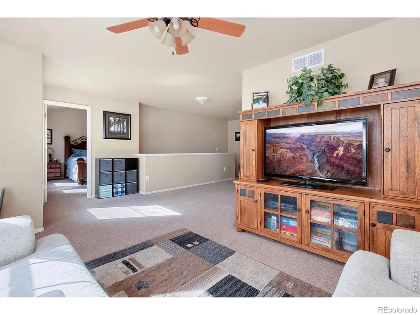
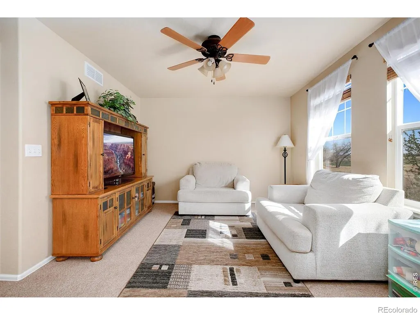
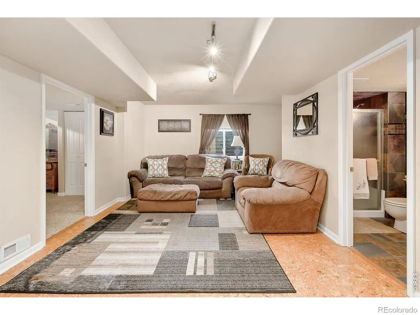
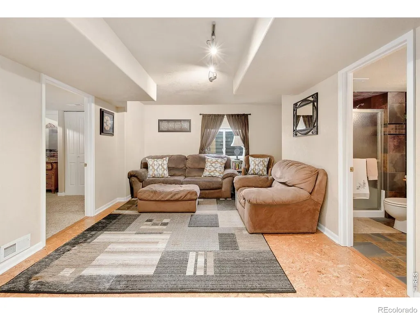
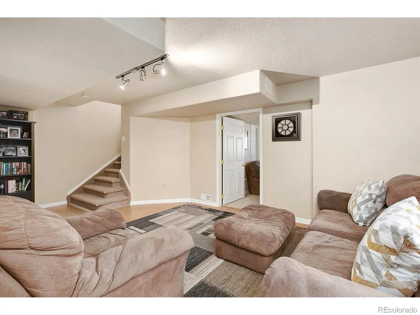
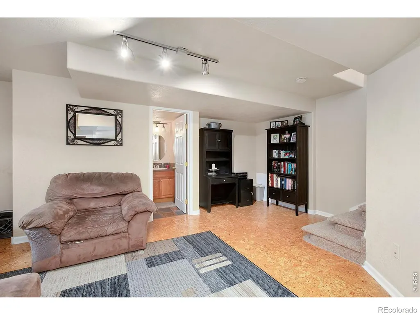
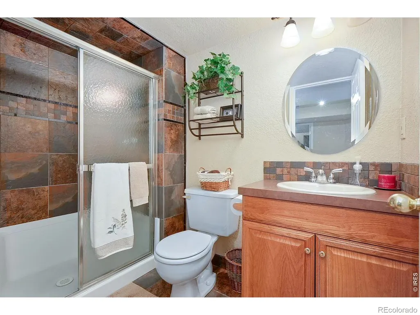
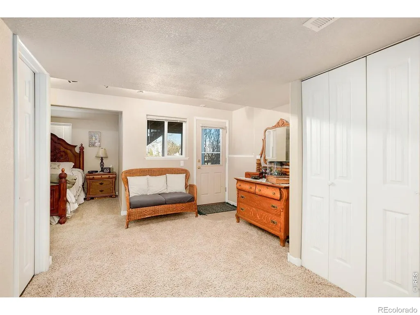
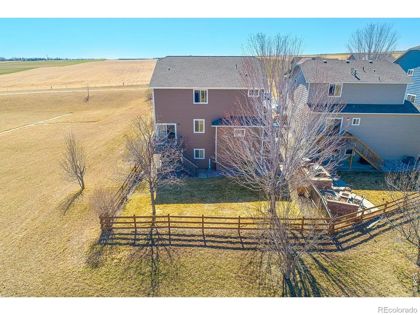
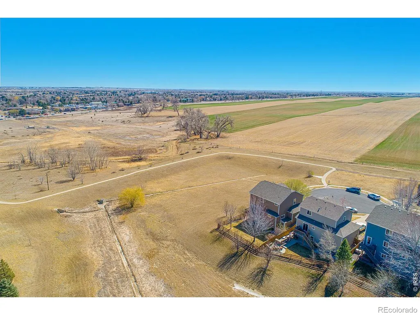
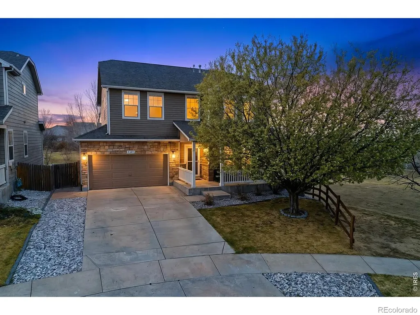
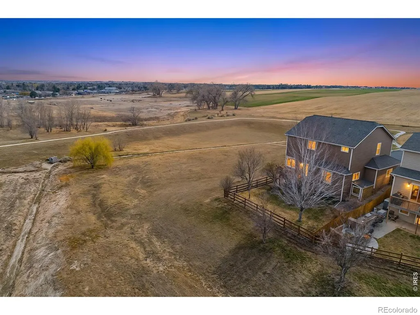
Ask how you can receive a 1% Lender credit or 1 year temporary buydown! Welcome to this impeccably maintained 4-bedroom, 4-bathroom home in the highly desirable Ridgewood Hills subdivision of Fort Collins, Colorado. Tucked at the end of a quiet cul-de-sac, this residence offers exceptional privacy and backs directly to rare open space. Truly a standout feature in the area! Pride of ownership shines throughout this move-in-ready property, where thoughtful updates and careful care create a warm, inviting atmosphere perfect for everyday living and entertaining. The Ridgewood Hills community enhances your lifestyle with access to a sparkling community pool, clubhouse, walking trails, parks, and green spaces-all included in the HOA dues-for convenient, low-maintenance enjoyment. Ideal for families or anyone seeking a peaceful retreat with Fort Collins convenience, this home delivers the perfect blend of space, tranquility, and community amenities. A rare find you won't want to miss!
| Elementary School | Middle School | High School |
|---|---|---|
| Coyote Ridge Elementary School | Lucile Erwin Middle School | Loveland High School |
| Price History | |
|---|---|
| 7/7/2026 | Listed $625,000 |
| 8/2/2026 | 2$614,999 |
| 8/18/2026 | 3$599,999 |
General Features
| Sewer | Public Sewer |
|---|---|
| Heating | Forced Air |
| Cooling | Central Air |
| Utilities | Cable Available,Electricity Available,Internet Access (Wired),Natural Gas Available |
| Possession | Closing/DOD |
| Roof | Composition |
| Appliances | Disposal |
| Zoning | SFR |
| HOA Fee | 103 |
| Garage Spaces | 3 |
| Association Fee Includes | Reserves |
| Patio/Porch Features | Deck,Patio |
| Security Features | Smoke Detector(s) |
| Construction Materials | Frame |
| Exclusions | Seller's Personal Property |
| Year Built | 2005 |
| View | City,Mountain(s),Plains |
| Levels | Two |
| Property Subtype | Single Family Residence |
| Tax Year | 2025 |
| Ownership | Individual |
| Assoc Fee Paid Per | Monthly |
| County | Larimer |
| Property Type | Residential |
| Association Amenities | Park,Playground,Pool |
| HOA | Yes |
| Attached Garage | Yes |
| Subdivision Name | Ridgewood Hills |
| Facing Direction | South |
| Possible Use | Residential |
| Full Baths | 1 |
| Status | Active |
| High School | Loveland |
| City | Fort Collins |
| Association Name | Ridgewood Hills Hoa |
| High School District | Thompson R2-J |
| Lot Size Square Feet | 4960 |
| Listing Terms | Cash,Conventional,FHA,VA Loan |
| Elementary School | Coyote Ridge |
| Tax Annual Amount | 3291 |
| Middle/Junior High School | Lucile Erwin |
| Concessions | No |
| Structure Type | House |
| Standard Status | Active |
| Occupancy Type | Owner |
| Elementary School District | Thompson R2-J |
Interior Features
| Interior Amenities | Eat-in Kitchen,Kitchen Island,Open Floorplan,Radon Mitigation System,Smart Thermostat,Walk-In Closet(s) |
|---|---|
| Basement | Walk-Out Access |
| Flooring | Tile,Wood |
| Basement (Y/N) | Yes |
| Window Features | Double Pane Windows |
| Above Grade Finished Area | 2078 |
| Half Baths | 1 |
| 3/4 Baths | 2 |
| Laundry Features | In Unit |
| Total Bedrooms | 4 |
| Below Grade Finished Area | 659 |
| Main Level Bathrooms | 1 |
| Total Baths | 4 |
Exterior Features
| Exterior Amenities | Balcony |
|---|---|
| Parking Features | Oversized,Tandem |
| Lot Features | Cul-De-Sac,Open Space,Sprinklers In Front |
| Water Source | Public |
| Total Parking | 3 |
| Building Area Total | 2822 |
| Lot Size Acres | 0.11 |
| Road Surface Type | Paved |
| Road Frontage Type | Public |
| Other Equipment | Satellite Dish |
| Builder Model | Woodrush |
Amenities
- Foreclosure
- Views
- Short Sale
- New Construction
- Adult 55+
- Lease To Own
- No HOA Fees
- Furnished
- Primary On Main
- Air Conditioning
- Seller Finance
- Green
- Fixer Upper
- Horse
- Golf
- Fireplace
- Deck
- Garage
- Basement
- Pool
Property vs Single Family Average in 80525
Price
Taxes
Year Built
Visits




