
Views - New Construction


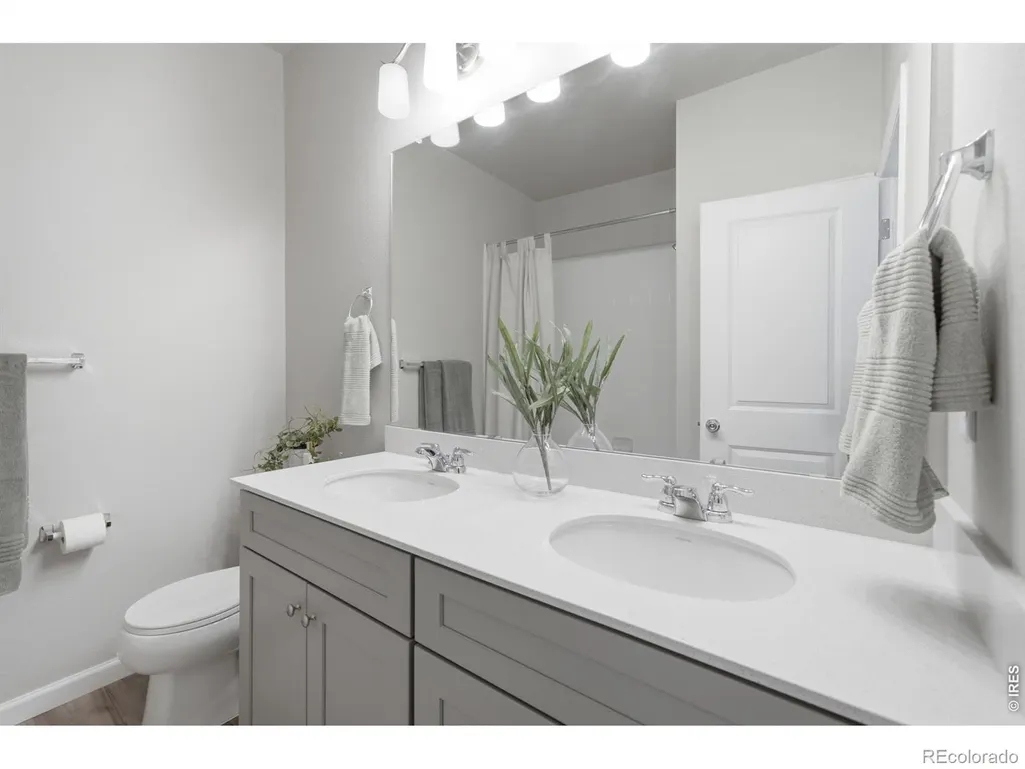
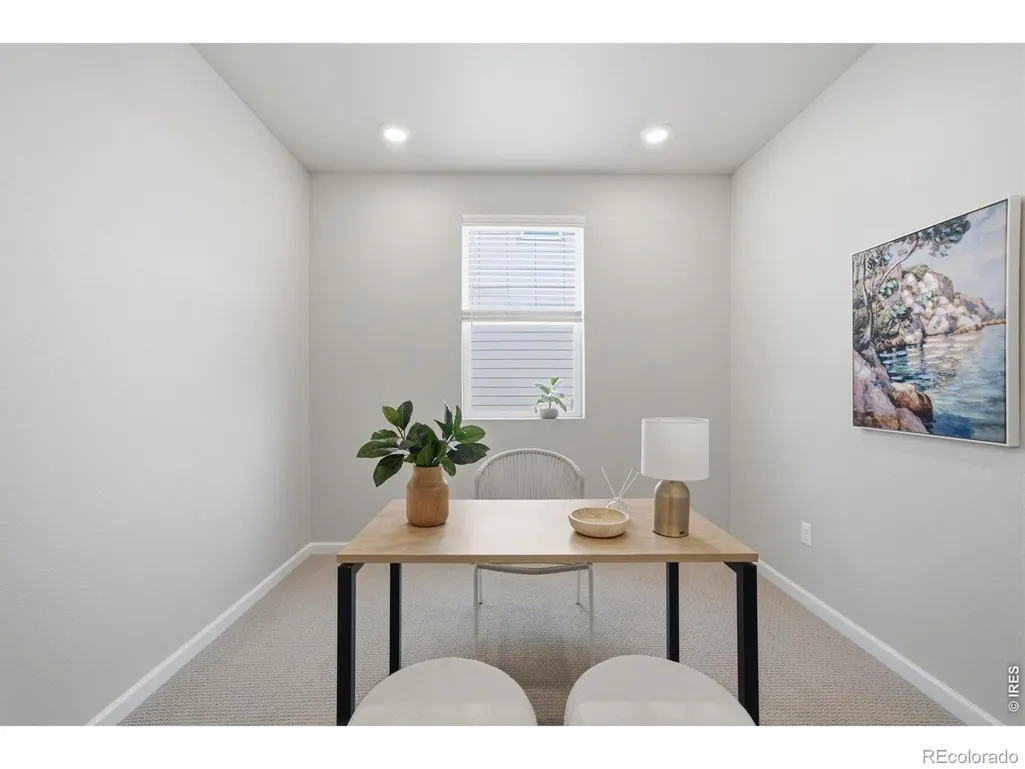







Address
320 Elbert Street, Johnstown, CO
Price
$ 559,999
Property Attributes
- MLS#IR1063375
- TypeSingle Family
- Listing Status Active
- CountyWELD
- CityJohnstown
- NeighborhoodJohnstown Farms Fg 3 Amd 1
- Zip80534
- StyleHouse
- Year Built2024
- Taxes$ 4677
- Price$ 559,999
- Bedrooms3
- Full Bathrooms2
- Half Bathrooms0
- Sqr Footage3636
- Lot Size0.17 Acres
Data Source:
REColorado (MTOMLS)
Property Description
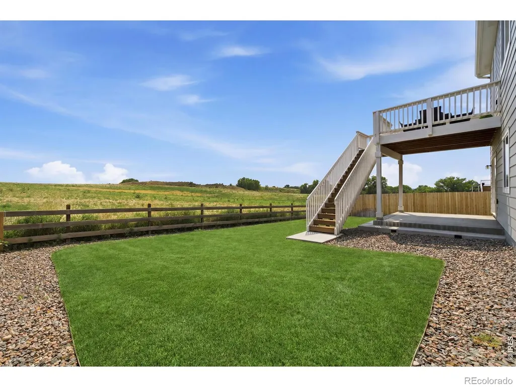
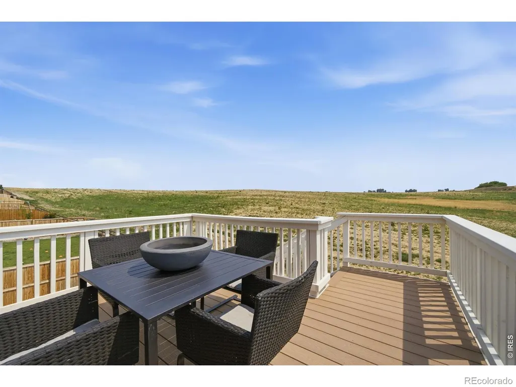
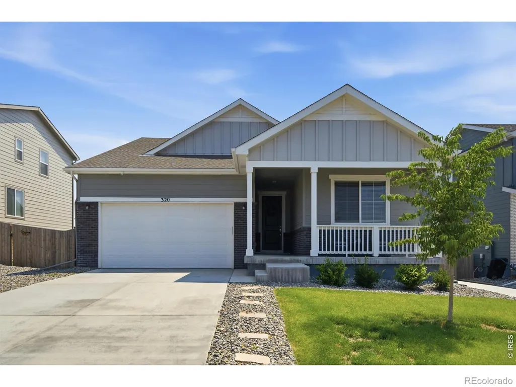
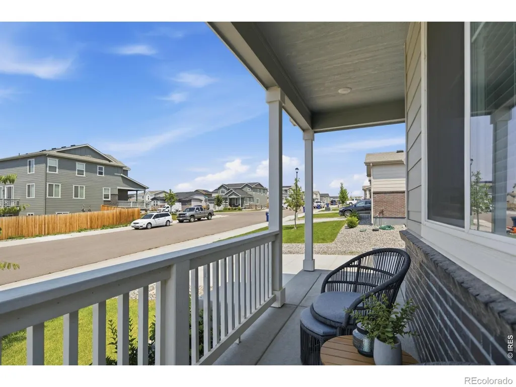
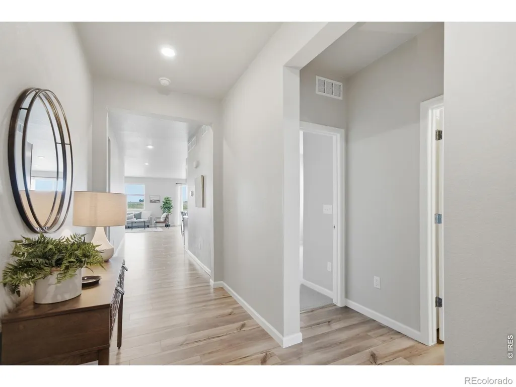
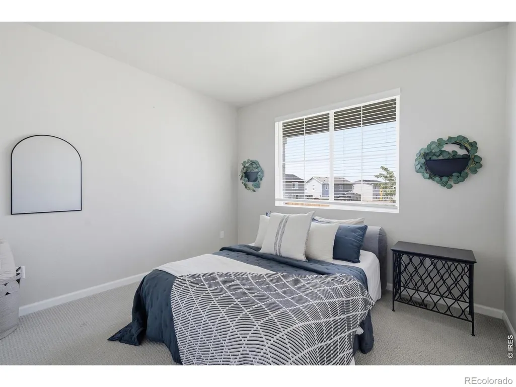
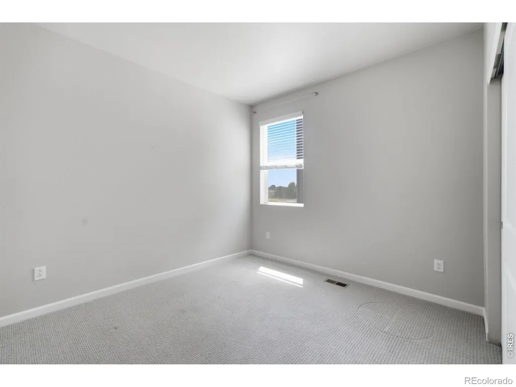
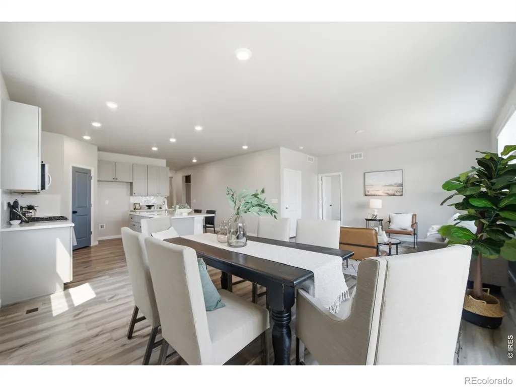
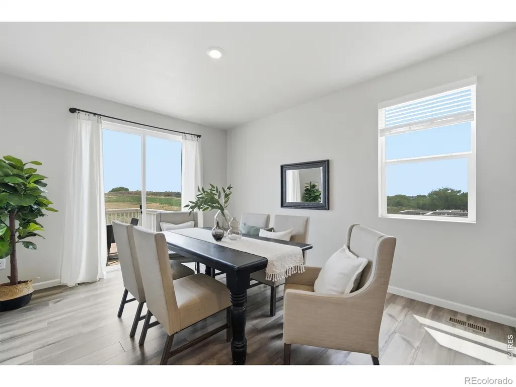
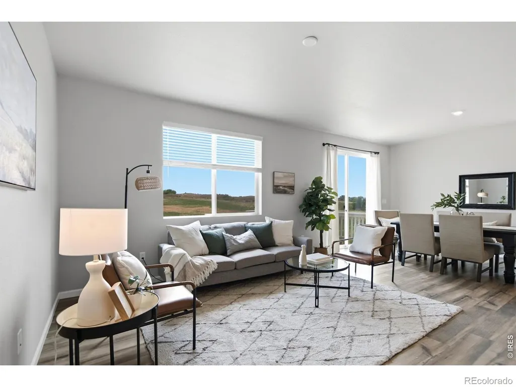
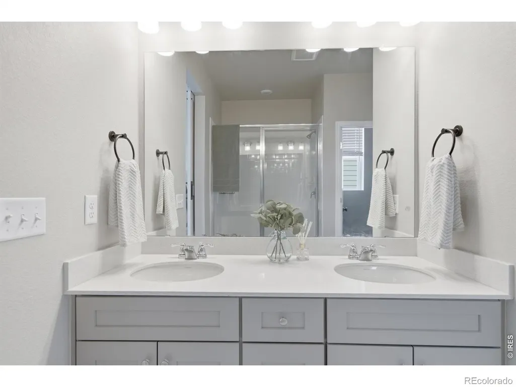
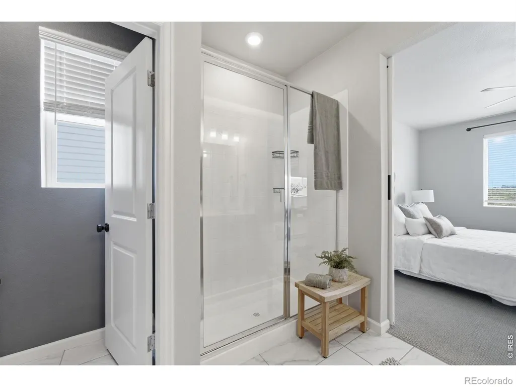
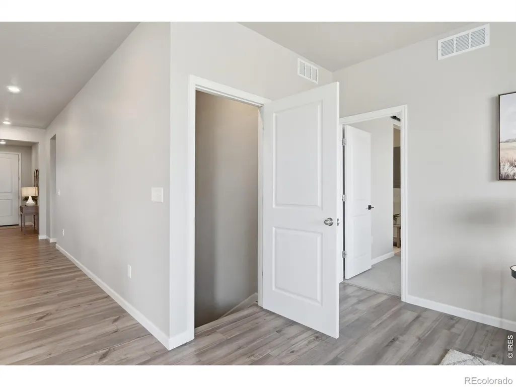
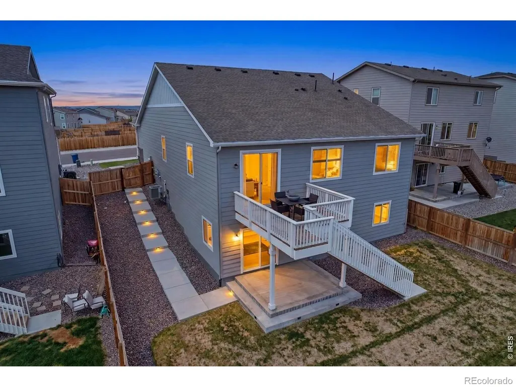
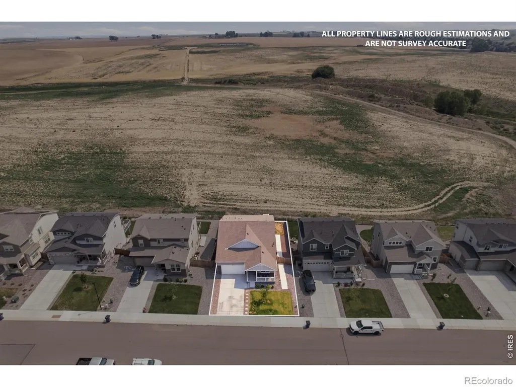
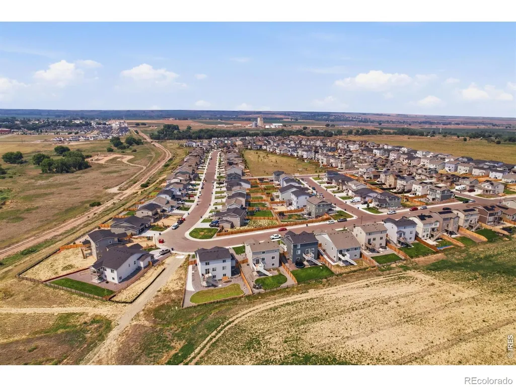
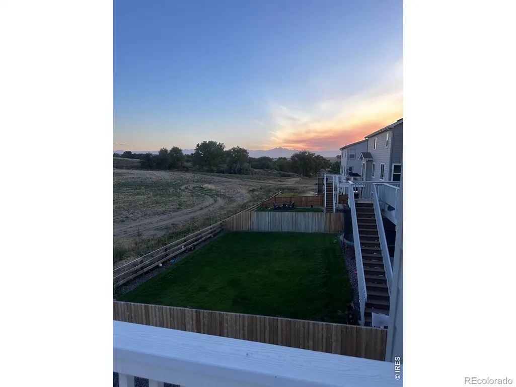
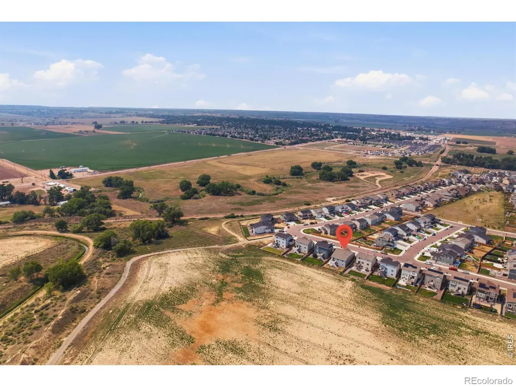
Built in 2024 with the backyard already done - mountain views included. This ranch-style Johnstown home gives you everything buyers love about new construction without the wait, the dirt lot, or the to-do list. Everything is brand new as of 2024 - roof, furnace, A/C, water heater, appliances, windows - and over $25,000 in professional landscaping is already complete: full fencing, finished stairs from the front of the home down to the backyard, and landscape lighting so the yard is just as beautiful at night. Move in and start enjoying it.Designed for easy, single-level living, the bright open floor plan puts the primary suite, kitchen, and living spaces all on the main floor - no stairs required for daily life. It's a true lock-and-leave home: brand-new systems, a low-maintenance yard, and a layout that works whether you're downsizing, traveling often, or simply want a home that doesn't ask much of you.Downstairs, a large unfinished walk-out basement offers room to grow on your timeline. Plumbing rough-ins for an additional bathroom are already in place, so finishing the space for guests, a home gym, or extra living area is a straightforward project that adds real value.Out back, the home sits directly against open space with gorgeous mountain views. The land behind the home is privately owned with no plans for development, so the privacy and the view are yours to keep. Morning coffee on the deck, evenings in the lit backyard - this is the Northern Colorado lifestyle people move here for.Conveniently located near I-25 with easy access to Loveland, Fort Collins, Greeley, and Denver.Schedule your showing today, and ask about a temporary rate buy-down with our preferred lender.
| Elementary School | Middle School | High School |
|---|---|---|
| Pioneer Ridge Elementary School | Milliken Middle School | Roosevelt High School |
| Price History | |
|---|---|
| 7/5/2026 | Listed $570,000 |
| 8/7/2026 | 2$559,999 |
General Features
| Sewer | Public Sewer |
|---|---|
| Heating | Forced Air |
| Cooling | Central Air |
| Utilities | Cable Available,Internet Access (Wired),Natural Gas Available |
| Possession | Closing/DOD |
| Roof | Composition |
| Appliances | Dishwasher,Disposal,Microwave,Oven,Self Cleaning Oven |
| Zoning | Res |
| Garage Spaces | 2 |
| Patio/Porch Features | Deck,Patio |
| Security Features | Fire Alarm,Smoke Detector(s) |
| Construction Materials | Brick,Frame |
| Exclusions | Staging Materials and Seller's Personal Property |
| Year Built | 2024 |
| View | Mountain(s) |
| Levels | One |
| Property Subtype | Single Family Residence |
| Tax Year | 2025 |
| Ownership | Individual |
| County | Weld |
| Property Type | Residential |
| Association Amenities | Park,Playground,Trail(s) |
| HOA | No |
| Attached Garage | Yes |
| Subdivision Name | Johnstown Farms Fg 3 Amd 1 |
| Facing Direction | North |
| Possible Use | Residential |
| Full Baths | 2 |
| Status | Active |
| Directions | From I-25,take Exit 252 for CO-60 toward Johnstown/Milliken. Go East on CO-60 to S. Parish Ave. Turn right onto S. Parish Ave. Turn left onto Weld County Rd. 46 1/2. Turn right onto Crestone St. Turn |
| High School | Roosevelt |
| City | Johnstown |
| High School District | Johnstown-Milliken RE-5J |
| Lot Size Square Feet | 7200 |
| Listing Terms | Cash,Conventional,FHA,VA Loan |
| Elementary School | Pioneer Ridge |
| Tax Annual Amount | 4677 |
| Middle/Junior High School | Milliken |
| Concessions | No |
| Virtual Tour | https://display.ghubphoto.com/order/44b7106c-443b-4722-05f0-08ded36d1456 |
| Structure Type | House |
| Standard Status | Active |
| Occupancy Type | Owner |
| Elementary School District | Johnstown-Milliken RE-5J |
Interior Features
| Interior Amenities | Eat-in Kitchen,Kitchen Island,Open Floorplan,Pantry,Smart Thermostat,Walk-In Closet(s) |
|---|---|
| Basement | Bath/Stubbed,Full,Unfinished |
| Basement (Y/N) | Yes |
| Window Features | Double Pane Windows,Window Coverings |
| Above Grade Finished Area | 1863 |
| Laundry Features | In Unit |
| Total Bedrooms | 3 |
| Main Level Bedrooms | 3 |
| Main Level Bathrooms | 2 |
| Total Baths | 2 |
Exterior Features
| Fencing | Fenced |
|---|---|
| Lot Features | Sprinklers In Front |
| Water Source | Public |
| Total Parking | 2 |
| Building Area Total | 3636 |
| Lot Size Acres | 0.17 |
| Road Surface Type | Paved |
| Road Frontage Type | Public |
Amenities
- Foreclosure
- Views
- Short Sale
- New Construction
- Adult 55+
- Lease To Own
- No HOA Fees
- Furnished
- Primary On Main
- Air Conditioning
- Seller Finance
- Green
- Fixer Upper
- Horse
- Golf
- Fireplace
- Deck
- Garage
- Basement
- Pool
Property vs Single Family Average in 80534
Price
Taxes
Year Built
Visits




