
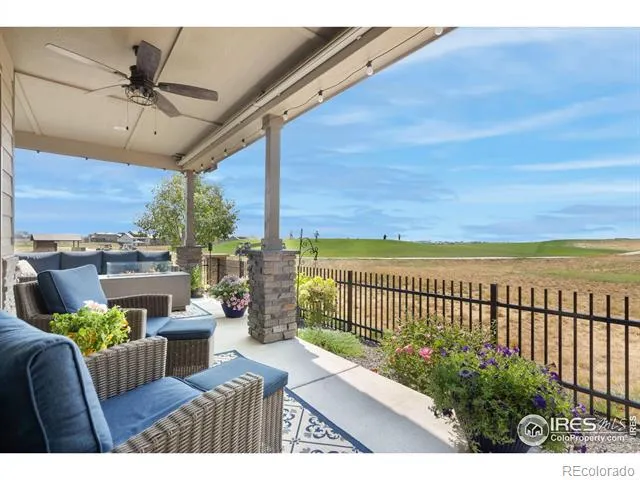
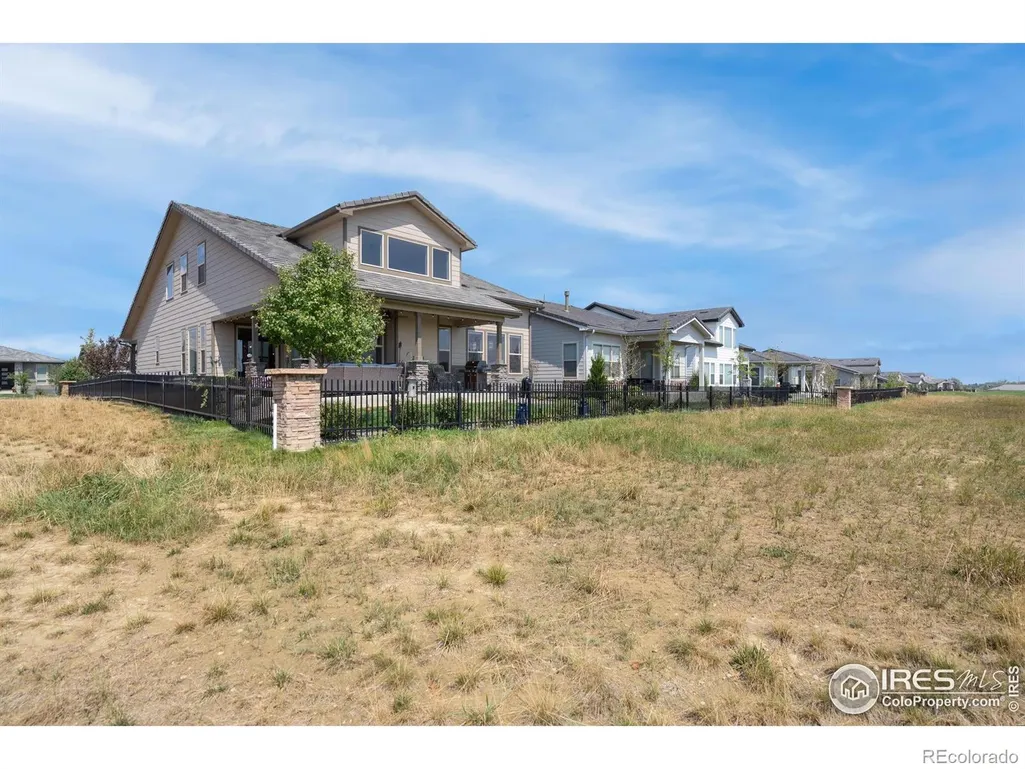
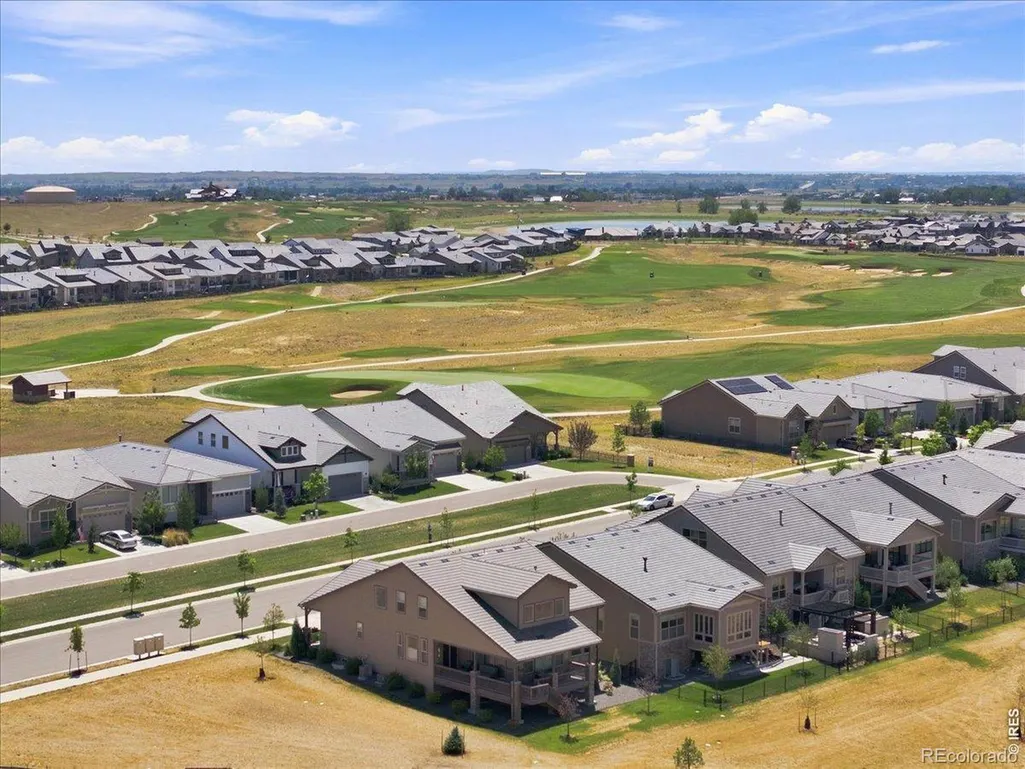
Views - Golf Course









Address
3304 Heron Lakes Parkway, Berthoud, CO
Price
$ 1,150,000
Property Attributes
- MLS#IR1063046
- TypeSingle Family
- Listing Status Active
- CountyLARIMER
- CityBerthoud
- NeighborhoodHeron Lakes 10th Filing
- Zip80513
- StylePatio
- Year Built2021
- Taxes$ 9444
- Price$ 1,150,000
- Bedrooms3
- Full Bathrooms2
- Half Bathrooms1
- Sqr Footage3948
- Lot Size0.14 Acres
Data Source:
REColorado (MTOMLS)
Property Description
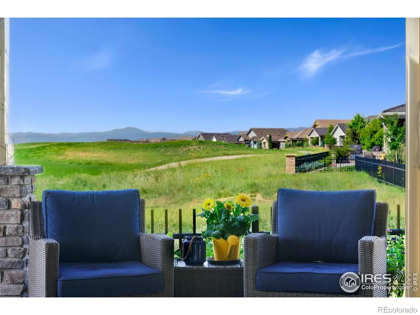
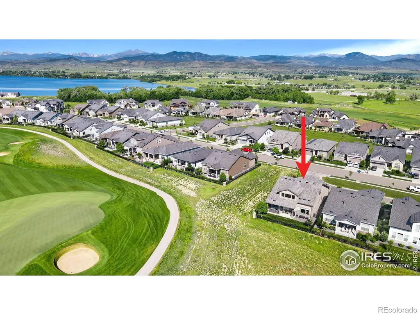
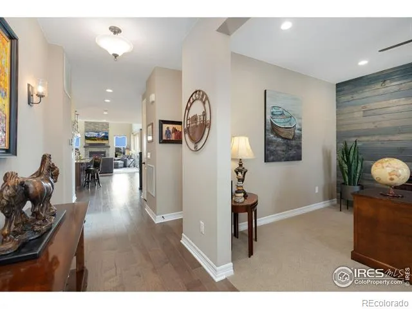
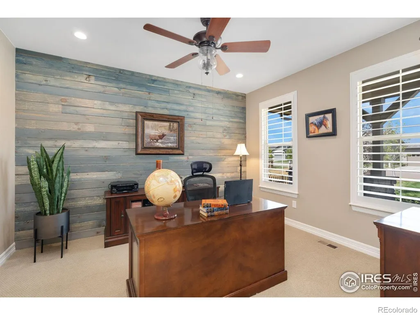
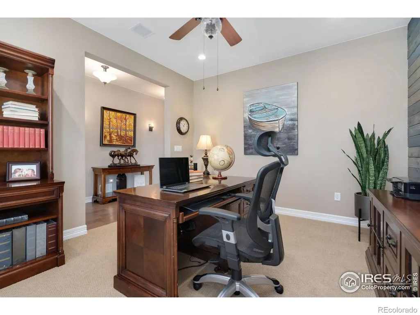
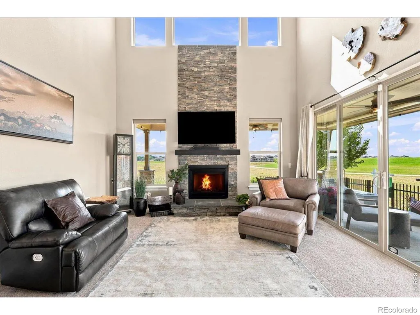
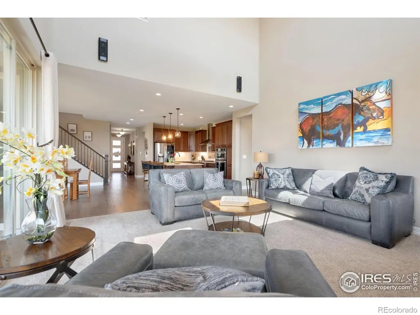
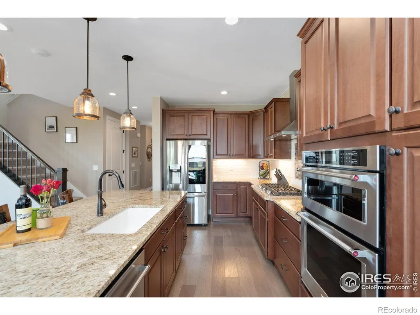
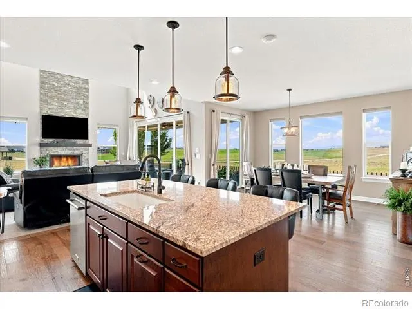
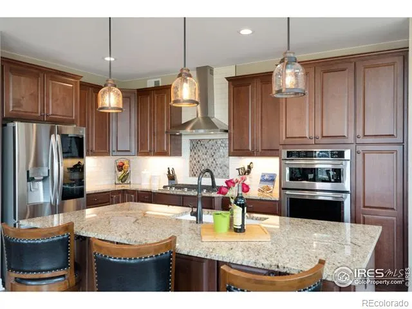
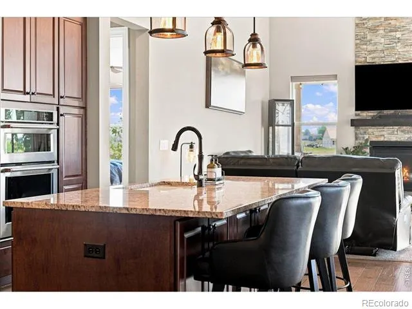
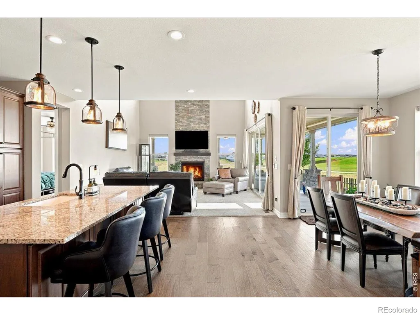
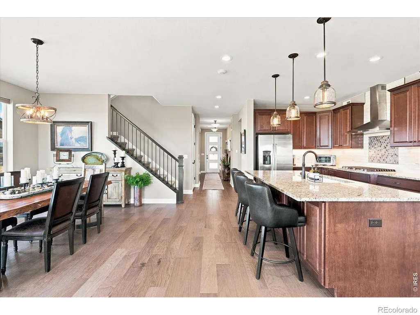
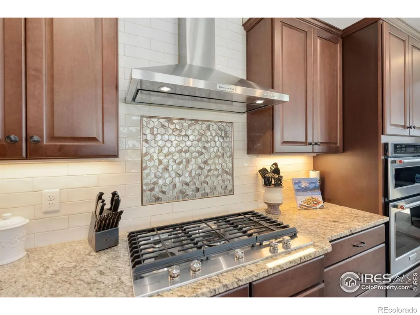
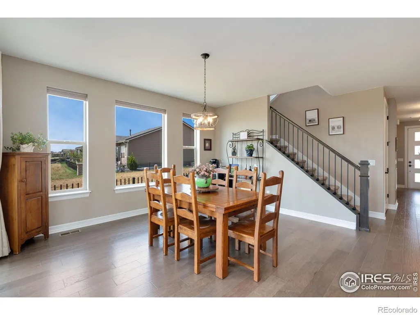
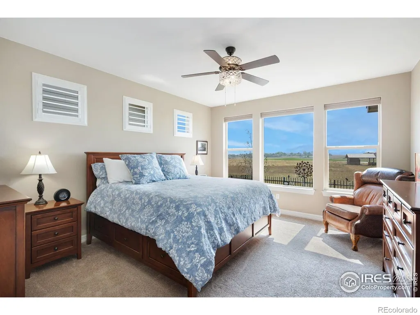
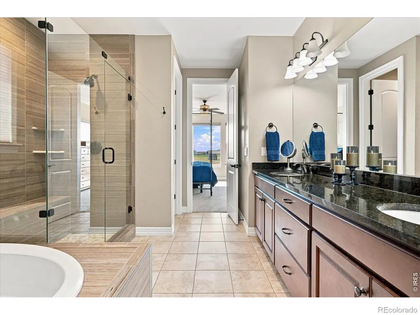
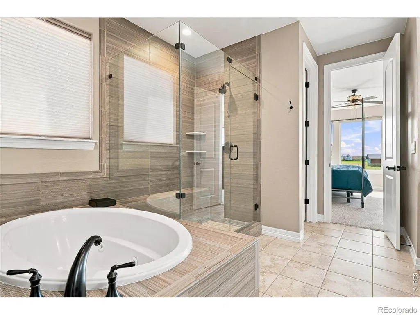
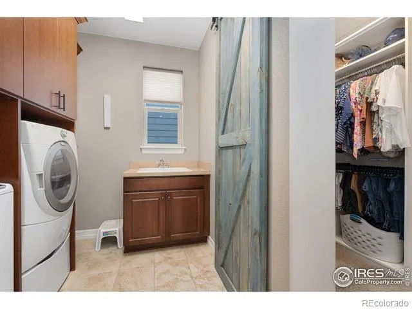
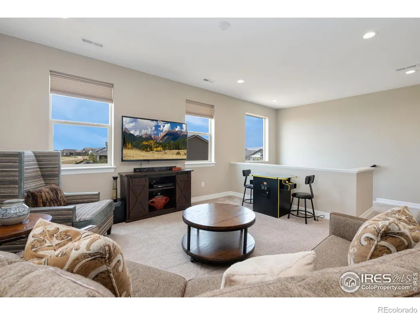
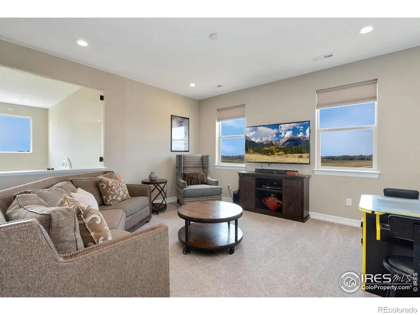
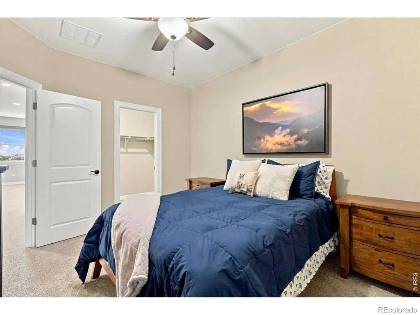
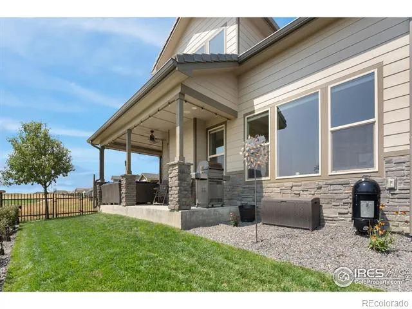
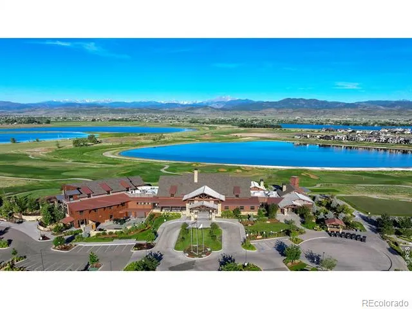
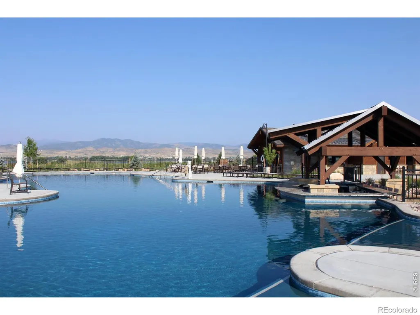
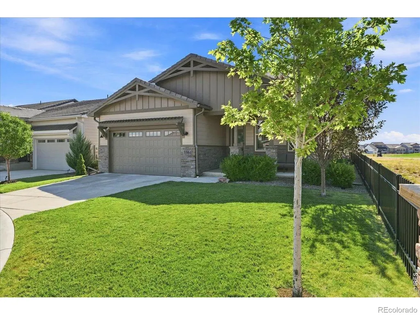
Enjoy stunning mountain views with maintenance-free living in Northern Colorado's premier golf community, near the 12th hole offering exceptional privacy, surrounded by expansive open space. This home is an open-concept main floor, thoughtfully designed for both elegance and everyday comfort. The gourmet kitchen is a chef's dream, ideal for crafting culinary masterpieces, while the adjacent living room features soaring ceilings, expansive windows, and a large sliding door that perfectly frames the stunning mountain views. A cozy fireplace adds warmth and ambiance, making this space equally suited for entertaining or relaxing. The dining area, with direct access to the covered back patio, is perfect for gathering with friends and family. The serene owner's suite is a private retreat, overlooking peaceful open space and featuring a spa-inspired bathroom with a jetted tub, walk-in shower, and custom-designed closet with direct access to the laundry room. Work from home in style in the main-floor office, highlighted by a modern shiplap accent wall. Step outside to your own private oasis-the covered patio is an entertainer's dream, complete with panoramic mountain views and a peek at the golf course. It's the perfect place to watch the sunset with your favorite drink in hand. This home blends luxury, privacy, and the unmatched beauty of Colorado's natural landscape. Every room is crafted to showcase the incredible views, and on a clear day, you can even see Pikes Peak. As part of the TPC Heron Lakes community, you'll enjoy world-class amenities including a magnificent clubhouse with two restaurants, a separate dining spot within walking distance, a resort-style pool with a swim-up bar, a state-of-the-art fitness center, & scenic walking trails. Apply for exclusive membership access to Lone Tree Reservoir.
| Elementary School | High School |
|---|---|
| Carrie Martin Elementary School | Thompson Valley High School |
| Price History | |
|---|---|
| 6/30/2026 | Listed $1,150,000 |
General Features
| Sewer | Public Sewer |
|---|---|
| Heating | Forced Air |
| Cooling | Ceiling Fan(s),Central Air |
| Utilities | Electricity Available,Internet Access (Wired),Natural Gas Available |
| Possession | Closing/DOD |
| Roof | Spanish Tile |
| Appliances | Dishwasher,Disposal,Humidifier,Microwave,Oven,Self Cleaning Oven |
| Zoning | RES |
| HOA Fee | 200 |
| Garage Spaces | 2 |
| Association Fee Includes | Reserves,Maintenance Grounds,Snow Removal |
| Patio/Porch Features | Patio |
| Security Features | Smoke Detector(s) |
| Construction Materials | Stone,Frame |
| Exclusions | Refrigerator; Clothes Washer; Clothes Dryer; Basement Shelving; Garage Shelving; and Sellers Personal Belongings. |
| Year Built | 2021 |
| View | Mountain(s) |
| Levels | Two |
| Property Subtype | Single Family Residence |
| Tax Year | 2025 |
| Ownership | Individual |
| Assoc Fee Paid Per | Monthly |
| County | Larimer |
| Property Type | Residential |
| Association Amenities | Clubhouse,Fitness Center,Golf Course,Park,Pool,Trail(s) |
| HOA | Yes |
| Attached Garage | Yes |
| Subdivision Name | Heron Lakes 10th Filing |
| Facing Direction | West |
| Possible Use | Residential |
| Full Baths | 2 |
| Status | Active |
| Directions | From US-287 & Berthoud Pkwy,continue North to round-about,take the 3rd exit onto Grand Market Ave,1st right onto TPC Pkwy,2nd right onto Heron Lakes Pkwy,home on the right 0.9 miles. |
| High School | Thompson Valley |
| City | Berthoud |
| Association Name | Northern Lights Community |
| High School District | Thompson R2-J |
| Lot Size Square Feet | 5915 |
| Listing Terms | Cash,Conventional,VA Loan |
| Spa Features | Bath |
| Elementary School | Carrie Martin |
| Tax Annual Amount | 9444 |
| Middle/Junior High School | Other |
| Concessions | No |
| Virtual Tour | https://iframe.videodelivery.net/f0f49bbdb4be7e67272ff38772f87ad2 |
| Structure Type | Patio |
| Standard Status | Active |
| Occupancy Type | Owner |
| Elementary School District | Thompson R2-J |
Interior Features
| Interior Amenities | Eat-in Kitchen,Five Piece Bath,Kitchen Island,Open Floorplan,Smart Thermostat,Vaulted Ceiling(s),Walk-In Closet(s) |
|---|---|
| Basement | Bath/Stubbed,Crawl Space,Partial,Sump Pump,Unfinished |
| Flooring | Tile,Wood |
| Fireplace Features | Gas,Living Room |
| Basement (Y/N) | Yes |
| Window Features | Double Pane Windows,Window Coverings |
| Above Grade Finished Area | 2735 |
| Half Baths | 1 |
| Laundry Features | In Unit |
| Total Bedrooms | 3 |
| Main Level Bedrooms | 1 |
| Main Level Bathrooms | 2 |
| Total Baths | 3 |
Exterior Features
| Vegetation | Wooded |
|---|---|
| Parking Features | Oversized |
| Lot Features | Level,On Golf Course,Open Space,Sprinklers In Front |
| Water Source | Public |
| Total Parking | 2 |
| Building Area Total | 3948 |
| Lot Size Acres | 0.14 |
| Road Surface Type | Paved |
| Road Frontage Type | Public |
Amenities
- Foreclosure
- Views
- Short Sale
- New Construction
- Adult 55+
- Lease To Own
- No HOA Fees
- Furnished
- Primary On Main
- Air Conditioning
- Seller Finance
- Green
- Fixer Upper
- Horse
- Golf
- Fireplace
- Deck
- Garage
- Basement
- Pool
Property vs Single Family Average in 80513
Price
Taxes
Year Built
Visits


 The content relating to real estate for sale in this Web site comes in part from the Internet Data eXchange (IDX) program of METROLIST, INC., DBA RECOLORADO©. Real estate listings held by brokers other than NextHome Aspire are marked with the IDX Logo. This information is being provided for the consumers' personal, non-commercial use and may not be used for any other purpose. All information subject to change and should be independently verified. September 21, 2026 5:19 AM UTCd

