
Price Reduction



Address
1431 S Magnolia Way, Denver, CO
Price
$ 649,900
Property Attributes
- MLS#IR1061794
- TypeSingle Family
- Listing Status Active
- CountyDENVER
- CityDenver
- NeighborhoodLynwood 7
- Zip80224
- StyleHouse
- Year Built1964
- Taxes$ 3011
- Price$ 649,900
- Bedrooms4
- Full Bathrooms2
- Half Bathrooms1
- Sqr Footage2054
- Lot Size0.19 Acres
Data Source:
REColorado (MTOMLS)
Property Description
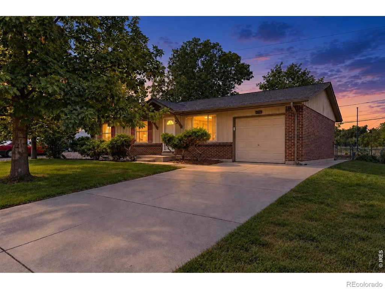
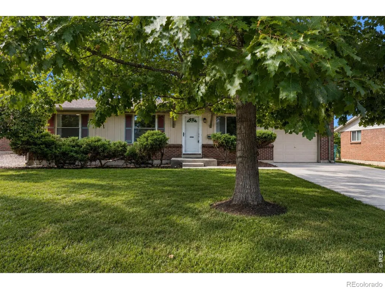
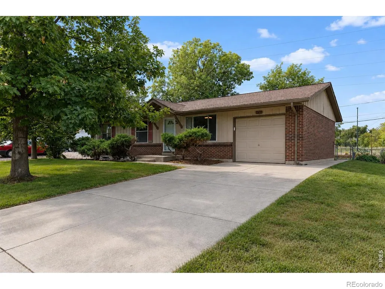
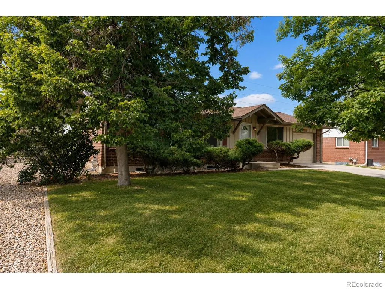
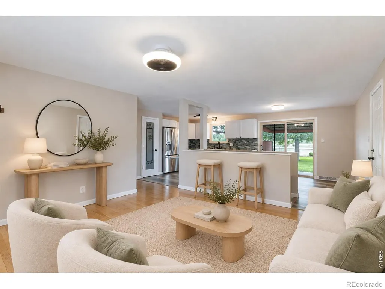
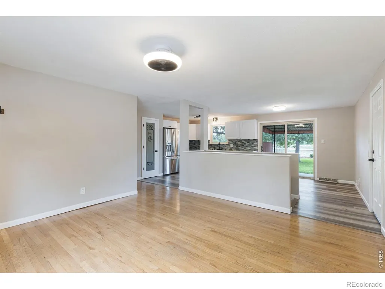
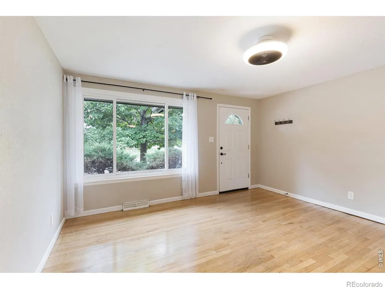
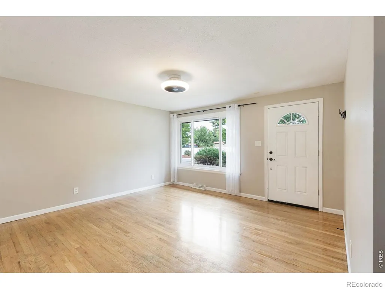
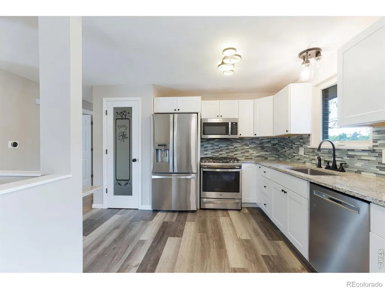
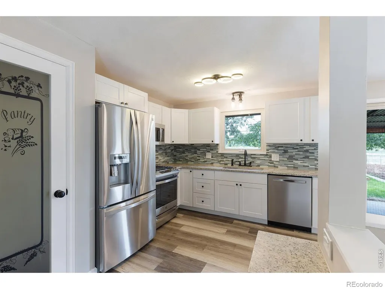
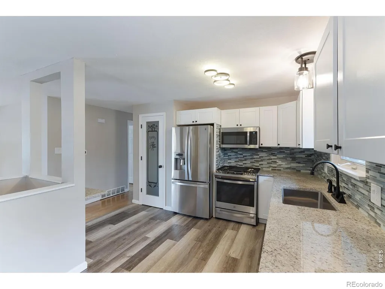
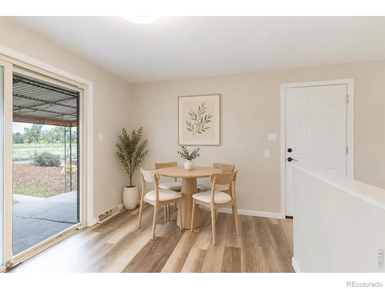
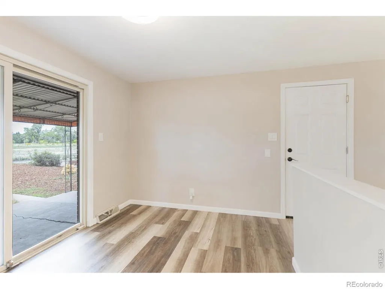
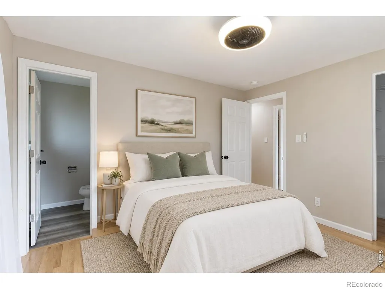
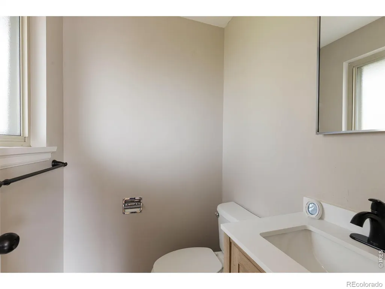
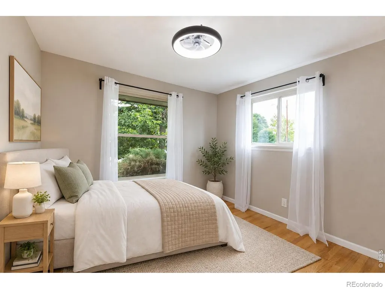
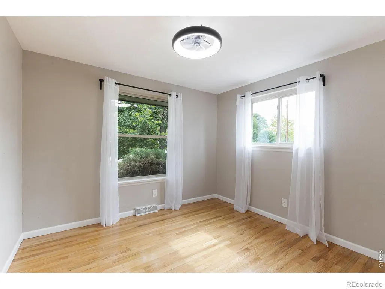
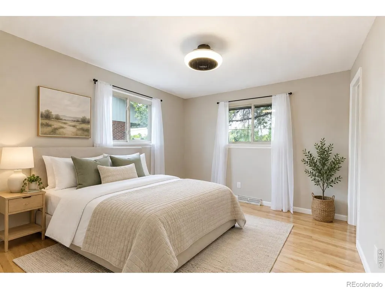
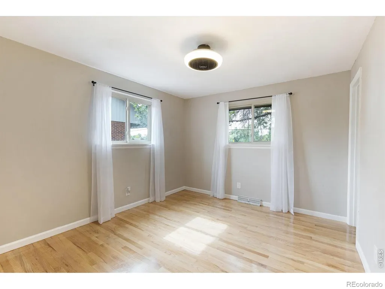
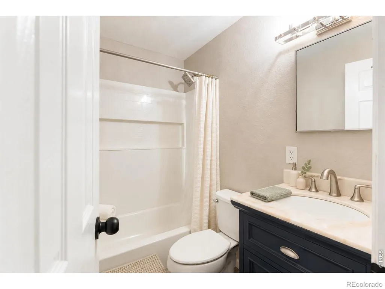
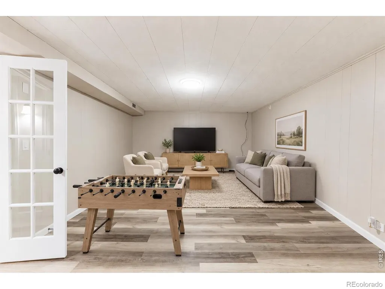
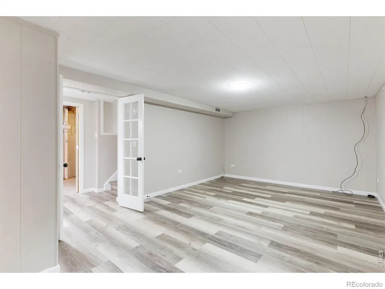
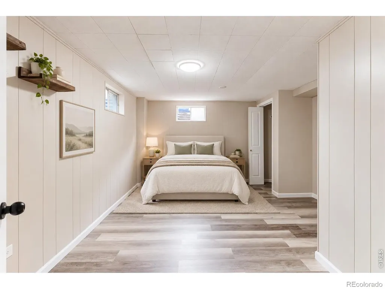
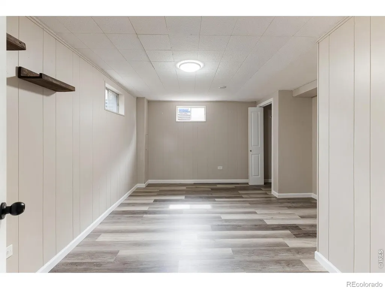
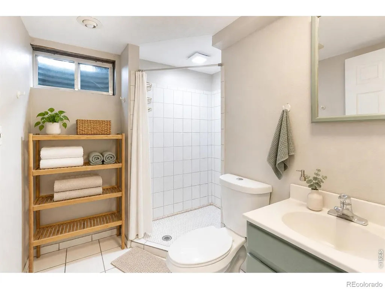
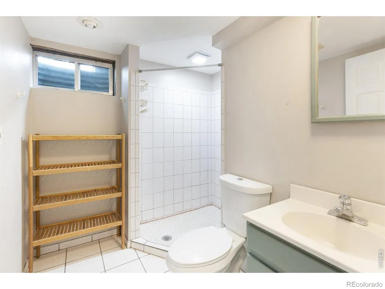
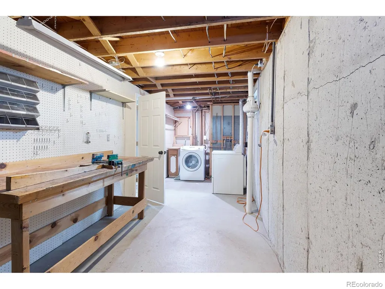
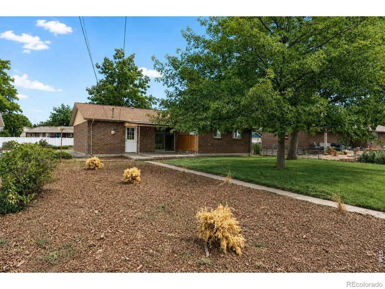
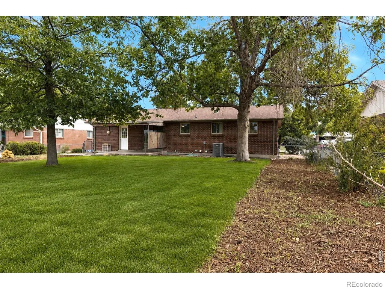
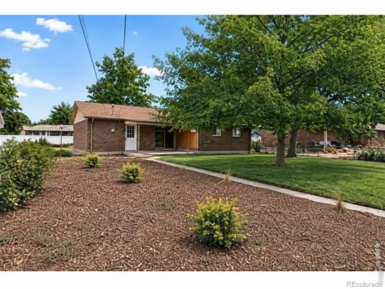
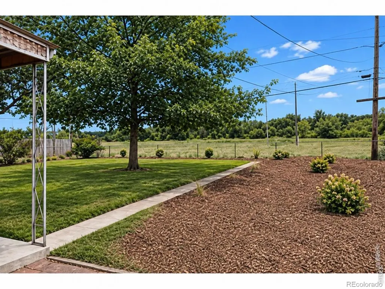
NEW PRICE $649,900 + PERMANENT 2% RATE BUYDOWN AVAILABLE! Updated 4-bedroom, 3-bath brick ranch with over 2,000 finished square feet, a fully finished basement, and a rare setting backing to open space with no direct rear neighbors. This move-in-ready home offers the space, updates, privacy, and location that are increasingly hard to find in central Denver. Inside, you'll find a bright and welcoming layout with an updated kitchen, three updated bathrooms, central air conditioning, and comfortable living spaces for everyday life and entertaining. The finished basement adds even more flexibility for guests, a home office, gym, media room, playroom, or additional living space. Major improvements are already done, including a new roof, new HVAC system, and professionally installed radon mitigation system. Outside, enjoy a spacious backyard, covered patio, mature landscaping, and the added privacy of open space directly behind the home. It's an ideal setting for morning coffee, summer BBQs, pets, gardening, entertaining, or simply relaxing at the end of the day. Conveniently located near Cherry Creek, Lowry, parks, trails, shopping, dining, schools, and major commuter routes. SPECIAL FINANCING OPPORTUNITY: Seller and preferred lender have partnered to offer a combined 2% permanent rate buydown incentive for qualified buyers, creating the opportunity for a lower interest rate for the life of the loan. Contact for qualification requirements, terms, and complete details.
| Elementary School | Middle School |
|---|---|
| McMeen Elementary School | Hill Middle School |
| Price History | |
|---|---|
| 6/13/2026 | Listed $699,000 |
| 7/17/2026 | 2$687,500 |
| 8/10/2026 | 2$674,900 |
| 8/28/2026 | 4$649,900 |
General Features
| Heating | Forced Air |
|---|---|
| Cooling | Central Air |
| Utilities | Natural Gas Available |
| Possession | Closing/DOD |
| Roof | Composition |
| Appliances | Dishwasher,Dryer,Microwave,Oven,Refrigerator,Washer |
| Zoning | S-SU-D |
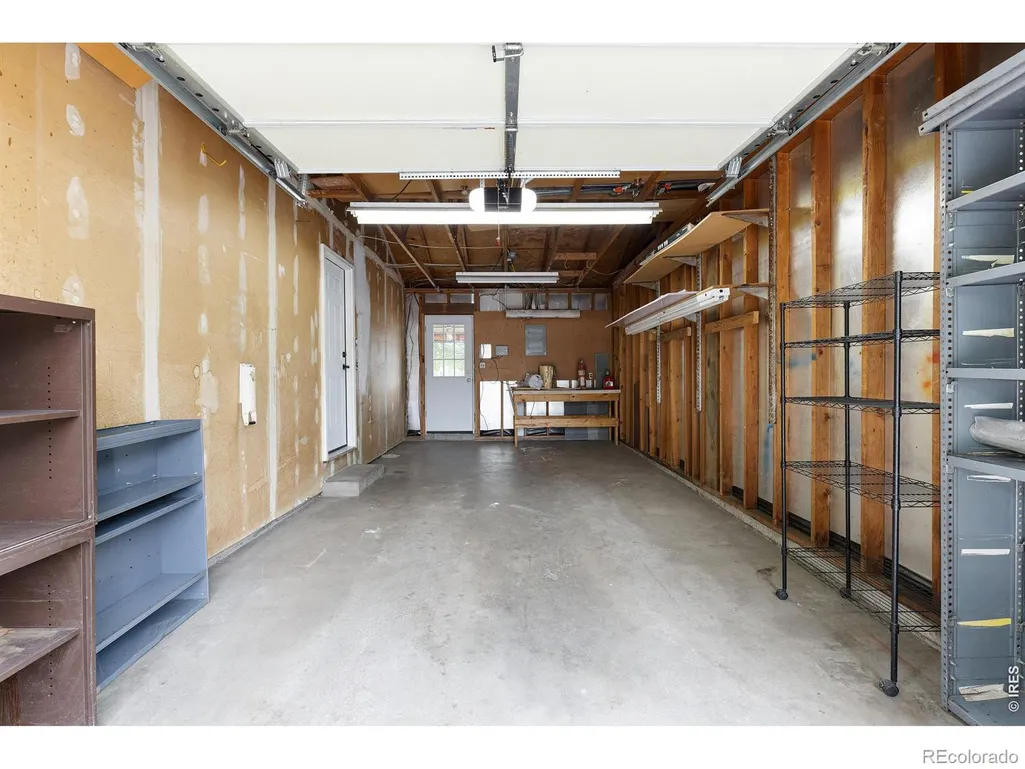
| Garage Spaces | 1 |
| Construction Materials | Brick |
| Exclusions | Mineral Rights Excluded |
| Year Built | 1964 |
| Levels | One |
| Property Subtype | Single Family Residence |
| Tax Year | 2025 |
| Ownership | Individual |
| County | Denver |
| Property Type | Residential |
| HOA | No |
| Attached Garage | Yes |
| Subdivision Name | Lynwood 7 |
| Possible Use | Residential |
| Full Baths | 1 |
| Status | Active |
| High School | Other |
| City | Denver |
| High School District | Denver 1 |
| Lot Size Square Feet | 8400 |
| Listing Terms | Cash,Conventional,FHA,VA Loan |
| Elementary School | McMeen |
| Tax Annual Amount | 3011 |
| Middle/Junior High School | Hill |
| Concessions | No |
| Structure Type | House |
| Standard Status | Active |
| Occupancy Type | Owner |
| Elementary School District | Denver 1 |
Interior Features
| Basement (Y/N) | Yes |
|---|---|
| Window Features | Window Coverings |
| Above Grade Finished Area | 1027 |
| Half Baths | 1 |
| 3/4 Baths | 1 |
| Total Bedrooms | 4 |
| Below Grade Finished Area | 1027 |
| Main Level Bedrooms | 3 |
| Main Level Bathrooms | 2 |
| Total Baths | 3 |
Exterior Features
| Lot Features | Sprinklers In Front |
|---|---|
| Water Source | Public |
| Total Parking | 1 |
| Building Area Total | 2054 |
| Lot Size Acres | 0.19 |
Amenities
- Foreclosure
- Views
- Short Sale
- New Construction
- Adult 55+
- Lease To Own
- No HOA Fees
- Furnished
- Primary On Main
- Air Conditioning
- Seller Finance
- Green
- Fixer Upper
- Horse
- Golf
- Fireplace
- Deck
- Garage
- Basement
- Pool
Property vs Single Family Average in 80224
Price
Taxes
Year Built
Visits


 The content relating to real estate for sale in this Web site comes in part from the Internet Data eXchange (IDX) program of METROLIST, INC., DBA RECOLORADO©. Real estate listings held by brokers other than NextHome Aspire are marked with the IDX Logo. This information is being provided for the consumers' personal, non-commercial use and may not be used for any other purpose. All information subject to change and should be independently verified. September 22, 2026 4:48 AM UTCd

