
Price Reduction
Address
4419 Caramel Street, Timnath, CO
Price
$ 662,900
Property Attributes
- MLS#IR1061589
- TypeSingle Family
- Listing Status Active
- CountyLARIMER
- CityTimnath
- NeighborhoodTimnath Landing Filing 3
- Zip80547
- StyleContemporary
- Year Built2023
- Taxes$ 6306
- Price$ 662,900
- Bedrooms4
- Full Bathrooms3
- Half Bathrooms0
- Sqr Footage3512
- Lot Size0.13 Acres
Data Source:
REColorado (MTOMLS)
Property Description
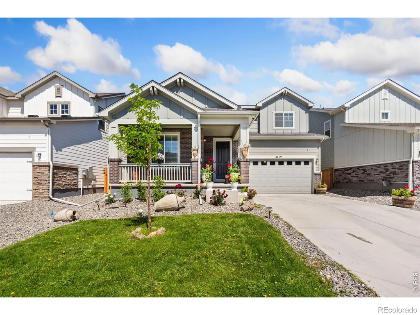
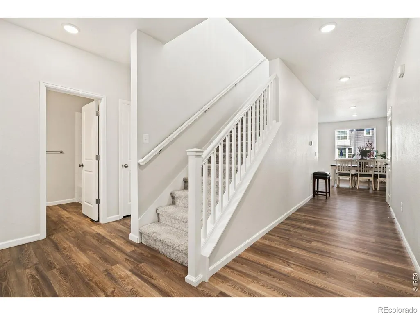
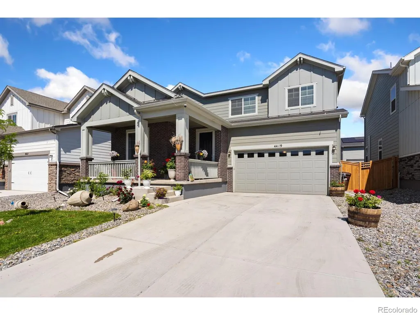
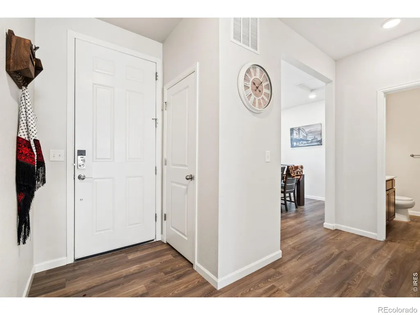
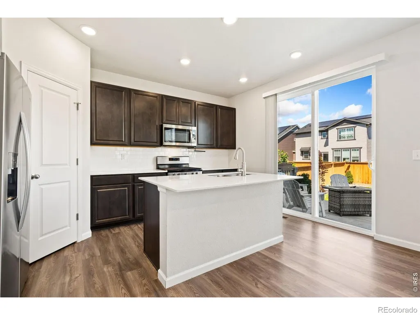
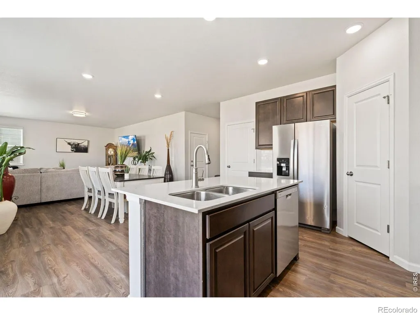
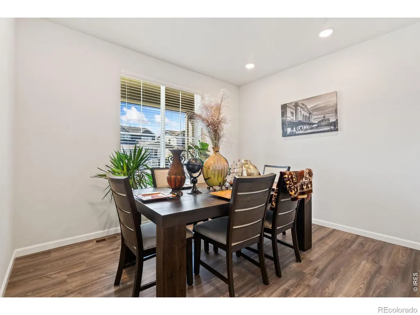
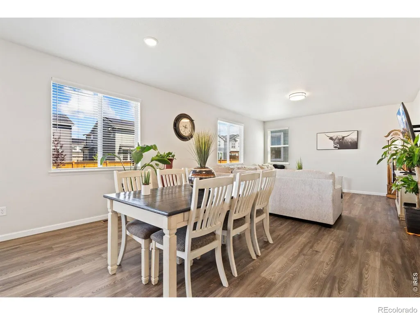
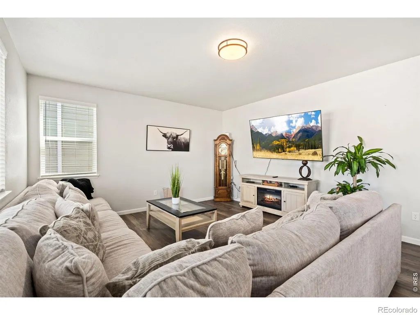
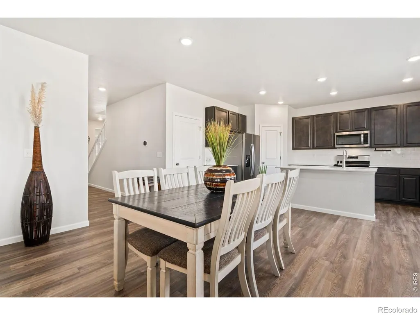
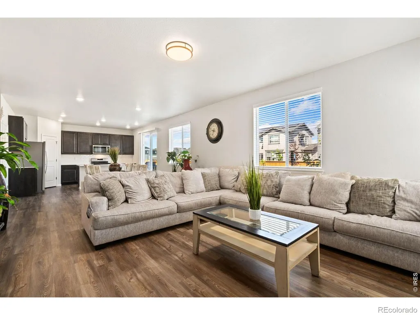
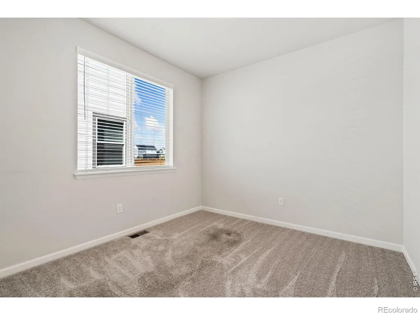
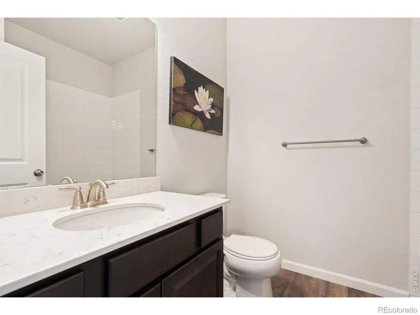
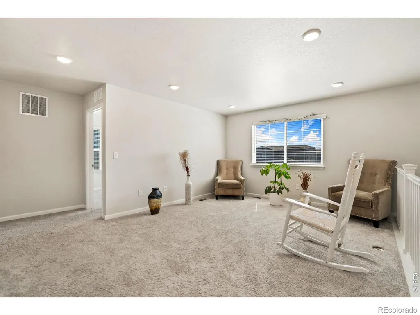
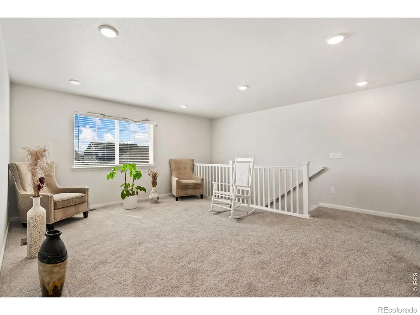
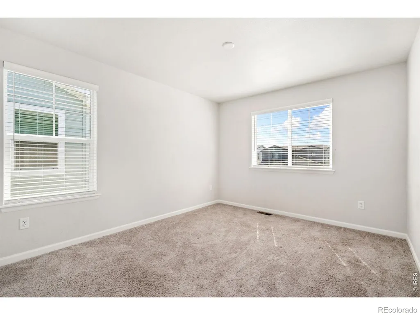
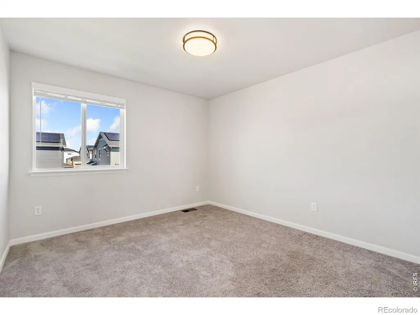
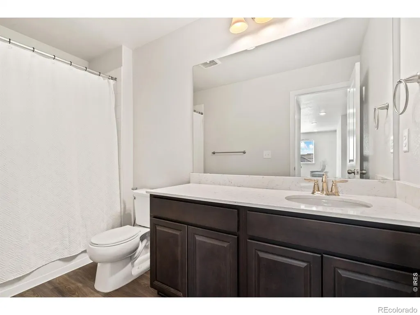
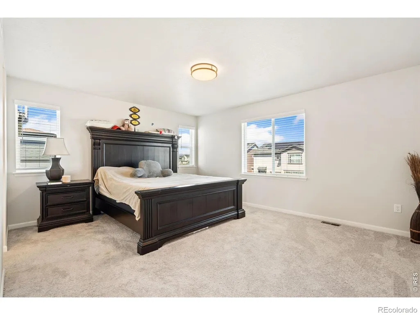
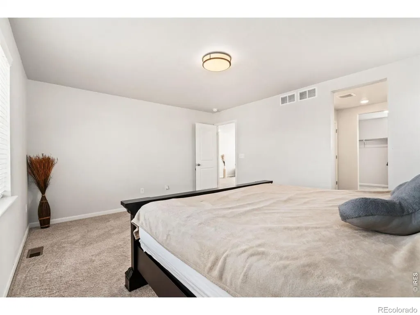
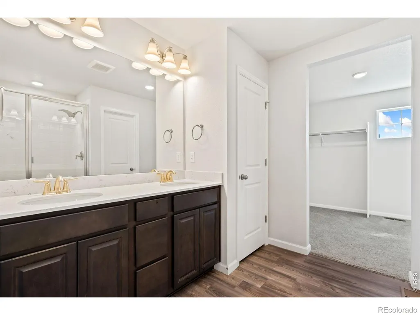
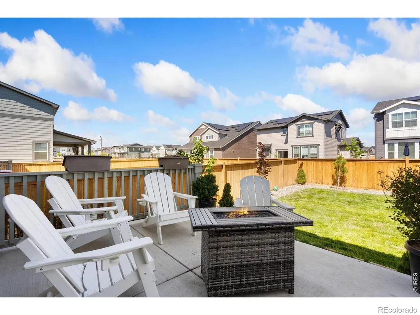
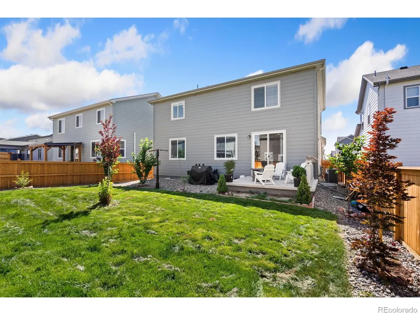
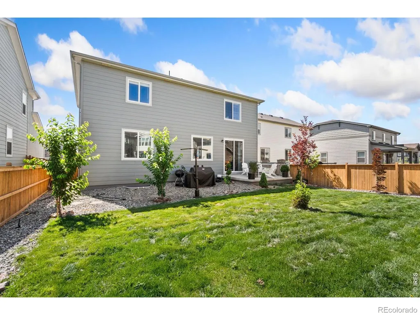
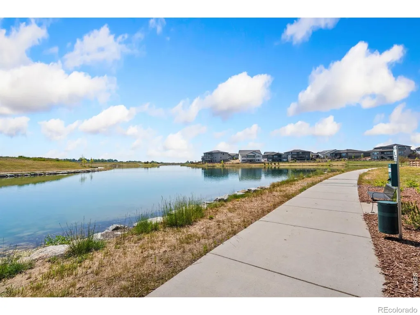
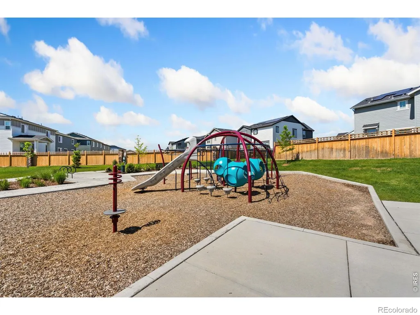
Welcome to this beautifully designed home in the highly desirable Timnath Lakes community, where thoughtful architecture and modern finishes come together to create exceptional living spaces. A charming covered front porch welcomes you inside,to a private main-level study or dining room, a convenient guest bedroom, and a full bath-perfect for visitors, or multigenerational living. At the heart of the home, the open-concept great room, dining area, and spacious kitchen flow seamlessly together, creating an ideal setting for everyday living and entertaining. The beautiful new kitchen, offers elegant quartz countertops, a large center island, and abundant cabinetry for storage and functionality. Easy access to the rear patio extends your living space outdoors for relaxing evenings and gatherings. Upstairs, two generously sized bedrooms share a full bath, while a versatile loft provides additional space for a media room, play area, or home workspace. Privately situated on the opposite side of the upper level, the luxurious owner's suite offers a peaceful escape, complete with abundant natural light, a spa-inspired en-suite bathroom, and an expansive walk-in closet. Additional highlights include front and back yard landscaping, central air conditioning, a full unfinished basement ready for future expansion, and the advanced Home Connect Automation system. Residents of Timnath Lakes enjoy access to a thoughtfully planned master community centered around a scenic lake, walking trails, and outstanding neighborhood amenities. Conveniently located just off Harmony Road with quick access to I-25, top-rated Poudre School District schools, shopping, dining, and recreational opportunities including the scenic Poudre River Trail and many other south eastern Fort Collins draws. This home offers the perfect blend of comfort, convenience, and Colorado lifestyle living.
| Elementary School | High School |
|---|---|
| Timnath Elementary School | Fossil Ridge High School |
| Price History | |
|---|---|
| 6/11/2026 | Listed $669,900 |
| 7/15/2026 | 1$664,900 |
| 9/4/2026 | 1$663,900 |
| 9/21/2026 | 1$662,900 |
General Features
| Sewer | Public Sewer |
|---|---|
| Heating | Forced Air |
| Cooling | Ceiling Fan(s),Central Air |
| Utilities | Cable Available,Electricity Available,Internet Access (Wired),Natural Gas Available |
| Possession | Closing/DOD |
| Roof | Composition |
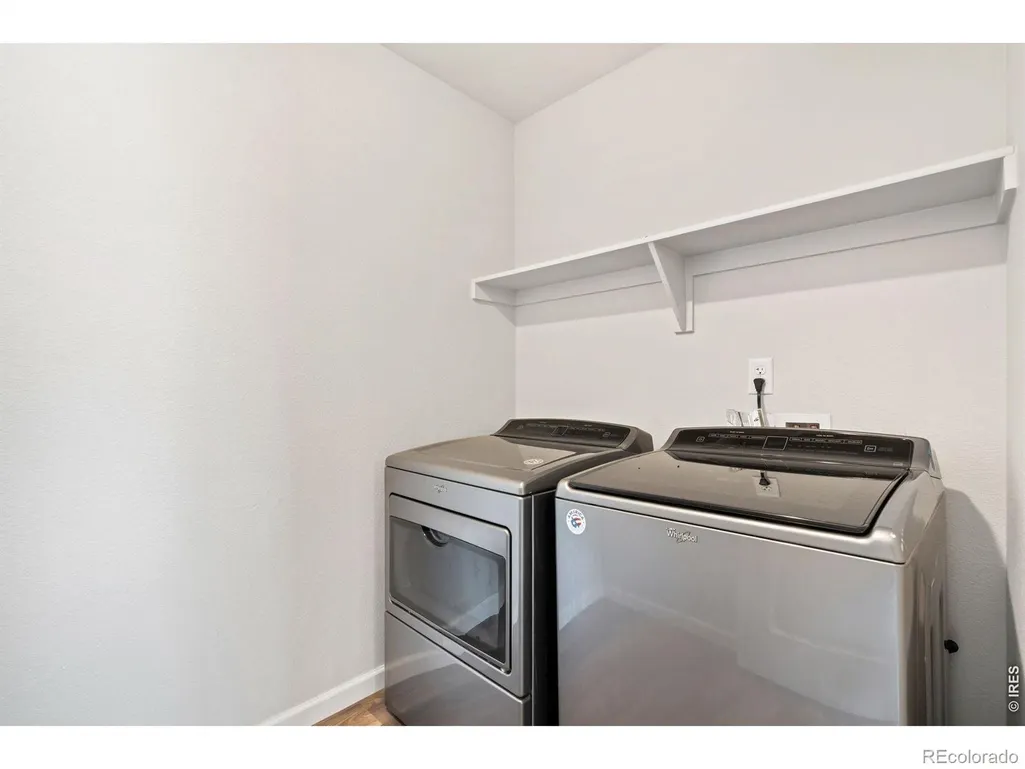
| Appliances | Dishwasher,Disposal,Dryer,Microwave,Oven,Refrigerator,Washer |
| Zoning | RES |
| Garage Spaces | 2 |
| Patio/Porch Features | Patio |
| Architectural Style | Contemporary |
| Security Features | Smoke Detector(s) |
| Construction Materials | Brick,Frame,Wood Siding |
| Year Built | 2023 |
| Levels | Two |
| Property Subtype | Single Family Residence |
| Tax Year | 2025 |
| Ownership | Individual |
| County | Larimer |
| Property Type | Residential |
| Association Amenities | Park,Trail(s) |
| HOA | No |
| Attached Garage | Yes |
| Subdivision Name | Timnath Landing Filing 3 |
| Facing Direction | East |
| Possible Use | Residential |
| Full Baths | 3 |
| Status | Active |
| High School | Fossil Ridge |
| City | Timnath |
| High School District | Poudre R-1 |
| Lot Size Square Feet | 5750 |
| Listing Terms | 1031 Exchange,Cash,Conventional,FHA,VA Loan |
| Elementary School | Timnath |
| Tax Annual Amount | 6306 |
| Middle/Junior High School | Other |
| Concessions | No |
| Structure Type | House |
| Standard Status | Active |
| Occupancy Type | Owner |
| Elementary School District | Poudre R-1 |
Interior Features
| Interior Amenities | Eat-in Kitchen,Kitchen Island |
|---|---|
| Basement | Bath/Stubbed,Unfinished |
| Basement (Y/N) | Yes |
| Window Features | Window Coverings |
| Above Grade Finished Area | 2410 |
| Total Bedrooms | 4 |
| Below Grade Finished Area | 1102 |
| Main Level Bathrooms | 1 |
| Total Baths | 3 |
Exterior Features
| Fencing | Fenced |
|---|---|
| Lot Features | Sprinklers In Front |
| Water Source | Public |
| Total Parking | 2 |
| Building Area Total | 3512 |
| Lot Size Acres | 0.13 |
| Road Surface Type | Paved |
| Builder Model | Vail |
Amenities
- Foreclosure
- Views
- Short Sale
- New Construction
- Adult 55+
- Lease To Own
- No HOA Fees
- Furnished
- Primary On Main
- Air Conditioning
- Seller Finance
- Green
- Fixer Upper
- Horse
- Golf
- Fireplace
- Deck
- Garage
- Basement
- Pool
Property vs Single Family Average in 80547
Price
Taxes
Year Built
Visits




