
Address
4746 Brenton Drive, Fort Collins, CO
Price
$ 699,000
Property Attributes
- MLS#IR1061387
- TypeSingle Family
- Listing Status Active
- CountyLARIMER
- CityFort Collins
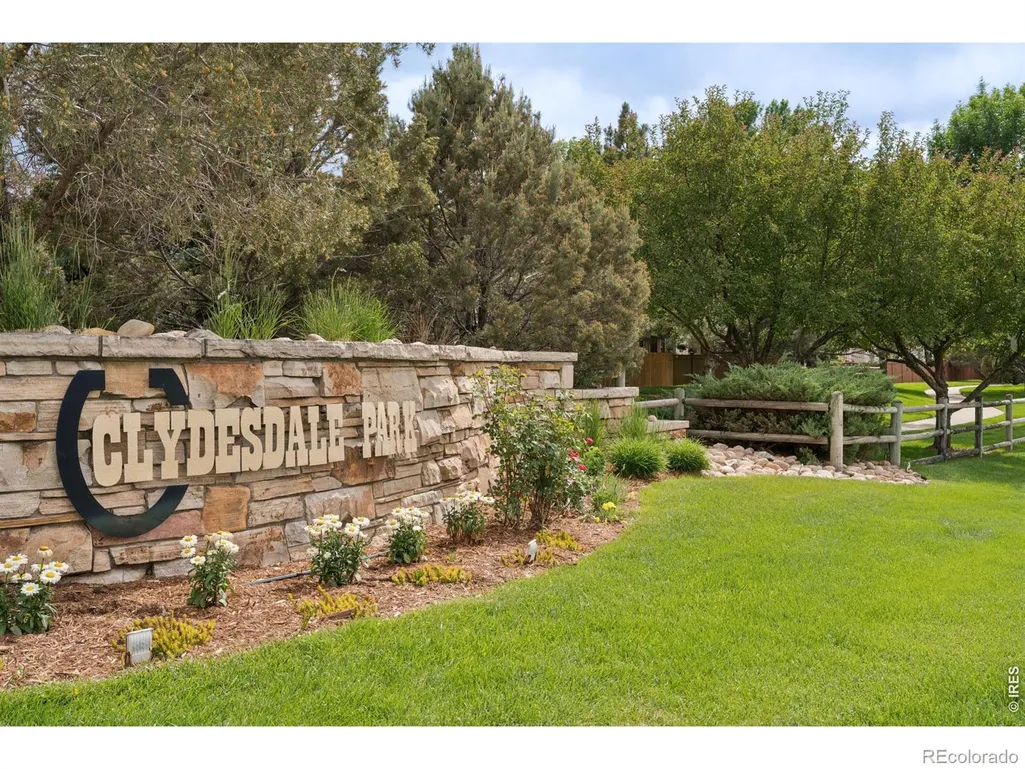
- NeighborhoodClydesdale Park
- Zip80524
- StyleContemporary
- Year Built2007
- Taxes$ 3914
- Price$ 699,000
- Bedrooms5
- Full Bathrooms3
- Half Bathrooms0
- Sqr Footage3252
- Lot Size0.21 Acres
Data Source:
REColorado (MTOMLS)
Property Description
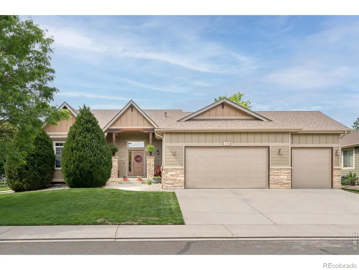
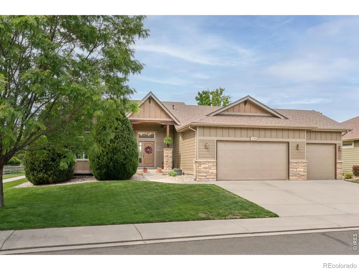
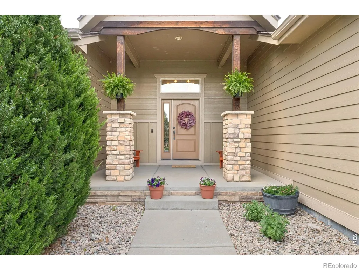
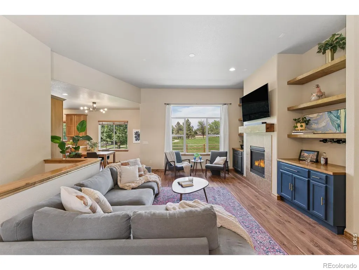
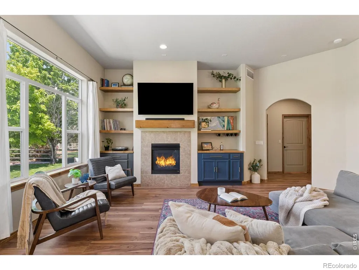
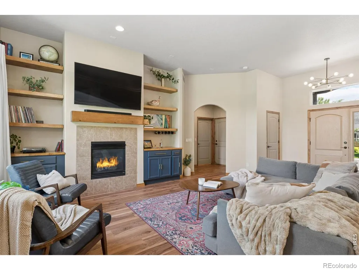
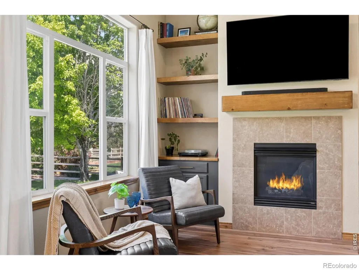
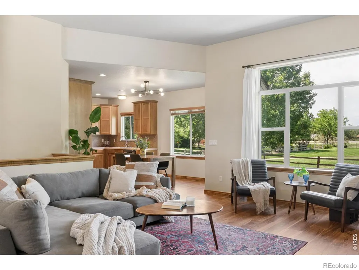
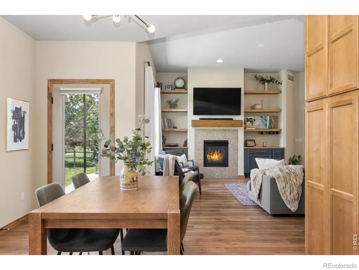
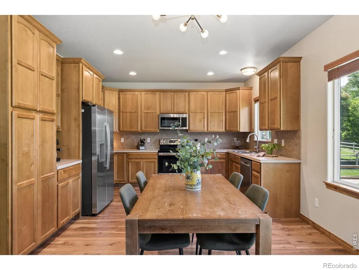
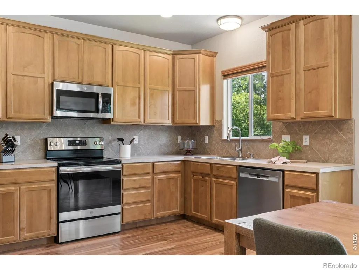
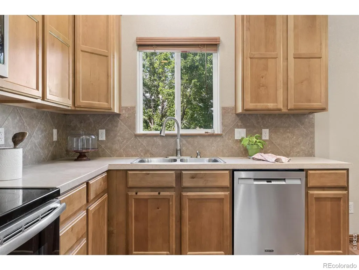
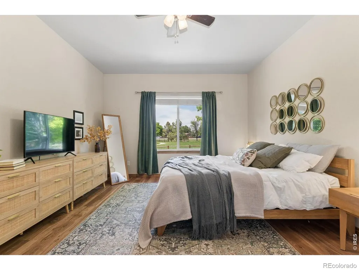
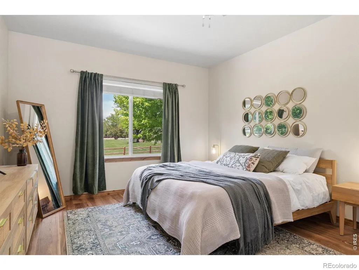
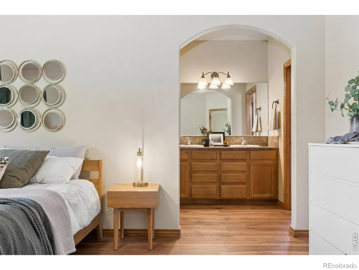
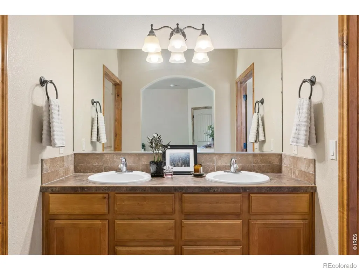
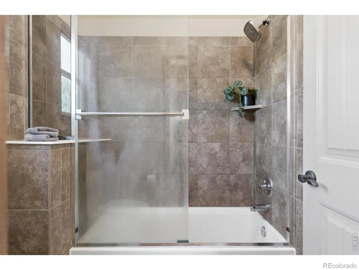
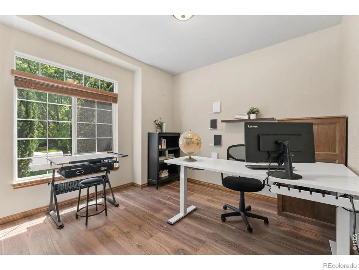
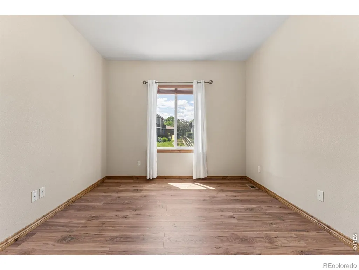
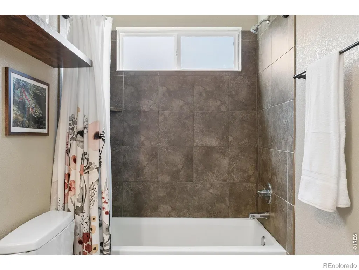
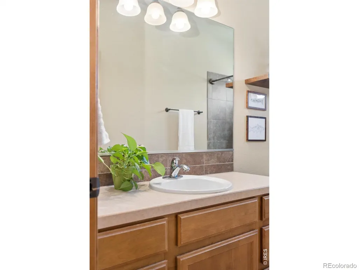
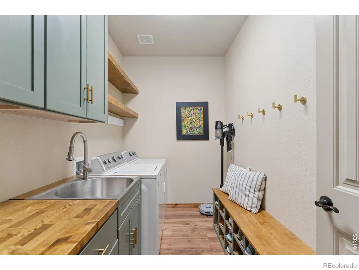
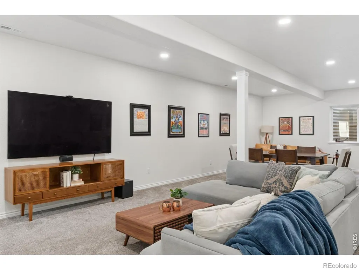
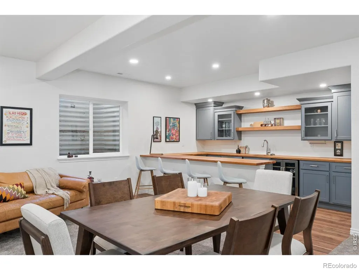
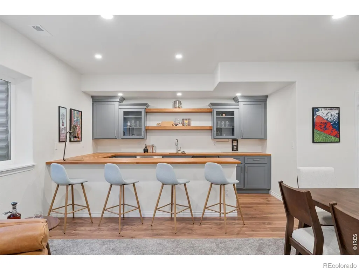
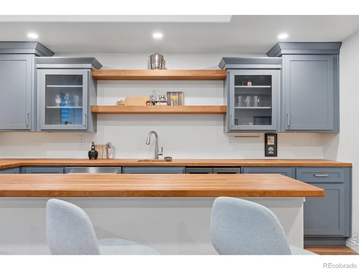
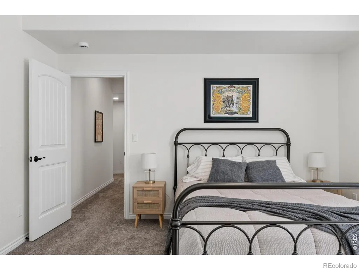
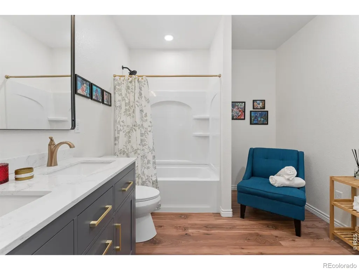
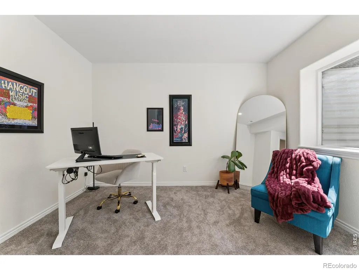
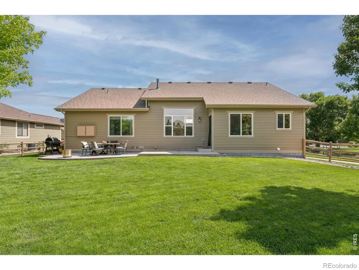
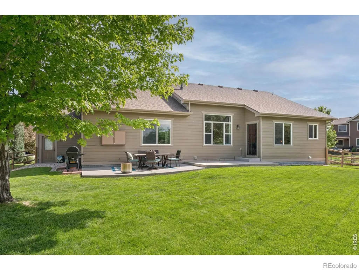
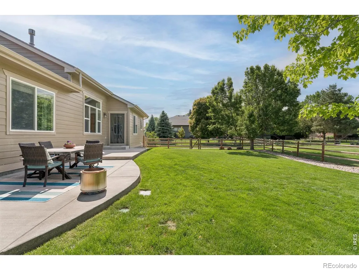
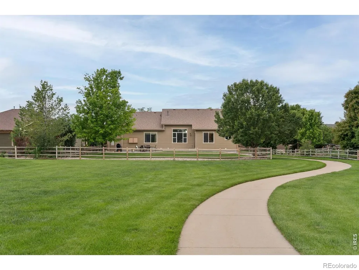
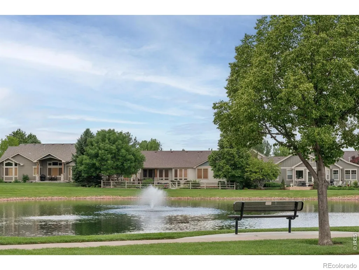
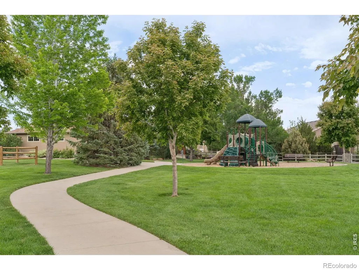
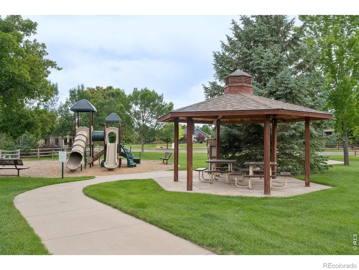
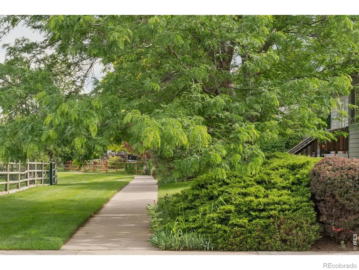
Situated within Clydesdale Park on a generous lot, this custom-finished ranch embodies the quintessential Colorado lifestyle with effortless elegance. A covered front porch leads into an inviting living area where a tiled fireplace and custom built-ins anchor the space with warmth and character. The open dining area flows into a large kitchen appointed with generous cabinetry and stainless steel appliances. The primary suite offers a private en-suite bath with dual vanity, while versatile secondary bedrooms accommodate guests or a dedicated home office with equal ease. A newly finished basement elevates the home further, delivering a recreation room and custom bar that redefine at-home entertaining. Outside, an extended patio backs to open space, complemented by a lush lawn. Enjoy the neighborhood's extensive trail system with four ponds and a park. An updated laundry and mud room with a utility sink and a three-car attached garage round out this inviting haven - all just moments from Downtown Fort Collins.
| Elementary School |
|---|
| Timnath Elementary School |
| Price History | |
|---|---|
| 6/10/2026 | Listed $715,000 |
| 7/13/2026 | 1$709,000 |
| 8/11/2026 | 2$699,000 |
General Features
| Sewer | Public Sewer |
|---|---|
| Heating | Forced Air |
| Cooling | Ceiling Fan(s),Central Air |
| Utilities | Cable Available,Electricity Available,Internet Access (Wired),Natural Gas Available |
| Possession | Closing/DOD |
| Roof | Composition |
| Appliances | Dishwasher,Disposal,Dryer,Microwave,Oven,Refrigerator,Washer |
| Zoning | R1 |
| HOA Fee | 800 |
| Garage Spaces | 3 |
| Association Fee Includes | Reserves |
| Patio/Porch Features | Patio |
| Architectural Style | Contemporary |
| Security Features | Smoke Detector(s) |
| Construction Materials | Stone,Frame,Wood Siding |
| Exclusions | Seller's personal property + all staging items. |
| Year Built | 2007 |
| Levels | One |
| Property Subtype | Single Family Residence |
| Tax Year | 2025 |
| Ownership | Individual |
| Assoc Fee Paid Per | Annually |
| County | Larimer |
| Property Type | Residential |
| Association Amenities | Park,Trail(s) |
| HOA | Yes |
| Attached Garage | Yes |
| Subdivision Name | Clydesdale Park |
| Facing Direction | South |
| Possible Use | Residential |
| Full Baths | 3 |
| Status | Active |
| High School | Other |
| City | Fort Collins |
| Association Name | Clydesdale Park HOA |
| High School District | Poudre R-1 |
| Lot Size Square Feet | 9057 |
| Listing Terms | Cash,Conventional,FHA,VA Loan |
| Elementary School | Timnath |
| Tax Annual Amount | 3914 |
| Middle/Junior High School | Other |
| Concessions | No |
| Structure Type | House |
| Standard Status | Active |
| Occupancy Type | Owner |
| Elementary School District | Poudre R-1 |
Interior Features
| Interior Amenities | Eat-in Kitchen,Five Piece Bath,Open Floorplan,Pantry,Vaulted Ceiling(s),Walk-In Closet(s) |
|---|---|
| Basement | Full |
| Flooring | Wood |
| Fireplace Features | Gas,Living Room |
| Basement (Y/N) | Yes |
| Window Features | Window Coverings |
| Above Grade Finished Area | 1626 |
| Laundry Features | In Unit |
| Total Bedrooms | 5 |
| Below Grade Finished Area | 1500 |
| Main Level Bedrooms | 3 |
| Main Level Bathrooms | 2 |
| Total Baths | 3 |
Exterior Features
| Fencing | Fenced |
|---|---|
| Lot Features | Corner Lot,Level,Open Space,Sprinklers In Front |
| Water Source | Public |
| Total Parking | 3 |
| Building Area Total | 3252 |
| Lot Size Acres | 0.21 |
| Road Surface Type | Paved |
| Road Frontage Type | Public |
Amenities
- Foreclosure
- Views
- Short Sale
- New Construction
- Adult 55+
- Lease To Own
- No HOA Fees
- Furnished
- Primary On Main
- Air Conditioning
- Seller Finance
- Green
- Fixer Upper
- Horse
- Golf
- Fireplace
- Deck
- Garage
- Basement
- Pool
Property vs Single Family Average in 80524
Price
Taxes
Year Built
Visits


 The content relating to real estate for sale in this Web site comes in part from the Internet Data eXchange (IDX) program of METROLIST, INC., DBA RECOLORADO©. Real estate listings held by brokers other than NextHome Aspire are marked with the IDX Logo. This information is being provided for the consumers' personal, non-commercial use and may not be used for any other purpose. All information subject to change and should be independently verified. September 22, 2026 4:48 AM UTCd

