
Price Reduction





Address
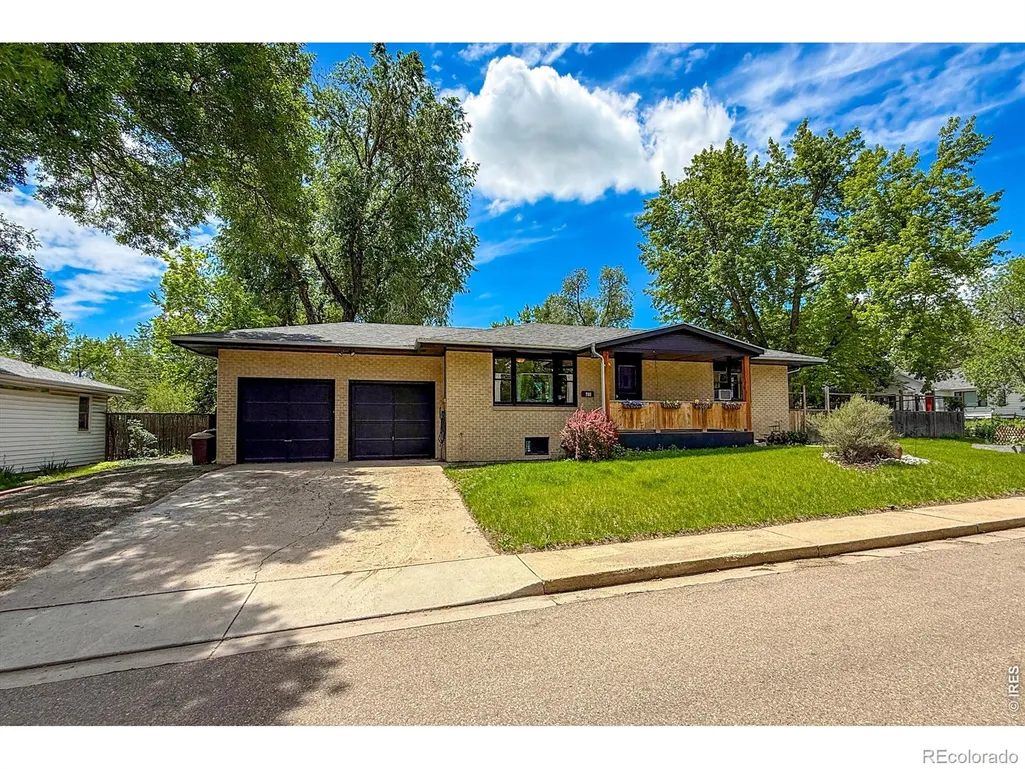
760 Francis Street, Longmont, CO
Price
$ 649,000
Property Attributes
- MLS#IR1060561
- TypeSingle Family
- Listing Status Active
- CountyBOULDER
- CityLongmont
- NeighborhoodBroadview Add
- Zip80501
- StyleCottage
- Year Built1957
- Taxes$ 3670
- Price$ 649,000
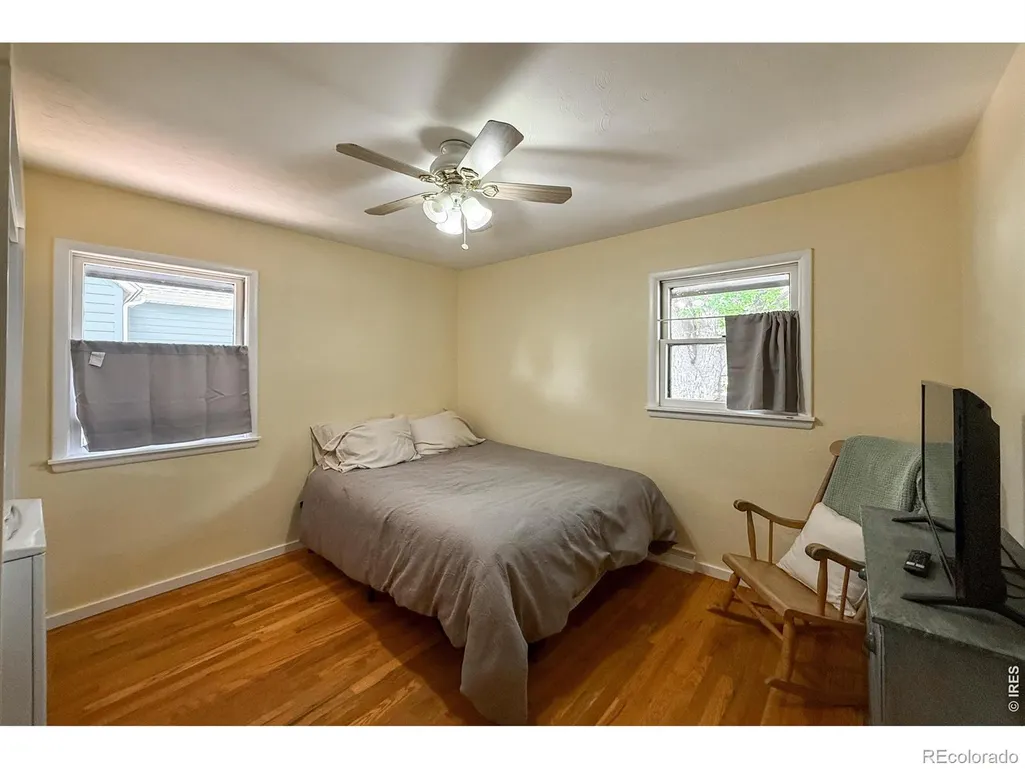
- Bedrooms3
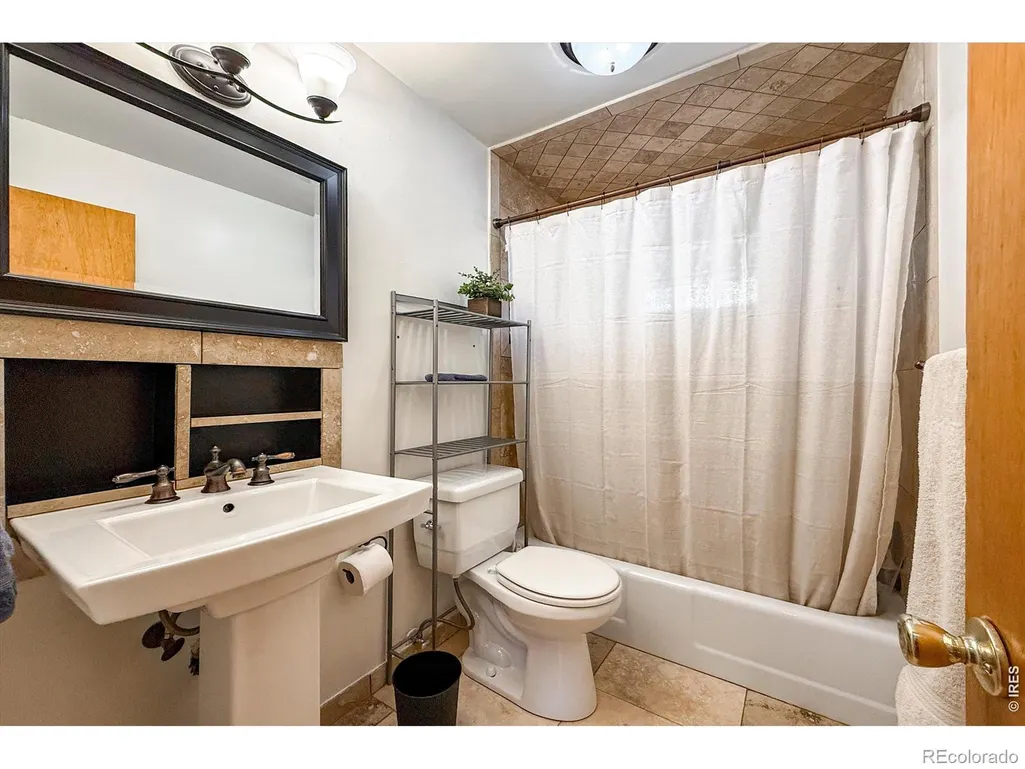
- Full Bathrooms2
- Half Bathrooms1
- Sqr Footage2050
- Lot Size0.14 Acres
Data Source:
REColorado (MTOMLS)
Property Description
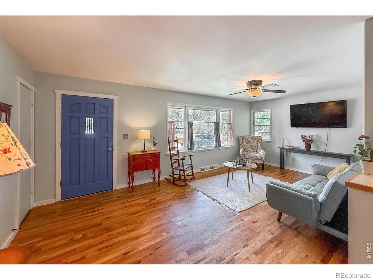
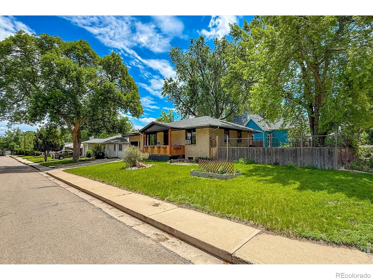
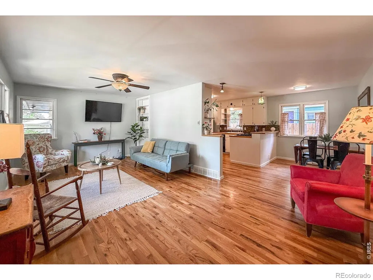
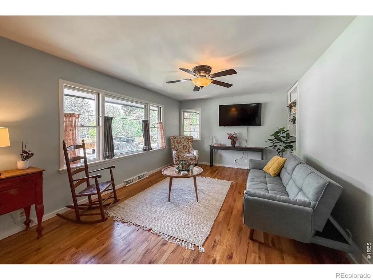
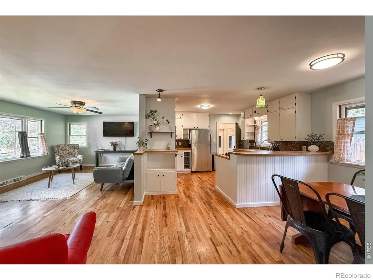
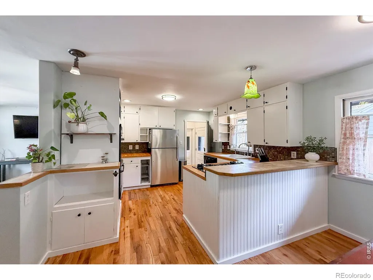
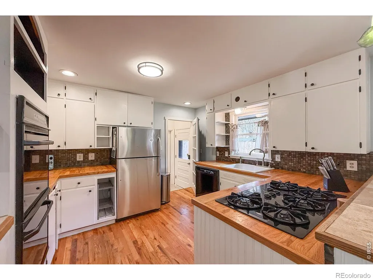
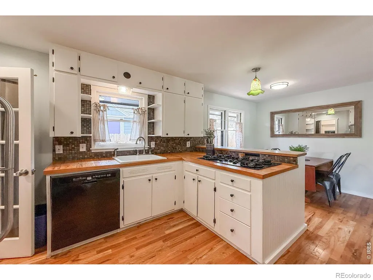
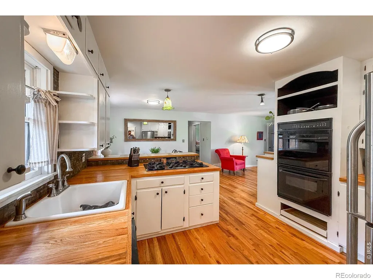
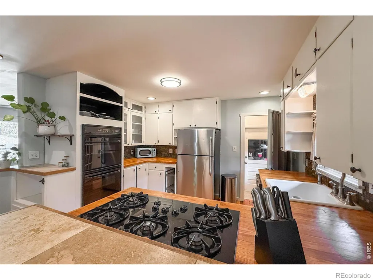
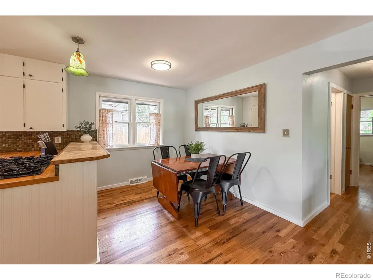
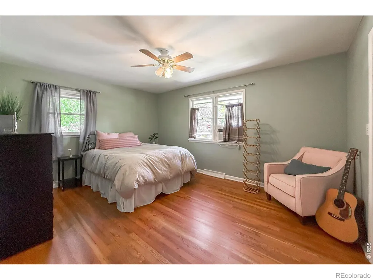
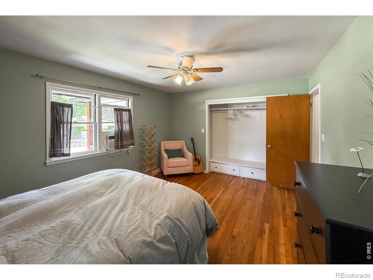
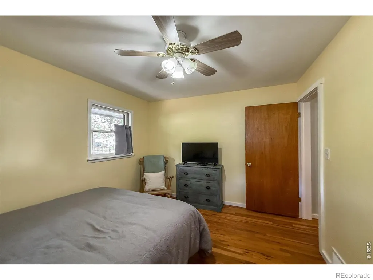
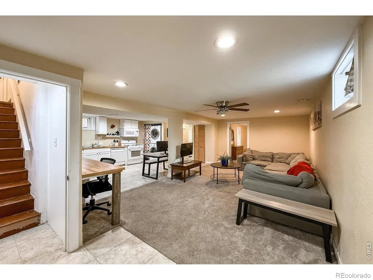
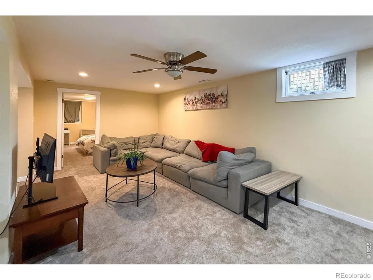
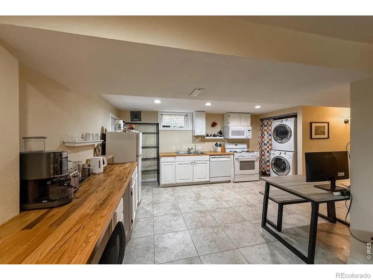
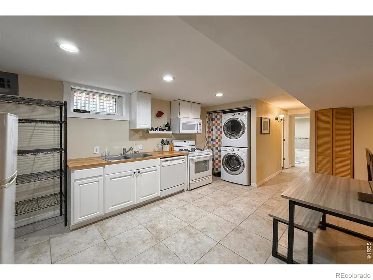
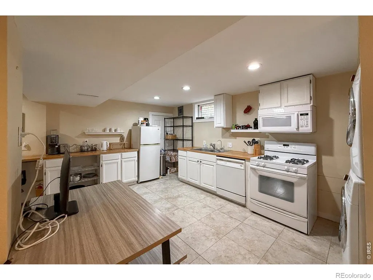
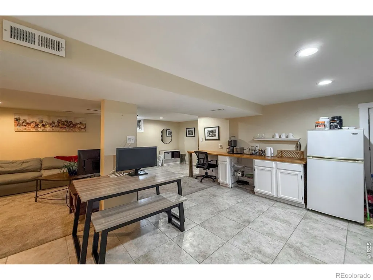
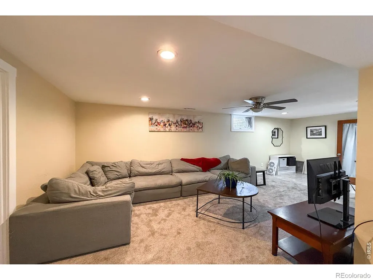
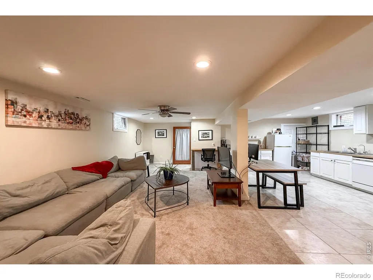
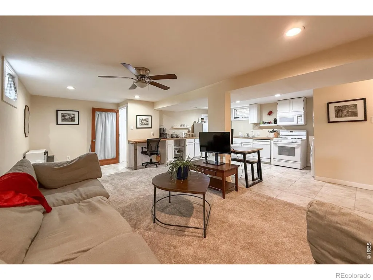
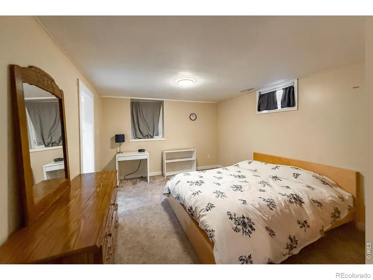
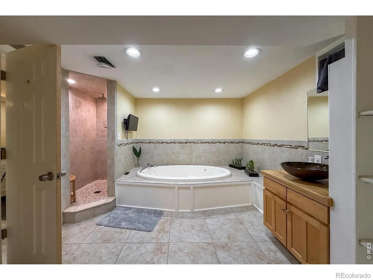
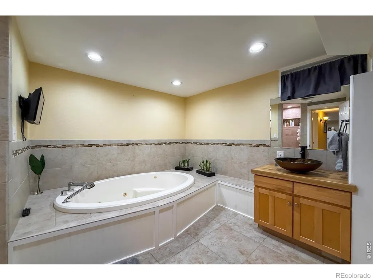
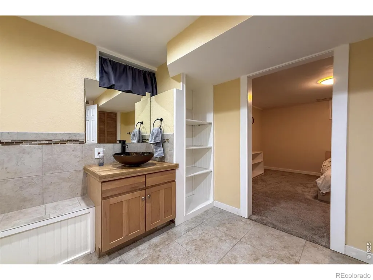
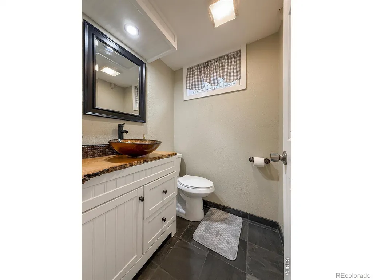
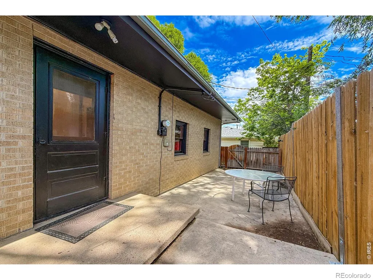
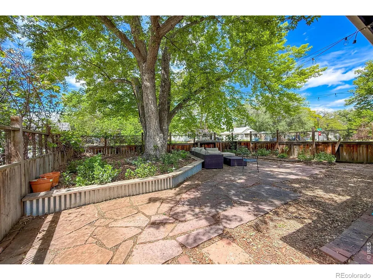
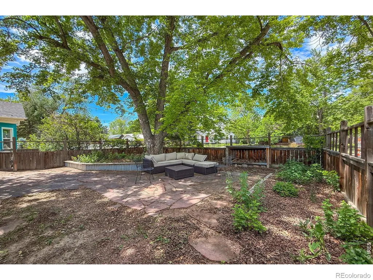
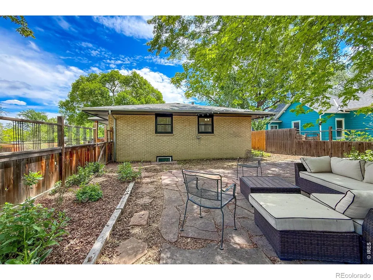
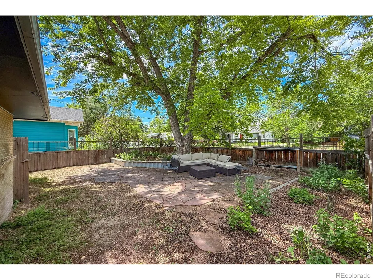
Embrace the ultimate Old Town Longmont lifestyle in this rare, corner-lot gem! Situated in the absolute heart of the neighborhood, this home offers total financial freedom with no HOA fees and no metro tax district. The bright, open-concept floor plan flows seamlessly, making it perfect for both daily living and entertaining. Outside, you will love the privacy of your own fully fenced yard, providing an ideal oasis just steps from downtown restaurants, parks, and shops. Adding incredible versatility, the finished basement features a complete in-law apartment with a separate private entrance-perfect for multi-generational living, guests, or long-term rental potential. Brand new roof & gutters!
| Elementary School | Middle School | High School |
|---|---|---|
| Central Elementary School | Westview Middle School | Longmont High School |
| Price History | |
|---|---|
| 6/1/2026 | Listed $689,000 |
| 6/23/2026 | 3$669,000 |
| 9/11/2026 | 3$649,000 |
General Features
| Sewer | Public Sewer |
|---|---|
| Heating | Forced Air |
| Cooling | Ceiling Fan(s) |
| Utilities | Electricity Available,Natural Gas Available |
| Possession | Close Plus 3 Days |
| Roof | Composition |
| Appliances | Dishwasher,Disposal,Refrigerator |
| Zoning | R1 |
| Garage Spaces | 2 |
| Patio/Porch Features | Patio |
| Architectural Style | Cottage |
| Security Features | Smoke Detector(s) |
| Construction Materials | Brick |
| Year Built | 1957 |
| Levels | One |
| Property Subtype | Single Family Residence |
| Tax Year | 2025 |
| Ownership | Individual |
| County | Boulder |
| Property Type | Residential |
| HOA | No |
| Attached Garage | Yes |
| Subdivision Name | Broadview Add |
| Possible Use | Residential |
| Full Baths | 2 |
| Status | Active |
| High School | Longmont |
| City | Longmont |
| High School District | St. Vrain Valley RE-1J |
| Lot Size Square Feet | 6078 |
| Listing Terms | Cash,Conventional,FHA,VA Loan |
| Elementary School | Central |
| Tax Annual Amount | 3670 |
| Middle/Junior High School | Westview |
| Concessions | No |
| Virtual Tour | https://www.zillow.com/view-imx/2d454ffd-a36b-47d3-a885-7611b0b490f1?setAttribution=mls&wl=true&initialViewType=pano&utm_source=dashboard |
| Structure Type | House |
| Standard Status | Active |
| Occupancy Type | Owner |
| Elementary School District | St. Vrain Valley RE-1J |
Interior Features
| Interior Amenities | Eat-in Kitchen,Open Floorplan |
|---|---|
| Basement | Full |
| Flooring | Wood |
| Basement (Y/N) | Yes |
| Window Features | Window Coverings |
| Above Grade Finished Area | 1025 |
| Half Baths | 1 |
| Laundry Features | In Unit |
| Total Bedrooms | 3 |
| Below Grade Finished Area | 1025 |
| Main Level Bedrooms | 2 |
| Main Level Bathrooms | 1 |
| Total Baths | 3 |
Exterior Features
| Fencing | Partial |
|---|---|
| Parking Features | Oversized,RV Access/Parking |
| Lot Features | Corner Lot,Level |
| Water Source | Public |
| Total Parking | 2 |
| Building Area Total | 2050 |
| Lot Size Acres | 0.14 |
| Road Surface Type | Paved |
| Road Frontage Type | Public |
Amenities
- Foreclosure
- Views
- Short Sale
- New Construction
- Adult 55+
- Lease To Own
- No HOA Fees
- Furnished
- Primary On Main
- Air Conditioning
- Seller Finance
- Green
- Fixer Upper
- Horse
- Golf
- Fireplace
- Deck
- Garage
- Basement
- Pool
Property vs Single Family Average in 80501
Price
Taxes
Year Built
Visits


 The content relating to real estate for sale in this Web site comes in part from the Internet Data eXchange (IDX) program of METROLIST, INC., DBA RECOLORADO©. Real estate listings held by brokers other than NextHome Aspire are marked with the IDX Logo. This information is being provided for the consumers' personal, non-commercial use and may not be used for any other purpose. All information subject to change and should be independently verified. September 22, 2026 9:22 PM UTCd

