
Price Reduction - Views
Address
1180 Coyote Run, Estes Park, CO
Price
$ 1,700,000
Property Attributes
- MLS#IR1059004
- TypeSingle Family
- Listing Status Active
- CountyLARIMER
- CityEstes Park
- NeighborhoodReserve
- Zip80517
- StyleHouse
- Year Built1997
- Taxes$ 7661
- Price$ 1,700,000
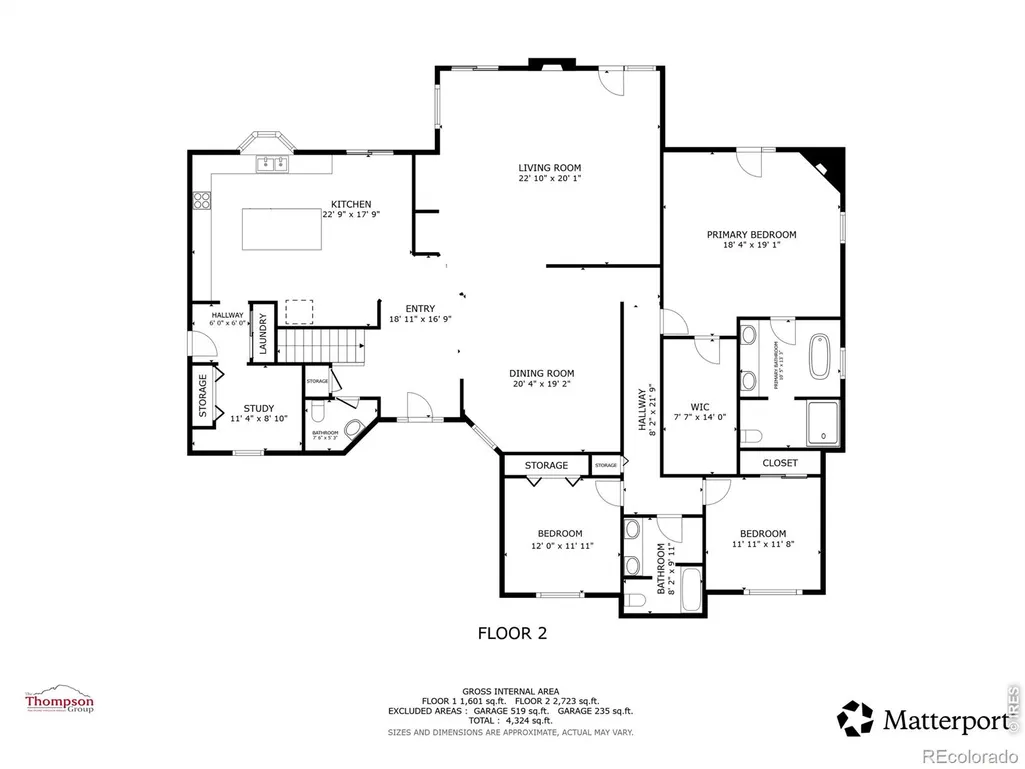
- Bedrooms4
- Full Bathrooms3
- Half Bathrooms1
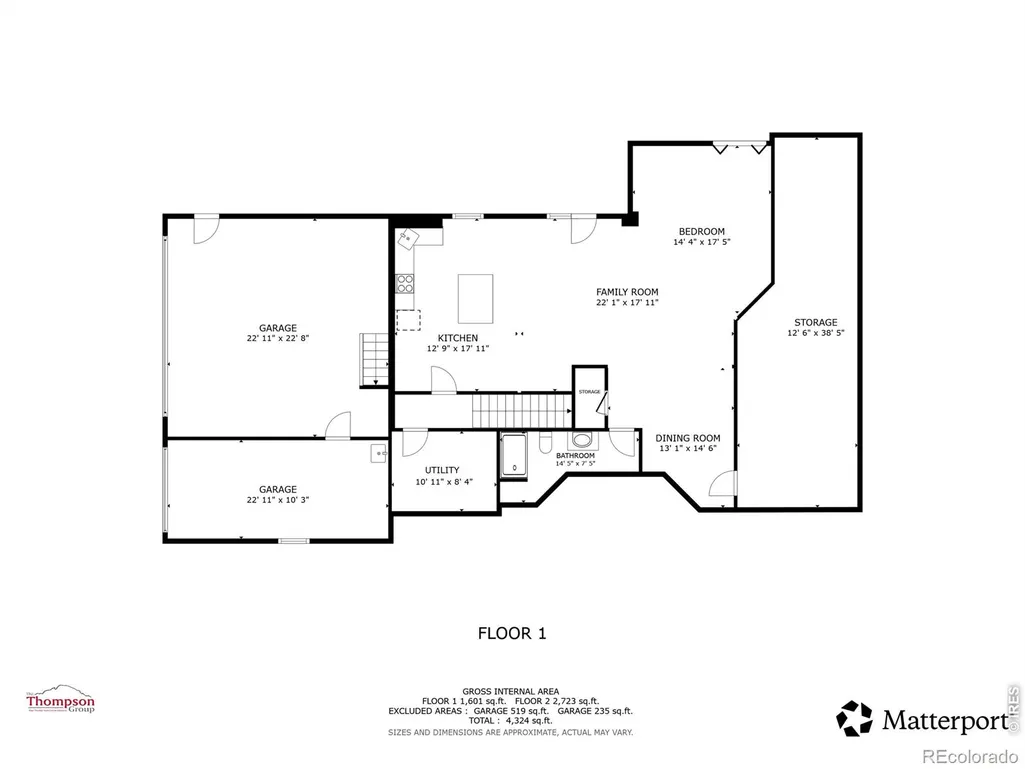
- Sqr Footage4467
- Lot Size1.59 Acres
Data Source:
REColorado (MTOMLS)
Property Description
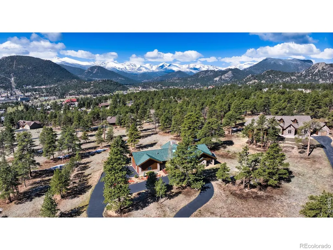
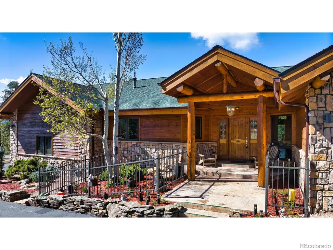
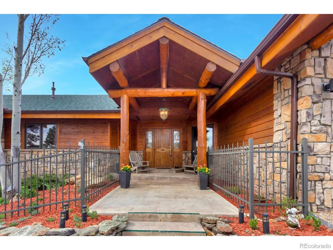
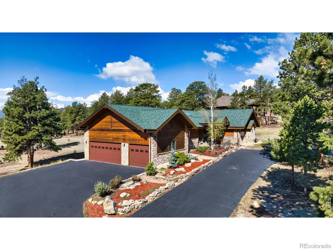
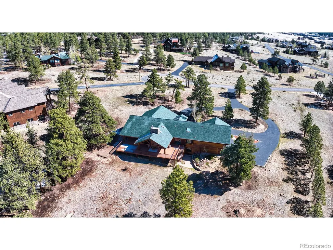
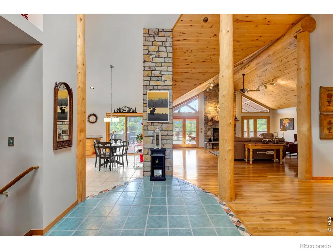
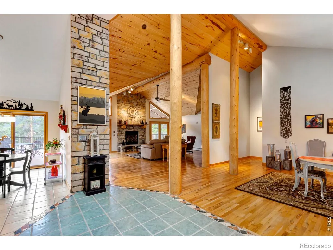
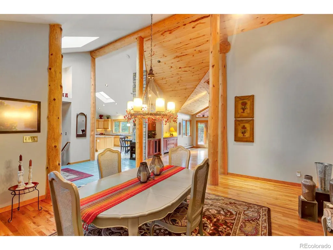
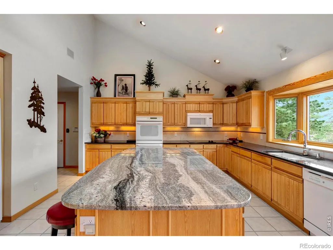
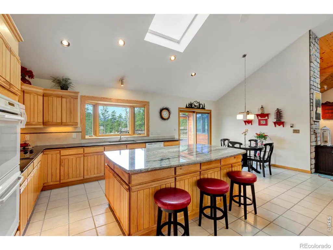
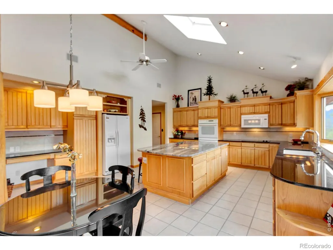
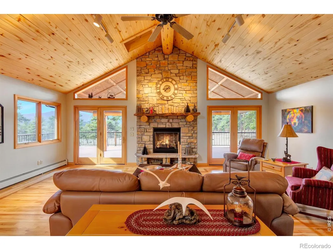
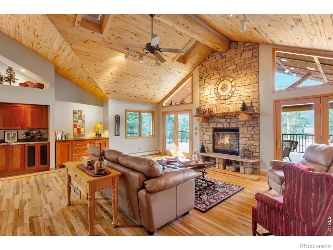
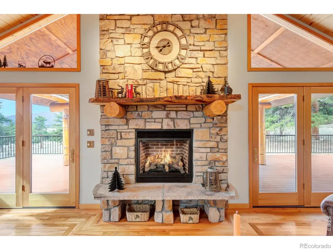
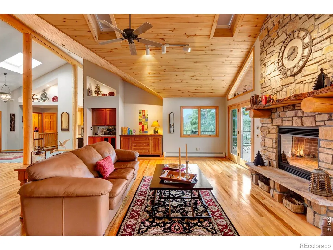
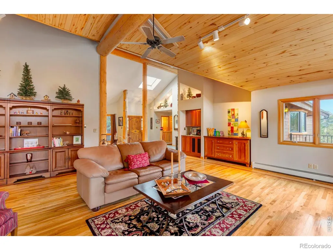
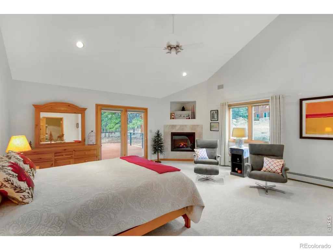
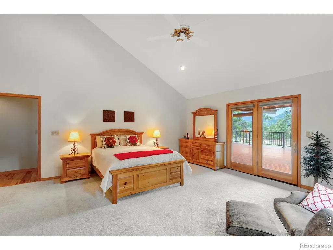
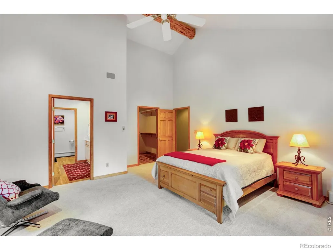
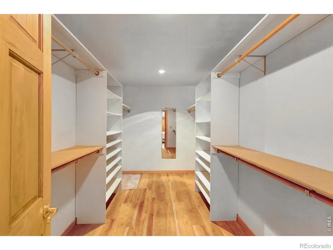
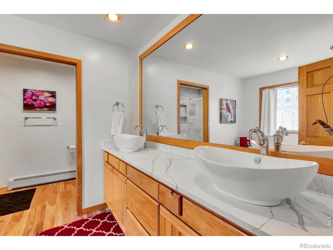
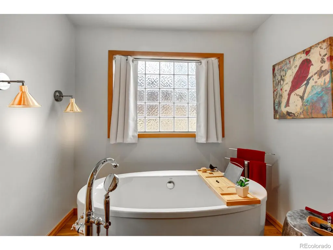
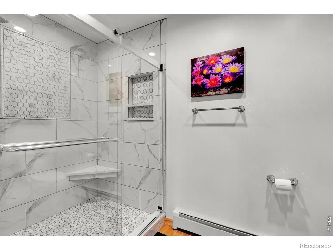
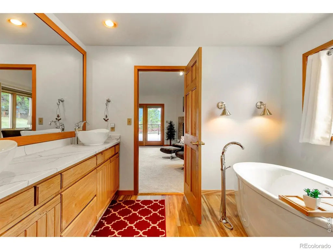
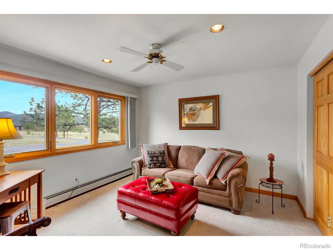
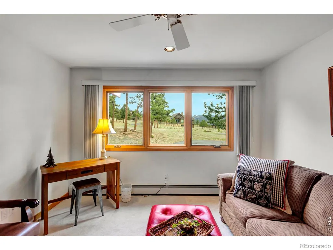
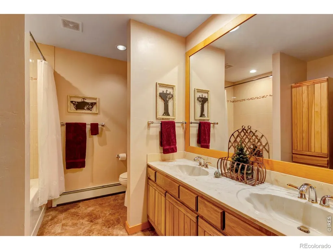
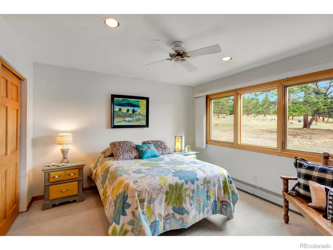
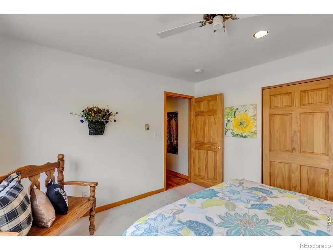
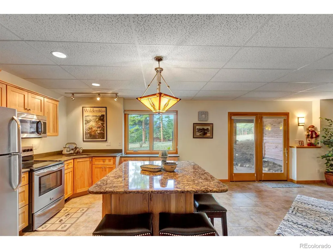
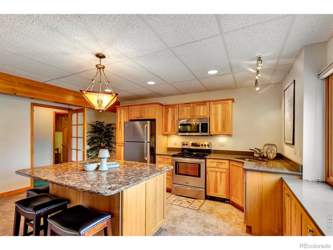
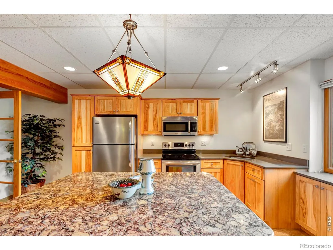
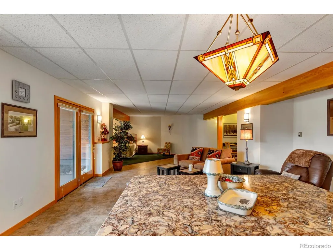
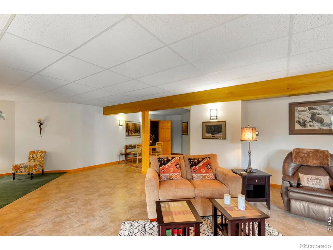
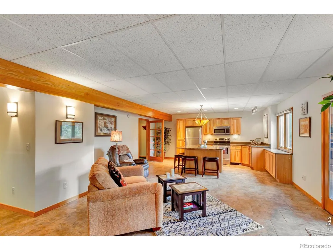
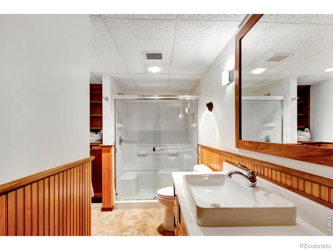
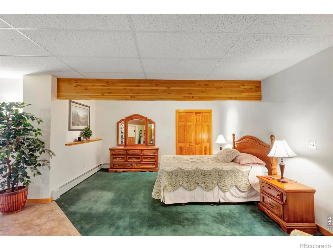
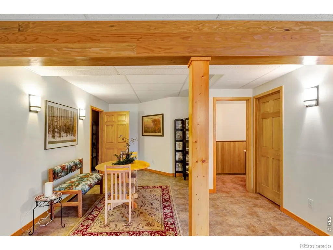
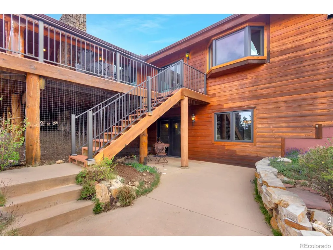
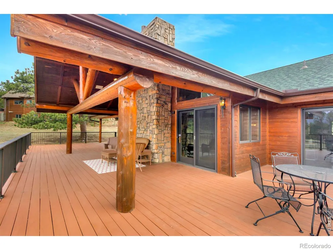
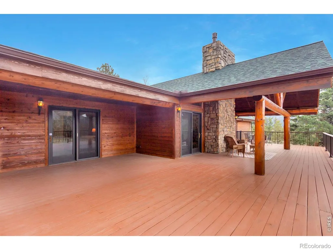
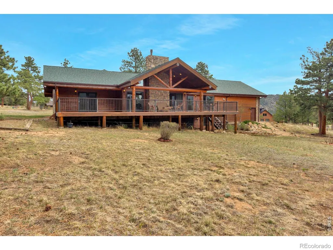
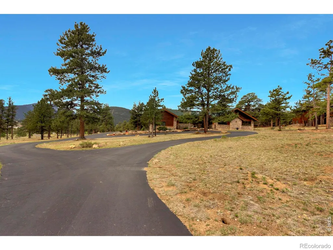
Tucked among towering pines on 1.59 private acres in The Reserve, this stunning custom mountain retreat offers the perfect blend of rustic elegance, modern updates, and versatile living space. The property is available furnished, offering a turnkey opportunity to start enjoying Estes Park immediately. A long paved driveway welcomes you to this beautifully crafted home featuring warm wood finishes, vaulted ceilings, expansive windows, and quality craftsmanship throughout. The main level features an inviting open-concept design, abundant natural light, comfortable gathering spaces, and seamless indoor-outdoor living. The well-appointed kitchen flows into the dining and living areas, creating the ideal setting for entertaining or relaxing in the mountains. The main-level primary suite provides a peaceful retreat and features a remodeled primary bathroom completed in 2023. Additional bedrooms offer flexibility for guests, family, or a dedicated office, study, or reading room. The fully finished walkout lower level is a standout feature of the home, offering a complete secondary living space perfect for guests, multi-generational living, or extended stays. This exceptional lower level includes a full kitchen with large island seating, a spacious living room area, a fourth bedroom, a bathroom, and a breakfast nook. Outdoor living is equally impressive with a massive covered wraparound deck featuring impressive log beams and multiple seating areas designed for year-round enjoyment. Surrounded by peaceful wooded views and natural beauty, the property offers exceptional privacy and a true Colorado mountain lifestyle. Recent updates include a new roof in 2022 and a new heating system in 2021, providing added peace of mind. With beautifully designed indoor and outdoor spaces, flexible living arrangements, and timeless mountain charm, this exceptional property is perfectly suited as a full-time residence, mountain getaway, or home built for gathering with family and friends.
| Elementary School | Middle School | High School |
|---|---|---|
| Estes Park Elementary School | Estes Park Middle School | Estes Park High School |
| Price History | |
|---|---|
| 5/14/2026 | Listed $2,195,000 |
| 7/6/2026 | 10$1,995,000 |
| 8/25/2026 | 15$1,700,000 |
General Features
| Sewer | Public Sewer |
|---|---|
| Heating | Baseboard,Hot Water,Radiant |
| Cooling | Ceiling Fan(s) |
| Utilities | Cable Available,Electricity Available,Internet Access (Wired),Natural Gas Available |
| Possession | Closing/DOD |
| Roof | Composition |
| Appliances | Dishwasher,Disposal,Double Oven,Dryer,Microwave,Oven,Refrigerator,Washer |
| Zoning | E-1 |
| HOA Fee | 300 |
| Garage Spaces | 3 |
| Association Fee Includes | Reserves |
| Patio/Porch Features | Deck |
| Security Features | Smoke Detector(s) |
| Construction Materials | Frame |
| Exclusions | Sellers Personal Property |
| Year Built | 1997 |
| View | Mountain(s) |
| Levels | One |
| Property Subtype | Single Family Residence |
| Tax Year | 2025 |
| Ownership | Individual |
| Assoc Fee Paid Per | Annually |
| County | Larimer |
| Property Type | Residential |
| HOA | Yes |
| Attached Garage | Yes |
| Subdivision Name | Reserve |
| Facing Direction | North |
| Possible Use | Residential |
| Full Baths | 2 |
| Status | Active |
| Directions | From downtown Estes Park,drive east on Big Thompson Avenue,turn left on Elk Trail Court,turn left on Coyote Run,the property is on the left. |
| High School | Estes Park |
| City | Estes Park |
| Association Name | The Reserve |
| High School District | Estes Park R-3 |
| Lot Size Square Feet | 69260 |
| Listing Terms | Cash,Conventional |
| Elementary School | Estes Park |
| Tax Annual Amount | 7661 |
| Middle/Junior High School | Estes Park |
| Concessions | No |
| Virtual Tour | https://my.matterport.com/show/?m=BTmeTCHHmyF |
| Structure Type | House |
| Standard Status | Active |
| Occupancy Type | Owner |
| Elementary School District | Estes Park R-3 |
Interior Features
| Interior Amenities | Eat-in Kitchen,Five Piece Bath,Kitchen Island,Open Floorplan,Vaulted Ceiling(s),Walk-In Closet(s) |
|---|---|
| Flooring | Tile,Wood |
| Fireplace Features | Gas,Great Room,Primary Bedroom |
| Basement (Y/N) | Yes |
| Window Features | Double Pane Windows,Window Coverings |
| Above Grade Finished Area | 2765 |
| Half Baths | 1 |
| 3/4 Baths | 1 |
| Total Bedrooms | 4 |
| Below Grade Finished Area | 1702 |
| Main Level Bedrooms | 3 |
| Main Level Bathrooms | 3 |
| Total Baths | 4 |
Exterior Features
| Vegetation | Grassed,Wooded |
|---|---|
| Parking Features | Oversized,Oversized Door |
| Lot Features | Cul-De-Sac,Level |
| Water Source | Public |
| Total Parking | 3 |
| Building Area Total | 4467 |
| Lot Size Acres | 1.59 |
| Road Surface Type | Paved |
| Road Frontage Type | Public |
Amenities
- Foreclosure
- Views
- Short Sale
- New Construction
- Adult 55+
- Lease To Own
- No HOA Fees
- Furnished
- Primary On Main
- Air Conditioning
- Seller Finance
- Green
- Fixer Upper
- Horse
- Golf
- Fireplace
- Deck
- Garage
- Basement
- Pool
Property vs Single Family Average in 80517
Price
Taxes
Year Built
Visits


 The content relating to real estate for sale in this Web site comes in part from the Internet Data eXchange (IDX) program of METROLIST, INC., DBA RECOLORADO©. Real estate listings held by brokers other than NextHome Aspire are marked with the IDX Logo. This information is being provided for the consumers' personal, non-commercial use and may not be used for any other purpose. All information subject to change and should be independently verified. September 22, 2026 9:22 PM UTCd

