
Price Reduction - Views - Adult 55+









Address
8918 S Riviera Court, Aurora, CO
Price
$ 740,000
Property Attributes
- MLS#IR1058576
- TypeSingle Family
- Listing Status Active
- CountyDOUGLAS
- CityAurora
- NeighborhoodHilltop at Inspiration
- Zip80016
- StyleContemporary
- Year Built2022
- Taxes$ 6134
- Price$ 740,000
- Bedrooms4
- Full Bathrooms3
- Half Bathrooms0
- Sqr Footage3128
- Lot Size0.15 Acres
Data Source:
REColorado (MTOMLS)
Property Description
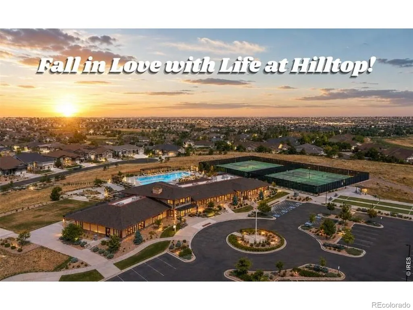
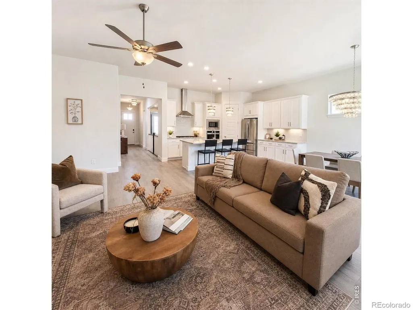
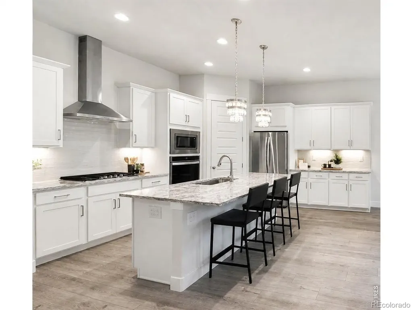
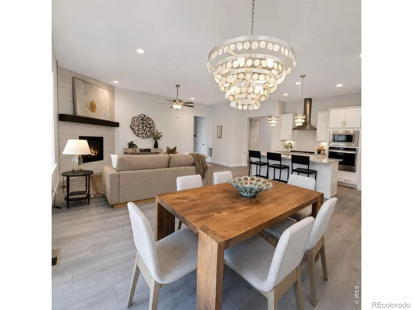
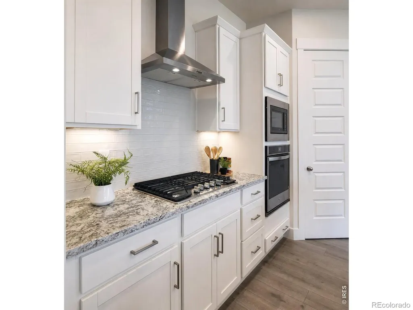
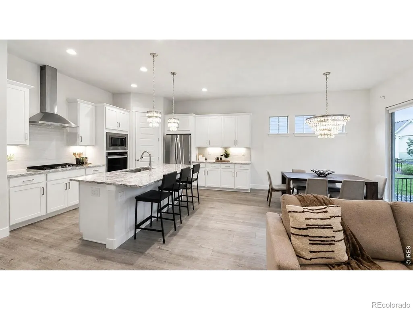
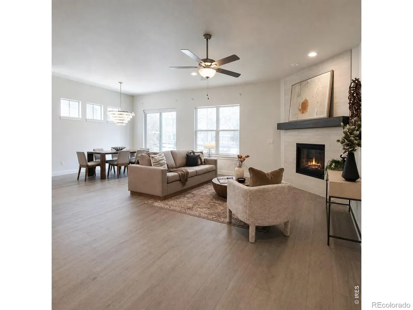
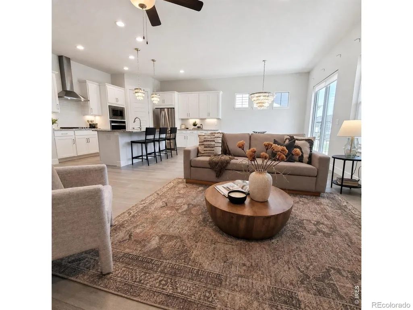
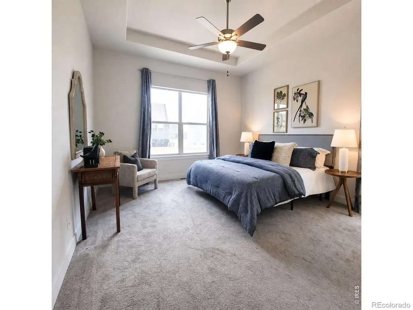
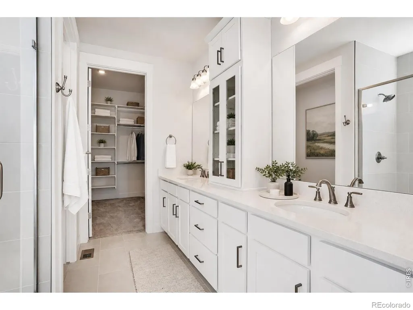
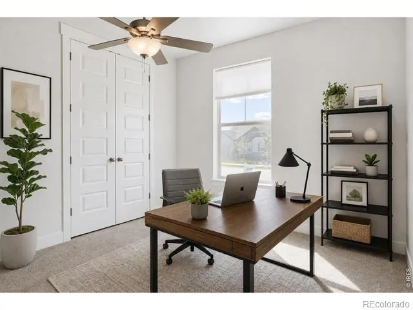
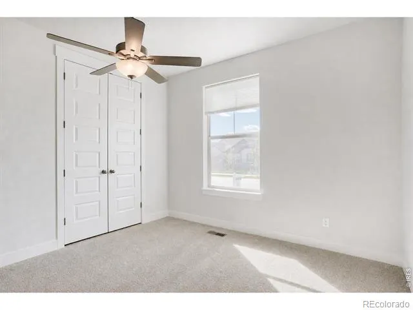
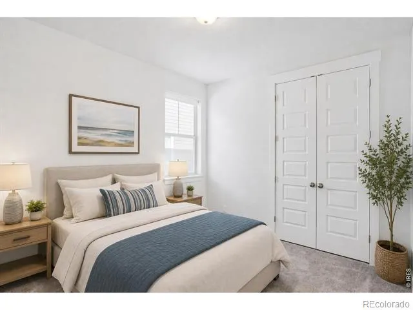
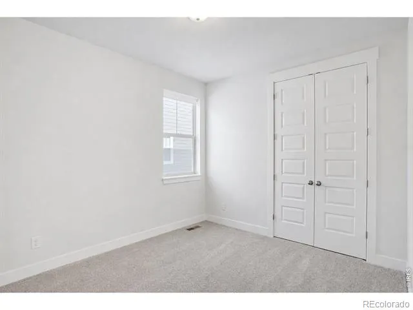
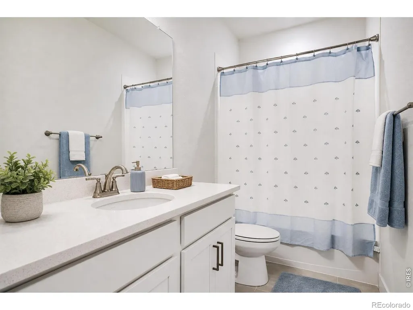
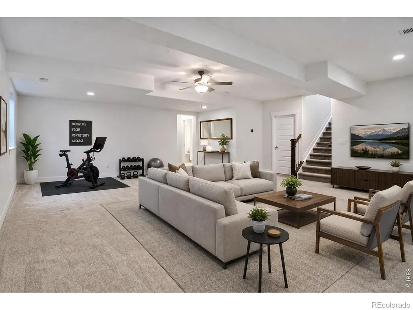
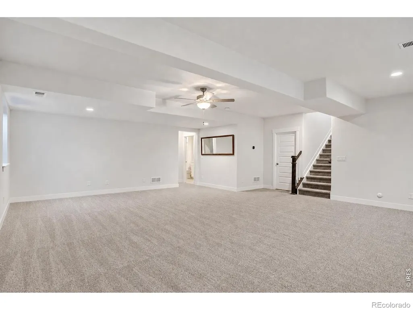
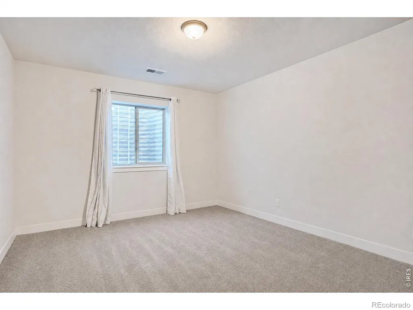
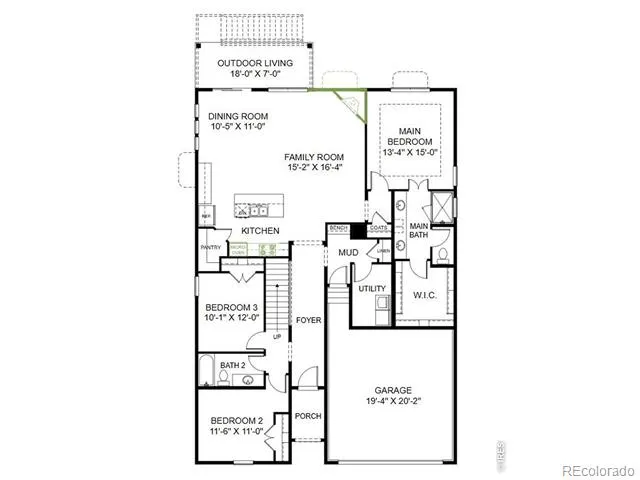
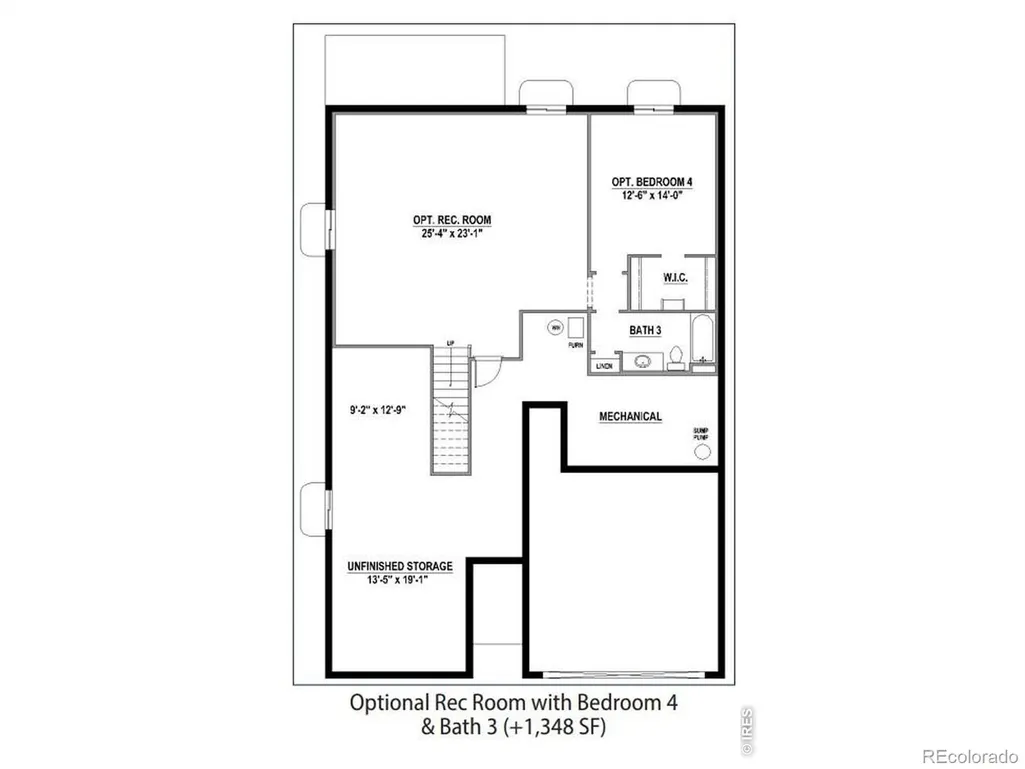
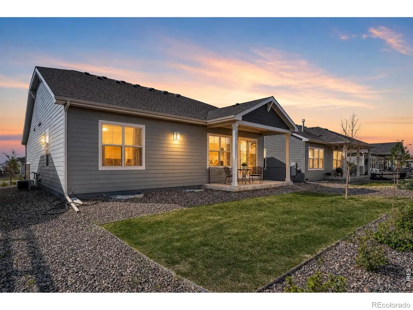
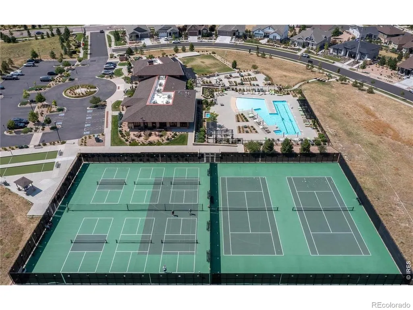
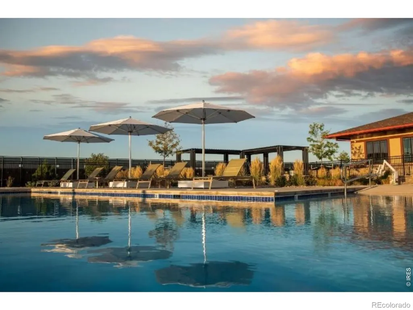
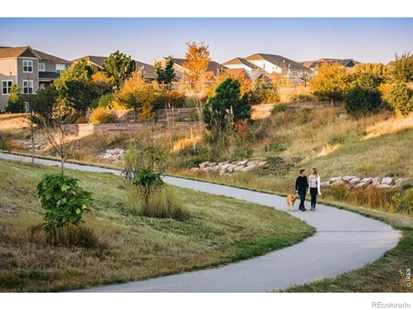
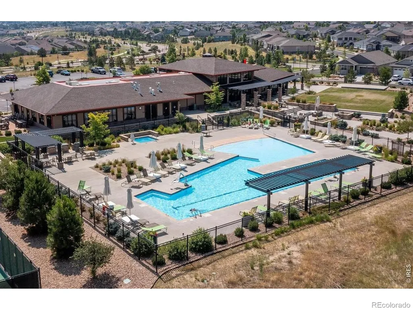
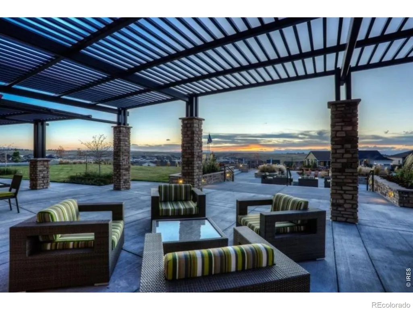
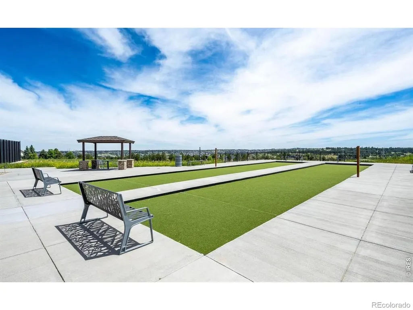
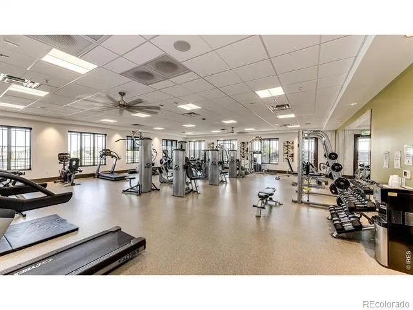
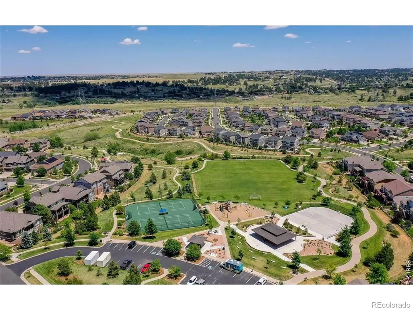
OPEN HOUSE Friday, 9/18/26 1-4pm. Newer Home at an Incredible Price...BELOW new builds, but with all the upgrades, appliances, and window coverings included! This home also features a FINISHED BASEMENT! Beautifully maintained and lightly lived in, this ranch home was only occupied 3-4 months per year as the owners' summer home, and shows like brand new. Designed with an open-concept floor plan, the home features soaring 10' ceilings, 8' doors throughout & a skylight that fills the living space with abundant natural light. Spacious, well-appointed gourmet kitchen with upgraded light fixtures features a large center island, abundant white cabinetry, granite countertops, SS appliances & large pantry. Cozy gas fireplace in spacious living room-perfect for everyday living & entertaining. The primary suite is privately situated, separate from the secondary bedrooms, offering added comfort & privacy. The finished basement expands the living space with a large recreation or exercise room, large 4th bdrm with walk-in closet, full bathroom & an unfinished area for extra storage. Located in Hilltop at Inspiration-one of Colorado's premier 55+ communities, residents enjoy access to both the Inspiration Club (all ages) and the exclusive Hilltop Club (55+). The Hilltop Clubhouse serves as a vibrant social hub, while the pool and spa offer relaxation and rejuvenation. For an active lifestyle, the fitness center, pickleball, tennis & bocce ball courts provide ample opportunities for recreation. Approximately 400 acres of open space, beautifully maintained parks, 11 miles of scenic trails, and breathtaking mountain views enhance the community's appeal. At Hilltop Club, social life thrives with a full calendar of events, classes, clubs, happy hours, dinner parties, pool parties, karaoke nights, barbecues & summer concert series. At the Hilltop Club, there's always something to do, people to meet & a place to explore new interests.
| Elementary School | Middle School | High School |
|---|---|---|
| Pine Lane Prim/Inter Elementary School | Sierra Middle School | Chaparral High School |
| Price History | |
|---|---|
| 5/8/2026 | Listed $759,000 |
| 7/4/2026 | 2$749,900 |
| 8/25/2026 | 2$740,000 |
General Features
| Sewer | Public Sewer |
|---|---|
| Heating | Forced Air |
| Cooling | Ceiling Fan(s),Central Air |
| Utilities | Cable Available,Electricity Available,Internet Access (Wired),Natural Gas Available |
| Possession | Closing/DOD |
| Roof | Composition |
| Appliances | Dishwasher,Disposal,Dryer,Freezer,Microwave,Oven,Refrigerator,Self Cleaning Oven,Washer |
| Zoning | Res |
| HOA Fee | 331.5 |
| Garage Spaces | 2 |
| Patio/Porch Features | Patio |
| Architectural Style | Contemporary |
| Security Features | Fire Alarm |
| Construction Materials | Stone,Frame |
| Year Built | 2022 |
| Levels | One |
| Property Subtype | Single Family Residence |
| Tax Year | 2025 |
| Ownership | Individual |
| Assoc Fee Paid Per | Quarterly |
| County | Douglas |
| Property Type | Residential |
| Association Amenities | Clubhouse,Fitness Center,Park,Pool,Spa/Hot Tub,Tennis Court(s),Trail(s) |
| HOA | Yes |
| Attached Garage | Yes |
| Subdivision Name | Hilltop at Inspiration |
| Facing Direction | West |
| Possible Use | Residential |
| Full Baths | 3 |
| Status | Active |
| High School | Chaparral |
| City | Aurora |
| High School District | Douglas RE-1 |
| Lot Size Square Feet | 6447 |
| Listing Terms | Cash,Conventional,FHA,VA Loan |
| Elementary School | Pine Lane Prim/Inter |
| Tax Annual Amount | 6134 |
| Middle/Junior High School | Sierra |
| Concessions | No |
| Virtual Tour | https://www.zillow.com/view-imx/cdc12437-03db-466f-ae00-33d93f72c7e0?setAttribution=mls&wl=true&initialViewType=pano&utm_source=dashboard |
| Structure Type | House |
| AssociationName2 | Hilltop Club Association |
| Standard Status | Active |
| Elementary School District | Douglas RE-1 |
Interior Features
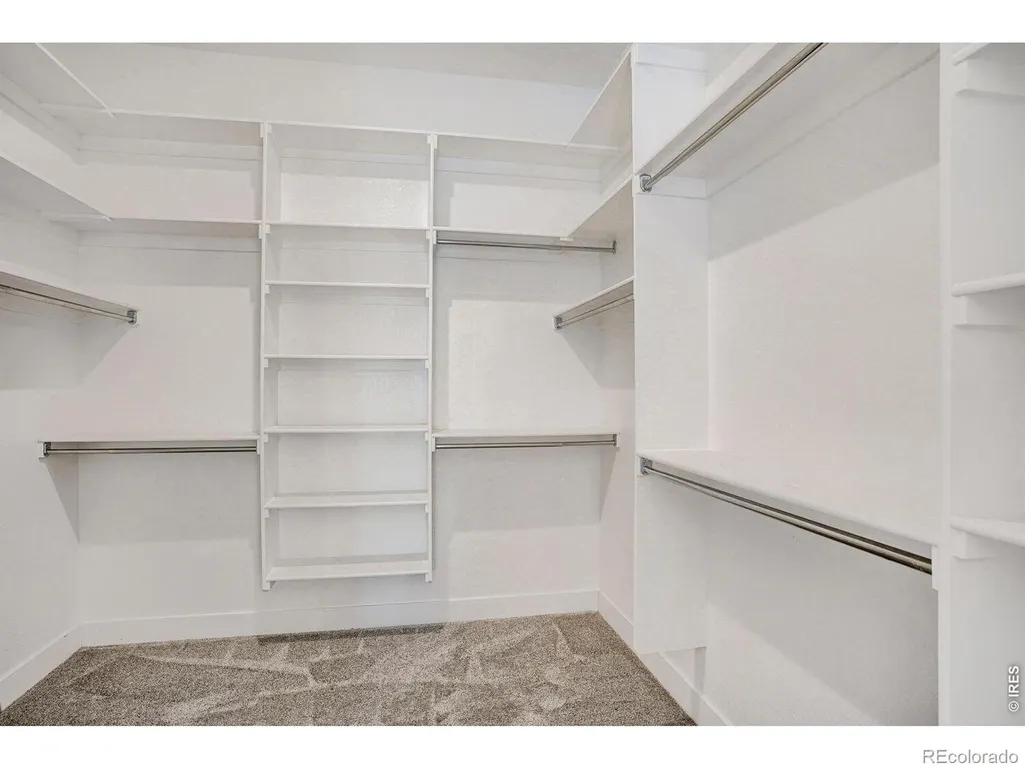
| Interior Amenities | Eat-in Kitchen,Kitchen Island,Open Floorplan,Pantry,Radon Mitigation System,Walk-In Closet(s) |
|---|---|
| Basement | Full,Sump Pump |
| Fireplace Features | Family Room,Gas |
| Basement (Y/N) | Yes |
| Window Features | Double Pane Windows,Skylight(s),Window Coverings |
| Above Grade Finished Area | 1816 |
| Laundry Features | In Unit |
| Total Bedrooms | 4 |
| Below Grade Finished Area | 1312 |
| Main Level Bedrooms | 3 |
| Main Level Bathrooms | 2 |
| Total Baths | 3 |
Exterior Features
| Fencing | Fenced,Partial |
|---|---|
| Lot Features | Sprinklers In Front |
| Water Source | Public |
| Total Parking | 2 |
| Building Area Total | 3128 |
| Lot Size Acres | 0.15 |
| Road Surface Type | Paved |
| Road Frontage Type | Public |
| Other Equipment | Satellite Dish |
| Builder Model | 452B |
Amenities
- Foreclosure
- Views
- Short Sale
- New Construction
- Adult 55+
- Lease To Own
- No HOA Fees
- Furnished
- Primary On Main
- Air Conditioning
- Seller Finance
- Green
- Fixer Upper
- Horse
- Golf
- Fireplace
- Deck
- Garage
- Basement
- Pool
Property vs Single Family Average in 80016
Price
Taxes
Year Built
Visits




