
Views










Address
2939 Coleman Street, Fort Collins, CO
Price
$ 725,000
Property Attributes
- MLS#IR1057899
- TypeSingle Family
- Listing Status Active
- CountyLARIMER
- CityFort Collins
- NeighborhoodEast Ridge 2nd Filing - Mosaic
- Zip80524
- StyleContemporary
- Year Built2022
- Taxes$ 4226
- Price$ 725,000
- Bedrooms5
- Full Bathrooms3
- Half Bathrooms1
- Sqr Footage3620
- Lot Size0.1 Acres
Data Source:
REColorado (MTOMLS)
Property Description
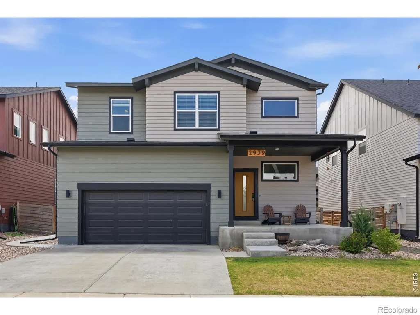
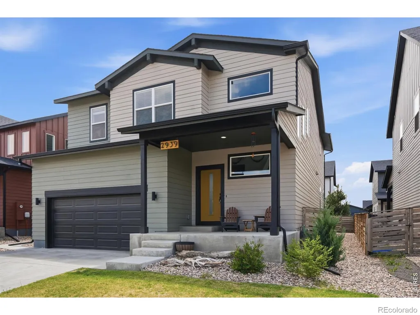
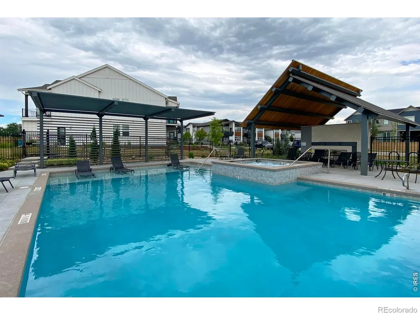
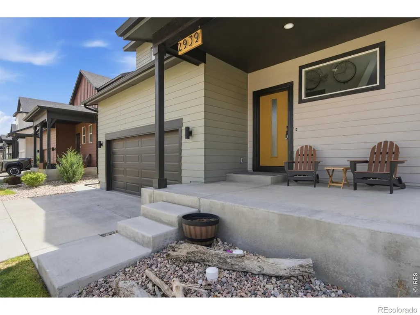
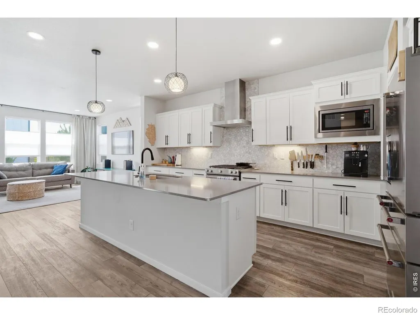
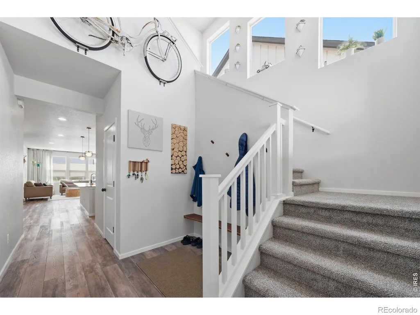
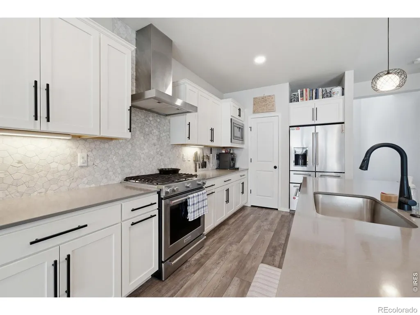
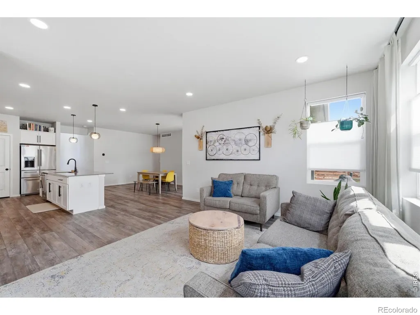
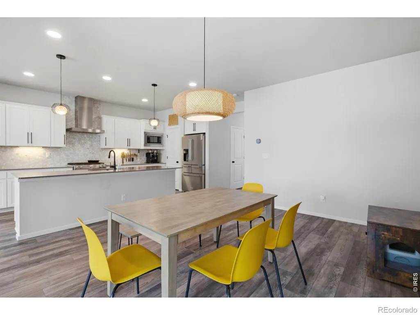
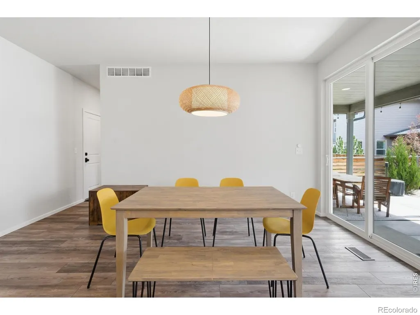
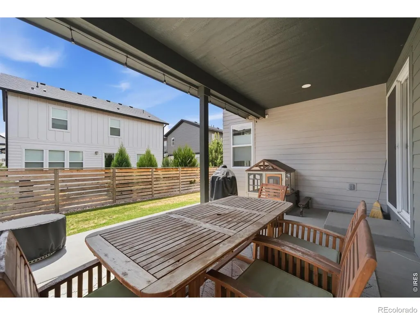
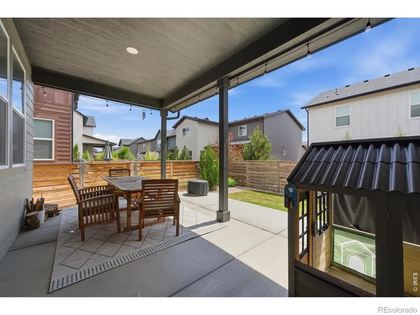
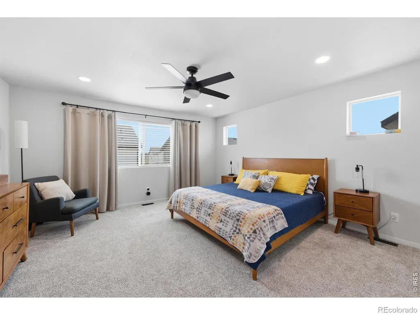
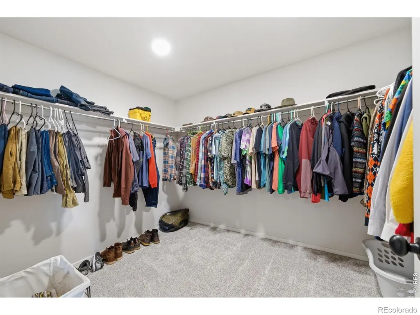
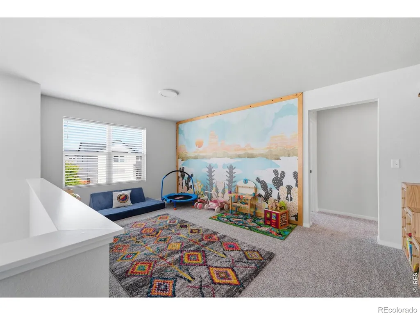
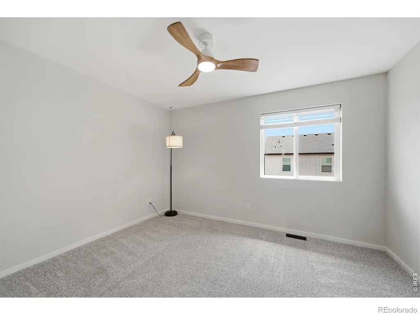
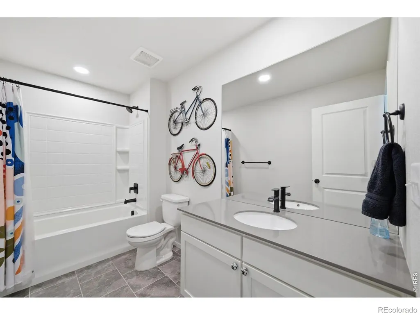
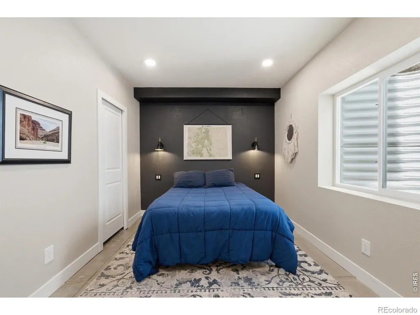
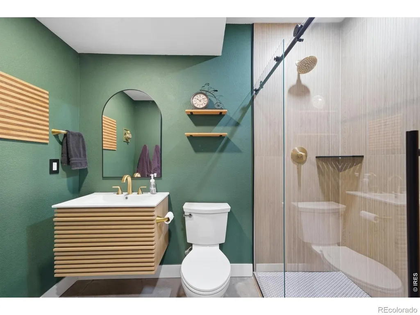
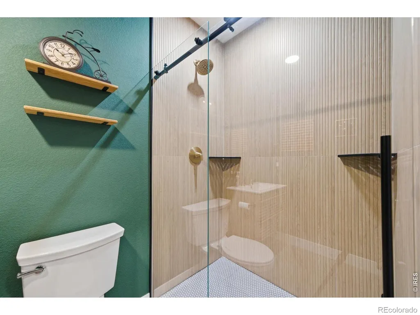
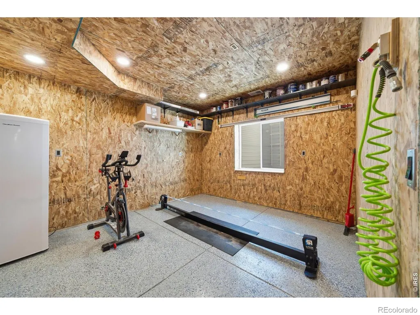
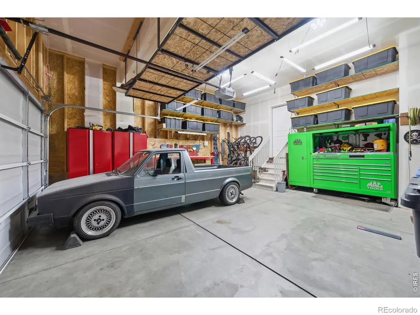
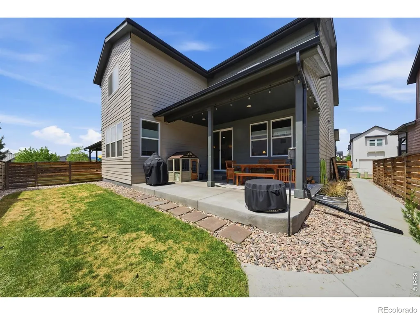
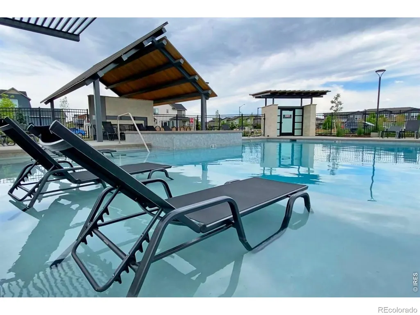
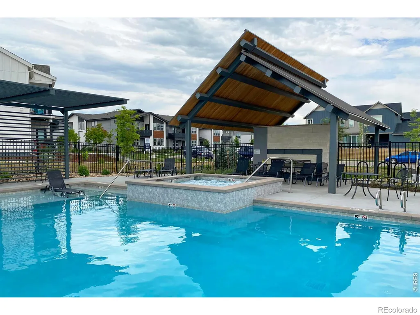
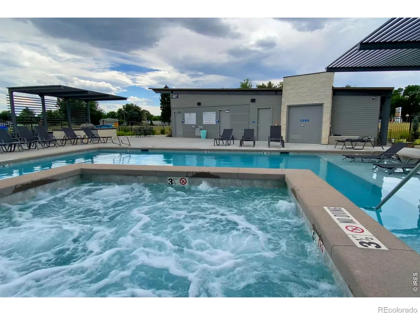
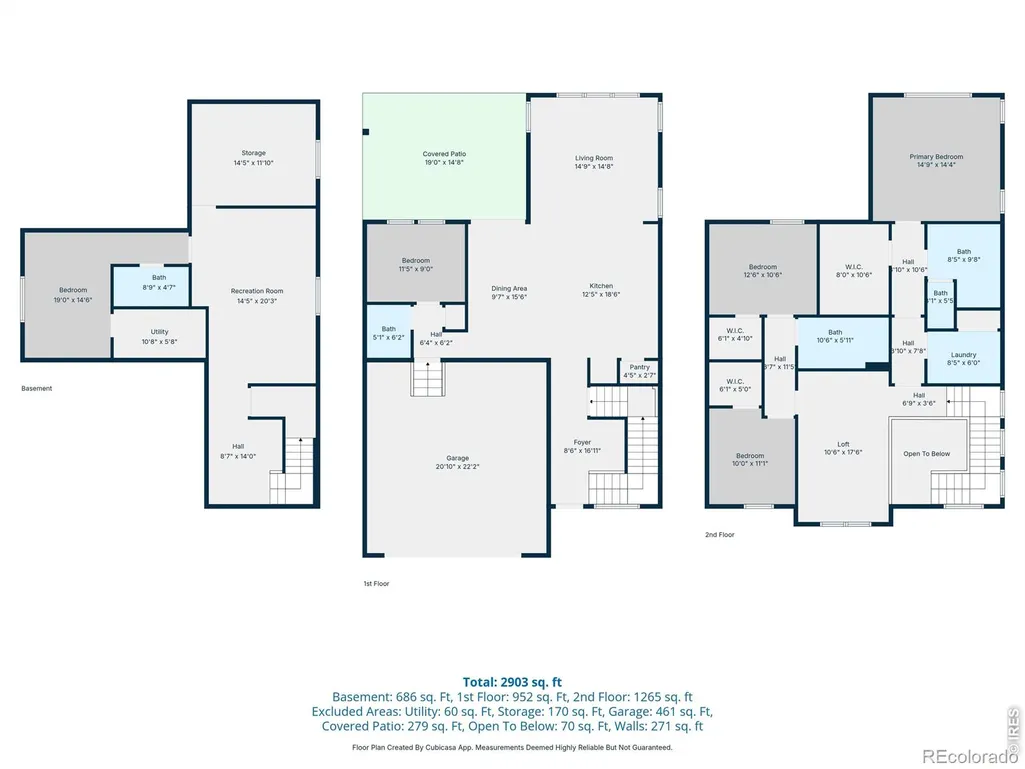
THIS HOME COMES WITH A 5.75% FIXED INTEREST RATE! Welcome home to this BEAUTY in the highly sought-after East Ridge Mosaic neighborhood of Fort Collins! Perfectly located just a half block from one of TWO neighborhood swimming pools. Right when you pull up you'll love the attractive design and curb appeal of this home. Inside you're greeted by a spacious open floorplan with tall ceilings and abundant natural light. Check out this gourmet chef's kitchen with a massive island for entertaining and a gas cooktop for the chef of the household! Step outside to the inviting covered patio perfect for grilling out and relaxing plus a fully fenced yard for playing in. Upstairs offers three bedrooms including a luxurious primary suite with ensuite bath and huge walk-in closet, plus a versatile loft space perfect for a rec room, workout area or office. The main-level office gives you a true work-from-home HQ away from the hustle bustle. Your house will be THE hangout spot with this finished basement rec room with rock climbing wall and a 2nd beautifully updated primary suite bedroom with ensuite bath. Plus a BONUS workshop room gives you loads of options for hobbies/crafts or finish a 5th bedroom. Truly unlimited guest space and multi-generational living potential. Large garage with tall ceilings and heavy-duty storage racks included! Located in Mosaic, one of Fort Collins' most vibrant communities, you'll enjoy access to neighborhood amenities including two separate swimming pools designed for all ages, complete with a shallow kid-friendly pool and a relaxing jacuzzi space. Residents also have access to open spaces, brand new neighborhood park coming soon and close to walking and biking trails. The neighborhood offers a unique balance of modern living and outdoor lifestyle, all just minutes from Old Town Fort Collins, local dining, shopping, and convenient access to I-25. Call today for a tour!
| Elementary School | Middle School | High School |
|---|---|---|
| Laurel Elementary School | Lincoln Middle School | Fort Collins High School |
| Price History | |
|---|---|
| 4/30/2026 | Listed $735,000 |
| 6/11/2026 | 2$725,000 |
General Features
| Sewer | Public Sewer |
|---|---|
| Heating | Forced Air |
| Cooling | Central Air |
| Utilities | Electricity Available,Natural Gas Available |
| Possession | Closing/DOD |
| Roof | Composition |
| Appliances | Dishwasher,Dryer,Microwave,Oven,Refrigerator,Washer |
| Zoning | RES |
| HOA Fee | 80 |
| Garage Spaces | 2 |
| Association Fee Includes | Reserves |
| Patio/Porch Features | Patio |
| Architectural Style | Contemporary |
| Construction Materials | Frame |
| Exclusions | Seller's Personal Property |
| Year Built | 2022 |
| View | Mountain(s) |
| Levels | Two |
| Property Subtype | Single Family Residence |
| Tax Year | 2025 |
| Ownership | Individual |
| Assoc Fee Paid Per | Monthly |
| County | Larimer |
| Property Type | Residential |
| Association Amenities | Park,Playground,Pool,Spa/Hot Tub |
| HOA | Yes |
| Attached Garage | Yes |
| Subdivision Name | East Ridge 2nd Filing,Mosaic |
| Possible Use | Residential |
| Full Baths | 2 |
| Status | Active |
| High School | Fort Collins |
| City | Fort Collins |
| Association Name | East Ridge Owners Association |
| High School District | Poudre R-1 |
| Lot Size Square Feet | 4393 |
| Listing Terms | Cash,Conventional,FHA,VA Loan |
| Elementary School | Laurel |
| Tax Annual Amount | 4226 |
| Middle/Junior High School | Lincoln |
| Concessions | No |
| Structure Type | House |
| Standard Status | Active |
| Occupancy Type | Owner |
| Elementary School District | Poudre R-1 |
Interior Features
| Interior Amenities | Eat-in Kitchen,Five Piece Bath,Kitchen Island,Open Floorplan,Pantry,Vaulted Ceiling(s),Walk-In Closet(s) |
|---|---|
| Basement | Full |
| Basement (Y/N) | Yes |
| Window Features | Double Pane Windows |
| Above Grade Finished Area | 2542 |
| Half Baths | 1 |
| 3/4 Baths | 1 |
| Total Bedrooms | 5 |
| Below Grade Finished Area | 442 |
| Main Level Bedrooms | 1 |
| Main Level Bathrooms | 1 |
| Total Baths | 4 |
Exterior Features
| Lot Features | Level,Sprinklers In Front |
|---|---|
| Water Source | Public |
| Total Parking | 2 |
| Building Area Total | 3620 |
| Lot Size Acres | 0.1 |
| Road Surface Type | Paved |
| Road Frontage Type | Public |
Amenities
- Foreclosure
- Views
- Short Sale
- New Construction
- Adult 55+
- Lease To Own
- No HOA Fees
- Furnished
- Primary On Main
- Air Conditioning
- Seller Finance
- Green
- Fixer Upper
- Horse
- Golf
- Fireplace
- Deck
- Garage
- Basement
- Pool
Property vs Single Family Average in 80524
Price
Taxes
Year Built
Visits


 The content relating to real estate for sale in this Web site comes in part from the Internet Data eXchange (IDX) program of METROLIST, INC., DBA RECOLORADO©. Real estate listings held by brokers other than NextHome Aspire are marked with the IDX Logo. This information is being provided for the consumers' personal, non-commercial use and may not be used for any other purpose. All information subject to change and should be independently verified. September 22, 2026 4:48 AM UTCd

