
Open House Sun, Sep 27th 12:00 PM - 2:00 PM - Price Reduction - Views










Address
8563 Middle Fork Road, Boulder, CO
Price
$ 1,100,000
Property Attributes
- MLS#IR1057652
- TypeSingle Family
- Listing Status Active
- CountyBOULDER
- CityBoulder
- NeighborhoodCrestview Estates 2
- Zip80302
- StyleHouse
- Year Built1977
- Taxes$ 7669
- Price$ 1,100,000
- Bedrooms3
- Full Bathrooms3
- Half Bathrooms0
- Sqr Footage2357
- Lot Size1.43 Acres
Data Source:
REColorado (MTOMLS)
Property Description
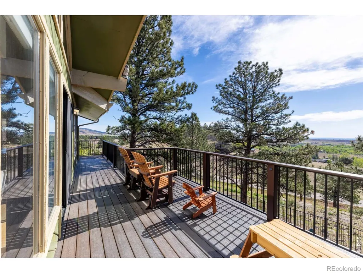
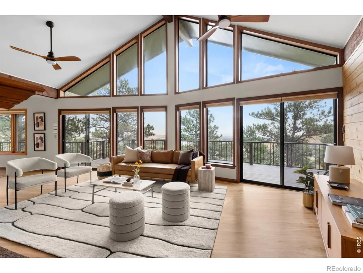
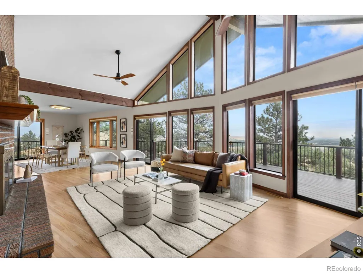
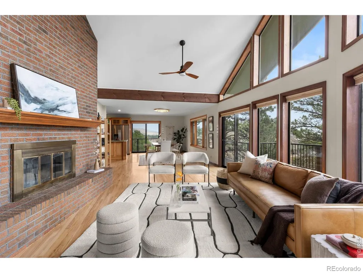
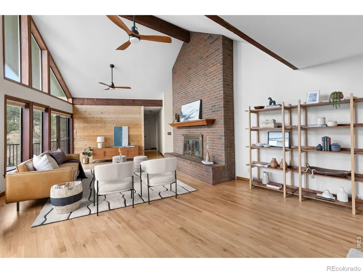
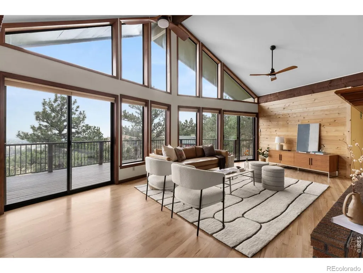
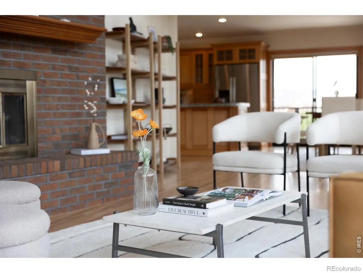
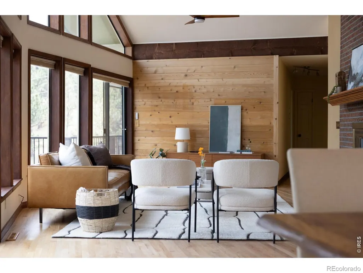
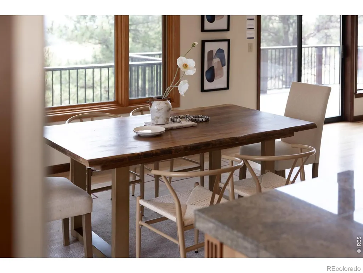
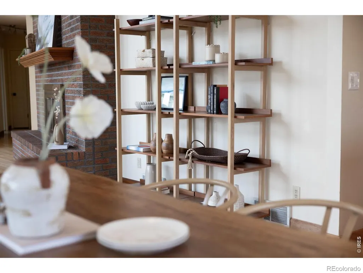
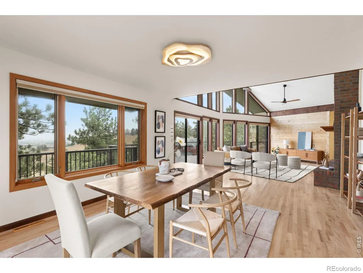
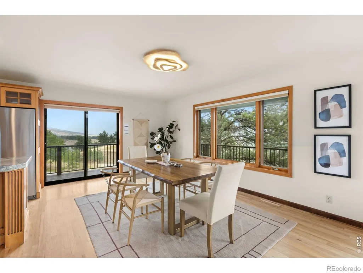
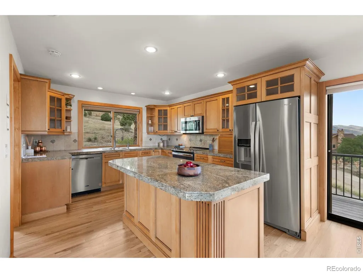
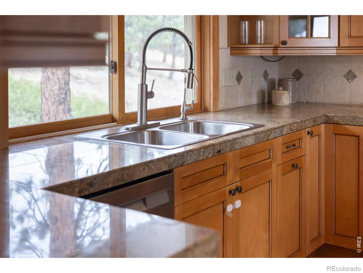
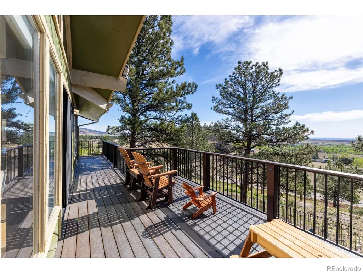
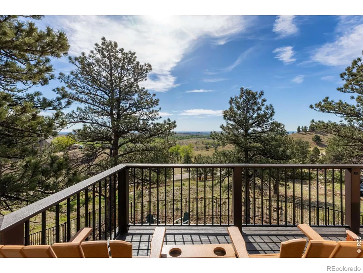
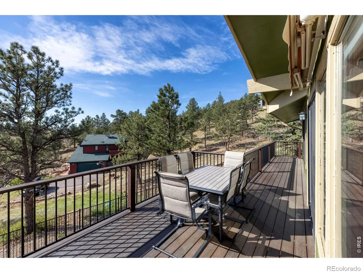
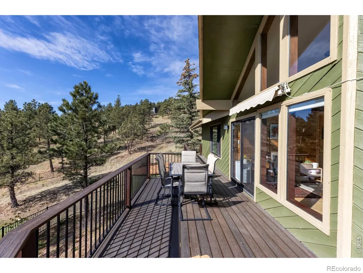
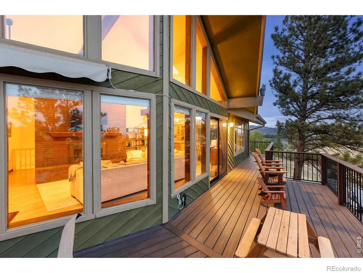
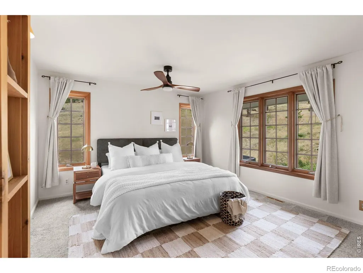
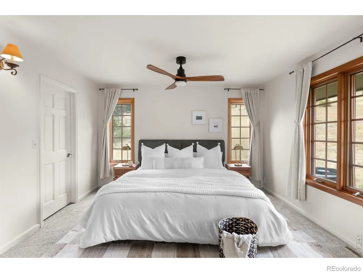
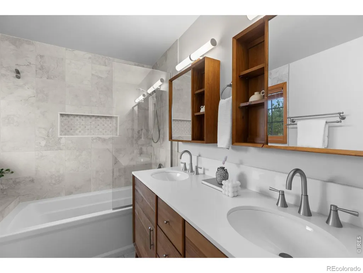
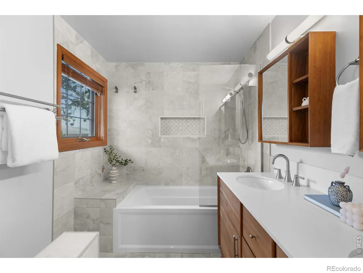
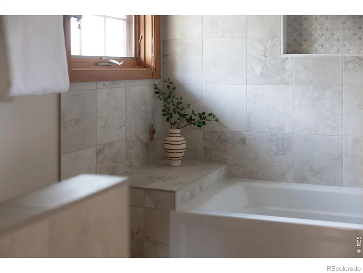
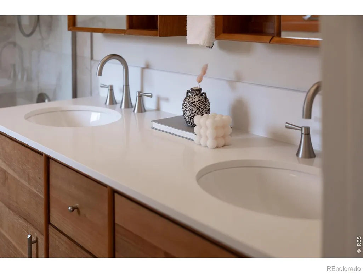
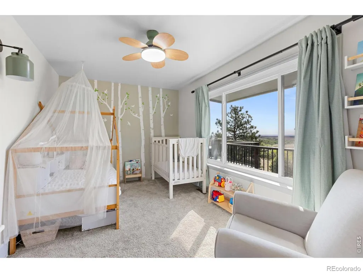
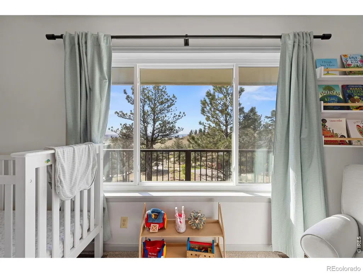
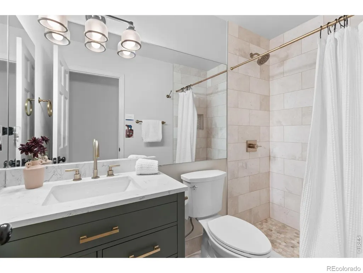
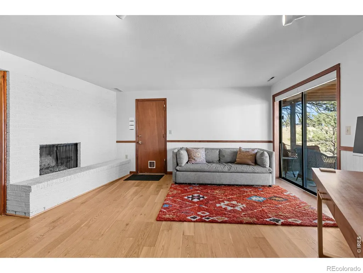
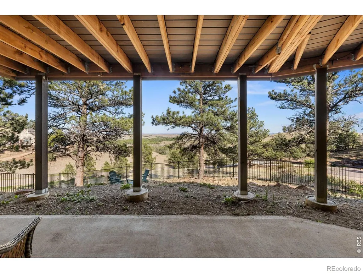
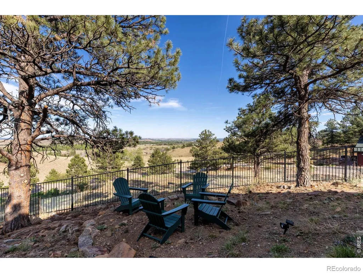
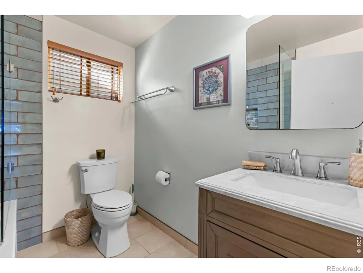
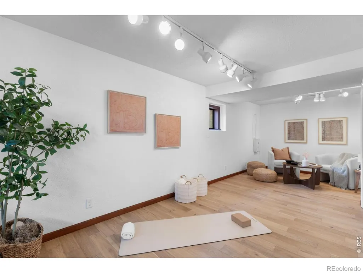
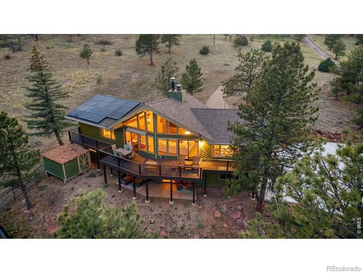
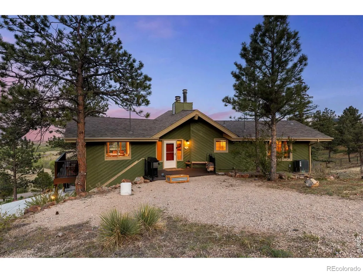
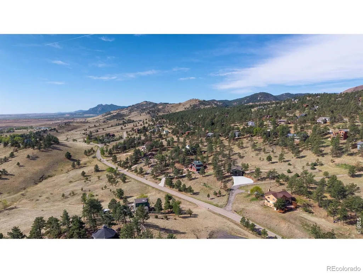
**With an acceptable offer, the seller is offering a $20,000 credit to fund a temporary 2/1 rate buydown-substantially lowering your monthly payment for the first two years!** Representing an incredible, turn-key value with over $280k in recent seller upgrades, this warm and inviting foothills retreat sits on 1.5 quiet acres just 10 minutes from Boulder and Lyons. It delivers the rare blend of a peaceful mountain sanctuary with true, everyday connectivity - you can even have groceries delivered right to your door! Inside, soaring ceilings and massive windows flood the open floor plan with light while framing spectacular sunrise views. The chef's kitchen features a sprawling island and flows seamlessly to a protected Trex deck positioned for shaded, comfortable evening entertaining. The fully finished walk-out lower level is smartly optimized into three distinct spaces: a private guest suite, a dedicated work-from-home office, and a fitness/yoga studio. No detail has been spared on high-value, big-ticket improvements that slash your monthly expenses and eliminate future maintenance stress. Upgrades include an efficient, owned ~8 kW solar array, newer roof, HVAC, septic system, select windows, added insulation, and a new driveway with an EV charger. For supreme peace of mind, the home is fully fire-hardened with a Wildfire Partners Certification, fire-resistant metal detailing, and non-combustible fencing and decking. Additional interior details feature new hardwood floors, a floor-to-ceiling brick fireplace, and beautifully remodeled bathrooms. Located in the highly rated St. Vrain Valley School District and just 2 minutes from The Greenbriar Inn, this "Mountain Lite" beauty provides peace AND convenience. Come home to the Colorado lifestyle you've been dreaming about!
| Elementary School | Middle School | High School |
|---|---|---|
| Blue Mountain Elementary School | Altona Middle School | Silver Creek High School |
| Price History | |
|---|---|
| 4/28/2026 | Listed $1,175,000 |
| 5/12/2026 | 1$1,174,999 |
| 5/28/2026 | 1$1,170,000 |
| 6/24/2026 | 2$1,150,000 |
| 8/14/2026 | 1$1,145,000 |
| 9/8/2026 | 2$1,125,000 |
| 9/22/2026 | 3$1,100,000 |
General Features
| Sewer | Septic Tank |
|---|---|
| Heating | Forced Air |
| Cooling | Ceiling Fan(s),Central Air |
| Utilities | Electricity Available,Natural Gas Available |
| Roof | Composition |
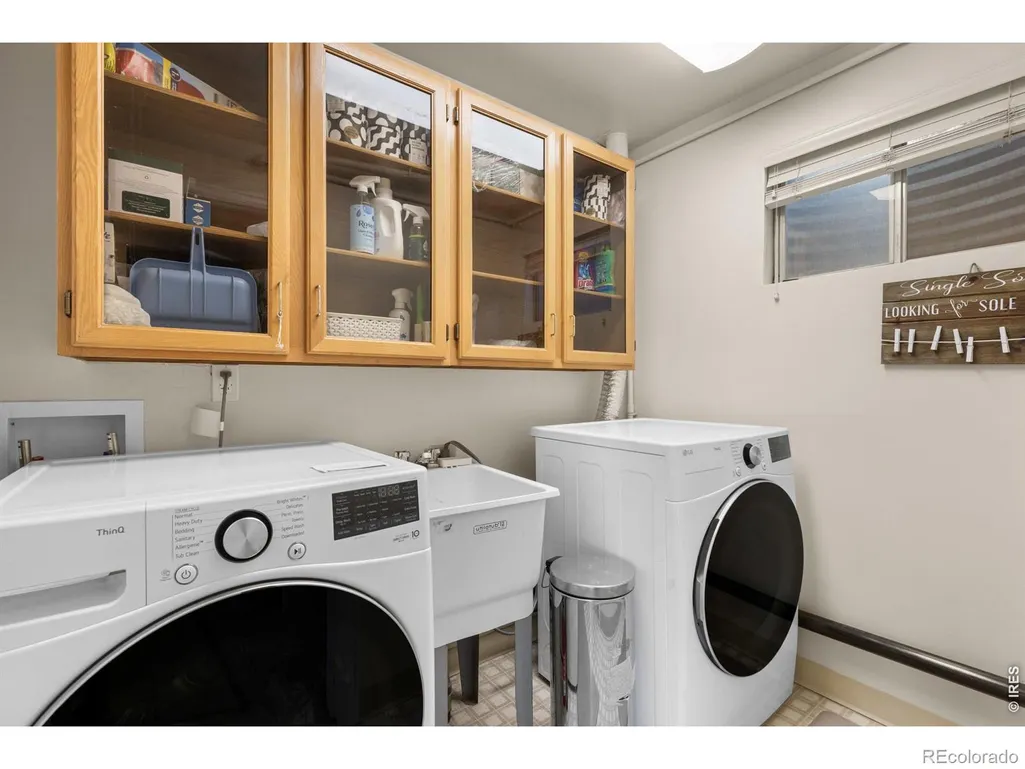
| Appliances | Dishwasher,Disposal,Dryer,Oven,Refrigerator,Washer |
| Zoning | RR |
| Garage Spaces | 2 |
| Patio/Porch Features | Deck |
| Construction Materials | Frame |
| Exclusions | Sellers personal property,Ring camera at front door and driveway,freezer in garage |
| Year Built | 1977 |
| View | Mountain(s),Plains |
| Levels | One |
| Property Subtype | Single Family Residence |
| Tax Year | 2025 |
| Ownership | Individual |
| County | Boulder |
| Property Type | Residential |
| HOA | No |
| Attached Garage | Yes |
| Subdivision Name | Crestview Estates 2 |
| Possible Use | Residential |
| Full Baths | 2 |
| Status | Active |
| Directions | Please use Google Maps |
| High School | Silver Creek |
| City | Boulder |
| High School District | St. Vrain Valley RE-1J |
| Lot Size Square Feet | 62301 |
| Listing Terms | Cash,Conventional |
| Elementary School | Blue Mountain |
| Tax Annual Amount | 7669 |
| Middle/Junior High School | Altona |
| Concessions | No |
| Virtual Tour | https://dl.dropboxusercontent.com/scl/fi/7733fxaflqy3vjtmrq056/VIDEO-CLIPS-FOR-8563-MIDDLE-FORK-RD-WITH-ADDRESS.mp4?rlkey=z88bb066bkhtcj2c4ld1qnswp&raw=1 |
| Structure Type | House |
| Standard Status | Active |
| Occupancy Type | Owner |
| Elementary School District | St. Vrain Valley RE-1J |
Interior Features
| Interior Amenities | Kitchen Island,Open Floorplan,Vaulted Ceiling(s),Walk-In Closet(s) |
|---|---|
| Basement | Walk-Out Access |
| Flooring | Vinyl |
| Fireplace Features | Family Room,Living Room |
| Basement (Y/N) | Yes |
| Window Features | Window Coverings |
| Above Grade Finished Area | 1482 |
| 3/4 Baths | 1 |
| Total Bedrooms | 3 |
| Below Grade Finished Area | 875 |
| Main Level Bedrooms | 2 |
| Main Level Bathrooms | 2 |
| Total Baths | 3 |
Exterior Features
| Fencing | Fenced |
|---|---|
| Water Source | Well |
| Total Parking | 2 |
| Foundation Details | Raised |
| Building Area Total | 2357 |
| Lot Size Acres | 1.43 |
| Road Surface Type | Paved |
| Road Frontage Type | Public |
| Road Responsibility | Public Maintained Road |
Amenities
- Foreclosure
- Views
- Short Sale
- New Construction
- Adult 55+
- Lease To Own
- No HOA Fees
- Furnished
- Primary On Main
- Air Conditioning
- Seller Finance
- Green
- Fixer Upper
- Horse
- Golf
- Fireplace
- Deck
- Garage
- Basement
- Pool
Property vs Single Family Average in 80302
Price
Taxes
Year Built
Visits
In The Neighborhood
Open House
Boulder
$ 1,045,000
- Type
- Single Family
- Size
- 2,240 SqFt
- Rooms
- 3 Beds + 2 Baths
 Compass - Boulder #IR1067989
Open House
Boulder
$ 1,699,000
- Type
- Single Family
- Size
- 2,916 SqFt
- Rooms
- 4 Beds + 3 Baths
Compass - Boulder #IR1062526



