
Views - New Construction - Golf Course





Address
3379 Danzante Bay Court, Berthoud, CO
Price
$ 3,450,000
Property Attributes
- MLS#IR1056389
- TypeSingle Family
- Listing Status Active
- CountyLARIMER
- CityBerthoud
- NeighborhoodHeron Lakes Eighteenth Fil
- Zip80513
- StyleHouse
- Year Built2026
- Taxes$ 15970
- Price$ 3,450,000
- Bedrooms5
- Full Bathrooms4
- Half Bathrooms2
- Sqr Footage7158
- Lot Size0.43 Acres
Data Source:
REColorado (MTOMLS)
Property Description
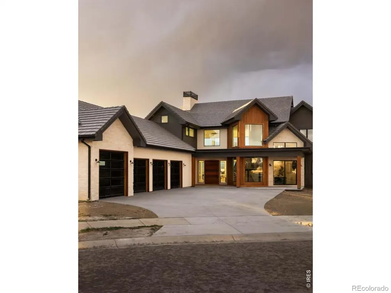
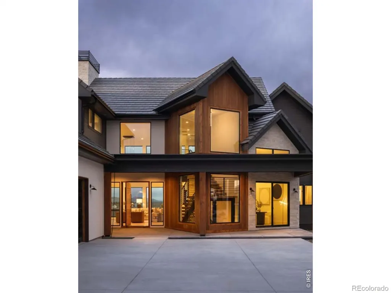
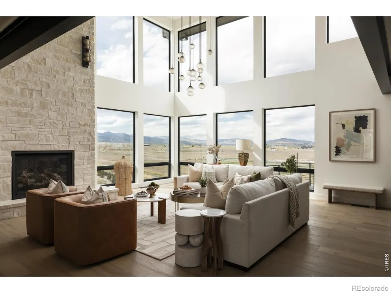
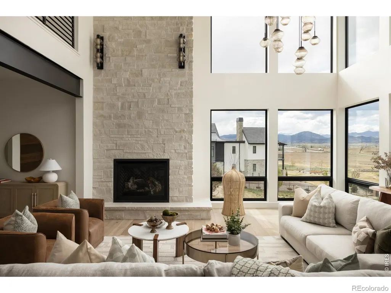
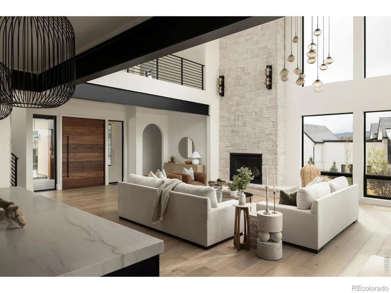
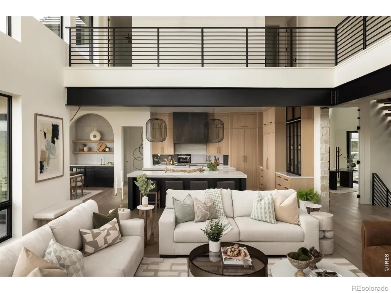
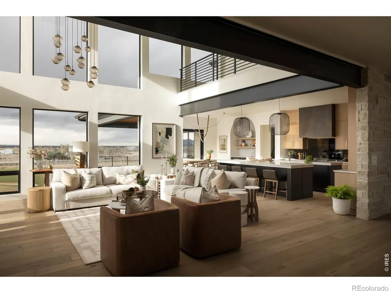
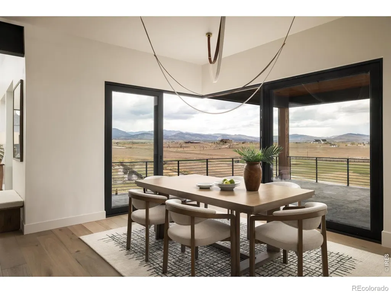
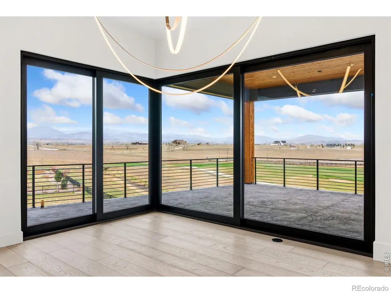
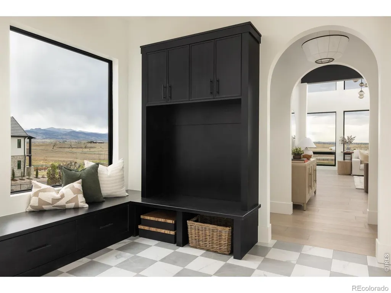
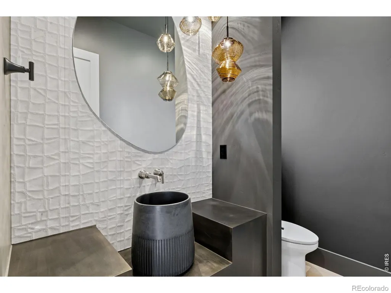
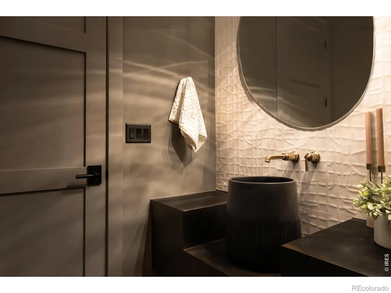
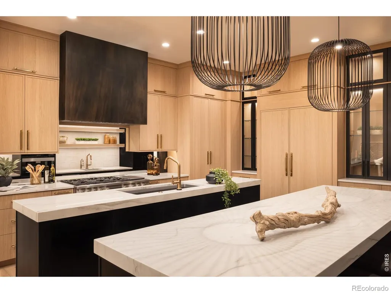
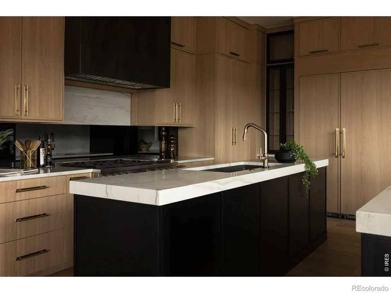
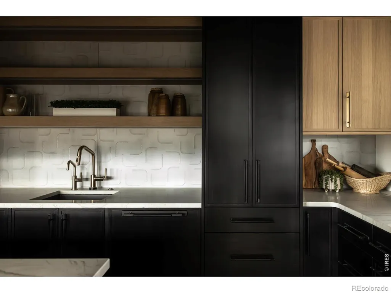
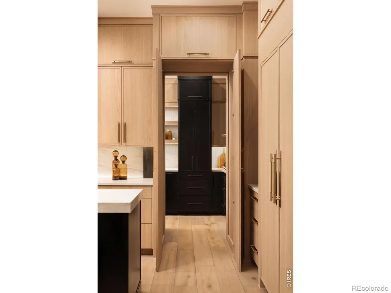
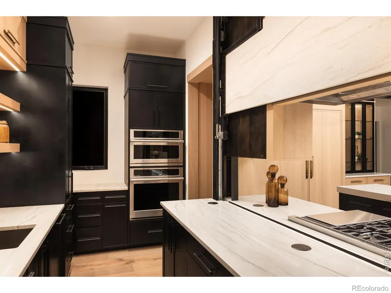
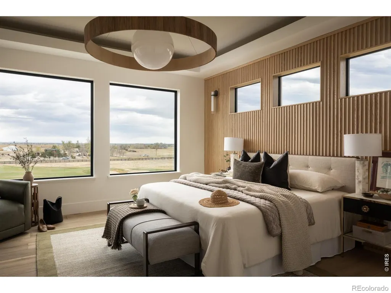
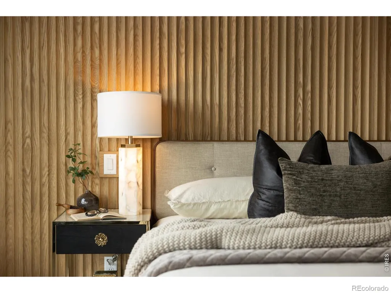
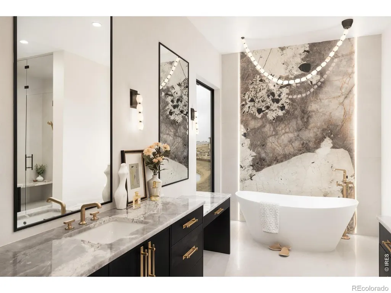
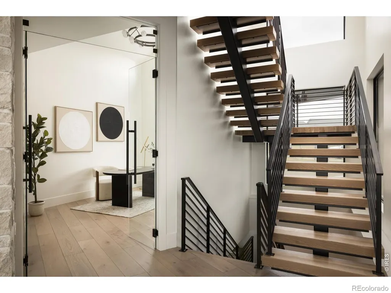
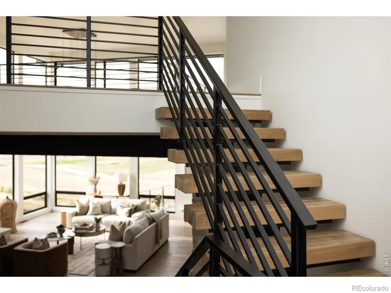
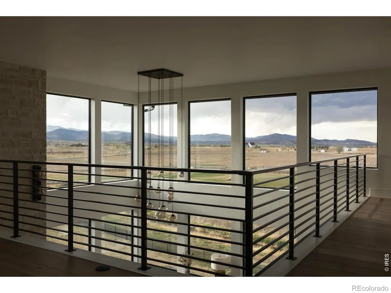
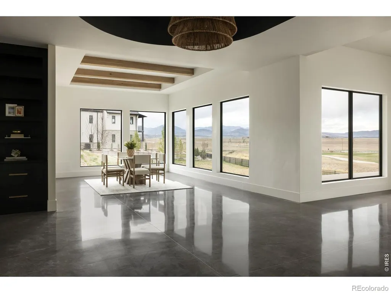
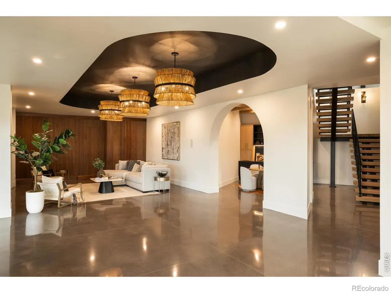
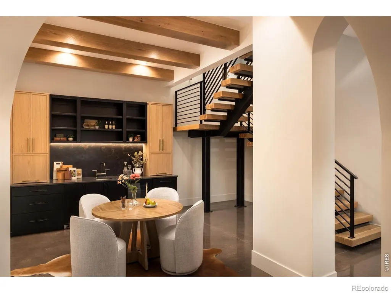
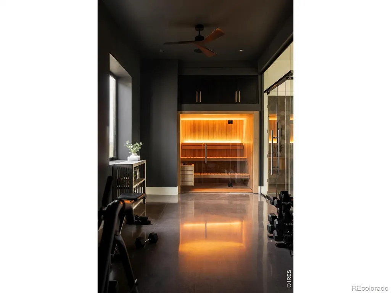
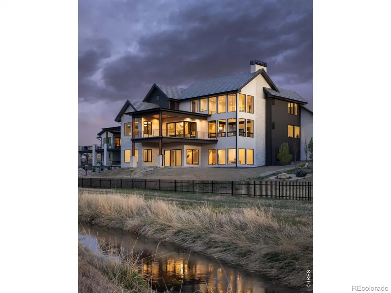
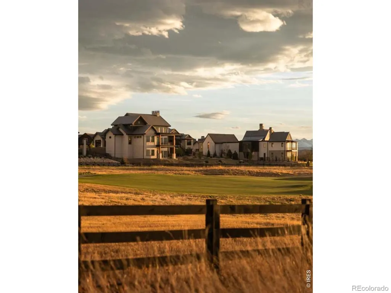
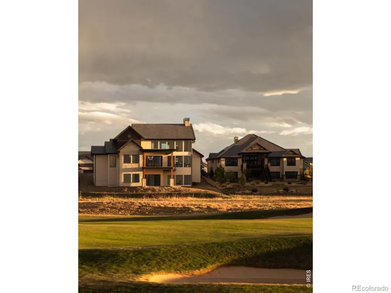
This one-of-a-kind custom home is in prestigious TPC at Heron Lakes, where luxury living meets breathtaking Colorado beauty. Perfectly positioned to capture sweeping mountain views at the base of the Rockies, this home was thoughtfully designed to bring the outdoors in from every angle. Step inside to an expansive open-concept layout with soaring beamed ceilings, rich architectural details, and a seamless blend of timeless elegance and modern design. The heart of the home is a true showstopper a chef's kitchen featuring high-end appliances, custom cabinetry, and two oversized islands designed for both entertaining and everyday living. Just beyond, a stunning hidden pantry adds both function and a touch of surprise. The great room and dining space are framed by panoramic views, creating a light-filled, inviting atmosphere that carries throughout the home. The main-level primary suite is a private retreat, perfectly positioned to take in those same incredible views. The spa-inspired five-piece bath is elevated with custom lighting details that create a warm, elevated experience. With 6 bedrooms total, this home offers exceptional flexibility for both everyday living and hosting. Upstairs, you'll find a private guest suite with en suite bath, two additional bedrooms connected by a Jack and Jill bathroom, a spacious loft, and a second laundry room. The walkout basement is designed for both relaxation and entertainment, filled with natural light and thoughtfully laid out with a dedicated workout room, secure vault, custom bar, wine storage, open theater space, and an additional bedroom with en-suite bath. Completing the home is an oversized 4-car garage featuring modern glass panel doors and a 10-foot bay, offering both style and functionality. Located within one of Northern Colorado's most sought-after communities, residents of TPC Colorado at Heron Lakes enjoy miles of scenic trails, a resort-style pool, state-of-the-art fitness center, and a clubhouse with dining
| Elementary School | High School |
|---|---|
| Carrie Martin Elementary School | Thompson Valley High School |
| Price History | |
|---|---|
| 4/14/2026 | Listed $3,450,000 |
General Features
| Heating | Forced Air |
|---|---|
| Cooling | Central Air |
| Utilities | Natural Gas Available |
| Possession | Closing/DOD |
| Roof | Spanish Tile |
| Appliances | Bar Fridge,Dishwasher,Disposal,Double Oven,Oven,Refrigerator |
| Zoning | RES |
| Garage Spaces | 4 |
| Patio/Porch Features | Deck,Patio |
| Security Features | Smoke Detector(s) |
| Construction Materials | Frame |
| Year Built | 2026 |
| View | Mountain(s) |
| Levels | Two |
| Property Subtype | Single Family Residence |
| Tax Year | 2025 |
| Ownership | Builder |
| County | Larimer |
| Property Type | Residential |
| Association Amenities | Clubhouse,Golf Course |
| HOA | No |
| Attached Garage | Yes |
| Subdivision Name | Heron Lakes Eighteenth Fil |
| Possible Use | Residential |
| Full Baths | 1 |
| Status | Active |
| High School | Thompson Valley |
| City | Berthoud |
| High School District | Thompson R2-J |
| Lot Size Square Feet | 18942 |
| Listing Terms | Cash,Conventional |
| Elementary School | Carrie Martin |
| Tax Annual Amount | 15970 |
| Middle/Junior High School | Other |
| Property Condition | New Construction |
| Concessions | No |
| Structure Type | House |
| Standard Status | Active |
| Elementary School District | Thompson R2-J |
Interior Features
| Interior Amenities | Eat-in Kitchen,Jack & Jill Bathroom,Kitchen Island,Open Floorplan,Pantry,Primary Suite,Sauna,Walk-In Closet(s),Wet Bar |
|---|---|
| Flooring | Tile,Wood |
| Fireplace Features | Other |
| Basement (Y/N) | Yes |
| Above Grade Finished Area | 4082 |
| Half Baths | 2 |
| 3/4 Baths | 3 |
| Laundry Features | In Unit |
| Total Bedrooms | 5 |
| Below Grade Finished Area | 3076 |
| Main Level Bedrooms | 1 |
| Main Level Bathrooms | 2 |
| Total Baths | 6 |
Exterior Features
| Lot Features | Cul-De-Sac,On Golf Course |
|---|---|
| Water Source | Public |
| Total Parking | 4 |
| Building Area Total | 7158 |
| Lot Size Acres | 0.43 |
| Road Surface Type | Paved |
Amenities
- Foreclosure
- Views
- Short Sale
- New Construction
- Adult 55+
- Lease To Own
- No HOA Fees
- Furnished
- Primary On Main
- Air Conditioning
- Seller Finance
- Green
- Fixer Upper
- Horse
- Golf
- Fireplace
- Deck
- Garage
- Basement
- Pool
Property vs Single Family Average in 80513
Price
Taxes
Year Built
Visits


 The content relating to real estate for sale in this Web site comes in part from the Internet Data eXchange (IDX) program of METROLIST, INC., DBA RECOLORADO©. Real estate listings held by brokers other than NextHome Aspire are marked with the IDX Logo. This information is being provided for the consumers' personal, non-commercial use and may not be used for any other purpose. All information subject to change and should be independently verified. September 22, 2026 9:22 PM UTCd

