
Price Reduction - Views









Address
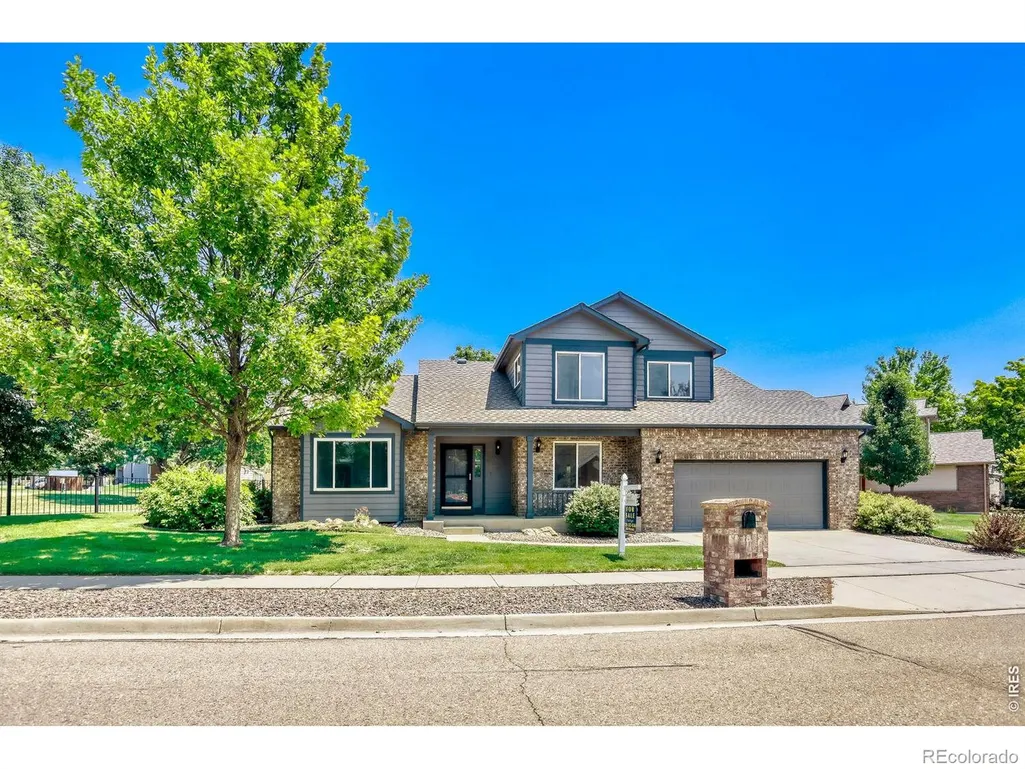
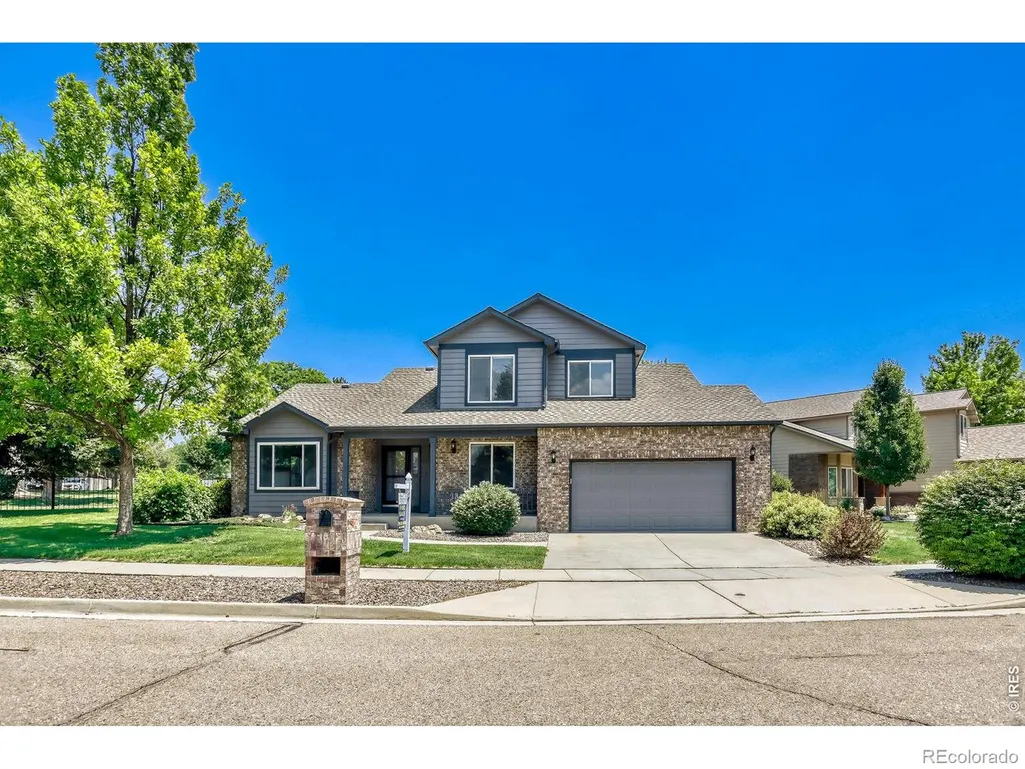
3232 Mariner Lane, Longmont, CO
Price
$ 789,000
Property Attributes
- MLS#IR1054700
- TypeSingle Family
- Listing Status Active
- CountyBOULDER
- CityLongmont
- NeighborhoodShores
- Zip80503
- StyleHouse
- Year Built1996
- Taxes$ 4827
- Price$ 789,000
- Bedrooms5
- Full Bathrooms3
- Half Bathrooms1
- Sqr Footage3744
- Lot Size0.21 Acres
Data Source:
REColorado (MTOMLS)
Property Description
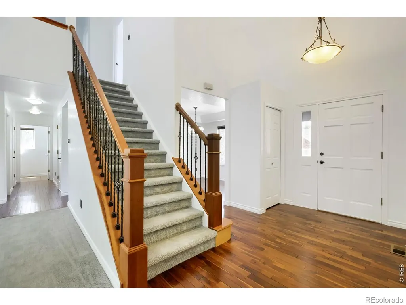
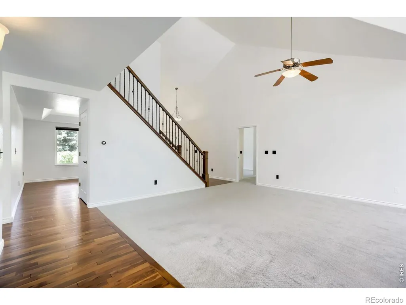
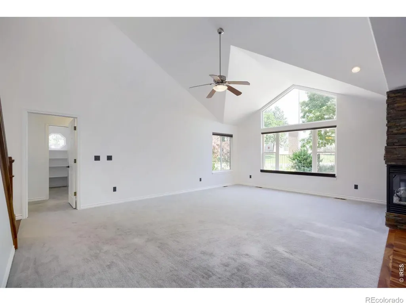
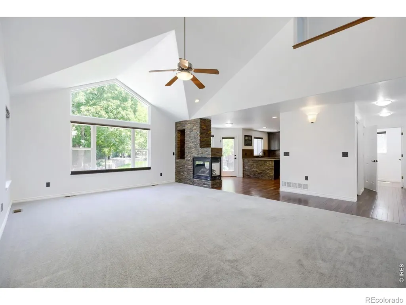
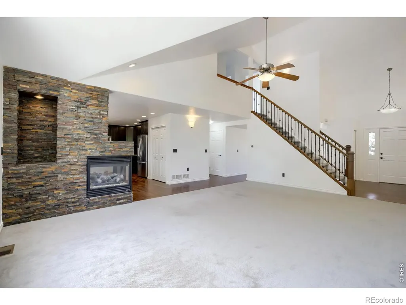
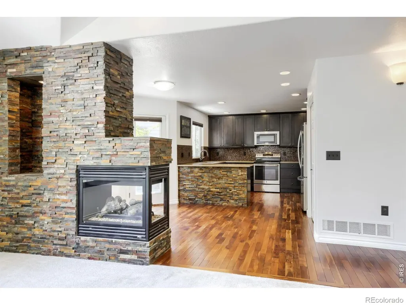
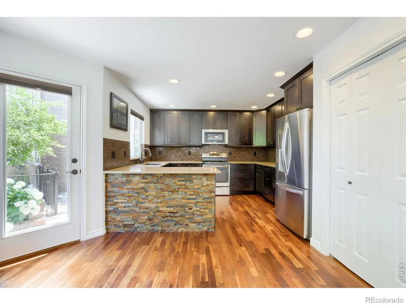
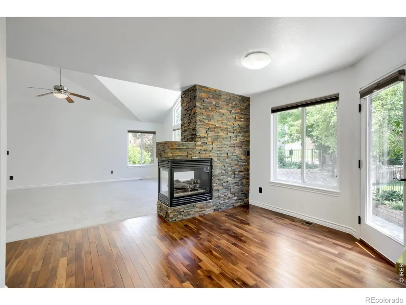
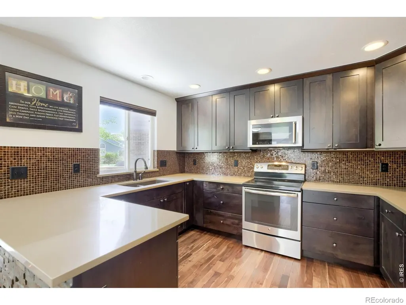
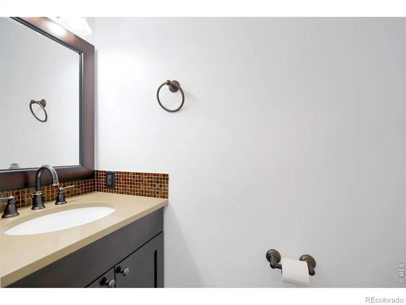
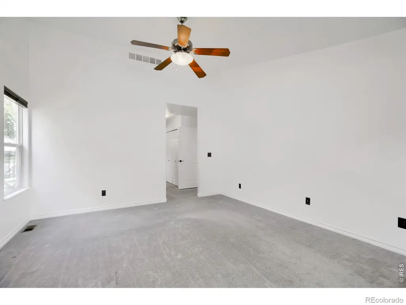
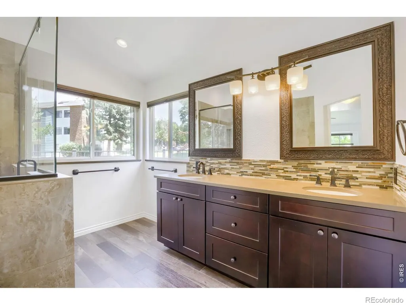
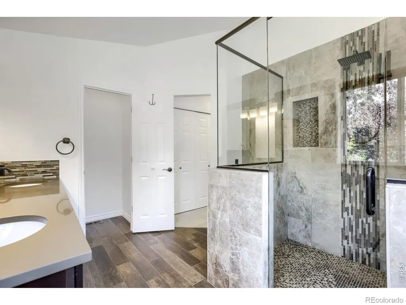
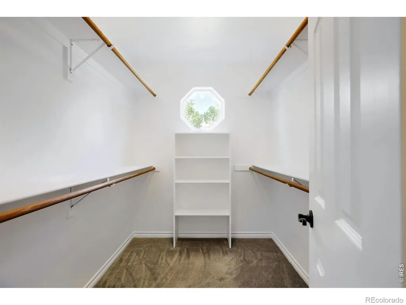
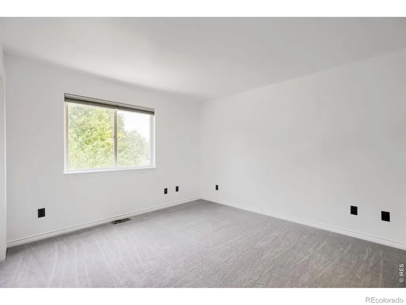
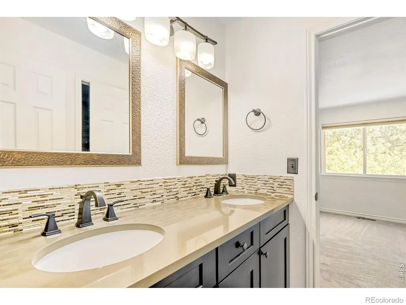
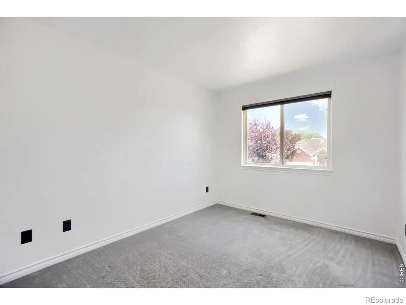
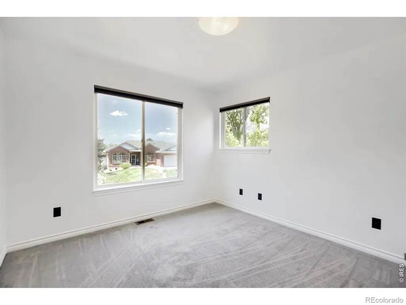
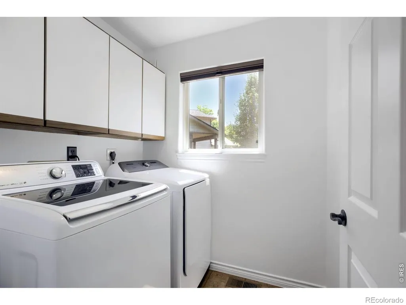
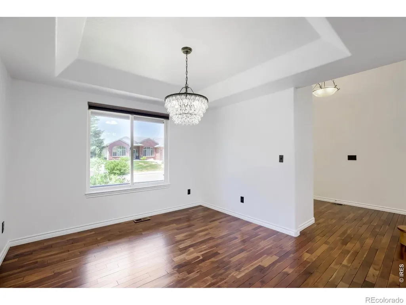
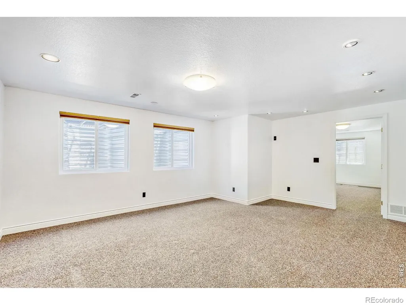
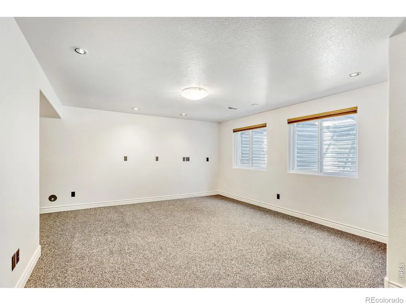
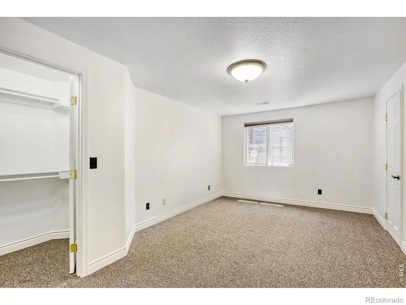
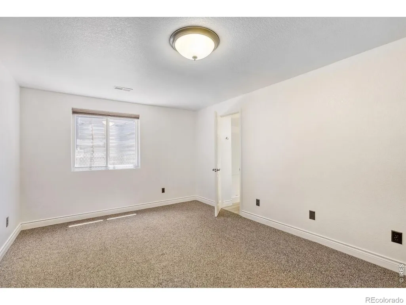
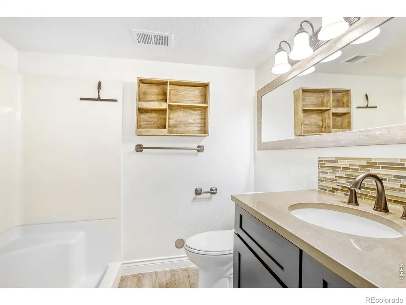
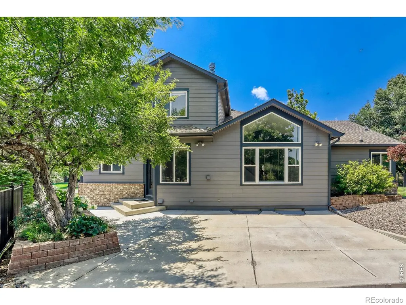
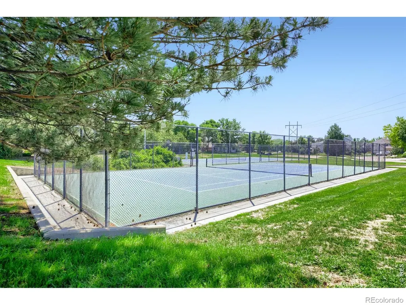
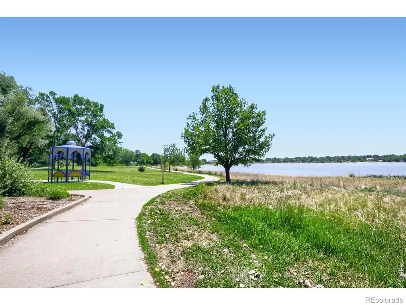
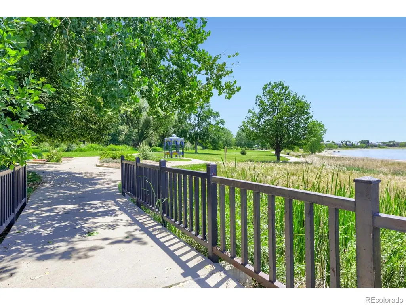
* PRICE DROP.* Entire interior freshly painted. Stunning 2-story custom home with main floor living. Large master suite with newly remodeled spa like bathroom and walk-in closet. Upgraded custom Kitchen with Quartz countertop, soft close cabinets, tile backsplash and SS appliances. Separate formal dinning area. Large finished basement with a second master suite and tons of storage. Large xeriscape design backyard patio is great for entertaining in the spring, summer and fall. The location of this home is ideal being steps away from the stunning McIntosh Lake walking path all the way around that includes breathtaking views of the mountains, parks, 3.5 miles of gorgeous walking trails, paddle boarding and more. Newer AC, Furnace and Hot Water Heater in 2021. Radon mitigation system. Hunter Douglas blinds throughout. Epoxy flooring in garage, newer carpet throughout too many upgrades to list. HOA includes access to the outdoor pool and tennis courts. Professionally Cleaned and move in ready!
| Elementary School | Middle School | High School |
|---|---|---|
| Hygiene Elementary School | Westview Middle School | Longmont High School |
| Price History | |
|---|---|
| 3/25/2026 | Listed $859,000 |
| 4/30/2026 | 3$839,000 |
| 5/29/2026 | 2$824,000 |
| 7/31/2026 | 1$820,000 |
| 8/25/2026 | 3$799,000 |
| 9/11/2026 | 2$789,000 |
General Features
| Sewer | Public Sewer |
|---|---|
| Heating | Forced Air |
| Cooling | Central Air |
| Utilities | Electricity Available,Natural Gas Available |
| Possession | Closing/DOD |
| Roof | Composition |
| Appliances | Dishwasher,Dryer,Microwave,Oven,Refrigerator,Washer |
| Zoning | Res |
| HOA Fee | 129 |
| Garage Spaces | 2 |
| Association Fee Includes | Reserves |
| Patio/Porch Features | Patio |
| Construction Materials | Brick,Frame |
| Exclusions | Seller's personal property and Arlo Outdoor Cameras |
| Year Built | 1996 |
| View | Mountain(s) |
| Levels | Two |
| Property Subtype | Single Family Residence |
| Tax Year | 2025 |
| Ownership | Agent Owner |
| Assoc Fee Paid Per | Monthly |
| County | Boulder |
| Property Type | Residential |
| Association Amenities | Pool,Tennis Court(s) |
| HOA | Yes |
| Attached Garage | Yes |
| Subdivision Name | Shores |
| Possible Use | Residential |
| Full Baths | 1 |
| Status | Active |
| High School | Longmont |
| City | Longmont |
| Association Name | The Shores Hoa |
| High School District | St. Vrain Valley RE-1J |
| Lot Size Square Feet | 9085 |
| Listing Terms | Cash,Conventional,VA Loan |
| Elementary School | Hygiene |
| Tax Annual Amount | 4827 |
| Middle/Junior High School | Westview |
| Concessions | No |
| Structure Type | House |
| Standard Status | Active |
| Elementary School District | St. Vrain Valley RE-1J |
Interior Features
| Interior Amenities | Eat-in Kitchen,Open Floorplan,Pantry,Walk-In Closet(s) |
|---|---|
| Basement | Full |
| Flooring | Tile |
| Fireplace Features | Gas |
| Basement (Y/N) | Yes |
| Above Grade Finished Area | 2158 |
| Half Baths | 1 |
| 3/4 Baths | 2 |
| Total Bedrooms | 5 |
| Below Grade Finished Area | 1400 |
| Main Level Bedrooms | 1 |
| Main Level Bathrooms | 2 |
| Total Baths | 4 |
Exterior Features
| Fencing | Partial |
|---|---|
| Lot Features | Corner Lot,Sprinklers In Front |
| Water Source | Public |
| Total Parking | 2 |
| Building Area Total | 3744 |
| Lot Size Acres | 0.21 |
| Road Surface Type | Paved |
| Road Frontage Type | Public |
Amenities
- Foreclosure
- Views
- Short Sale
- New Construction
- Adult 55+
- Lease To Own
- No HOA Fees
- Furnished
- Primary On Main
- Air Conditioning
- Seller Finance
- Green
- Fixer Upper
- Horse
- Golf
- Fireplace
- Deck
- Garage
- Basement
- Pool
Property vs Single Family Average in 80503
Price
Taxes
Year Built
Visits


 The content relating to real estate for sale in this Web site comes in part from the Internet Data eXchange (IDX) program of METROLIST, INC., DBA RECOLORADO©. Real estate listings held by brokers other than NextHome Aspire are marked with the IDX Logo. This information is being provided for the consumers' personal, non-commercial use and may not be used for any other purpose. All information subject to change and should be independently verified. September 22, 2026 4:48 AM UTCd

