
Views



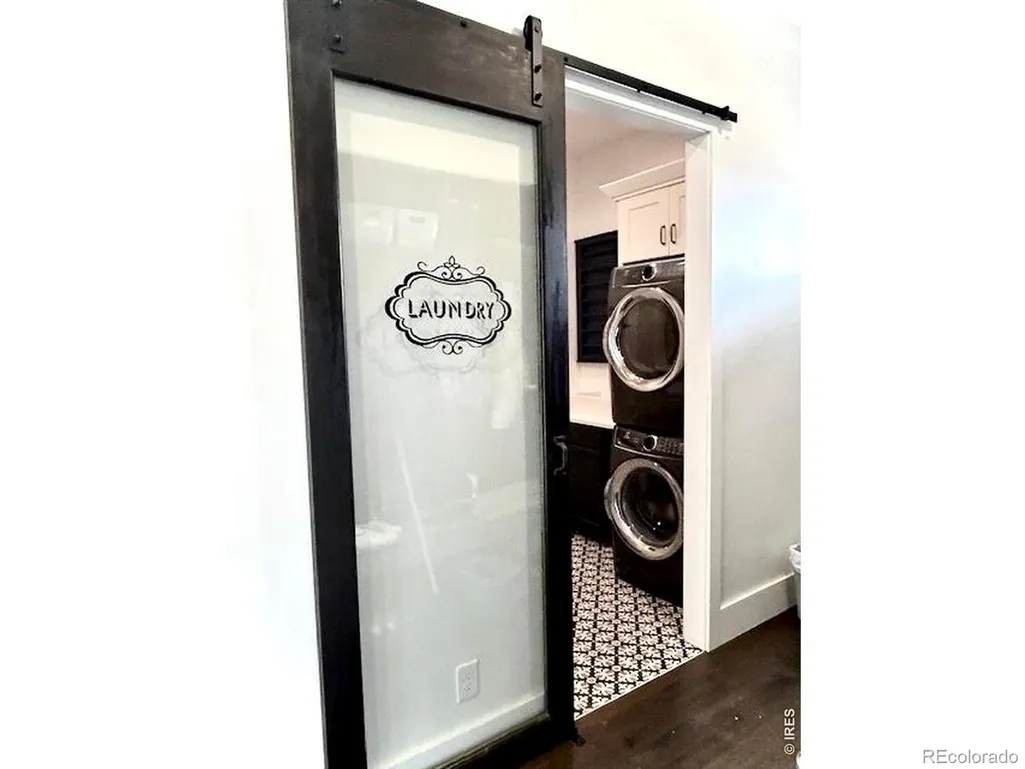
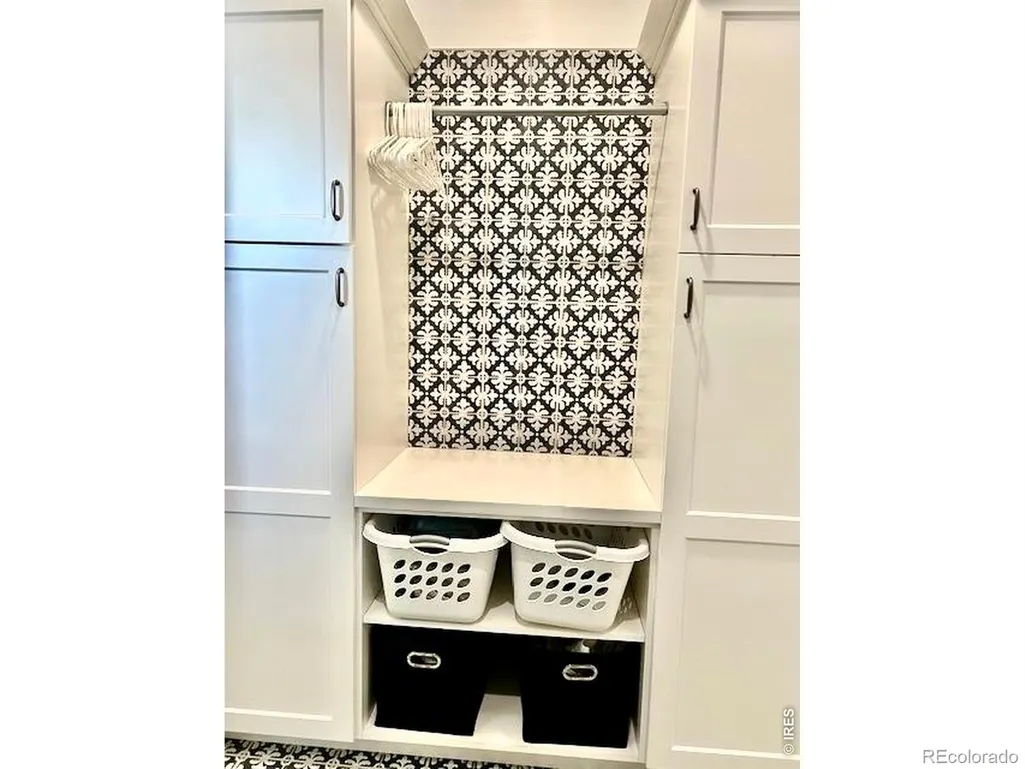
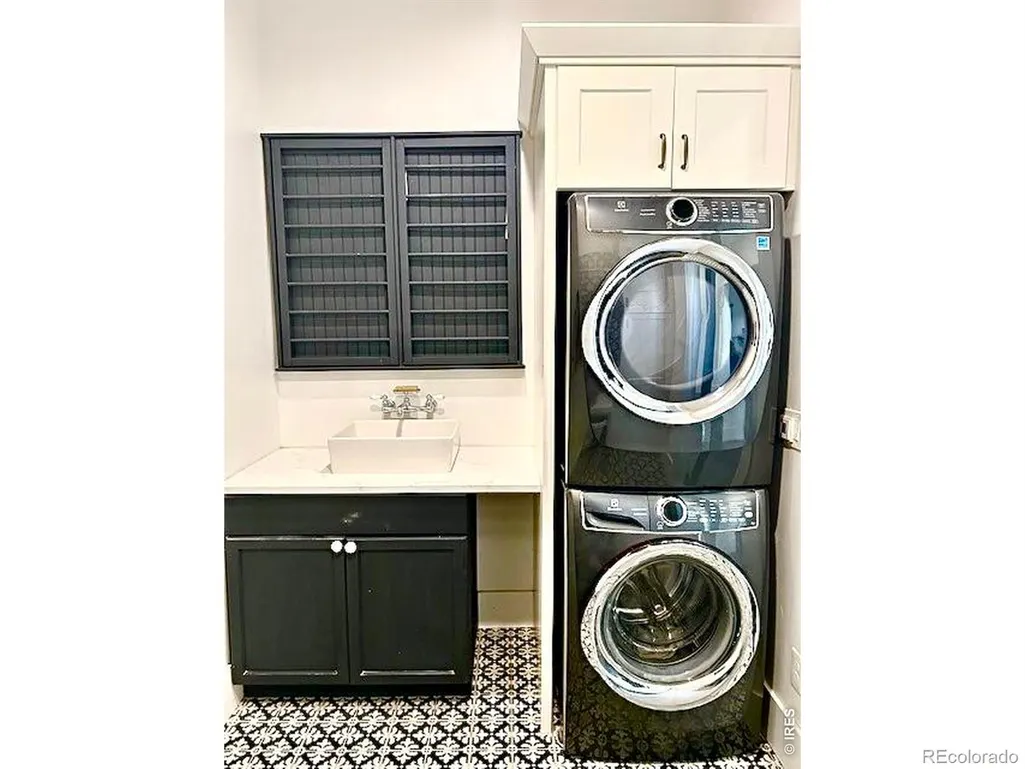
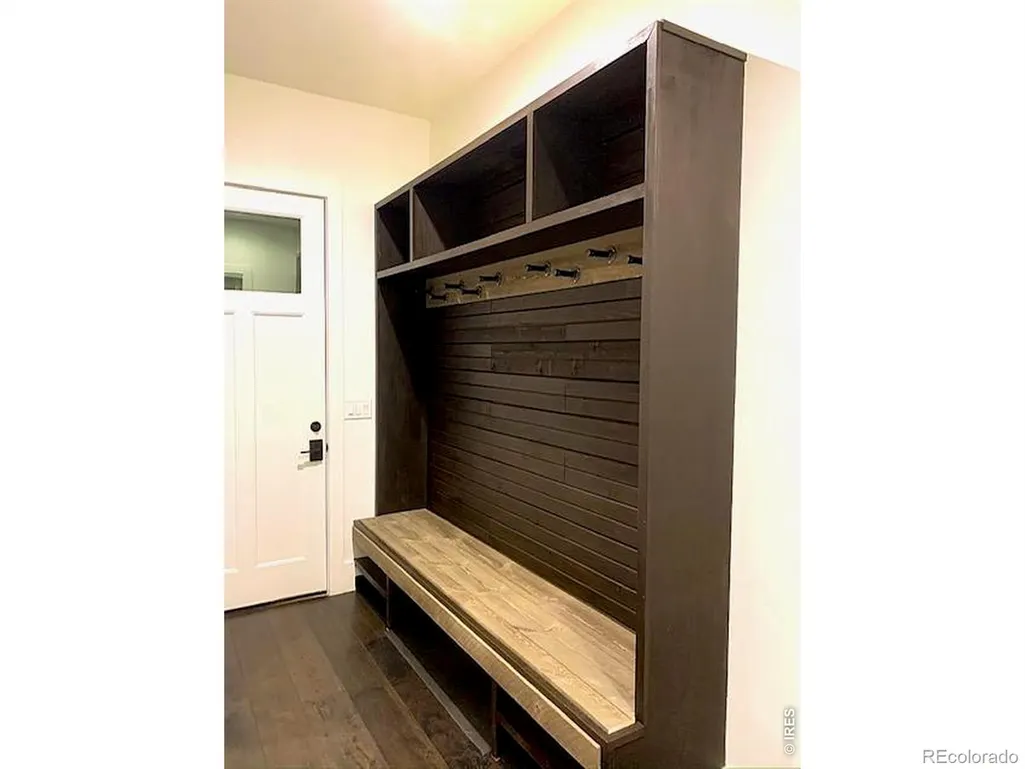

Address
560 Talons Reach Run, Berthoud, CO
Price
$ 2,399,000
Property Attributes
- MLS#IR1054348
- TypeSingle Family
- Listing Status Active
- CountyLARIMER
- CityBerthoud
- NeighborhoodLongs Peak Farm Conservation Dvlpmnt
- Zip80513
- StyleContemporary,Rustic
- Year Built2019
- Taxes$ 8098
- Price$ 2,399,000
- Bedrooms3
- Full Bathrooms3
- Half Bathrooms1
- Sqr Footage3091
- Lot Size34.75 Acres
Data Source:
REColorado (MTOMLS)
Property Description
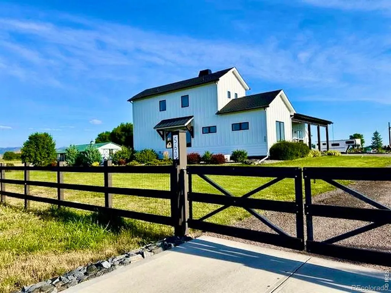
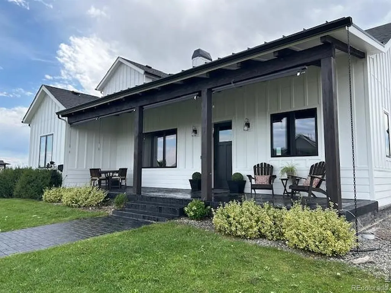
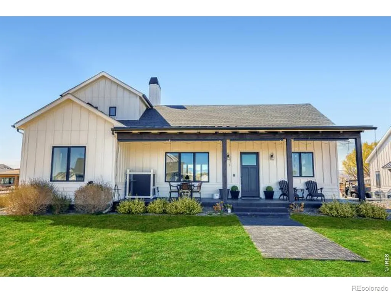
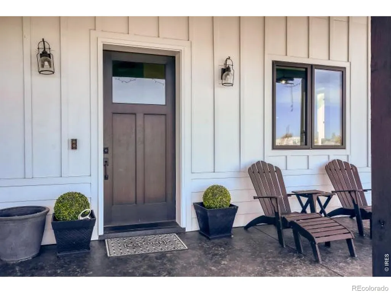
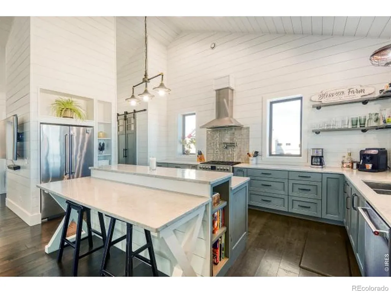
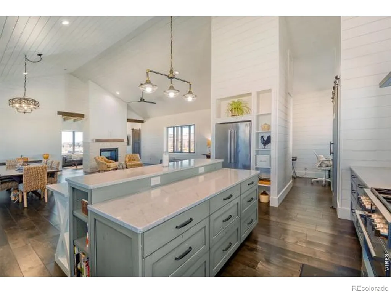
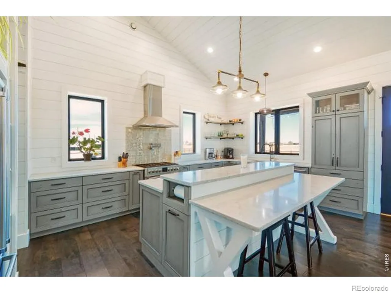
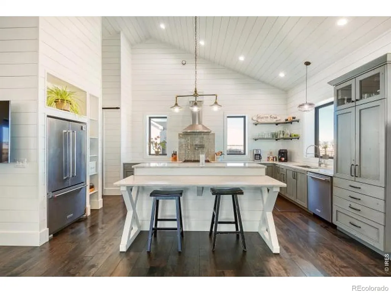
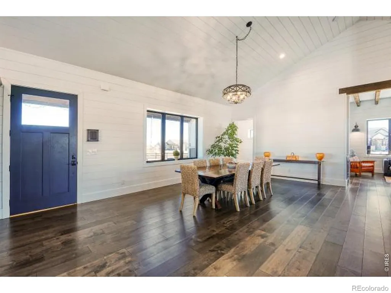
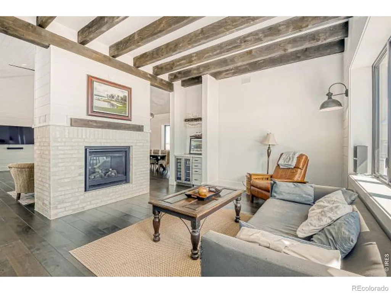
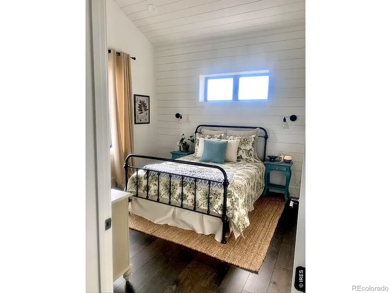
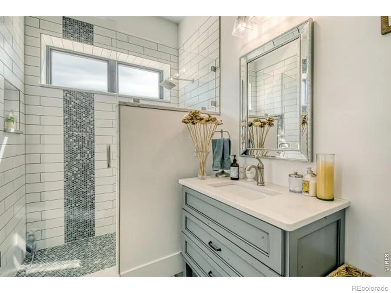
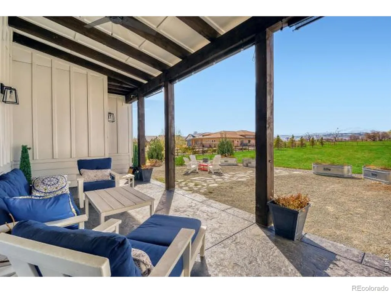
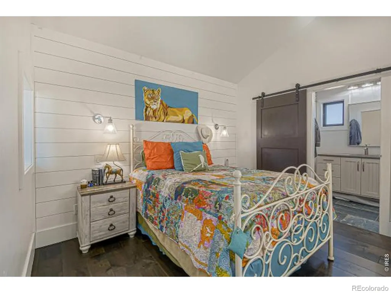
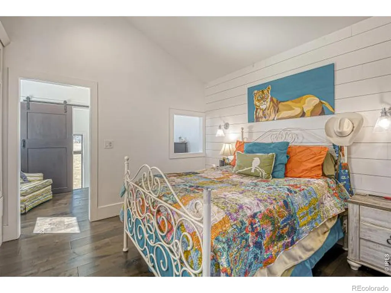
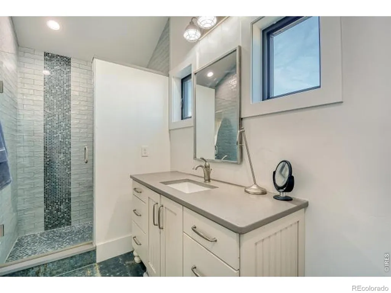
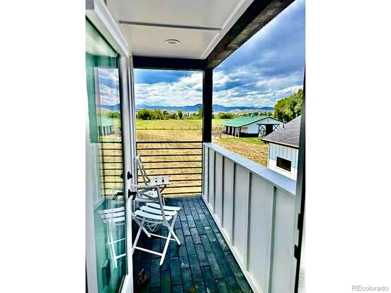
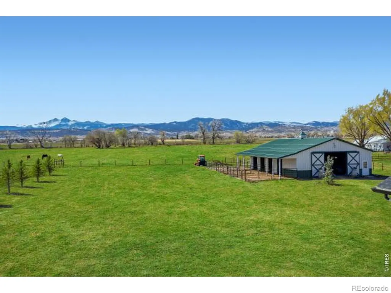
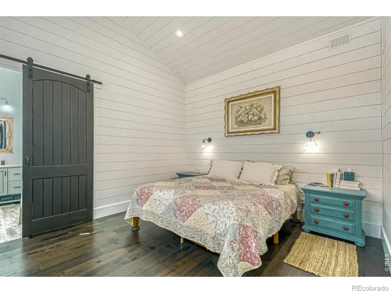
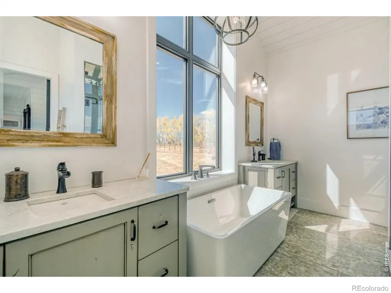
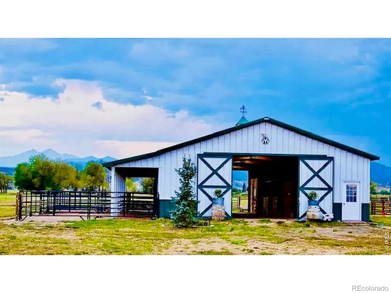
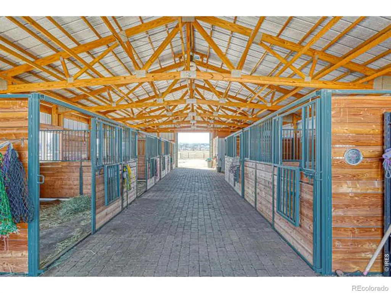
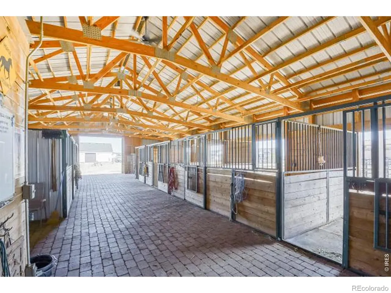
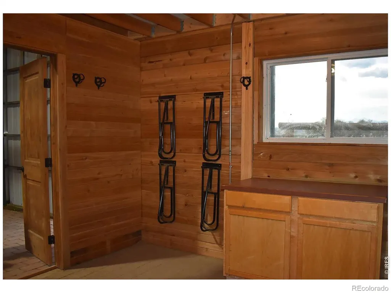
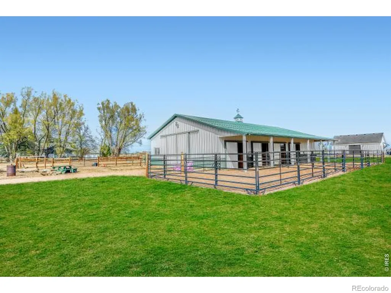
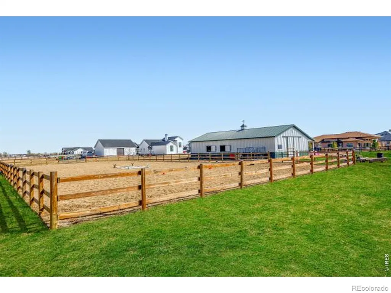
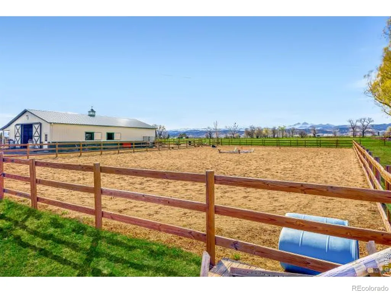
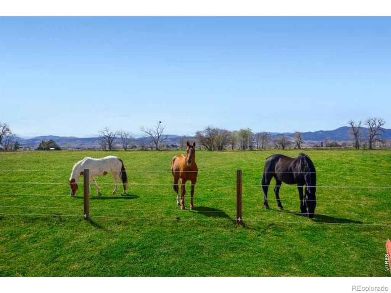
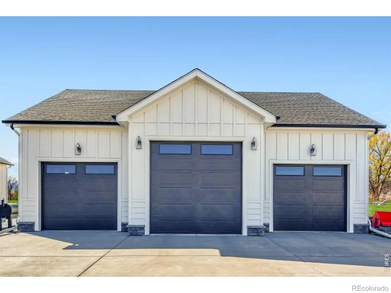
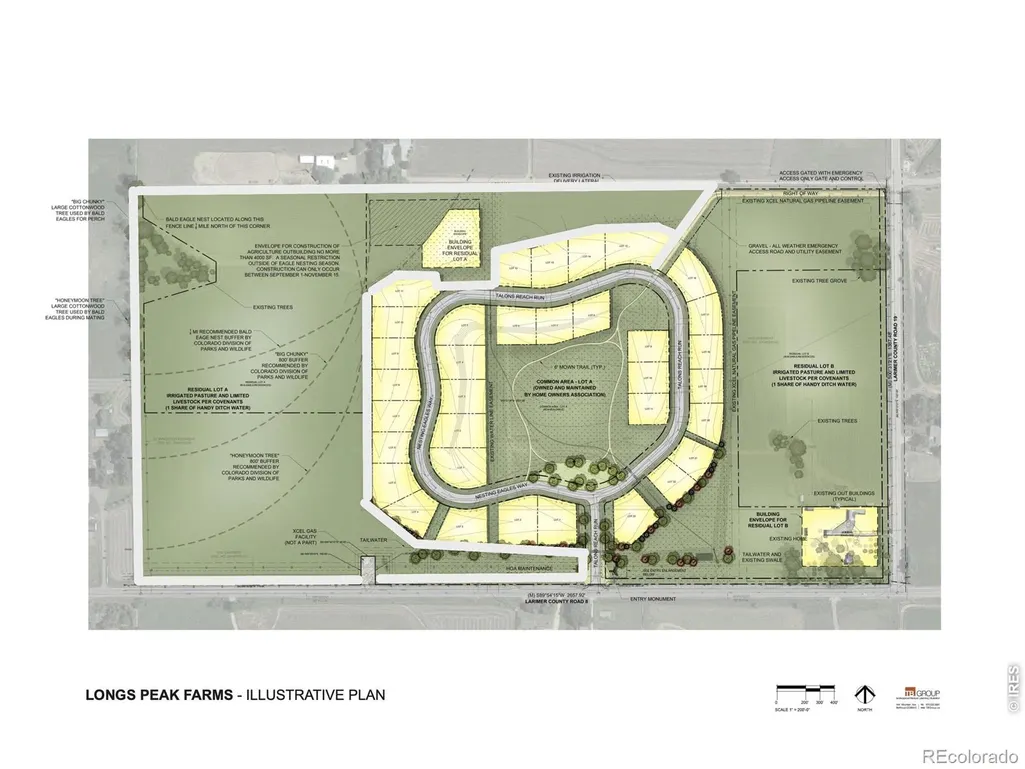
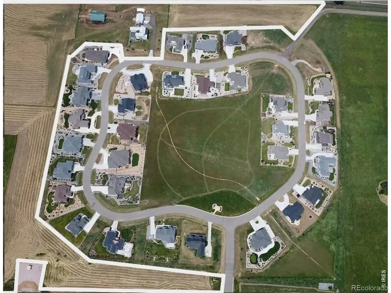
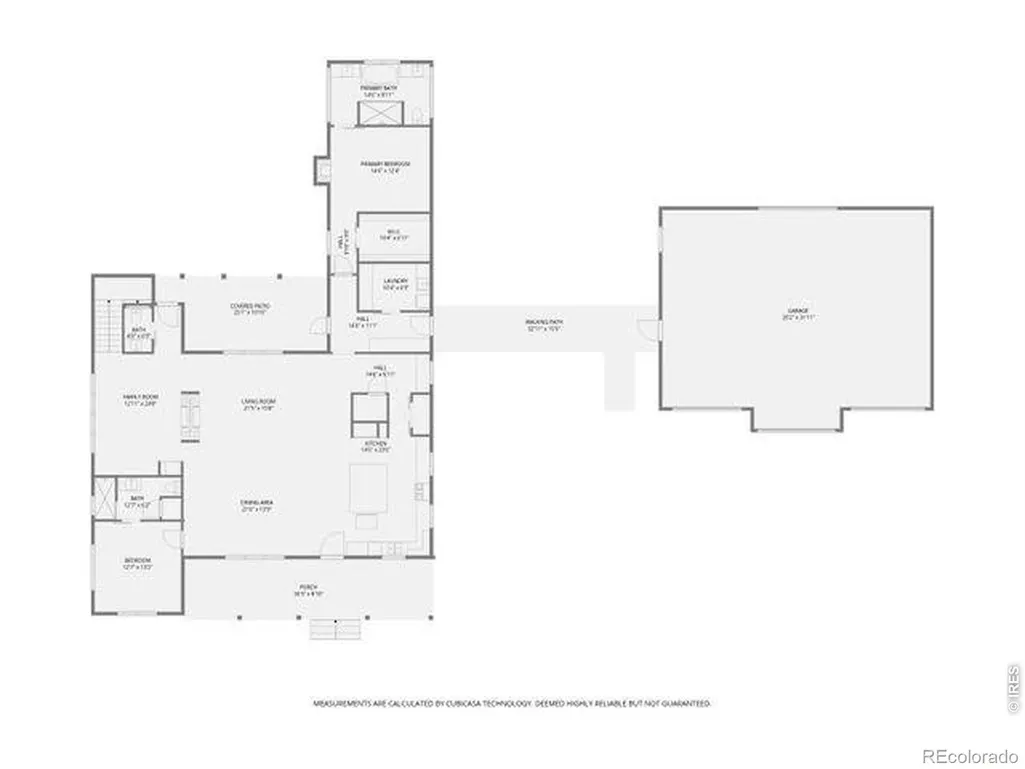
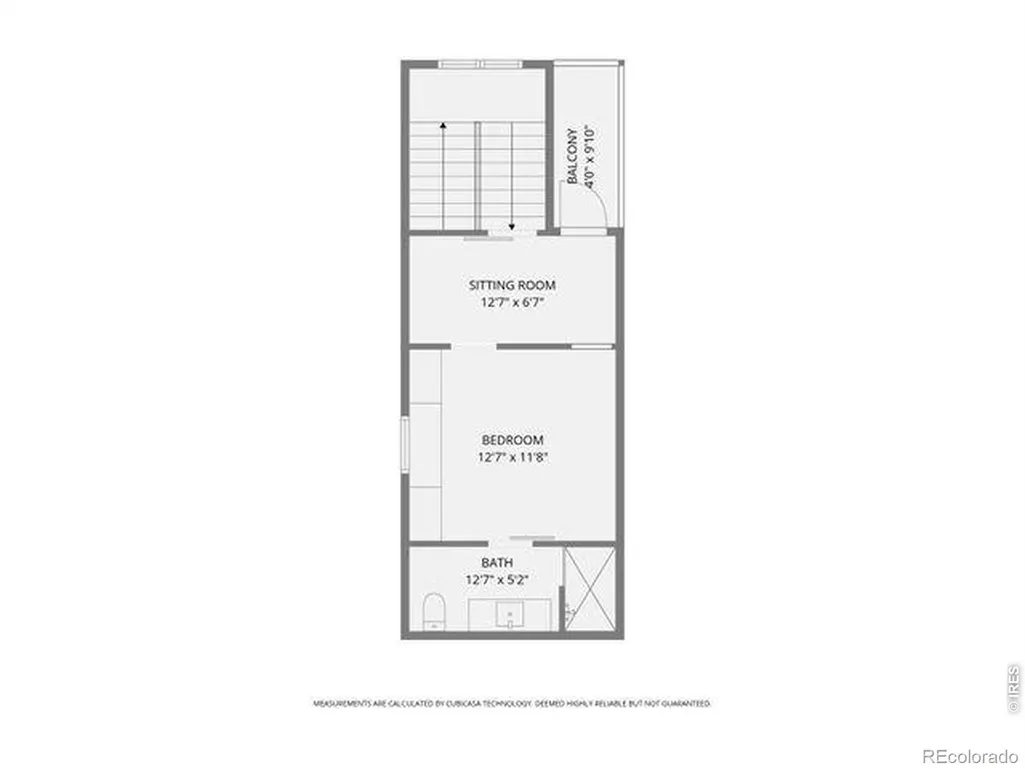
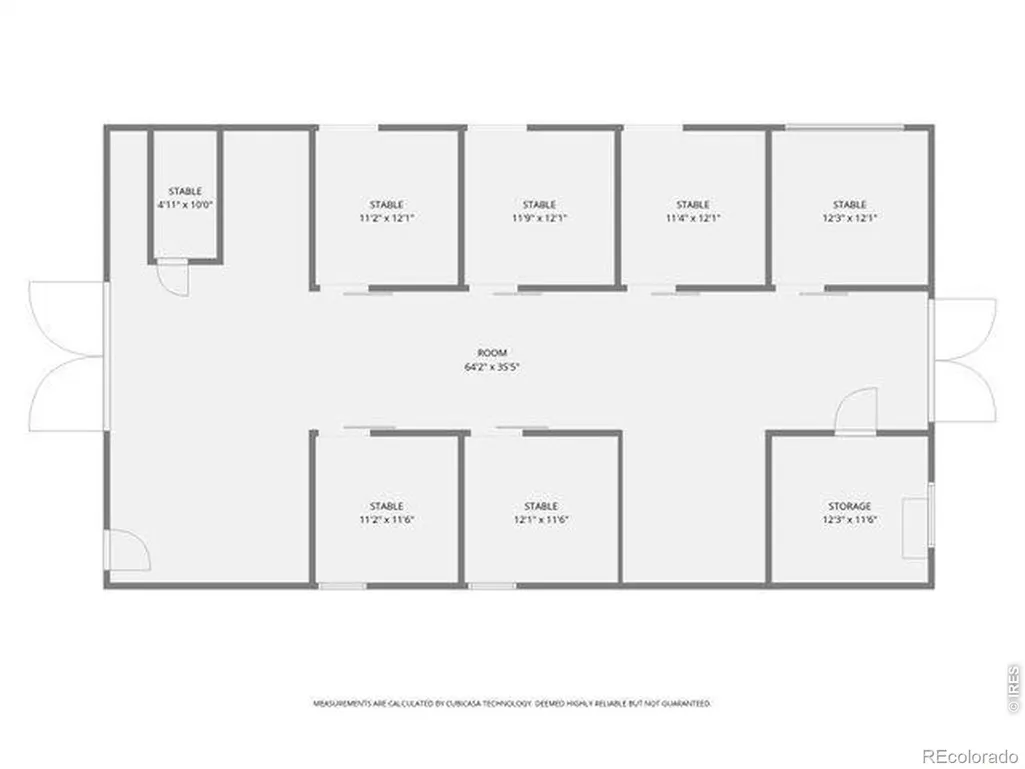
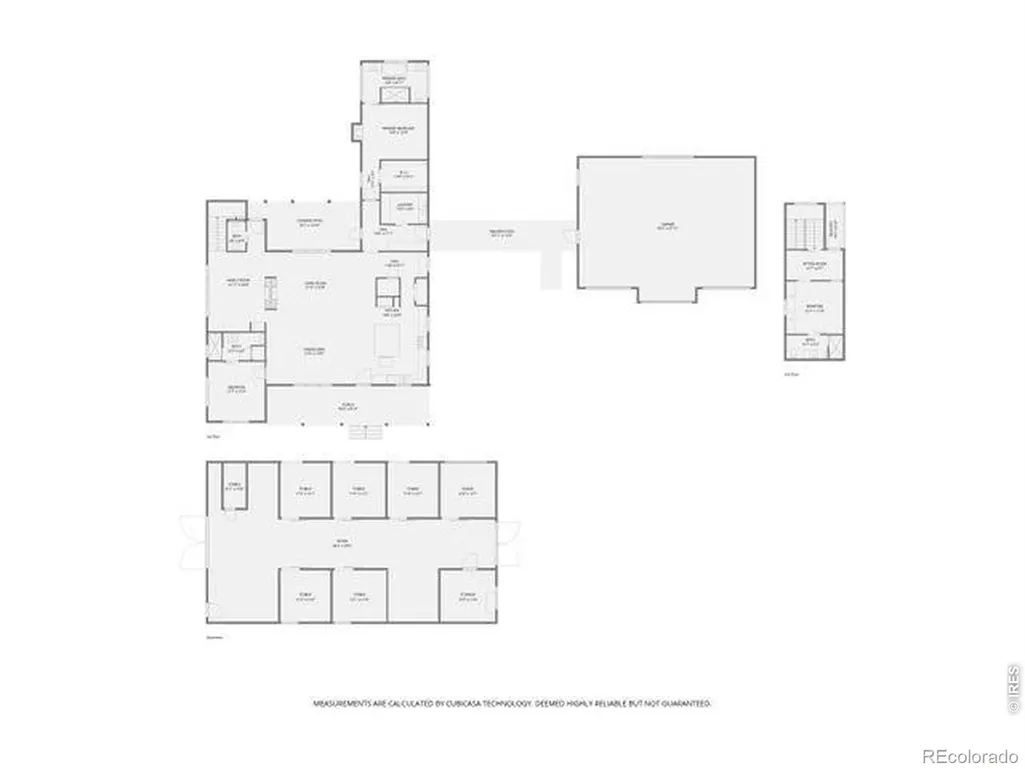
Stand on the porch with your morning coffee and look west to your thirty-four plus farm acres and unobstructed mountain views. Bald eagles circle from their nest on the property while your horses graze the upper field west of the barn.This turnkey horse farm produces high-quality Orchard Brome hay annually with one share of Handy Ditch water. The custom 36x64 insulated Morton barn features a cedar tack room, industrial lighting, six stalls (four with 24-foot runs and overhangs, two with Dutch windows), wash stalls, fenced pasture, fans for keeping the horses comfortable, and a 160x80 outdoor arena.This custom 3-bed, 4-bath modern farmhouse was built to Passive House standards with triple-pane windows, high-efficiency insulation, and an advanced ventilation system. Relax in your comfortable open floor plan with towering ceilings, shiplap, engineered hardwood, two fireplaces, and a gourmet kitchen anchored by a professional 6-burner dual fuel range. The primary five-piece en-suite includes a luxury soaking tub, steam shower, and direct access to a back patio facing the mountains. But it's the two porches and balcony you'll keep coming back to view the open space, sunrise and sunsets. A 30x40 insulated three-car garage with 12-foot pass-through handles trucks, trailers, and projects. Connected to town services - sewer, natural gas, high-speed internet, Little Thompson water. No metro district. Minutes from TPC Colorado, Carter Lake, Longmont, Loveland, Fort Collins, and I-25. Bring your horses, your livestock, and your lifestyle - this one is ready for you!
| Elementary School | Middle School | High School |
|---|---|---|
| Berthoud Elementary School | Turner Middle School | Berthoud High School |
| Price History | |
|---|---|
| 3/20/2026 | Listed $2,399,000 |
General Features
| Cooling | Ceiling Fan(s) |
|---|---|
| Utilities | Electricity Available,Internet Access (Wired),Natural Gas Available |
| Possession | Closing/DOD |
| Roof | Composition |
| Appliances | Bar Fridge,Dishwasher,Disposal,Dryer,Microwave,Oven,Refrigerator,Self Cleaning Oven,Washer |
| Zoning | AGR |
| HOA Fee | 1300 |
| Garage Spaces | 3 |
| Association Fee Includes | Reserves |
| Patio/Porch Features | Deck,Patio |
| Architectural Style | Contemporary,Rustic |
| Security Features | Smoke Detector(s) |
| Construction Materials | Frame |
| Exclusions | Sellers personal property,staging items,TVs,all farm equipment (tractor,baler,mowers,hay rake,ranger utility vehicle,arena groomer,irrigation pipes and trailer),hay,hay leans,trailer,horse trailer,do |
| Year Built | 2019 |
| View | Mountain(s) |
| Levels | Two |
| Property Subtype | Single Family Residence |
| Tax Year | 2025 |
| Ownership | Individual |
| Assoc Fee Paid Per | Annually |
| County | Larimer |
| Property Type | Residential |
| Association Amenities | Park |
| HOA | Yes |
| Subdivision Name | Longs Peak Farm Conservation Dvlpmnt |
| Facing Direction | East |
| Possible Use | Agricultural,Residential |
| Full Baths | 1 |
| Status | Active |
| Directions | I-25 to exit 255 toward Loveland,SH-402 West. Keep right to Loveland. Turn Left on Lincoln Ave. Turn Right on W County Road 8. Turn Right onto Talons Reach Run. |
| High School | Berthoud |
| City | Berthoud |
| Association Name | Longs Peak Farm HOA |
| High School District | Thompson R2-J |
| Lot Size Square Feet | 1513739 |
| Listing Terms | Cash,Conventional |
| Elementary School | Berthoud |
| Tax Annual Amount | 8098 |
| Middle/Junior High School | Turner |
| Concessions | No |
| Structure Type | House |
| Standard Status | Active |
| Occupancy Type | Owner |
| Elementary School District | Thompson R2-J |
Interior Features
| Interior Amenities | Five Piece Bath,Kitchen Island,Open Floorplan,Pantry,Radon Mitigation System,Vaulted Ceiling(s),Walk-In Closet(s) |
|---|---|
| Basement | Crawl Space,Sump Pump |
| Flooring | Tile,Wood |
| Fireplace Features | Gas,Living Room |
| Basement (Y/N) | No |
| Window Features | Double Pane Windows,Skylight(s) |
| Above Grade Finished Area | 3091 |
| Half Baths | 1 |
| 3/4 Baths | 2 |
| Laundry Features | In Unit |
| Total Bedrooms | 3 |
| Main Level Bedrooms | 2 |
| Main Level Bathrooms | 3 |
| Total Baths | 4 |
Exterior Features
| Exterior Amenities | Balcony |
|---|---|
| Fencing | Fenced,Partial |
| Parking Features | Oversized,Oversized Door,RV Access/Parking |
| Lot Features | Level,Open Space,Sprinklers In Front |
| Water Source | Public |
| Total Parking | 3 |
| Building Area Total | 3091 |
| Lot Size Acres | 34.75 |
| Road Surface Type | Paved |
| Road Frontage Type | Public |
| Horse Y/N | Yes |
| Horse Amenities | Arena,Pasture,Tack Room |
Amenities
- Foreclosure
- Views
- Short Sale
- New Construction
- Adult 55+
- Lease To Own
- No HOA Fees
- Furnished
- Primary On Main
- Air Conditioning
- Seller Finance
- Green
- Fixer Upper
- Horse
- Golf
- Fireplace
- Deck
- Garage
- Basement
- Pool
Property vs Single Family Average in 80513
Price
Taxes
Year Built
Visits


 The content relating to real estate for sale in this Web site comes in part from the Internet Data eXchange (IDX) program of METROLIST, INC., DBA RECOLORADO©. Real estate listings held by brokers other than NextHome Aspire are marked with the IDX Logo. This information is being provided for the consumers' personal, non-commercial use and may not be used for any other purpose. All information subject to change and should be independently verified. September 22, 2026 9:22 PM UTCd

