
Price Reduction - Views
Address
714 Fairbourne Way, Fort Collins, CO
Price
$ 790,000
Property Attributes
- MLS#IR1050978
- TypeSingle Family
- Listing Status Active
- CountyLARIMER
- CityFort Collins
- NeighborhoodProvincetowne
- Zip80525
- StyleHouse
- Year Built2004
- Taxes$ 4492
- Price$ 790,000
- Bedrooms4
- Full Bathrooms2
- Half Bathrooms1
- Sqr Footage5166
- Lot Size0.23 Acres
Data Source:
REColorado (MTOMLS)
Property Description
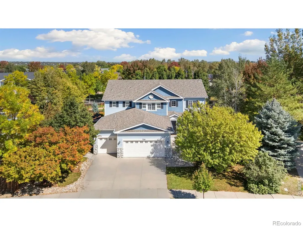
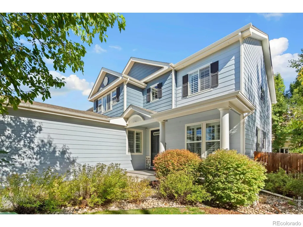
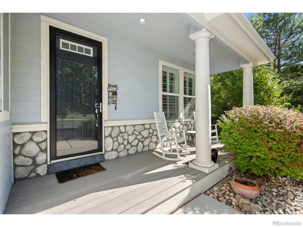
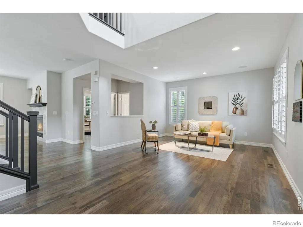
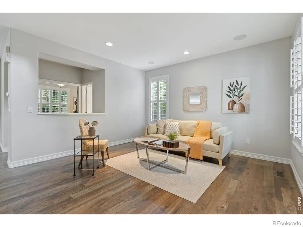
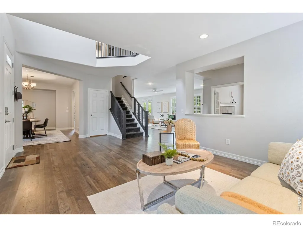
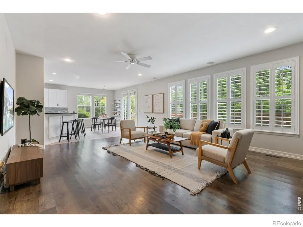
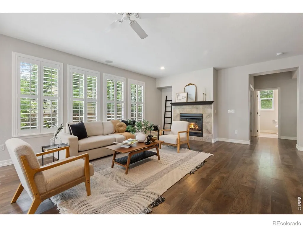
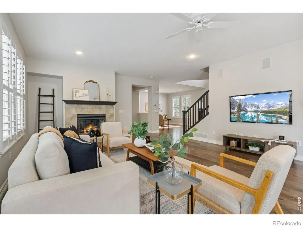
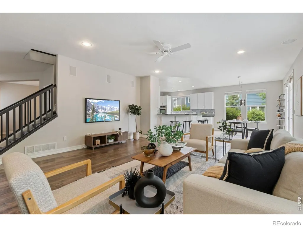
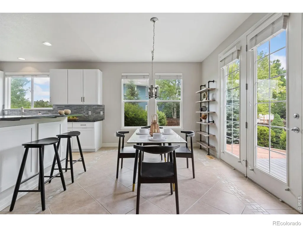
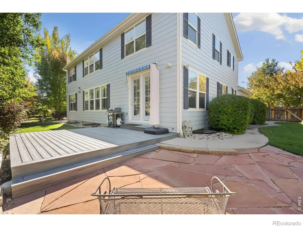
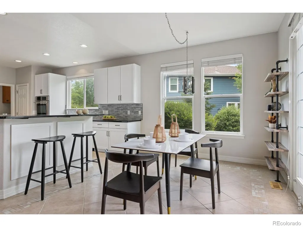
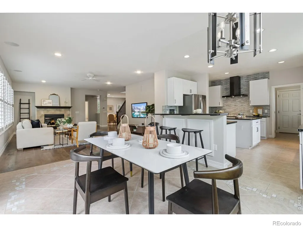
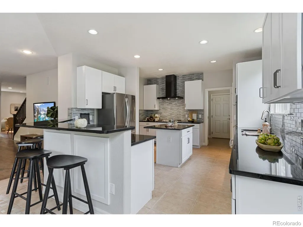
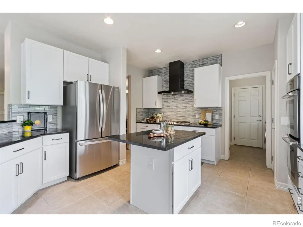
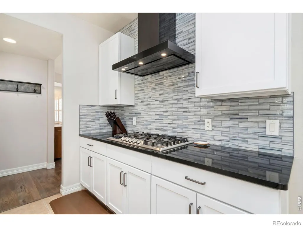
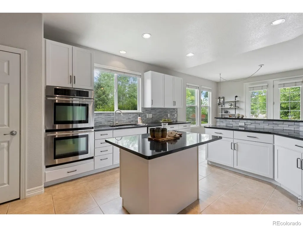
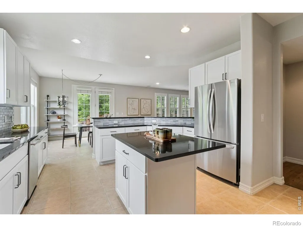
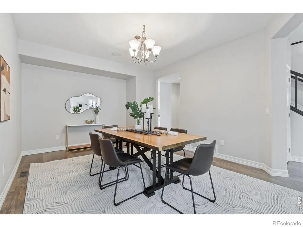
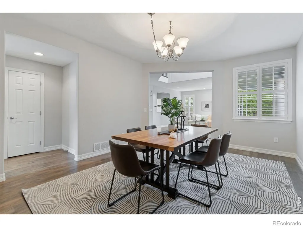
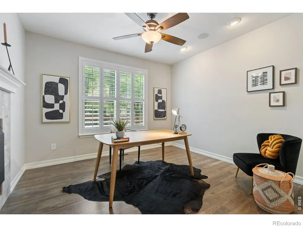
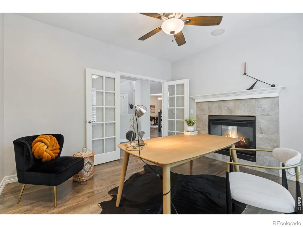
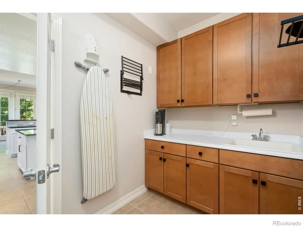
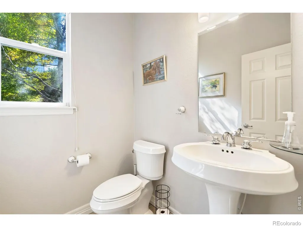
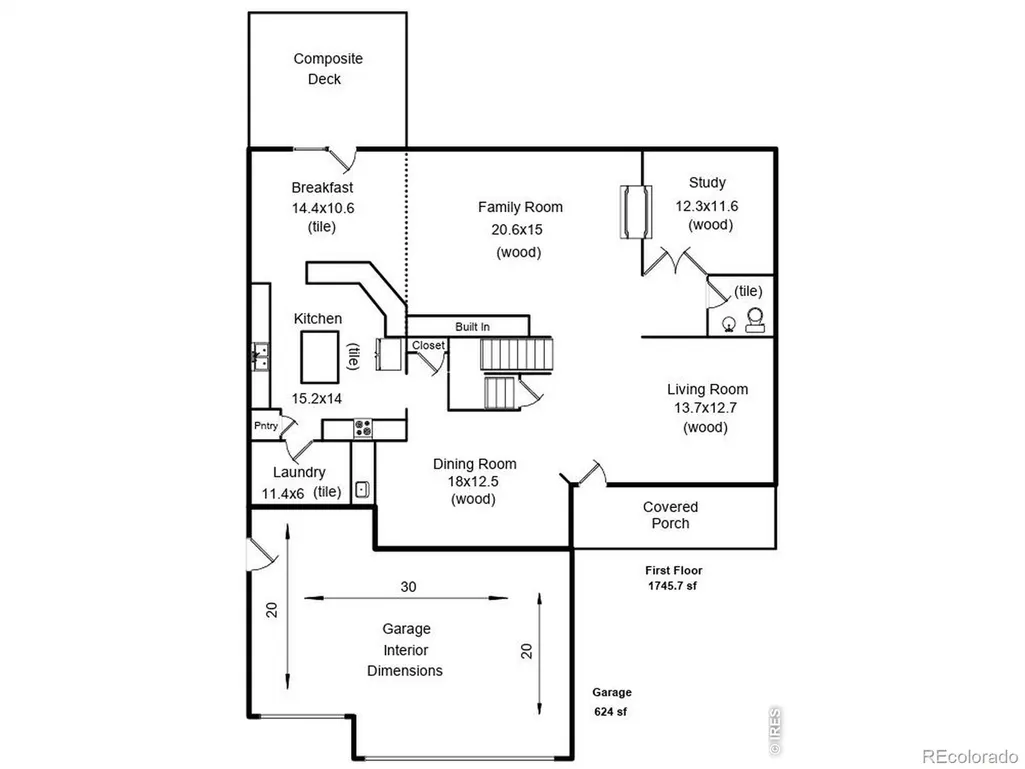
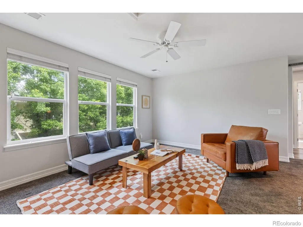
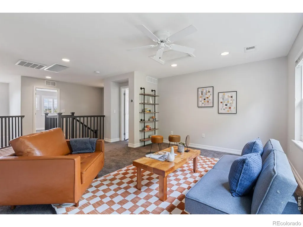
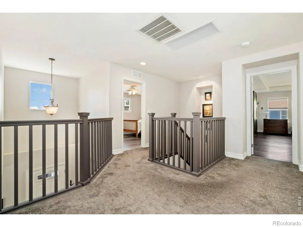
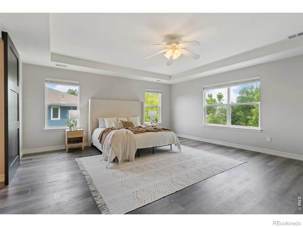
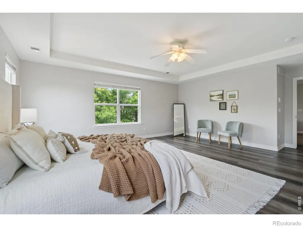
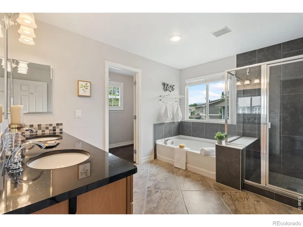
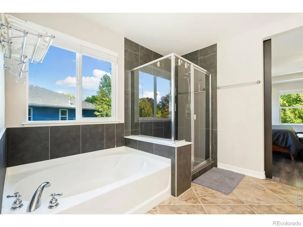
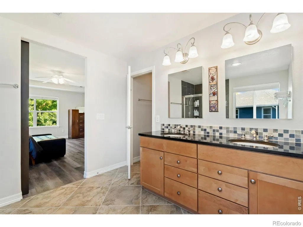
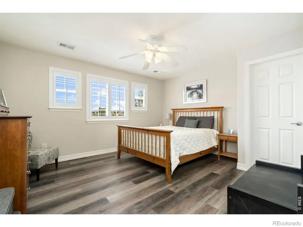
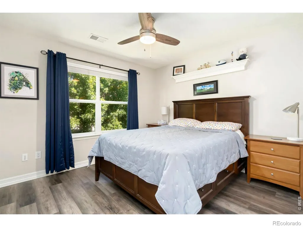
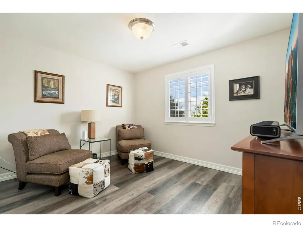
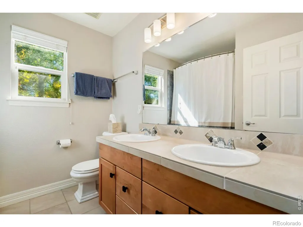
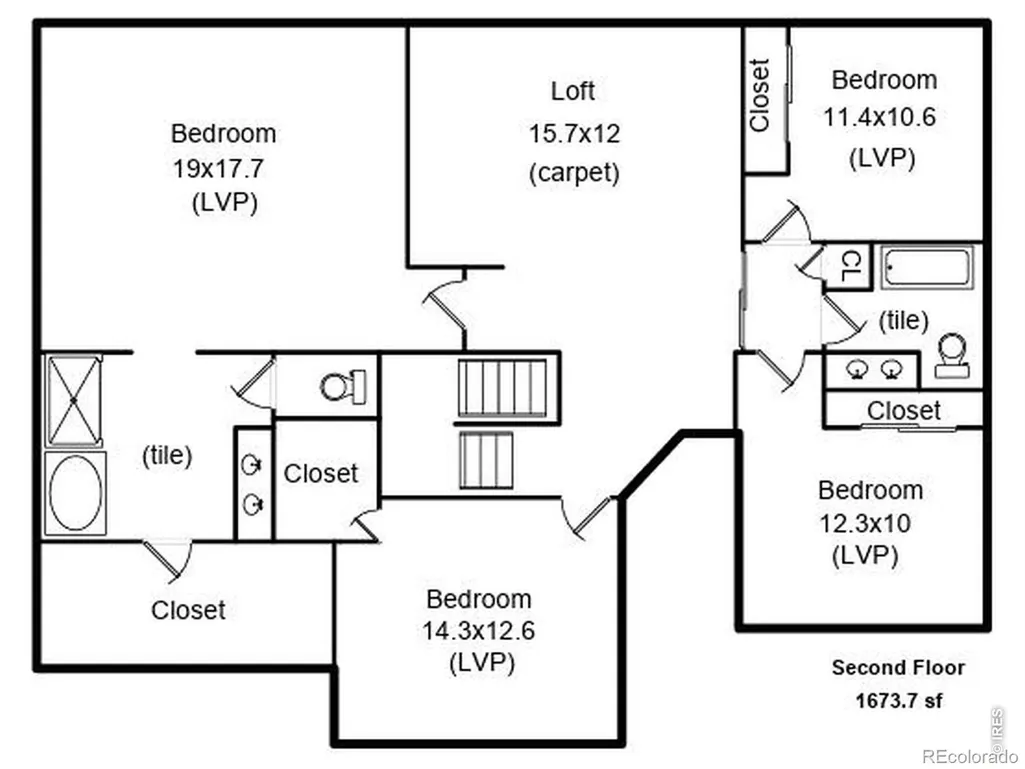
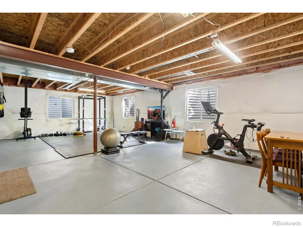
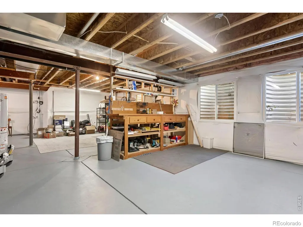
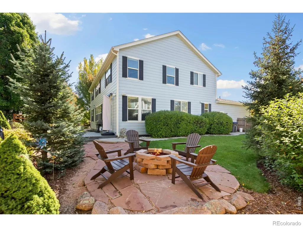
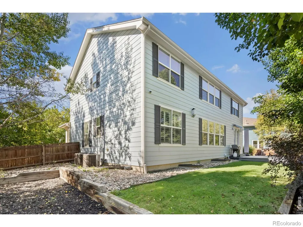
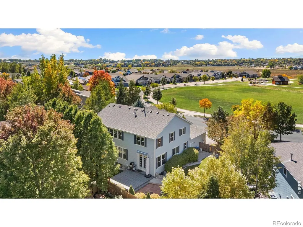
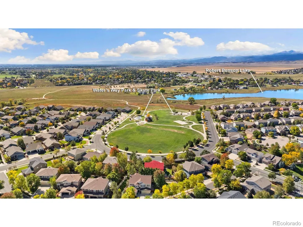
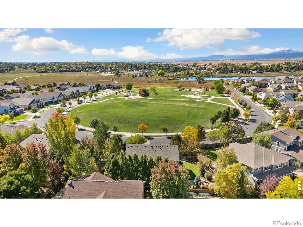
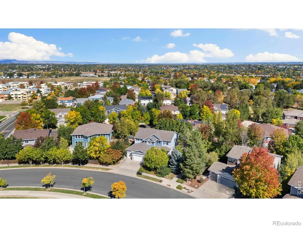
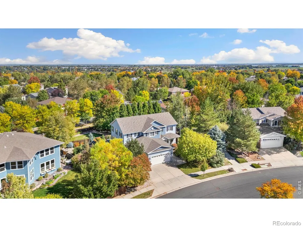
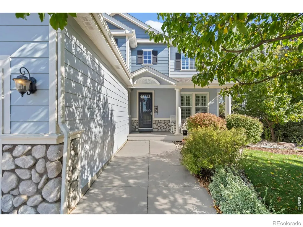
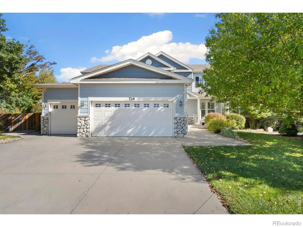
Welcome to a beautifully maintained and extensively updated home where generous living space, major recent improvements and an exceptional park-front setting come together. Soaring ceilings and abundant natural light create an immediate sense of openness, while classic louvered shutters, mountain views and a flexible floor plan make the home as inviting as it is functional. Directly across from an expansive private park, the front porch offers an ideal place to enjoy morning coffee or a Colorado sunset. Southern exposure provides abundant winter sunshine and helps with snowmelt. This home has been meticulously maintained and enhanced including two new furnaces and two central-air systems (2024), providing efficient comfort throughout the home, complemented by a whole-house fan, air purifier and a radon-mitigation system. The versatile layout includes four generously sized bedrooms, formal and casual living areas, a spacious upstairs loft and a private main-floor office with a double-sided fireplace connecting it to the living area. The home has been substantially refreshed with an updated kitchen, new flooring throughout much of the home, and an updated primary bathroom. Outside, mature landscaping surrounds a newer deck, expansive patio, built-in firepit and tranquil water feature, creating an outstanding setting for dining, entertaining or relaxing. An oversized three-car garage and full 1,746-square-foot unfinished basement with roughed-in plumbing and workbench/storage shelves provide abundant storage and exceptional potential for future expansion. With 3,420 finished square feet above grade, extensive updates, mountain views and a distinctive position across from a private park and open space, this is a home designed to be enjoyed from the moment you arrive.
| Elementary School | Middle School | High School |
|---|---|---|
| Cottonwood Elementary School | Lucile Erwin Middle School | Loveland High School |
| Price History | |
|---|---|
| 2/5/2026 | Listed $875,000 |
| 3/25/2026 | 2$860,000 |
| 5/1/2026 | 2$844,900 |
| 6/12/2026 | 6$800,000 |
| 9/17/2026 | 2$790,000 |
General Features
| Sewer | Public Sewer |
|---|---|
| Heating | Forced Air |
| Cooling | Ceiling Fan(s),Central Air |
| Utilities | Cable Available,Electricity Available,Internet Access (Wired),Natural Gas Available |
| Possession | Closing/DOD |
| Roof | Composition |
| Appliances | Dishwasher,Disposal,Double Oven,Dryer,Microwave,Oven,Refrigerator,Washer |
| Zoning | LMN |
| HOA Fee | 70 |
| Garage Spaces | 3 |
| Association Fee Includes | Reserves,Snow Removal |
| Patio/Porch Features | Deck,Patio |
| Construction Materials | Frame |
| Exclusions | Personal Property,Family Room TV and Mounting Bracket,Espresso Machine and Grinder,Outdoor Grill,Deck Umbrella,All Outdoor Furniture |
| Year Built | 2004 |
| View | Mountain(s) |
| Levels | Two |
| Property Subtype | Single Family Residence |
| Tax Year | 2024 |
| Ownership | Individual |
| Assoc Fee Paid Per | Monthly |
| County | Larimer |
| Property Type | Residential |
| HOA | Yes |
| Attached Garage | Yes |
| Subdivision Name | Provincetowne |
| Possible Use | Residential |
| Full Baths | 2 |
| Status | Active |
| High School | Loveland |
| City | Fort Collins |
| Association Name | Provincetowne Master HOA |
| High School District | Thompson R2-J |
| Lot Size Square Feet | 10232 |
| Listing Terms | Cash,Conventional,FHA,VA Loan |
| Elementary School | Cottonwood |
| Tax Annual Amount | 4492 |
| Middle/Junior High School | Lucile Erwin |
| Concessions | No |
| Structure Type | House |
| Standard Status | Active |
| Occupancy Type | Owner |
| Elementary School District | Thompson R2-J |
Interior Features
| Interior Amenities | Eat-in Kitchen,Five Piece Bath,Kitchen Island,Open Floorplan,Vaulted Ceiling(s) |
|---|---|
| Basement | Bath/Stubbed,Full,Unfinished |
| Flooring | Tile |
| Fireplace Features | Gas,Other |
| Basement (Y/N) | Yes |
| Window Features | Double Pane Windows |
| Above Grade Finished Area | 3420 |
| Half Baths | 1 |
| Laundry Features | In Unit |
| Total Bedrooms | 4 |
| Main Level Bathrooms | 1 |
| Total Baths | 3 |
Exterior Features
| Fencing | Fenced,Partial |
|---|---|
| Parking Features | Oversized |
| Lot Features | Open Space,Sprinklers In Front |
| Water Source | Public |
| Total Parking | 3 |
| Building Area Total | 5166 |
| Lot Size Acres | 0.23 |
| Road Surface Type | Paved |
| Road Frontage Type | Public |
Amenities
- Foreclosure
- Views
- Short Sale
- New Construction
- Adult 55+
- Lease To Own
- No HOA Fees
- Furnished
- Primary On Main
- Air Conditioning
- Seller Finance
- Green
- Fixer Upper
- Horse
- Golf
- Fireplace
- Deck
- Garage
- Basement
- Pool
Property vs Single Family Average in 80525
Price
Taxes
Year Built
Visits




