
New Construction








Address
16366 9th Street, Mead, CO
Price
$ 470,000
Property Attributes
- MLS#9927741
- TypeSingle Family
- Listing Status Pending
- CountyWELD
- CityMead
- NeighborhoodMead Western Meadows
- Zip80542
- StyleTraditional
- Year Built2006
- Taxes$ 4769
- Price$ 470,000
- Bedrooms3
- Full Bathrooms2
- Half Bathrooms0
- Sqr Footage2994
- Lot Size0.16 Acres
Data Source:
REColorado (MTOMLS)
Property Description
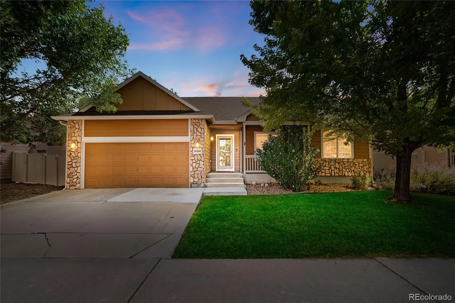
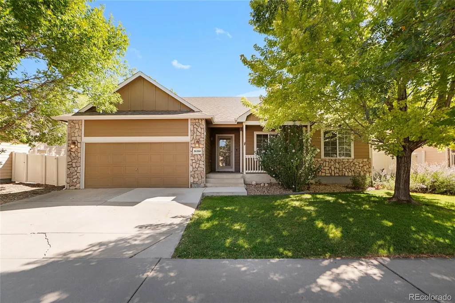
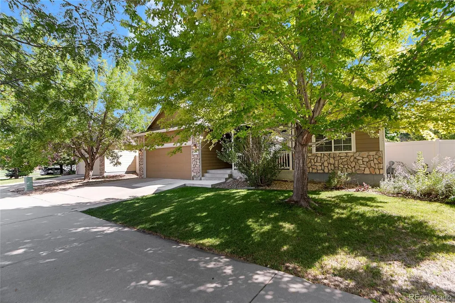
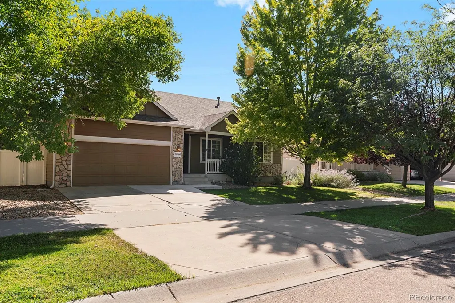
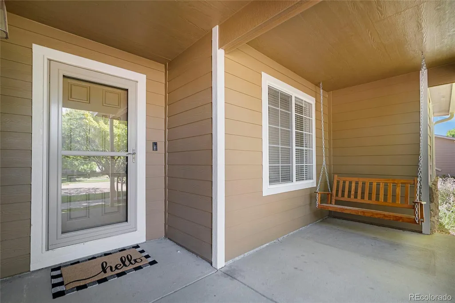
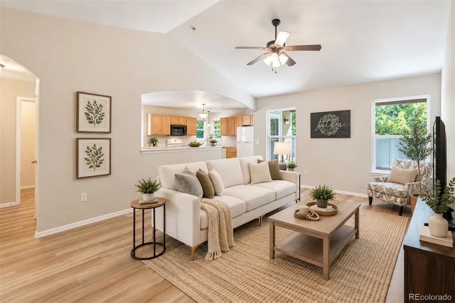
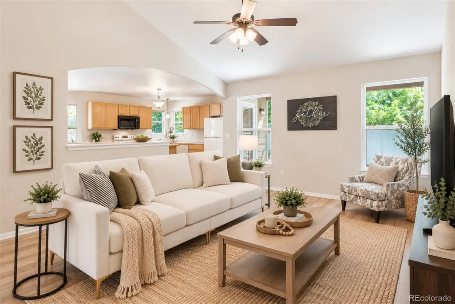
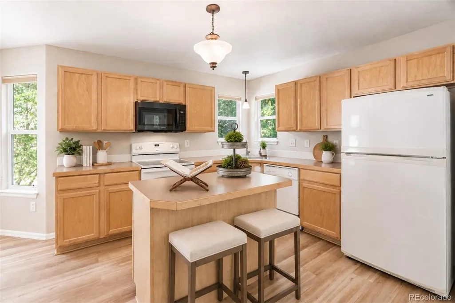
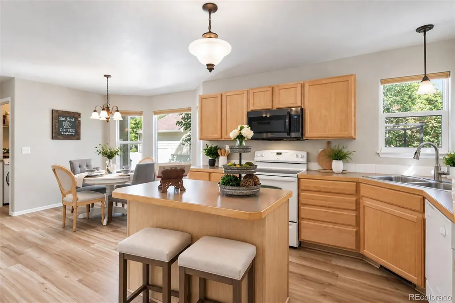
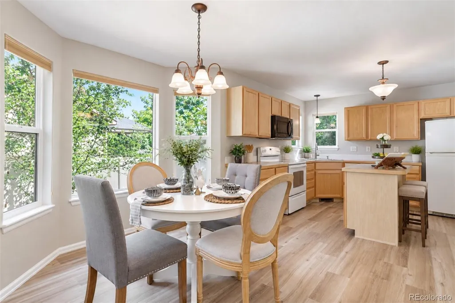
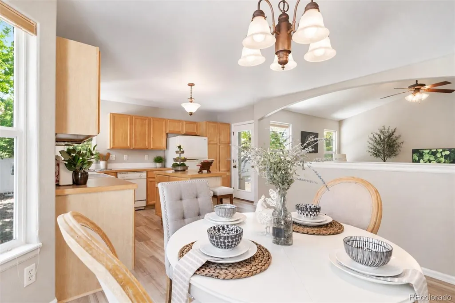
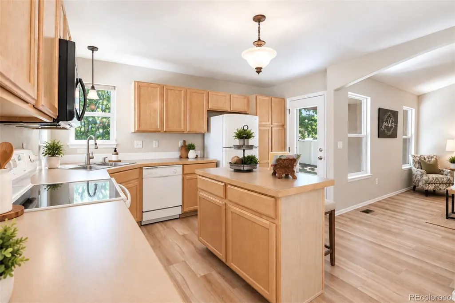
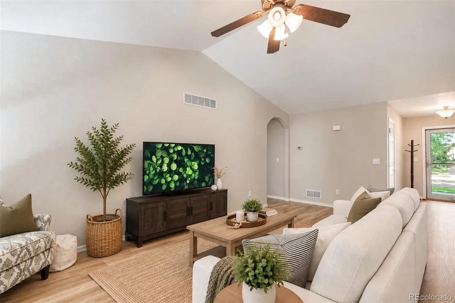
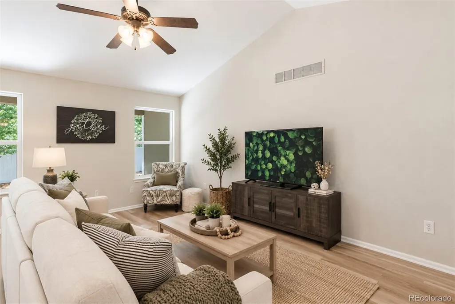
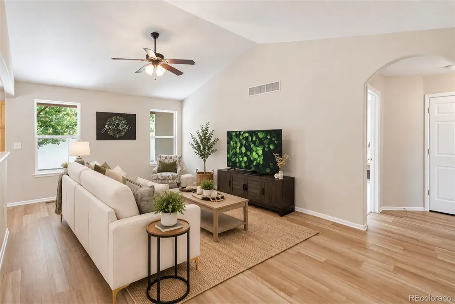
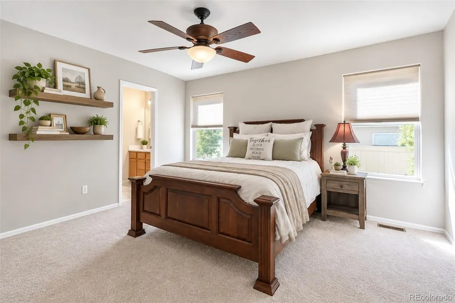
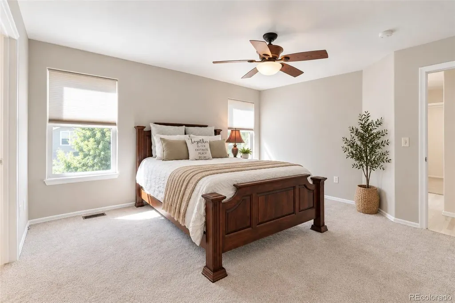
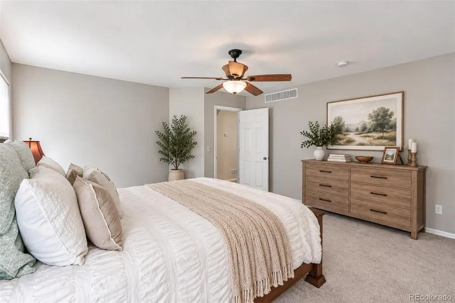
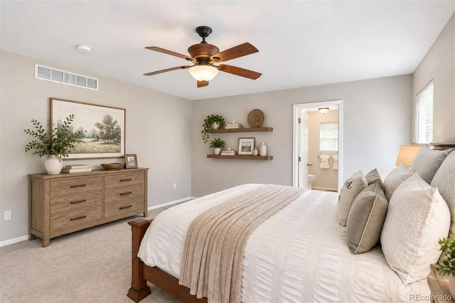
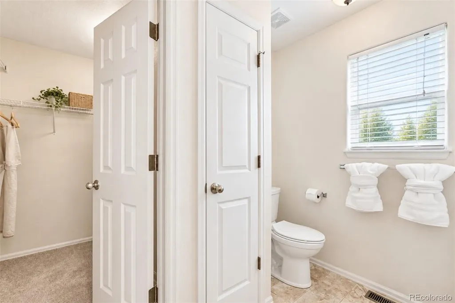
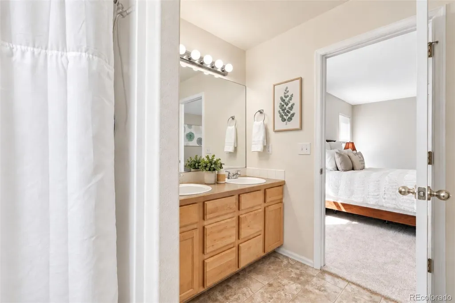
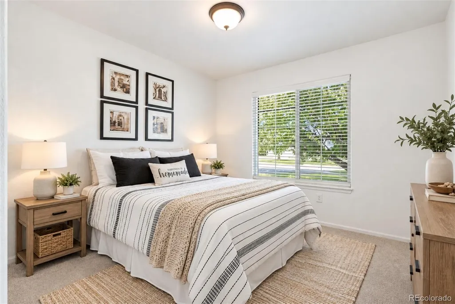
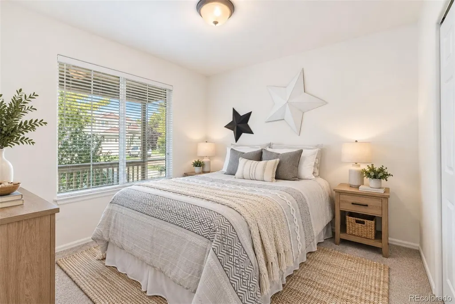
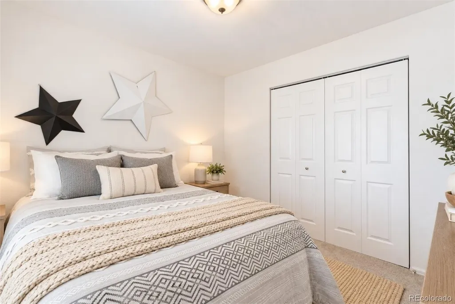
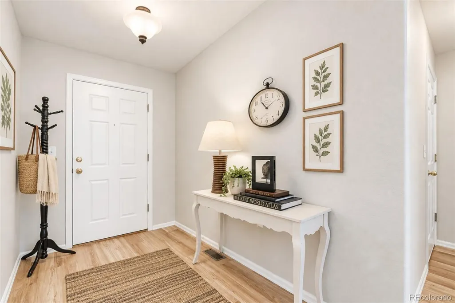
Why wait for a new build when this move-in-ready ranch-style home in Mead already has so much of the work done for you? Lovingly maintained by its original owner, this home offers main-level living, a bright floor plan and thoughtful updates throughout. New luxury vinyl plank flooring and carpet, fresh interior paint, new exterior paint and a new roof in 2025 mean you can move in and enjoy from day one. The open living area features vaulted ceilings, abundant natural light and an easy connection to the kitchen and dining area. The kitchen offers generous cabinetry and counter space, a center island and a dining nook surrounded by windows. The spacious primary suite includes a private bathroom and large walk-in closet, while two additional bedrooms offer flexibility for a home office, hobbies or guests. The large unfinished basement is partially framed and ready for your vision, with potential for another full bathroom, additional bedrooms, a recreation room, home gym, office, theater or storage. Outside, another major expense of buying a brand-new home has already been taken care of: the landscaping. Mature trees provide shade and character that can take years to establish, while the lawn, fenced backyard and landscaping are already in place. Enjoy the covered front porch and plenty of space out back for your own outdoor retreat. Just one block from the neighborhood park and trail, residents can enjoy tennis courts, a basketball court and outdoor recreation within the community. Enjoy small-town Northern Colorado living while remaining conveniently connected to Longmont and the Front Range, with easy access to I-25 and Highway 66. With a new roof, new exterior and interior paint, new LVP flooring and carpet, established landscaping, main-level living and room to grow, this home offers an appealing alternative to new construction. Skip the wait and the cost of starting a yard from scratch and move into a home lovingly cared for from the very beginning.
| Elementary School | Middle School | High School |
|---|---|---|
| Mead Elementary School | Mead Middle School | Mead High School |
| Price History | |
|---|---|
| 9/11/2026 | Listed $470,000 |
General Features
| Sewer | Public Sewer |
|---|---|
| Heating | Forced Air |
| Cooling | Central Air |
| Utilities | Cable Available,Electricity Connected,Natural Gas Connected |
| Possession | Closing/DOD |
| Roof | Composition |
| Appliances | Dishwasher,Disposal,Dryer,Microwave,Oven,Refrigerator,Washer |
| HOA Fee | 115 |
| Garage Spaces | 2 |
| Association Fee Includes | Snow Removal |
| Patio/Porch Features | Covered,Front Porch,Patio |
| Architectural Style | Traditional |
| Security Features | Smoke Detector(s) |
| Construction Materials | Frame,Wood Siding |
| Exclusions | Seller`s Personal Property and all staging items,including wall art and decor. |
| Pets Allowed | Cats OK,Dogs OK |
| Year Built | 2006 |
| Levels | One |
| Property Subtype | Single Family Residence |
| Tax Year | 2025 |
| Ownership | Estate |
| Assoc Fee Paid Per | Semi-Annually |
| County | Weld |
| Property Type | Residential |
| Association Amenities | Playground,Tennis Court(s),Trail(s) |
| HOA | Yes |
| Attached Garage | Yes |
| Contingency | None Known |
| Subdivision Name | Mead Western Meadows |
| Facing Direction | West |
| Full Baths | 1 |
| Status | Pending |
| High School | Mead |
| City | Mead |
| Association Name | Western Meadows HOA |
| Senior Community Y/N | No |
| High School District | St. Vrain Valley RE-1J |
| Lot Size Units | Square Feet |
| Lot Size Square Feet | 7000 |
| Listing Terms | Cash,Conventional,FHA,VA Loan |
| Elementary School | Mead |
| Tax Annual Amount | 4769 |
| Middle/Junior High School | Mead |
| Property Condition | Updated/Remodeled |
| Structure Type | House |
| Builder Name | Journey Homes,LLC |
| Standard Status | Active Under Contract |
| Middle/Junior School District | St. Vrain Valley RE-1J |
| Elementary School District | St. Vrain Valley RE-1J |
Interior Features
| Interior Amenities | Ceiling Fan(s),Eat-in Kitchen,Entrance Foyer,High Ceilings,Kitchen Island,Open Floorplan,Primary Suite,Smoke Free,Vaulted Ceiling(s),Walk-In Closet(s) |
|---|---|
| Basement | Bath/Stubbed,Full,Interior Entry,Unfinished |
| Flooring | Carpet,Laminate,Vinyl |
| Furnished Y/N | Unfurnished |
| Basement (Y/N) | Yes |
| Window Features | Double Pane Windows,Window Coverings |
| Above Grade Finished Area | 1504 |
| 3/4 Baths | 1 |
| Laundry Features | In Unit |
| Total Bedrooms | 3 |
| Main Level Bedrooms | 3 |
| Main Level Bathrooms | 2 |
| Total Baths | 2 |
Exterior Features
| Exterior Amenities | Dog Run,Private Yard |
|---|---|
| Fencing | Full |
| Parking Features | Concrete,Exterior Access Door,Smart Garage Door |
| Water Source | Public |
| Total Parking | 2 |
| Lot Size Area | 7000 |
| Foundation Details | Concrete Perimeter |
| Building Area Total | 2994 |
| Lot Size Acres | 0.16 |
| Builder Model | The Jackson |
Amenities
- Foreclosure
- Views
- Short Sale
- New Construction
- Adult 55+
- Lease To Own
- No HOA Fees
- Furnished
- Primary On Main
- Air Conditioning
- Seller Finance
- Green
- Fixer Upper
- Horse
- Golf
- Fireplace
- Deck
- Garage
- Basement
- Pool
Property vs Single Family Average in 80542
Price
Taxes
Year Built
Visits


 The content relating to real estate for sale in this Web site comes in part from the Internet Data eXchange (IDX) program of METROLIST, INC., DBA RECOLORADO©. Real estate listings held by brokers other than NextHome Aspire are marked with the IDX Logo. This information is being provided for the consumers' personal, non-commercial use and may not be used for any other purpose. All information subject to change and should be independently verified. September 22, 2026 4:48 AM UTCd

