
Views

















Address
735 W 153rd Place, Broomfield, CO
Price
$ 1,825,000
Property Attributes
- MLS#9830301
- TypeSingle Family
- Listing Status Active
- CountyBROOMFIELD
- CityBroomfield
- NeighborhoodTiara Estates Filing 1
- Zip80023
- StyleContemporary
- Year Built2018
- Taxes$ 8922
- Price$ 1,825,000
- Bedrooms4
- Full Bathrooms4
- Half Bathrooms2
- Sqr Footage5164
- Lot Size1.16 Acres
Data Source:
REColorado (MTOMLS)
Property Description
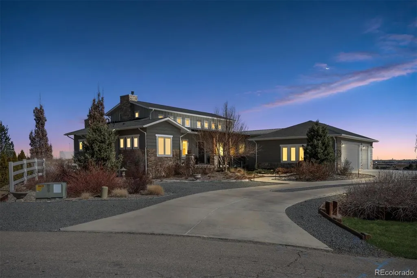
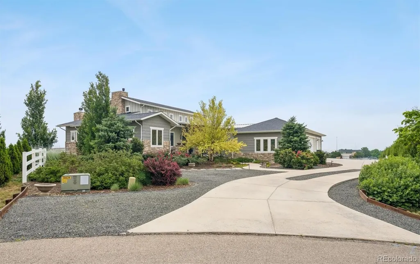
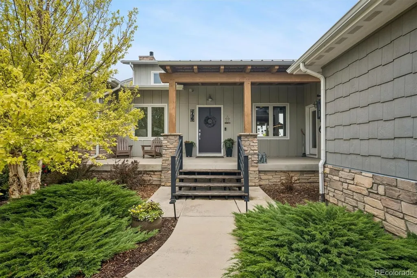
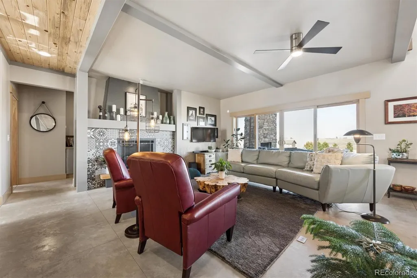
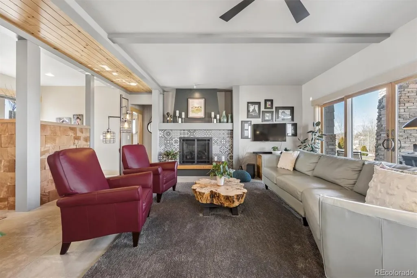
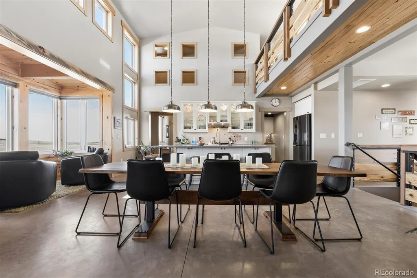
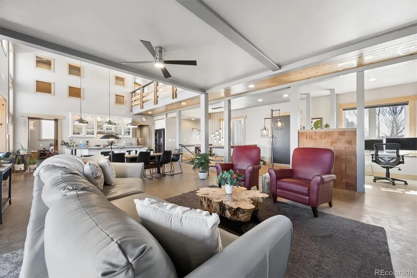
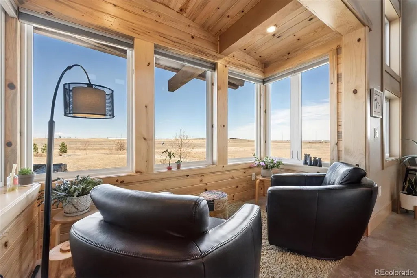
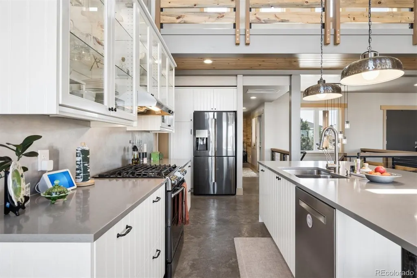
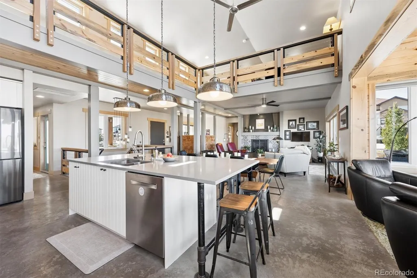
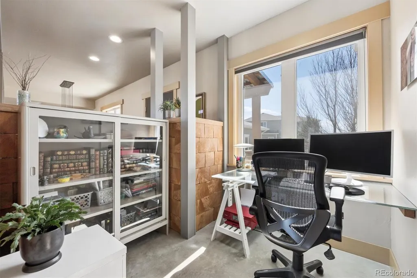
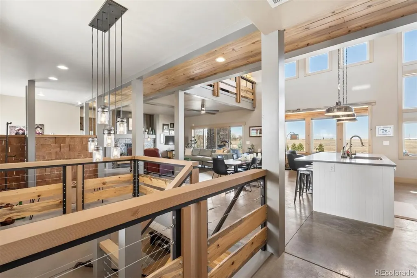
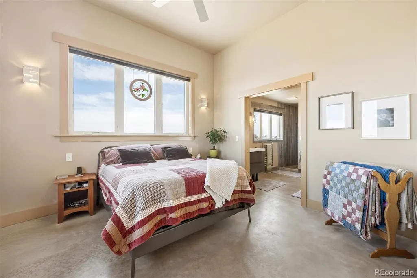
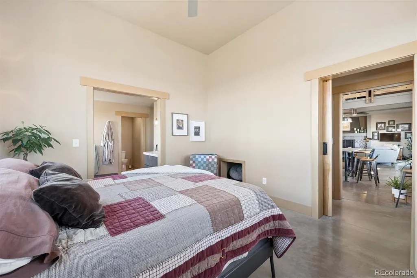
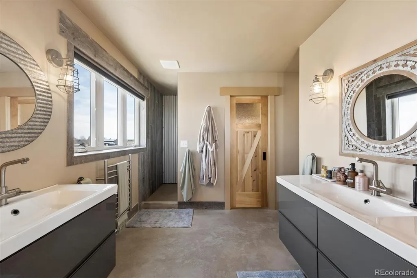
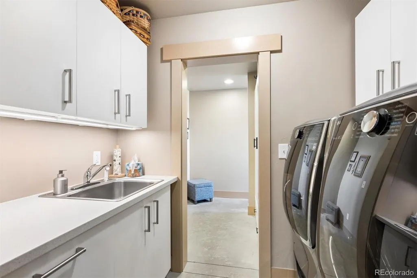
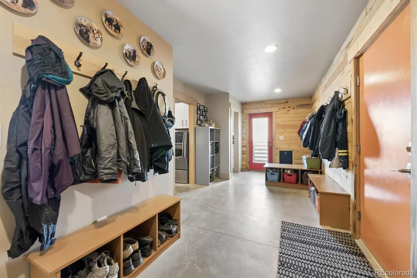
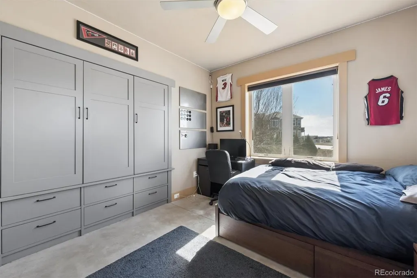
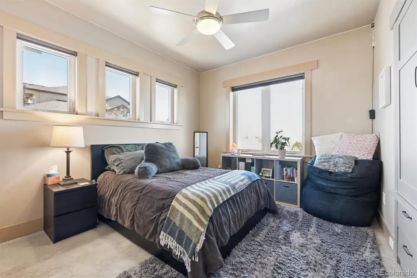
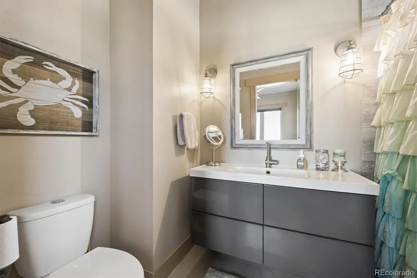
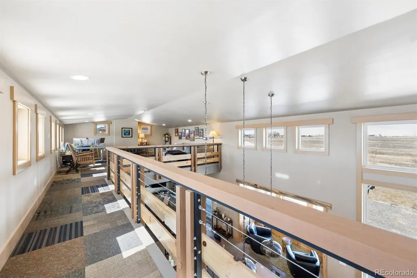
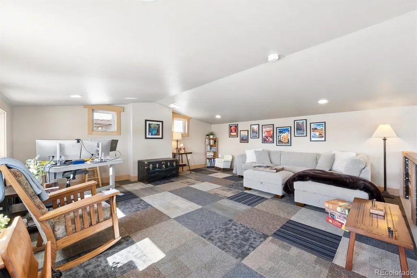
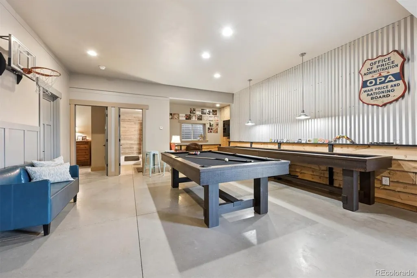
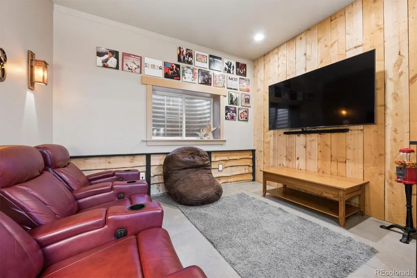
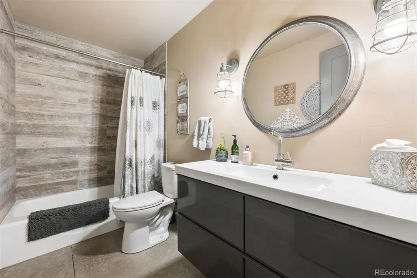
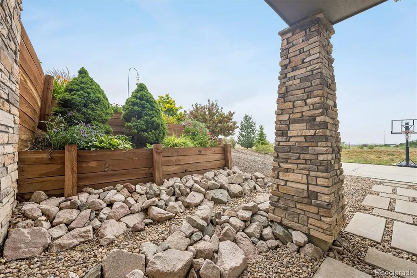
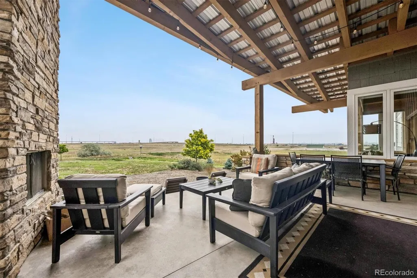
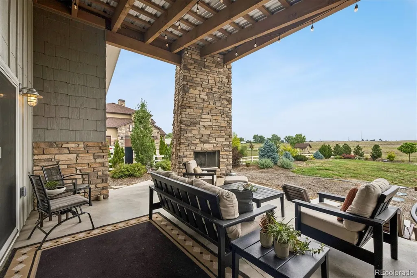
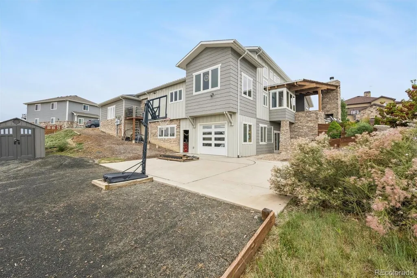
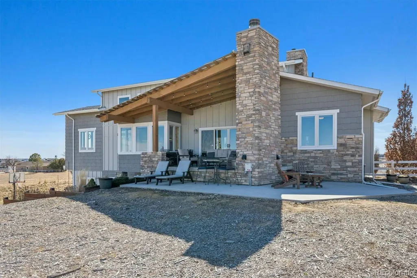
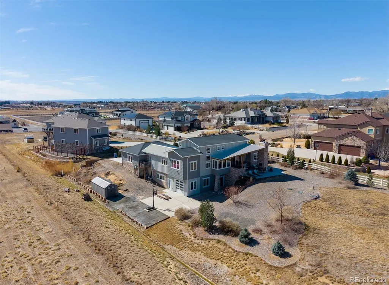
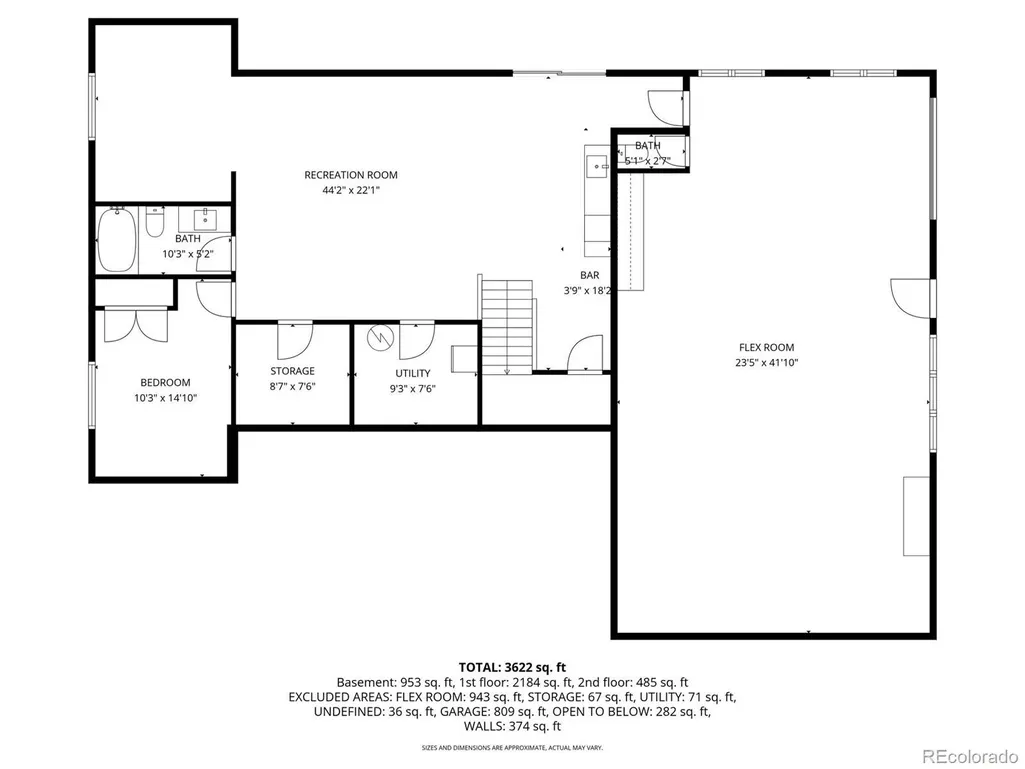
Rare opportunity to own a one-of-a-kind, architect-designed custom home on 1.16 acres backing to nearly 100 acres of protected Broomfield open space. Enjoy exceptional privacy, sweeping views, professionally designed landscaping, and a peaceful setting minutes from shopping, dining, and major commuter routes. Built by its owners - general contractor included - with quality and craftsmanship evident throughout: radiant heated concrete floors, soaring 16-foot ceilings, timber-framed front and rear porches, handcrafted wood details, and premium Andersen windows creating a remarkably quiet, comfortable interior. 5,200+ square feet offers 4 bedrooms, each with a private bath, a spacious loft, a butler's pantry, an oversized 3-car garage, abundant storage, and no HOA. The standout: a heated, 1,000 sq ft walkout flex space with its own 9-foot overhead door and half bath - ready to become a workshop, home business, fitness studio, creative studio, collector garage, guest accommodations, or income-producing rental space (buyer to verify permitted use with the county). The layout also offers room for future expansion, subject to local approvals. The covered timber-frame patio with a wood-burning fireplace overlooks mature trees and open space - an inviting outdoor living space for any season. Two whole-house fans keep the home comfortable without central AC. Septic and city water complete a property built for someone who wants space, quality, location, and options that can't be replicated. If you've been searching for a home like this, you need to experience it in person.
| Elementary School | Middle School | High School |
|---|---|---|
| Meridian Elementary School | Rocky Top Middle School | Legacy High School |
| Price History | |
|---|---|
| 3/7/2026 | Listed $1,950,000 |
| 4/17/2026 | 3$1,895,000 |
| 5/4/2026 | 4$1,825,000 |
General Features
| Sewer | Septic Tank |
|---|---|
| Heating | Radiant |
| Cooling | Attic Fan,Other |
| Utilities | Cable Available,Electricity Connected,Internet Access (Wired),Natural Gas Connected,Phone Connected |
| Possession | Close Plus 2 Days |
| Roof | Composition,Metal |
| Appliances | Bar Fridge,Convection Oven,Cooktop,Dishwasher,Disposal,Double Oven,Dryer,Microwave,Oven,Refrigerator,Sump Pump,Washer |
| Zoning | PUD |
| Garage Spaces | 3 |
| Patio/Porch Features | Covered,Front Porch,Patio |
| Architectural Style | Contemporary |
| Security Features | Carbon Monoxide Detector(s),Security Entrance |
| Construction Materials | Wood Siding |
| Exclusions | Refrigerator in basement,duct work,dust collector,2 phase converters,and all hanging lights in shop area,broom holder,battery charger,and vacuum in craft room,garage heater in garage,all three TVs,ad |
| Pets Allowed | Cats OK,Dogs OK |
| Year Built | 2018 |
| Electric | 110V,220 Volts |
| View | Meadow |
| Levels | Two |
| Property Subtype | Single Family Residence |
| Tax Year | 2025 |
| Current Use | Live/Work |
| Ownership | Individual |
| Accessibility | Accessible Doors |
| County | Broomfield |
| Property Type | Residential |
| HOA | No |
| Attached Garage | Yes |
| Subdivision Name | Tiara Estates Filing 1 |
| Full Baths | 4 |
| Status | Active |
| Directions | Please use GPS. |
| High School | Legacy |
| City | Broomfield |
| Senior Community Y/N | No |
| High School District | Adams 12 5 Star Schl |
| Lot Size Units | Square Feet |
| Lot Size Square Feet | 50357 |
| Listing Terms | Cash,Conventional |
| Elementary School | Meridian |
| Tax Annual Amount | 8922 |
| Home Warranty Y/N | No |
| Middle/Junior High School | Rocky Top |
| Virtual Tour | https://iframe.videodelivery.net/621a3e543b4f4a680bbb193bb9f35472 |
| Structure Type | House |
| Standard Status | Active |
| Occupancy Type | Owner |
| Middle/Junior School District | Adams 12 5 Star Schl |
| Elementary School District | Adams 12 5 Star Schl |
Interior Features
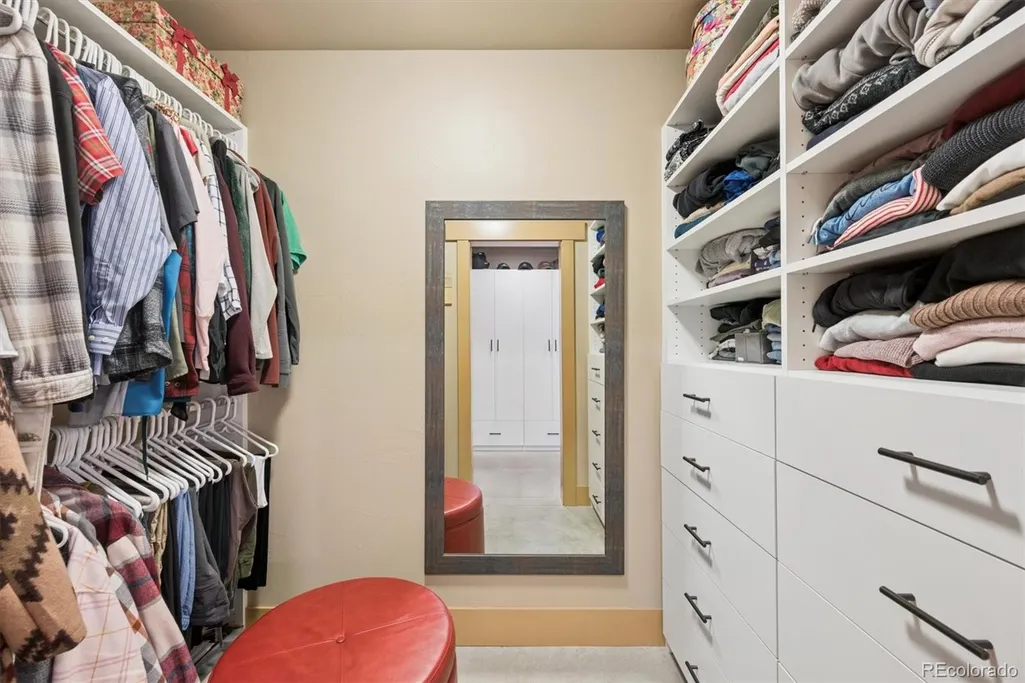
| Interior Amenities | Breakfast Bar,Ceiling Fan(s),Eat-in Kitchen,High Ceilings,High Speed Internet,Kitchen Island,Open Floorplan,Pantry,Primary Suite,Smoke Free,Vaulted Ceiling(s),Walk-In Closet(s) |
|---|---|
| Basement | Daylight,Exterior Entry,Finished,Full,Interior Entry,Sump Pump,Walk-Out Access |
| Flooring | Carpet,Concrete |
| Furnished Y/N | Unfurnished |
| Total Fireplaces | 2 |
| Fireplace Features | Gas,Living Room,Outside,Wood Burning |
| Basement (Y/N) | Yes |
| Window Features | Double Pane Windows,Egress Windows,Window Coverings |
| Above Grade Finished Area | 2910 |
| Half Baths | 2 |
| Total Bedrooms | 4 |
| Below Grade Finished Area | 2254 |
| Main Level Bedrooms | 3 |
| Main Level Bathrooms | 4 |
| Total Baths | 6 |
Exterior Features
| Exterior Amenities | Lighting,Private Yard |
|---|---|
| Vegetation | Grassed |
| Fencing | Partial |
| Parking Features | 220 Volts,Concrete,Dry Walled,Electric Vehicle Charging Station(s),Lighted,Storage |
| Lot Features | Borders Public Land,Cul-De-Sac,Landscaped,Level,Open Space,Sprinklers In Front,Sprinklers In Rear |
| Water Source | Public |
| Total Parking | 3 |
| Lot Size Area | 50357 |
| Foundation Details | Concrete Perimeter |
| Building Area Total | 5164 |
| Lot Size Acres | 1.16 |
| Road Surface Type | Paved |
| Road Frontage Type | Public |
| Road Responsibility | Public Maintained Road |
| Horse Y/N | Yes |
Amenities
- Foreclosure
- Views
- Short Sale
- New Construction
- Adult 55+
- Lease To Own
- No HOA Fees
- Furnished
- Primary On Main
- Air Conditioning
- Seller Finance
- Green
- Fixer Upper
- Horse
- Golf
- Fireplace
- Deck
- Garage
- Basement
- Pool
Property vs Single Family Average in 80023
Price
Taxes
Year Built
Visits


 The content relating to real estate for sale in this Web site comes in part from the Internet Data eXchange (IDX) program of METROLIST, INC., DBA RECOLORADO©. Real estate listings held by brokers other than NextHome Aspire are marked with the IDX Logo. This information is being provided for the consumers' personal, non-commercial use and may not be used for any other purpose. All information subject to change and should be independently verified. September 22, 2026 4:48 AM UTCd

