
Views




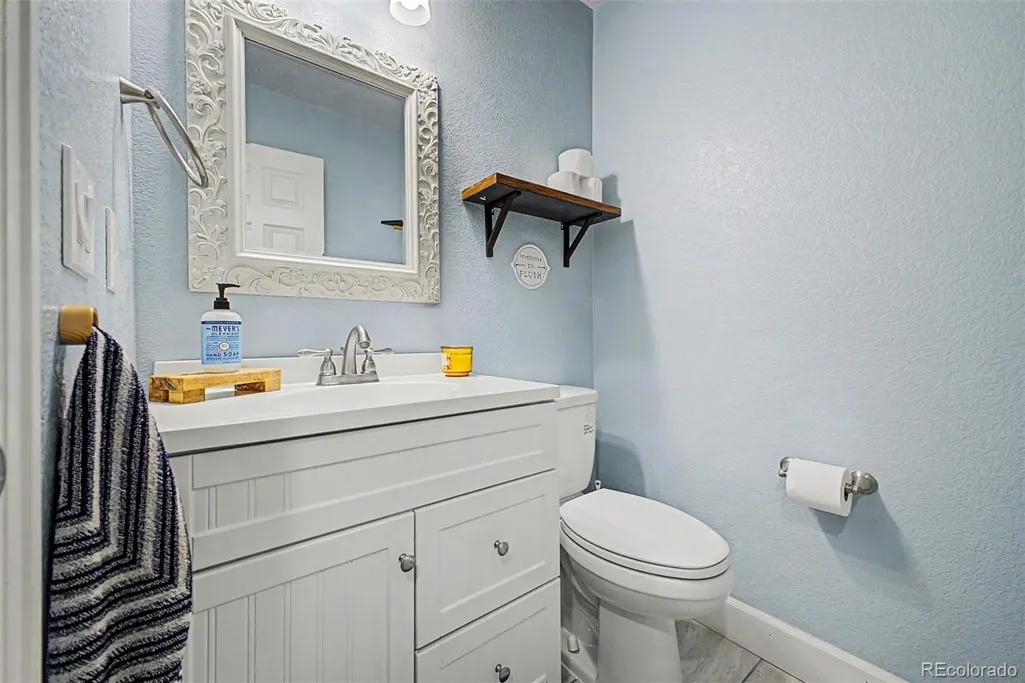


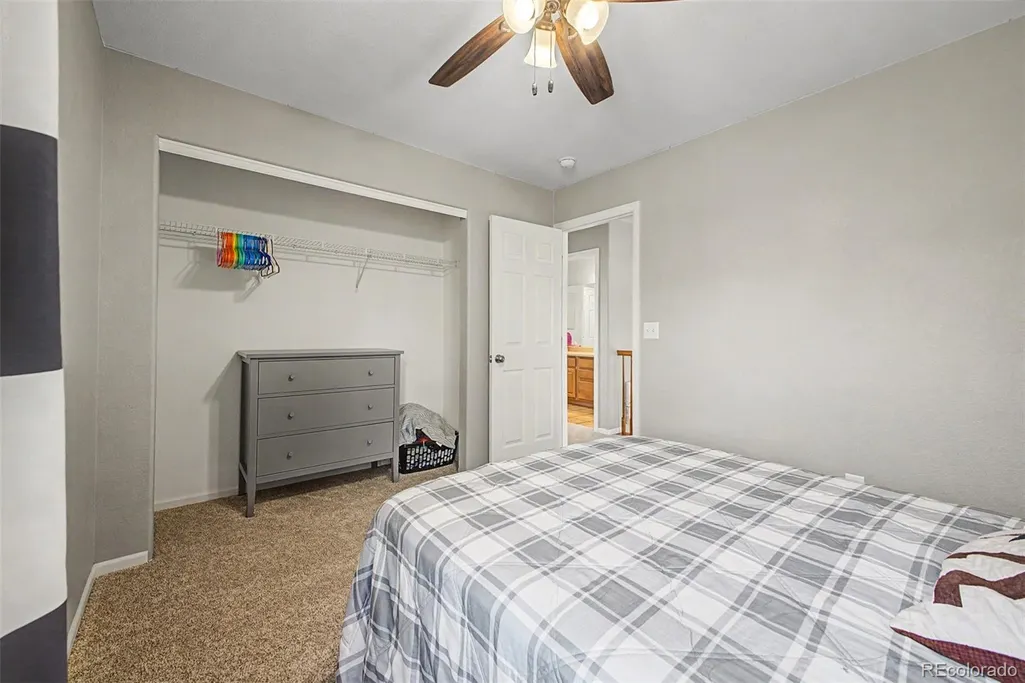

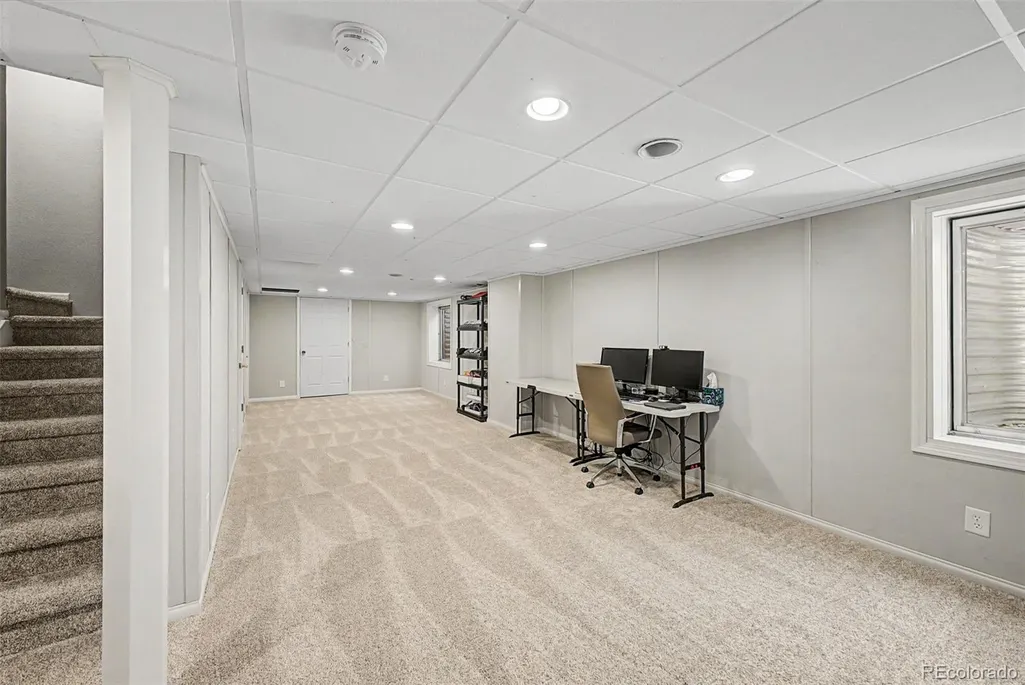
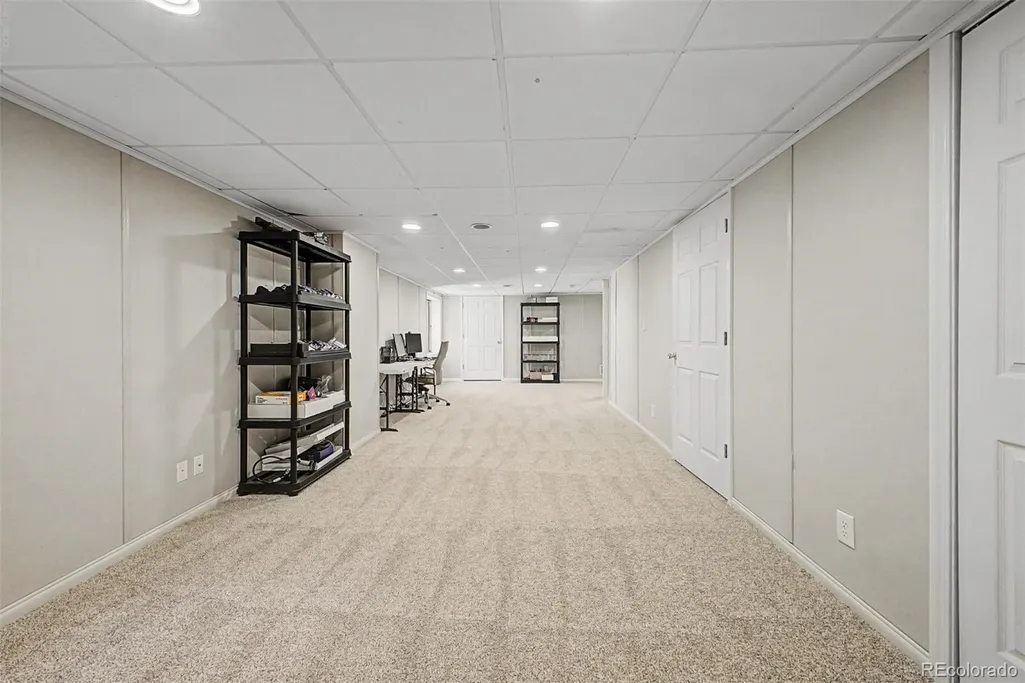

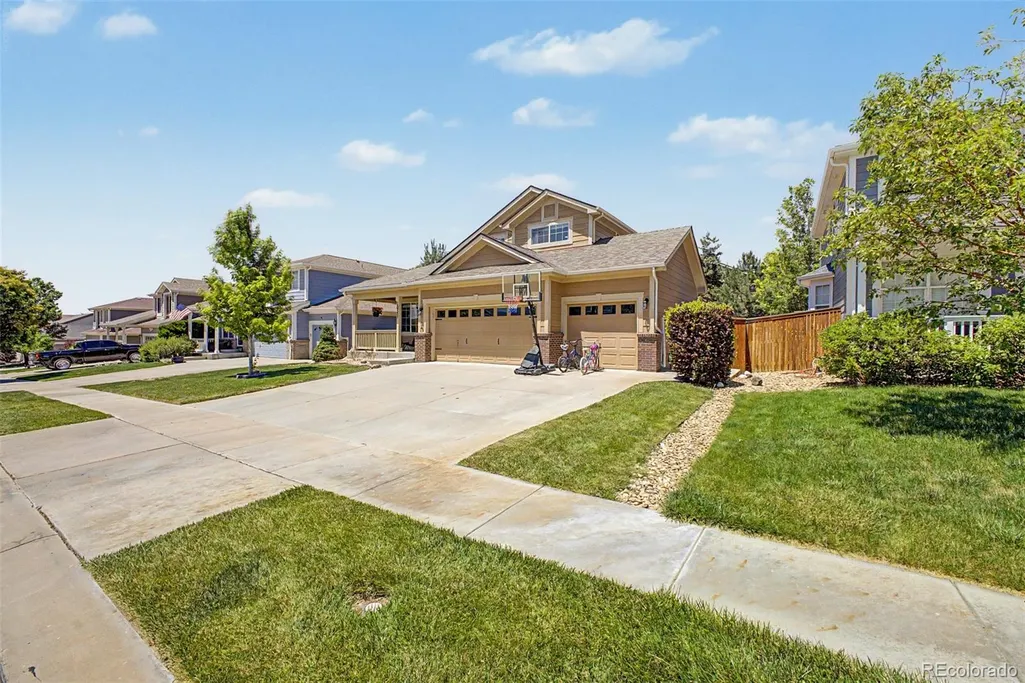
Address
15757 E 107th Way, Commerce City, CO
Price
$ 545,000
Property Attributes
- MLS#9828184
- TypeSingle Family
- Listing Status Active
- CountyADAMS
- CityCommerce City
- NeighborhoodBuffalo Mesa
- Zip80022
- StyleTraditional
- Year Built2004
- Taxes$ 6166
- Price$ 545,000
- Bedrooms3
- Full Bathrooms3
- Half Bathrooms1
- Sqr Footage3186
- Lot Size0.15 Acres
Data Source:
REColorado (MTOMLS)
Property Description
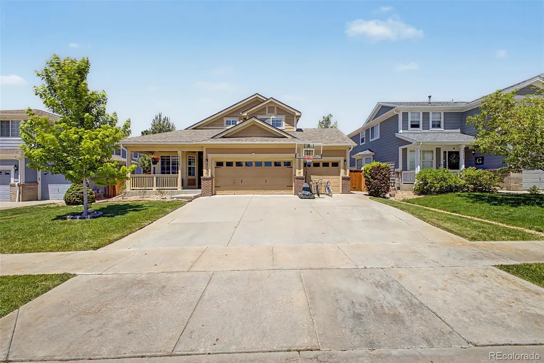
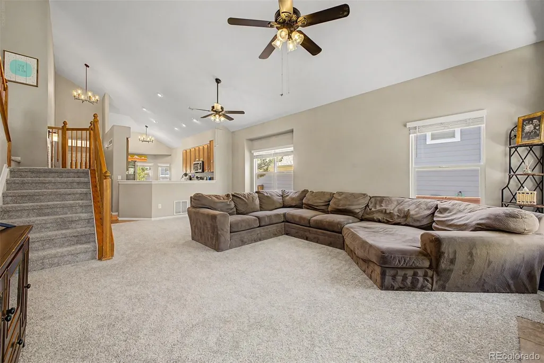
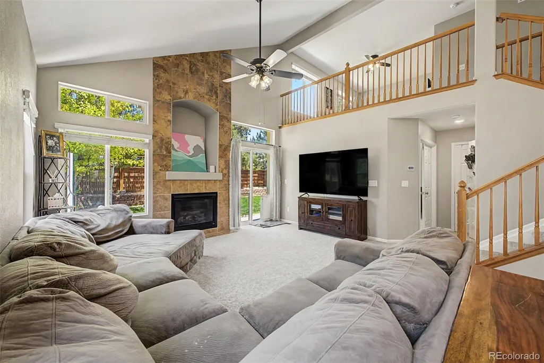
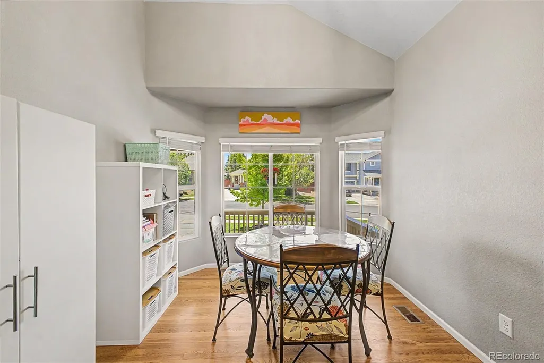
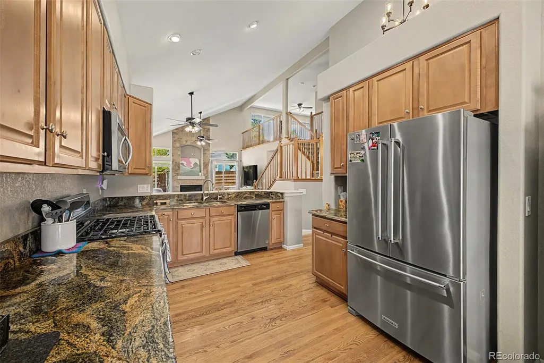
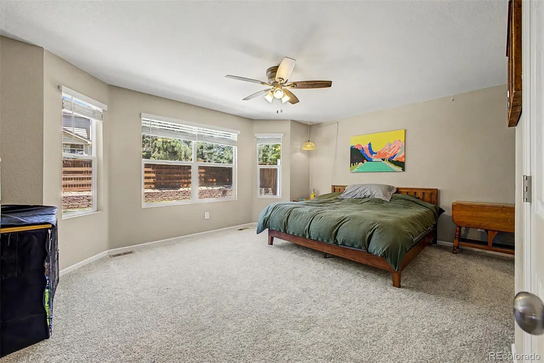
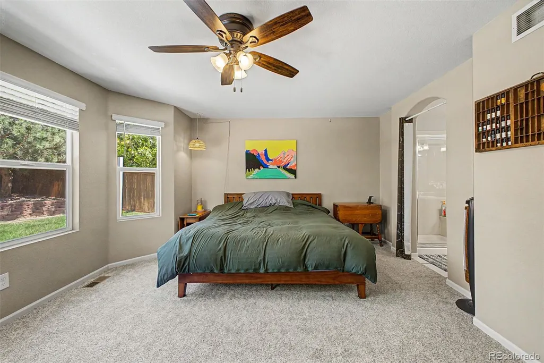
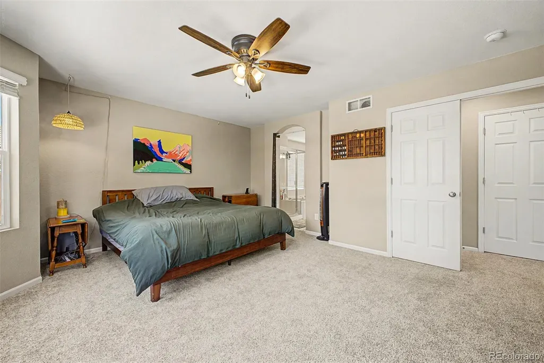
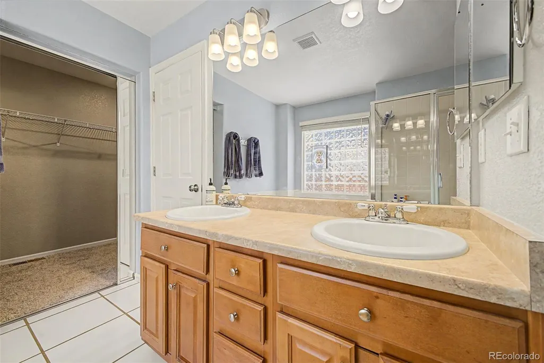
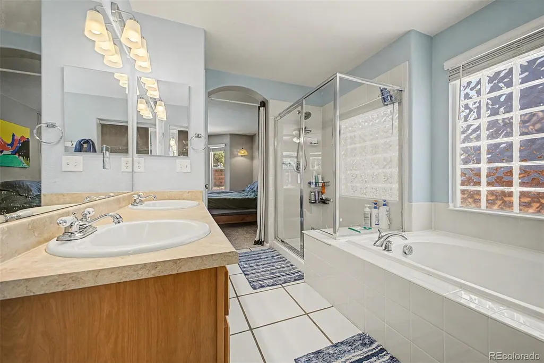
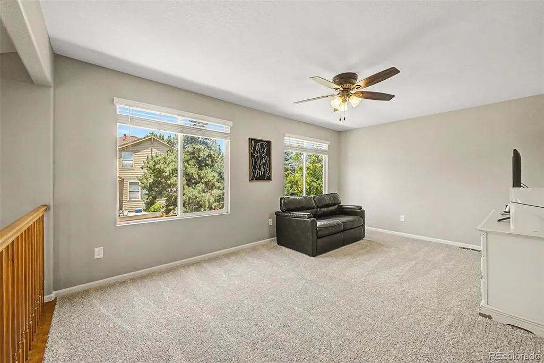
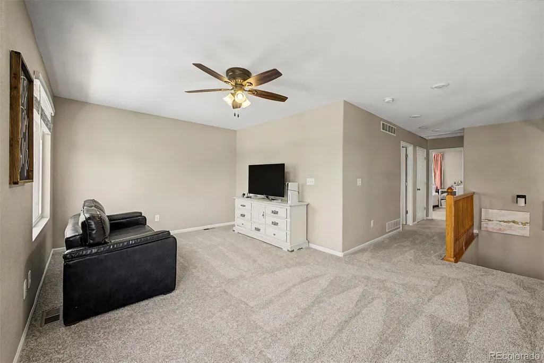
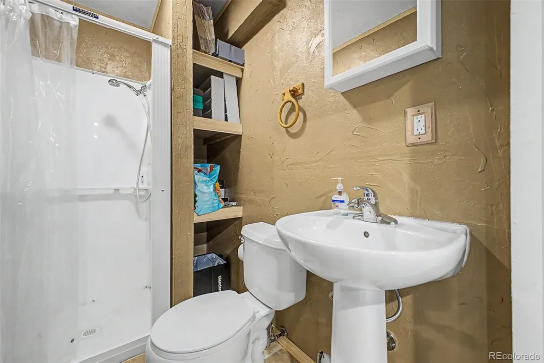
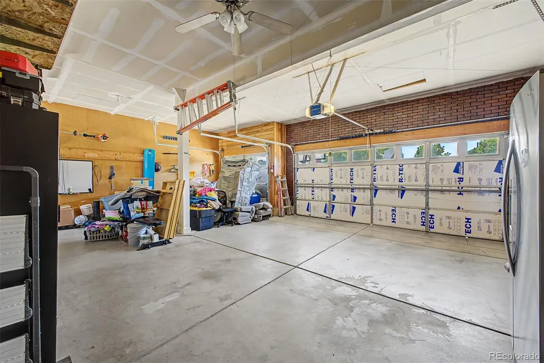
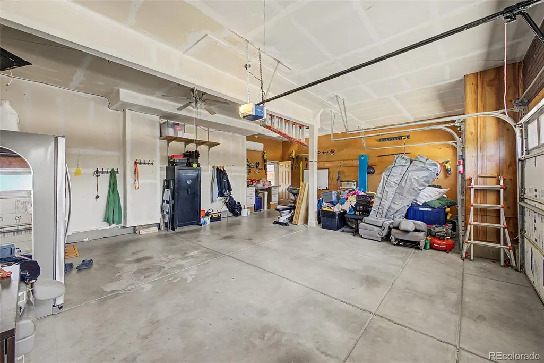
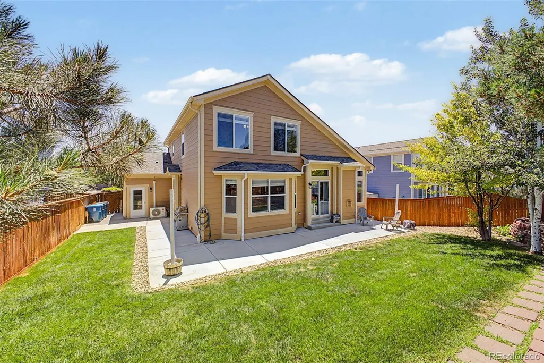
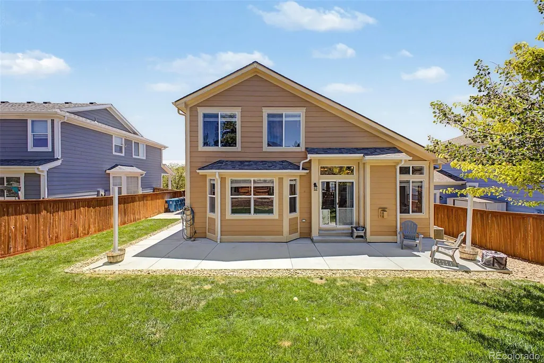
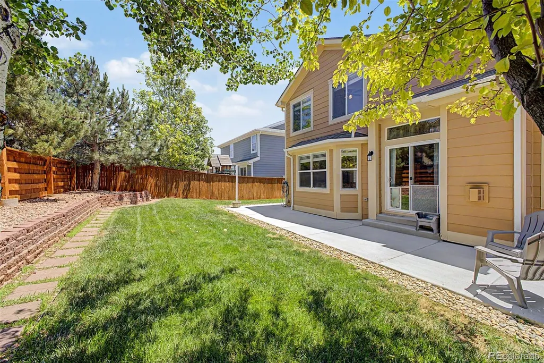
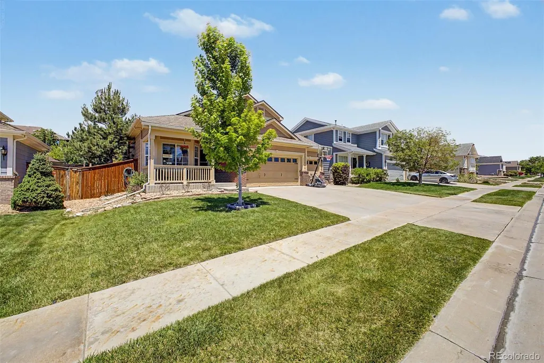
Welcome to this beautifully maintained home in the sought-after Buffalo Mesa community! Featuring 3 bedrooms, 4 bathrooms, and an oversized 3-car garage, this home offers a thoughtful floor plan, spacious living areas, and exceptional functionality. This home is equipped with a water filtration and water softner, newer tier IV roof and new HVAC system. Step inside to soaring ceilings, abundant natural light, and an inviting open-concept design. The spacious living room is anchored by a cozy fireplace, creating the perfect space to relax or entertain. Brand-new carpet installed in June 2026 adds a fresh, move-in-ready feel throughout the home. The well-appointed kitchen features granite countertops, stainless steel appliances, ample cabinetry, and a charming breakfast nook highlighted by a bay window overlooking the front yard. The highly desirable main-floor primary suite provides a private retreat complete with a spacious walk-in closet and a luxurious 5-piece bath featuring dual vanities, a soaking tub, and a separate shower. Upstairs, you'll find a versatile loft that is perfect for a home office, reading nook, play area, or additional living space, along with two secondary bedrooms and a full bathroom. The finished basement expands the home's living space with a large family room, offering endless possibilities for a media room, game room, home gym, or entertaining area. An additional bathroom in the basement adds convenience for guests. Step outside to the private backyard, an ideal setting for relaxing, gardening, or summer gatherings. Conveniently located near parks, schools, shopping, dining, and major commuter routes, this Buffalo Mesa home offers the perfect blend of comfort, space, and location. Don't miss the opportunity to make this exceptional home your own!
| Elementary School | Middle School | High School |
|---|---|---|
| Turnberry Elementary School | Otho Stuart Middle School | Prairie View High School |
| Price History | |
|---|---|
| 6/18/2026 | Listed $569,900 |
| 7/17/2026 | 1$564,900 |
| 8/11/2026 | 1$559,900 |
| 8/20/2026 | 3$545,000 |
General Features
| Sewer | Public Sewer |
|---|---|
| Heating | Forced Air,Natural Gas |
| Cooling | Central Air |
| Utilities | Cable Available,Electricity Available,Internet Access (Wired),Natural Gas Available,Phone Available |
| Possession | Closing/DOD |
| Roof | Composition |
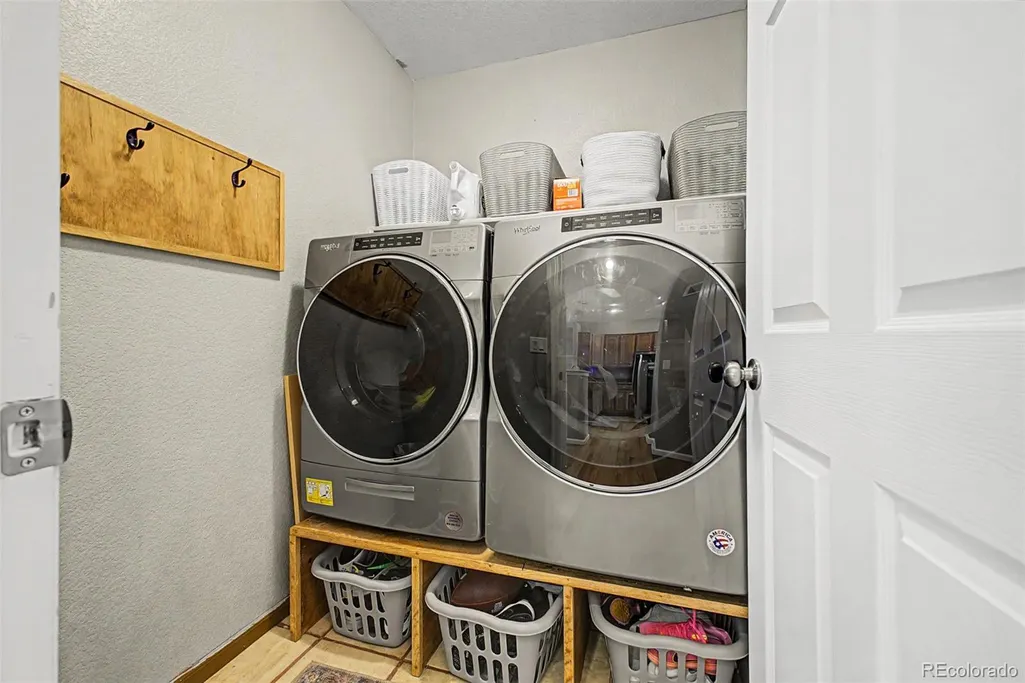
| Appliances | Dishwasher,Disposal,Dryer,Microwave,Range,Refrigerator,Washer |
| Garage Spaces | 3 |
| Association Fee Includes | Maintenance Grounds |
| Patio/Porch Features | Front Porch,Patio |
| Architectural Style | Traditional |
| Security Features | Carbon Monoxide Detector(s),Smoke Detector(s) |
| Construction Materials | Brick,Frame,Wood Siding |
| Exclusions | Personal property,Refrigerator in garage. |
| Year Built | 2004 |
| View | Mountain(s) |
| Levels | Two |
| Property Subtype | Single Family Residence |
| Tax Year | 2025 |
| Current Use | Live/Work |
| Ownership | Individual |
| Assoc Fee Paid Per | Monthly |
| County | Adams |
| Property Type | Residential |
| Association Amenities | Park,Playground,Pool,Trail(s) |
| HOA | Yes |
| Attached Garage | Yes |
| Subdivision Name | Buffalo Mesa |
| Facing Direction | South |
| Full Baths | 2 |
| Status | Active |
| Directions | From 104th Ave & Tower Rd. Head toward Walden St,Turn right onto Kittredge St,At the 1st traffic circle,take the 3rd exit and stay on Kittredge St,At the 2nd traffic circle,turn left onto 107th Ave,T |
| High School | Prairie View |
| City | Commerce City |
| Association Name | Buffalo Mesa HOA - Metro District |
| Senior Community Y/N | No |
| High School District | School District 27-J |
| Lot Size Units | Square Feet |
| Lot Size Square Feet | 6602 |
| Listing Terms | Cash,Conventional,FHA,VA Loan |
| Elementary School | Turnberry |
| Tax Annual Amount | 6166 |
| Middle/Junior High School | Otho Stuart |
| Structure Type | House |
| Standard Status | Active |
| Occupancy Type | Owner |
| Elementary School District | School District 27-J |
Interior Features
| Interior Amenities | Breakfast Bar,Built-in Features,Ceiling Fan(s),Eat-in Kitchen,Five Piece Bath,Granite Counters,High Speed Internet,Pantry,Primary Suite,Vaulted Ceiling(s),Walk-In Closet(s) |
|---|---|
| Basement | Finished,Full,Interior Entry,Sump Pump |
| Flooring | Carpet,Tile,Wood |
| Total Fireplaces | 1 |
| Fireplace Features | Gas Log,Living Room |
| Basement (Y/N) | Yes |
| Window Features | Bay Window(s),Double Pane Windows |
| Above Grade Finished Area | 1987 |
| Half Baths | 1 |
| 3/4 Baths | 1 |
| Total Bedrooms | 3 |
| Below Grade Finished Area | 900 |
| Main Level Bedrooms | 1 |
| Main Level Bathrooms | 2 |
| Total Baths | 4 |
Exterior Features
| Exterior Amenities | Lighting,Private Yard,Rain Gutters |
|---|---|
| Vegetation | Grassed |
| Fencing | Full |
| Parking Features | Concrete,Lighted,Storage |
| Lot Features | Landscaped,Level |
| Water Source | Public |
| Total Parking | 3 |
| Lot Size Area | 6602 |
| Foundation Details | Structural |
| Building Area Total | 3186 |
| Lot Size Acres | 0.15 |
| Road Surface Type | Paved |
| Road Frontage Type | Public |
| Road Responsibility | Public Maintained Road |
| Horse Y/N | No |
Amenities
- Foreclosure
- Views
- Short Sale
- New Construction
- Adult 55+
- Lease To Own
- No HOA Fees
- Furnished
- Primary On Main
- Air Conditioning
- Seller Finance
- Green
- Fixer Upper
- Horse
- Golf
- Fireplace
- Deck
- Garage
- Basement
- Pool
Property vs Single Family Average in 80022
Price
Taxes
Year Built
Visits




