
New Construction
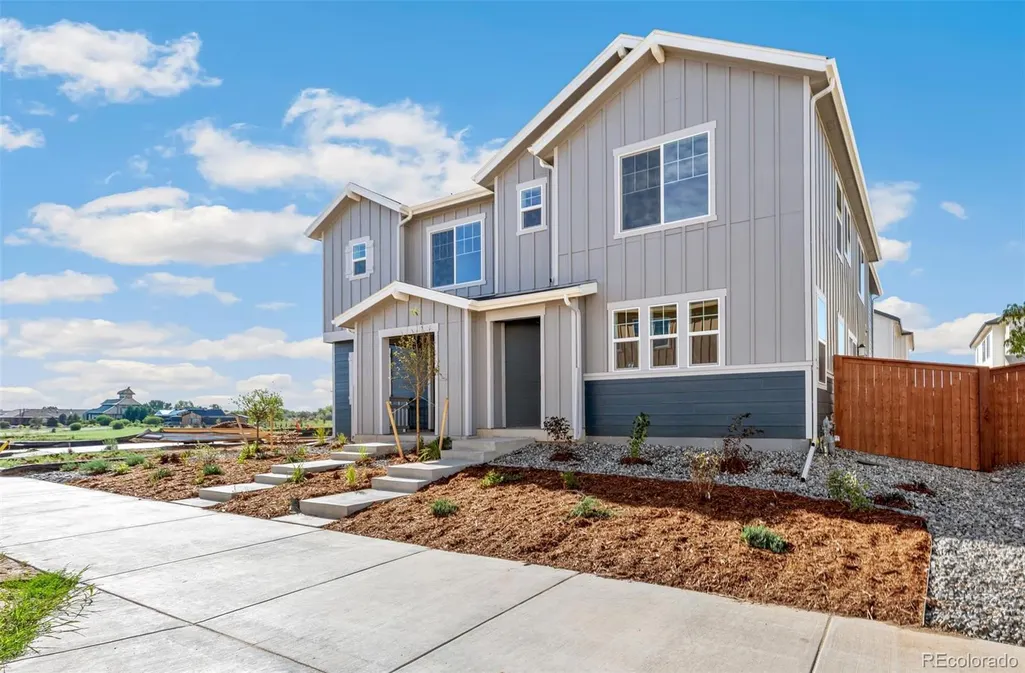
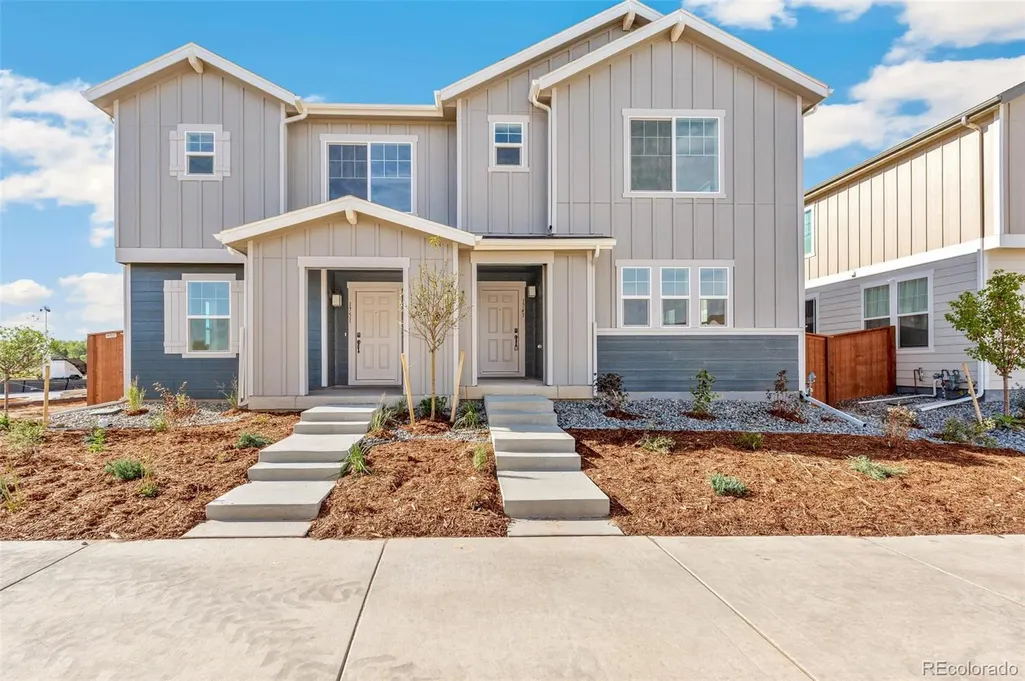
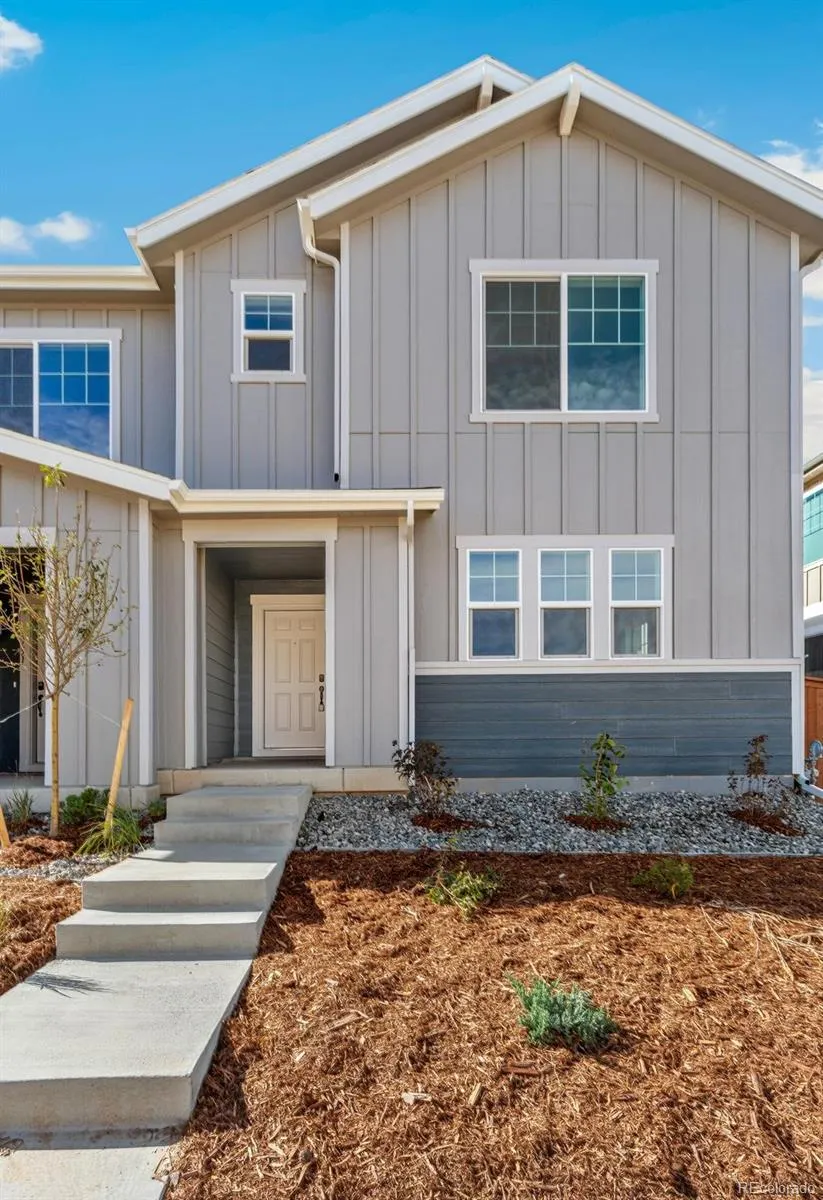
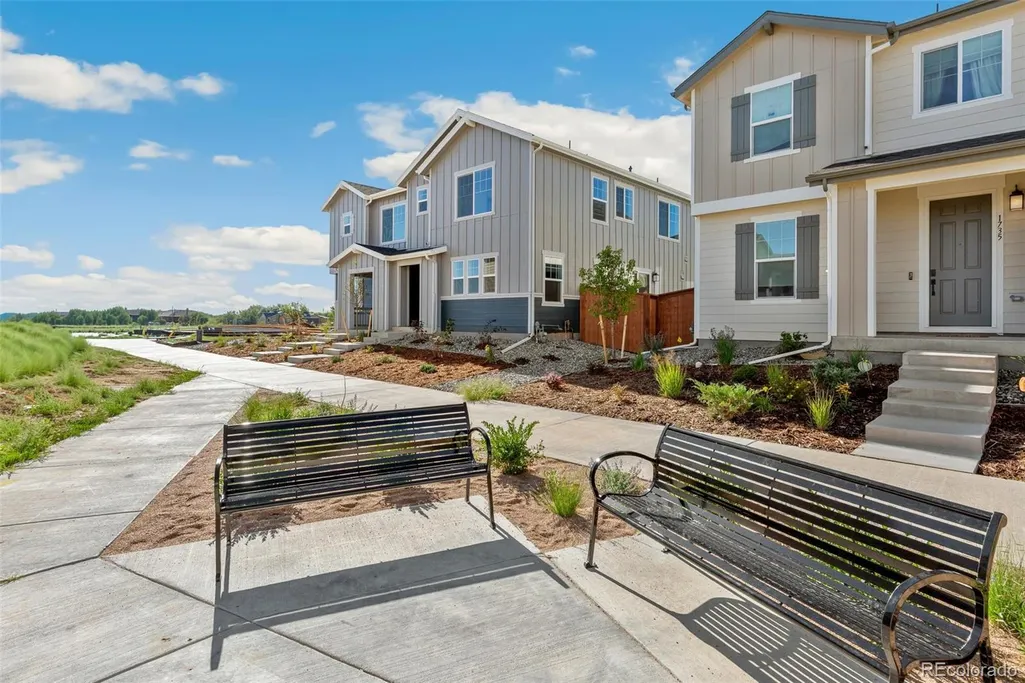
Address
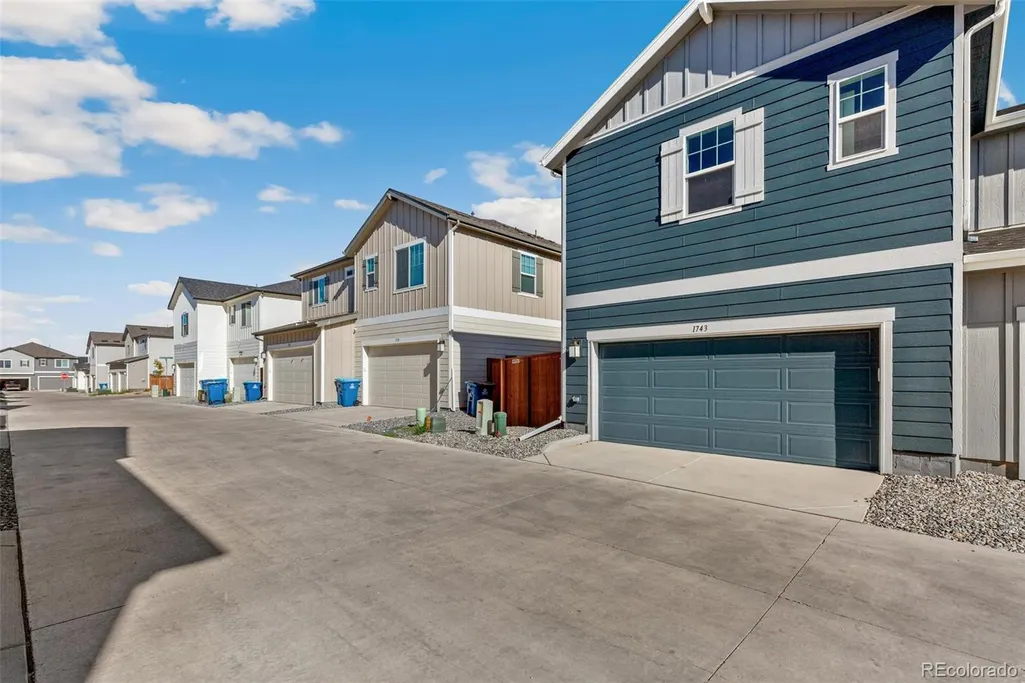
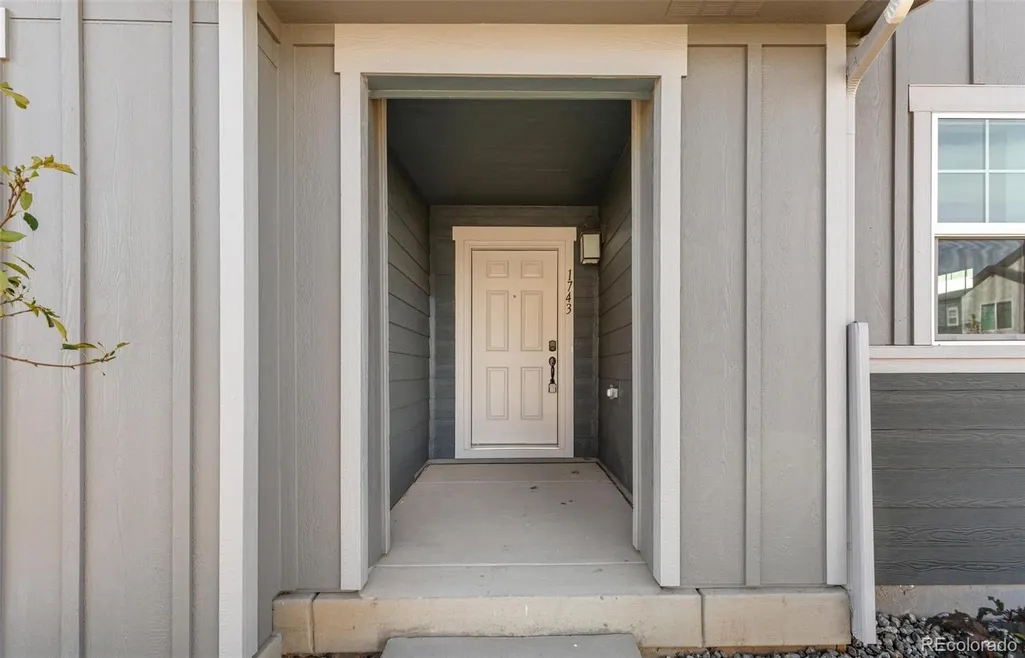
1743 Marketplace Alley, Brighton, CO
Price
$ 450,000
Property Attributes
- MLS#9807810
- TypeSingle Family
- Listing Status Active
- CountyADAMS
- CityBrighton
- NeighborhoodFarmlore
- Zip80601
- StyleContemporary
- Year Built2026
- Taxes$ 3086
- Price$ 450,000
- Bedrooms3
- Full Bathrooms2
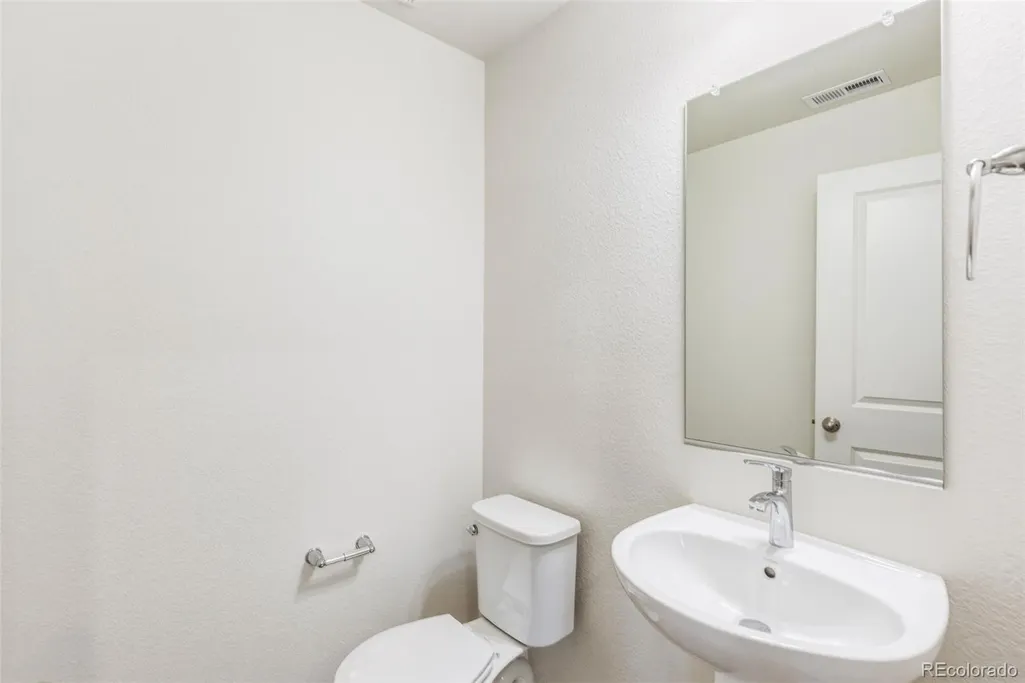
- Half Bathrooms1
- Sqr Footage1935
- Lot Size0.06 Acres
Data Source:
REColorado (MTOMLS)
Property Description
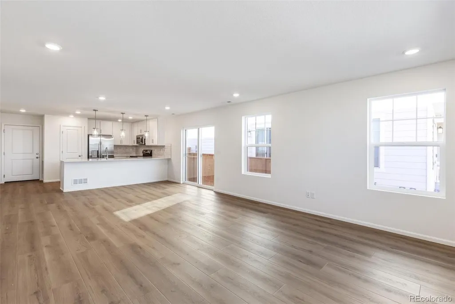
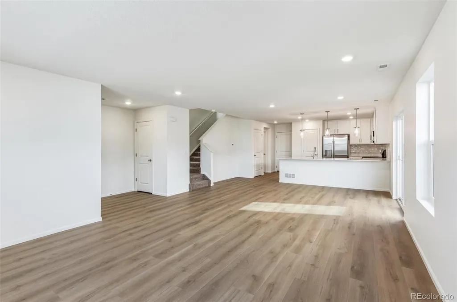
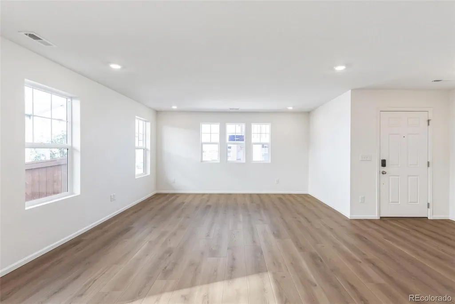
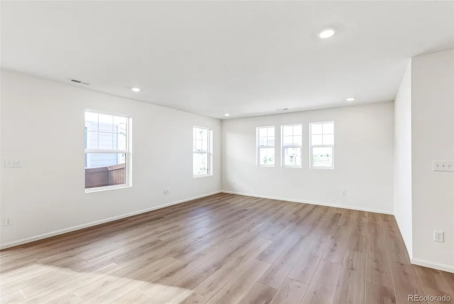
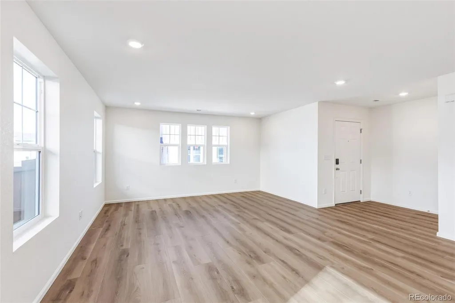
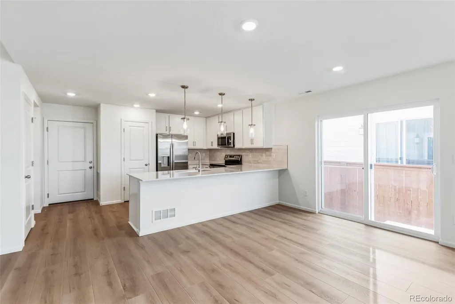
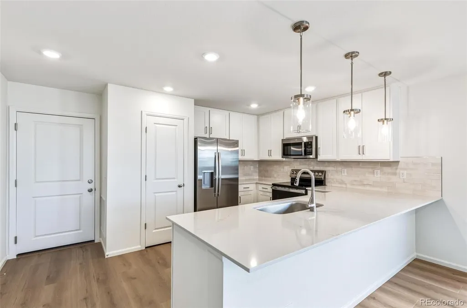
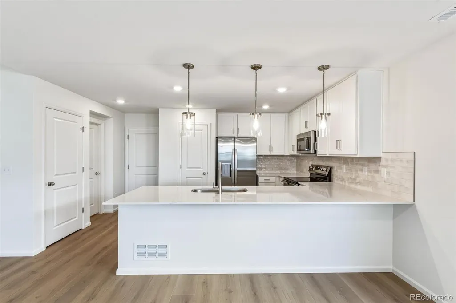
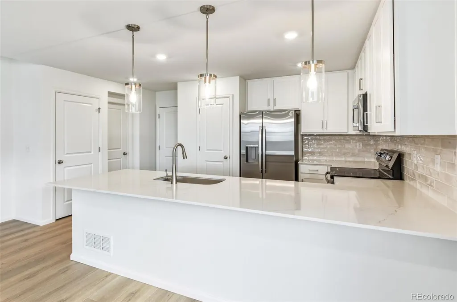
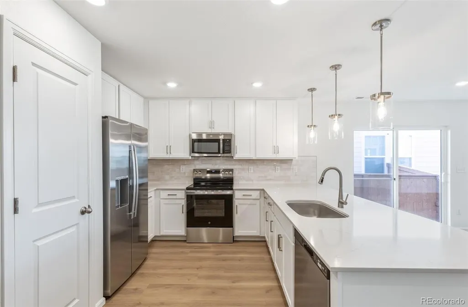
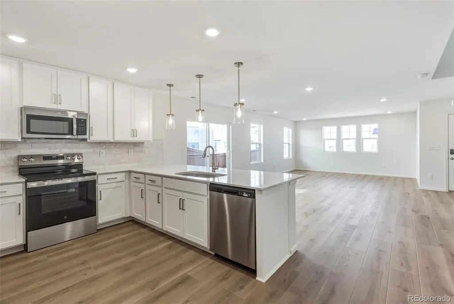
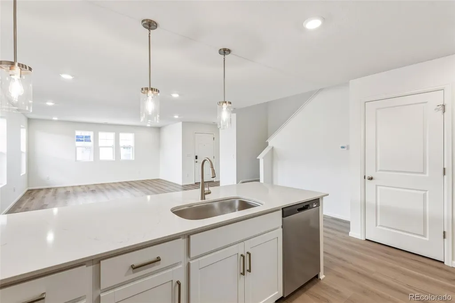
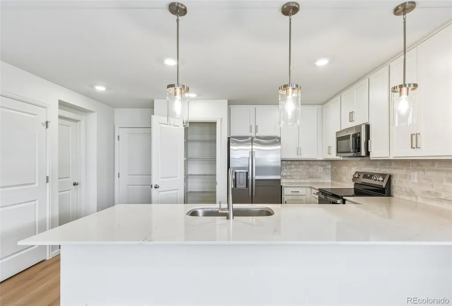
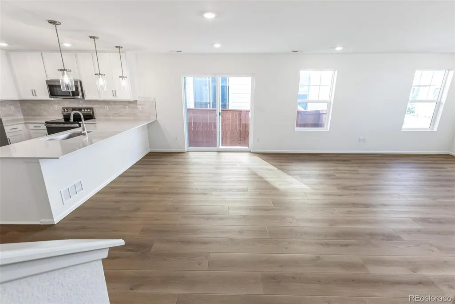
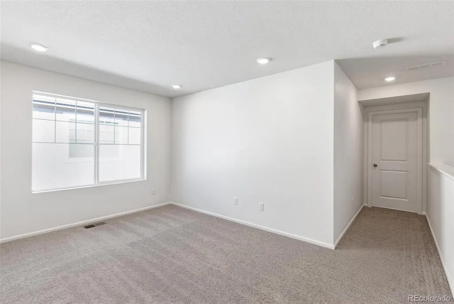
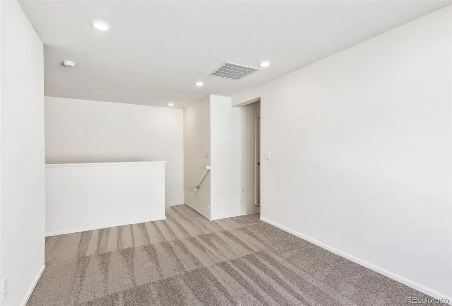
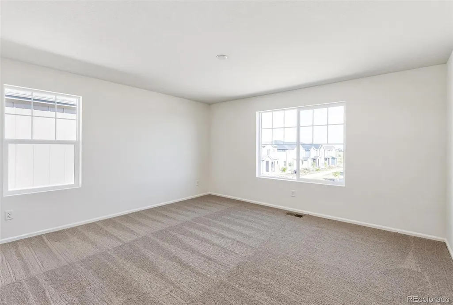
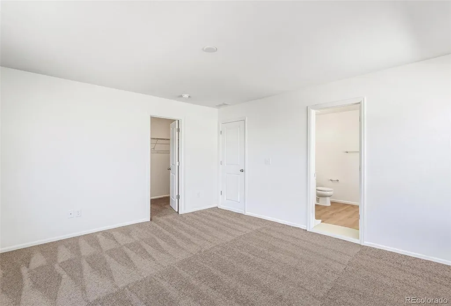
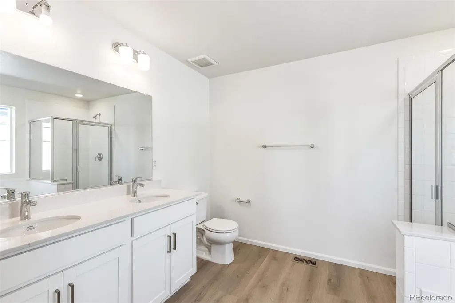
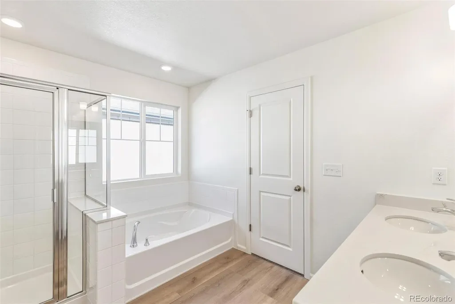
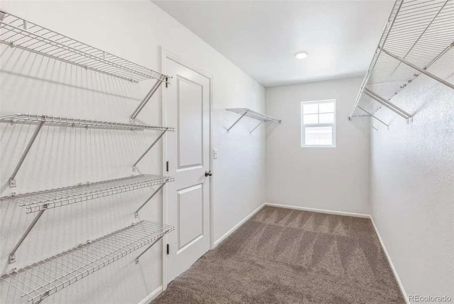
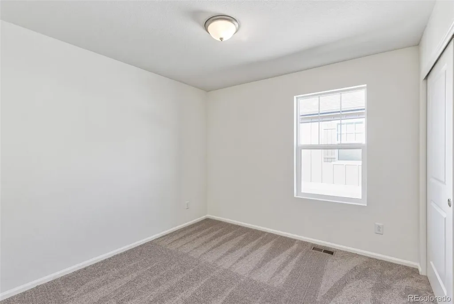
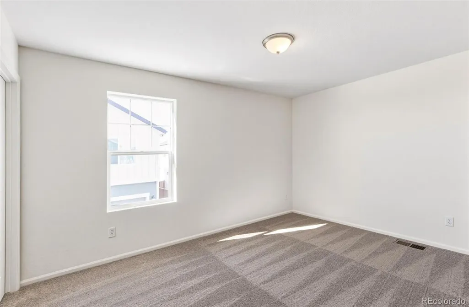
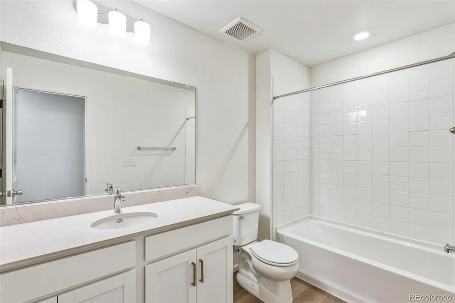
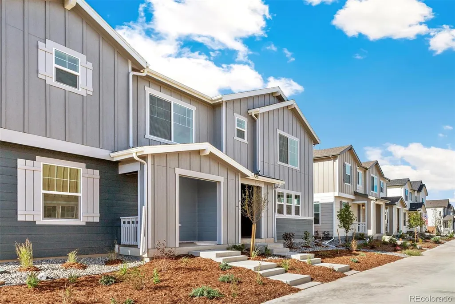
Brand-New Home in Vibrant Farmlore community, a vibrant community designed for connection, convenience, and everyday enjoyment. This brand-new home offers a beautifully open layout with stylish finishes and plenty of space to live, work, and entertain. The main level features luxury vinyl plank flooring throughout and an inviting open-concept design that seamlessly connects the great room, dining area, and kitchen. The bright white kitchen is the heart of the home, featuring a huge center island—perfect for entertaining, casual meals, or gathering with friends and family. Upstairs, you’ll find three bedrooms plus a versatile loft. The spacious loft offers endless possibilities as a second living area, playroom, home office, or cozy retreat. The primary suite is a true escape, complete with a spa-inspired five-piece bathroom featuring a separate soaking tub, large walk-in shower, and dual vanity, along with a generous walk-in closet. Enjoy your own private side yard, offering space for outdoor dining, play, gardening, or simply relaxing in the Colorado sunshine. Beyond your front door, Farmlore offers a lively community atmosphere with a large neighborhood park and communal gathering spaces, creating plenty of opportunities to get outside, meet neighbors, and enjoy the community. Team Lassen represents the seller/builder as a Transaction Broker. Up to 6% financing and move in package with our lender KBHS
| Elementary School | Middle School | High School |
|---|---|---|
| Henderson Elementary School | Prairie View Middle School | Riverdale Ridge High School |
| Price History | |
|---|---|
| 9/10/2026 | Listed $450,000 |
General Features
| Sewer | Public Sewer |
|---|---|
| Heating | Forced Air,Natural Gas |
| Cooling | Central Air |
| Utilities | Cable Available,Electricity Connected,Internet Access (Wired),Natural Gas Connected,Phone Connected |
| Roof | Composition |
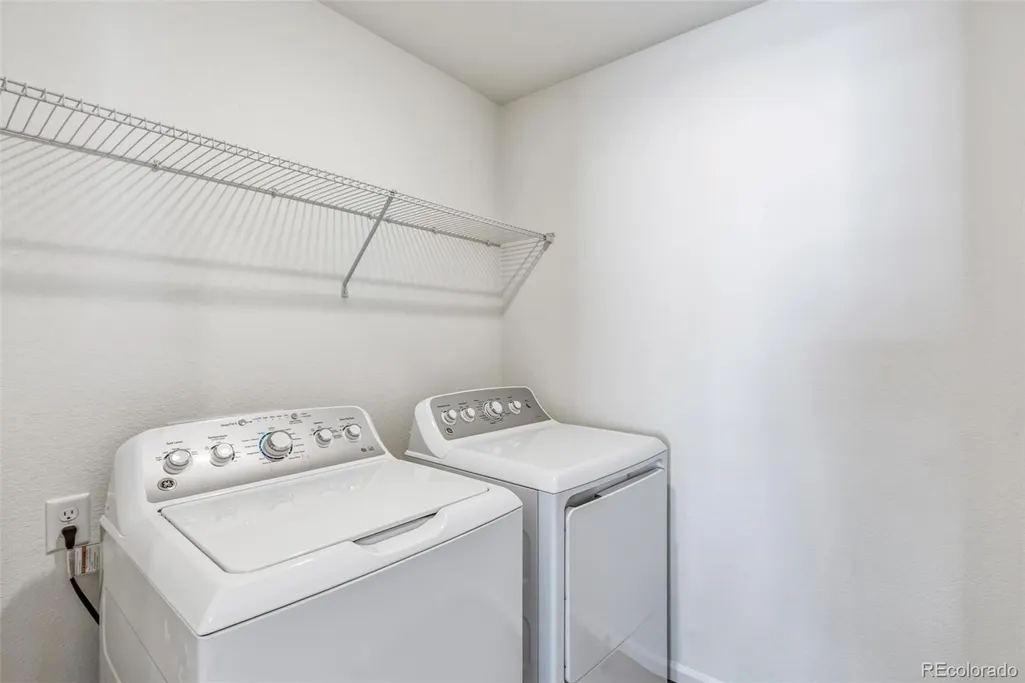
| Appliances | Cooktop,Dishwasher,Dryer,Gas Water Heater,Microwave,Oven,Range,Refrigerator,Self Cleaning Oven,Smart Appliance(s),Sump Pump,Tankless Water Heater,Washer |
| HOA Fee | 51 |
| Garage Spaces | 2 |
| Association Fee Includes | Maintenance Grounds,Snow Removal,Trash |
| Architectural Style | Contemporary |
| Construction Materials | Cement Siding |
| Exclusions | None |
| Year Built | 2026 |
| Electric | 110V,220 Volts |
| Levels | Two |
| Property Subtype | Single Family Residence |
| Tax Year | 2025 |
| Ownership | Builder |
| Assoc Fee Paid Per | Monthly |
| County | Adams |
| Property Type | Residential |
| Association Amenities | Park |
| HOA | Yes |
| Attached Garage | Yes |
| Subdivision Name | Farmlore |
| Facing Direction | North |
| Full Baths | 1 |
| Status | Active |
| High School | Riverdale Ridge |
| City | Brighton |
| Association Name | Advanced HOA |
| Entry Location | Ground |
| Senior Community Y/N | No |
| High School District | School District 27-J |
| Lot Size Units | Square Feet |
| Lot Size Square Feet | 2460 |
| Listing Terms | 1031 Exchange,Cash,Conventional,FHA,VA Loan |
| Elementary School | Henderson |
| Tax Annual Amount | 3086 |
| Middle/Junior High School | Prairie View |
| Property Condition | Under Construction |
| Structure Type | Duplex |
| Builder Name | KB Home |
| Standard Status | Active |
| Middle/Junior School District | School District 27-J |
| Elementary School District | School District 27-J |
Interior Features
| Interior Amenities | Five Piece Bath,Kitchen Island,Open Floorplan,Pantry,Primary Suite,Quartz Counters,Smoke Free,Solid Surface Counters,Walk-In Closet(s) |
|---|---|
| Basement | Crawl Space,Sump Pump |
| Flooring | Carpet,Vinyl |
| Common Walls | 1 Common Wall |
| Basement (Y/N) | No |
| Window Features | Double Pane Windows |
| Above Grade Finished Area | 1935 |
| Half Baths | 1 |
| 3/4 Baths | 1 |
| Laundry Features | In Unit |
| Total Bedrooms | 3 |
| Main Level Bathrooms | 1 |
| Total Baths | 3 |
Exterior Features
| Exterior Amenities | Private Yard |
|---|---|
| Fencing | Full |
| Lot Features | Landscaped,Master Planned,Sprinklers In Front |
| Water Source | Public |
| Total Parking | 2 |
| Lot Size Area | 2460 |
| Foundation Details | Structural |
| Building Area Total | 1935 |
| Lot Size Acres | 0.06 |
| Road Surface Type | Alley Paved |
| Road Frontage Type | Public |
| Builder Model | 1935 |
| Road Responsibility | Public Maintained Road |
Amenities
- Foreclosure
- Views
- Short Sale
- New Construction
- Adult 55+
- Lease To Own
- No HOA Fees
- Furnished
- Primary On Main
- Air Conditioning
- Seller Finance
- Green
- Fixer Upper
- Horse
- Golf
- Fireplace
- Deck
- Garage
- Basement
- Pool
Property vs Single Family Average in 80601
Price
Taxes
Year Built
Visits
In The Neighborhood
New Construction
Brighton
$ 550,000
- Type
- Single Family
- Size
- 2,346 SqFt
- Rooms
- 4 Beds + 3.5 Baths
 MB Team Lassen #3811736
Reduced
Brighton
$ 498,990
- Type
- Single Family
- Size
- 1,803 SqFt
- Rooms
- 4 Beds + 2.5 Baths
RE/MAX Professionals #3641325
Reduced
Brighton
$ 516,599
- Type
- Single Family
- Size
- 1,951 SqFt
- Rooms
- 4 Beds + 2.5 Baths
RE/MAX Professionals #9480149



