
Views
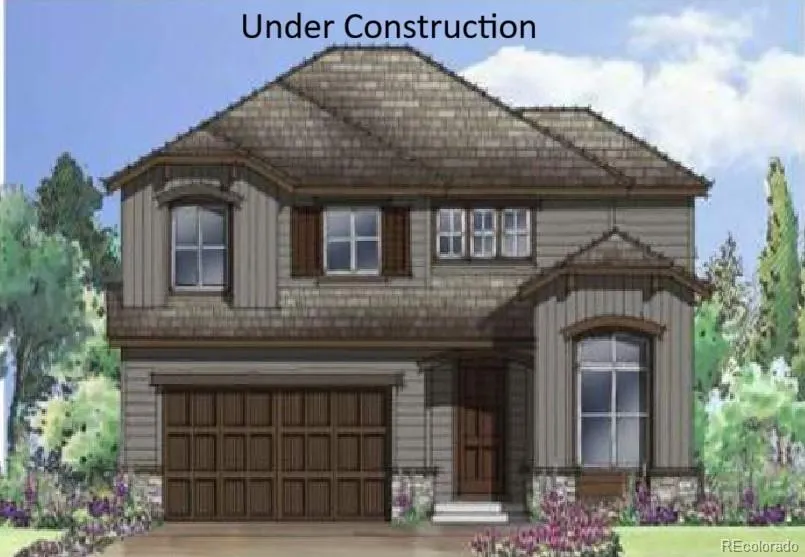
Address
5744 Zounds Way, Colorado Springs, CO
Price
$ 584,445
Property Attributes
- MLS#9799286
- TypeSingle Family
- Listing Status Active
- CountyEL PASO
- CityColorado Springs
- NeighborhoodBanning Lewis Ranch Metro District
- Zip80927
- StyleHouse
- Year Built2026
- Taxes$ 2168
- Price$ 584,445
- Bedrooms3
- Full Bathrooms2
- Half Bathrooms1
- Sqr Footage3110
- Lot Size0.13 Acres
Data Source:
REColorado (MTOMLS)
Property Description
Welcome to the Marseille floor plan, a beautifully designed two-story home that combines open living with flexible spaces. The main floor features a spacious great room that flows seamlessly into the dining area and kitchen, where a large island with room for four bar stools creates the perfect gathering spot. A private study on the main level offers quiet workspace, Upstairs, a loft with an open view to below provides additional living space, perfect for a media room, playroom, or retreat. The Marseille also includes a standard 3-bay tandem garage, giving you plenty of room for vehicles, storage, or hobbies. With its open layout, versatile options, and thoughtful details, the Marseille is designed to grow with your lifestyle. Disclaimer: Images, renderings, and virtual tours are for illustrative purposes only and may show optional features, upgrades, or design variations not included in the base price. Actual home details, specifications, and finishes may vary.
| Elementary School | Middle School | High School |
|---|---|---|
| Banning Lewis Ranch Academy Elementary School | Falcon Middle School | Falcon High School |
| Price History | |
|---|---|
| 9/21/2026 | Listed $584,445 |
General Features
| Sewer | Public Sewer |
|---|---|
| Heating | Forced Air |
| Cooling | Other |
| Roof | Composition |
| Zoning | PDZ AO |
| HOA Fee | 86 |
| Garage Spaces | 3 |
| Construction Materials | Wood Siding |
| Exclusions | none |
| Year Built | 2026 |
| Levels | Two |
| Property Subtype | Single Family Residence |
| Tax Year | 2025 |
| Ownership | Builder |
| Assoc Fee Paid Per | Monthly |
| County | El Paso |
| Property Type | Residential |
| HOA | Yes |
| Attached Garage | Yes |
| Subdivision Name | Banning Lewis Ranch Metro District |
| Full Baths | 1 |
| Status | Active |
| Directions | BANNING-From Powers Blvd,go east on Dublin Blvd.,turn right on Banning Lewis Parkway,left on Last Chance Drive,right on Zounds to 5744 Zounds Way |
| High School | Falcon |
| City | Colorado Springs |
| Association Name | Banning Lewis Ranch Metro District |
| Senior Community Y/N | No |
| High School District | District 49 |
| Lot Size Units | Square Feet |
| Lot Size Square Feet | 5500 |
| Listing Terms | Cash,Conventional,FHA,VA Loan |
| Elementary School | Banning Lewis Ranch Academy |
| Tax Annual Amount | 2168 |
| Middle/Junior High School | Falcon |
| Structure Type | House |
| Builder Name | Other |
| Standard Status | Active |
| Middle/Junior School District | District 49 |
| Elementary School District | District 49 |
Interior Features
| Basement | Unfinished |
|---|---|
| Basement (Y/N) | Yes |
| Above Grade Finished Area | 2121 |
| Half Baths | 1 |
| 3/4 Baths | 1 |
| Total Bedrooms | 3 |
| Main Level Bathrooms | 1 |
| Total Baths | 3 |
Exterior Features
| Total Parking | 3 |
|---|---|
| Lot Size Area | 5500 |
| Building Area Total | 3110 |
| Lot Size Acres | 0.13 |
Amenities
- Foreclosure
- Views
- Short Sale
- New Construction
- Adult 55+
- Lease To Own
- No HOA Fees
- Furnished
- Primary On Main
- Air Conditioning
- Seller Finance
- Green
- Fixer Upper
- Horse
- Golf
- Fireplace
- Deck
- Garage
- Basement
- Pool
Property vs Single Family Average in 80927
Price
Taxes
Year Built


 The content relating to real estate for sale in this Web site comes in part from the Internet Data eXchange (IDX) program of METROLIST, INC., DBA RECOLORADO©. Real estate listings held by brokers other than NextHome Aspire are marked with the IDX Logo. This information is being provided for the consumers' personal, non-commercial use and may not be used for any other purpose. All information subject to change and should be independently verified. September 22, 2026 4:48 AM UTCd

