
Price Reduction
Address
2711 S Linley Court, Denver, CO
Price
$ 474,000
Property Attributes
- MLS#9774667
- TypeSingle Family
- Listing Status Active
- CountyDENVER
- CityDenver
- NeighborhoodSharon Park
- Zip80236
- StyleHouse
- Year Built1953
- Taxes$ 1614
- Price$ 474,000
- Bedrooms3
- Full Bathrooms2
- Half Bathrooms0
- Sqr Footage1008
- Lot Size0.16 Acres
Data Source:
REColorado (MTOMLS)
Property Description
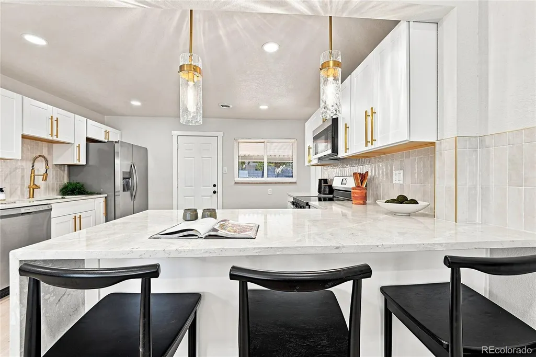
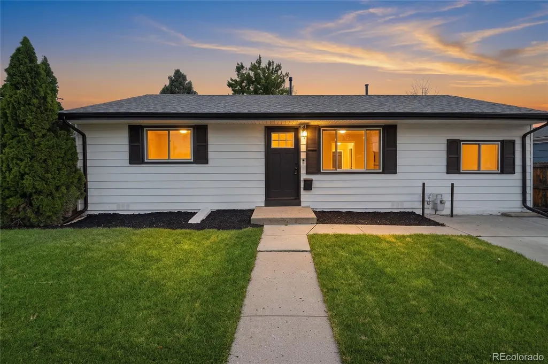
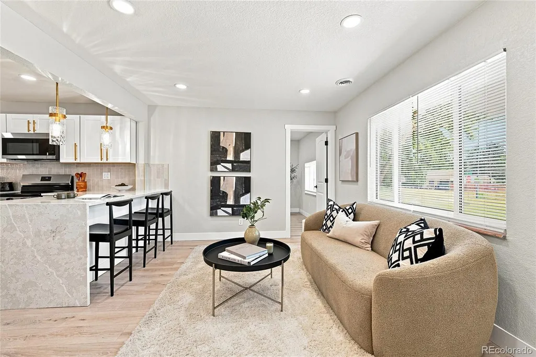
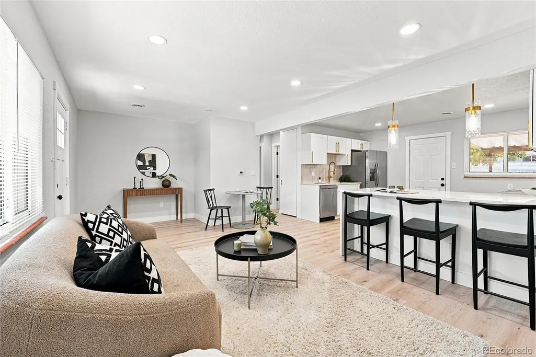
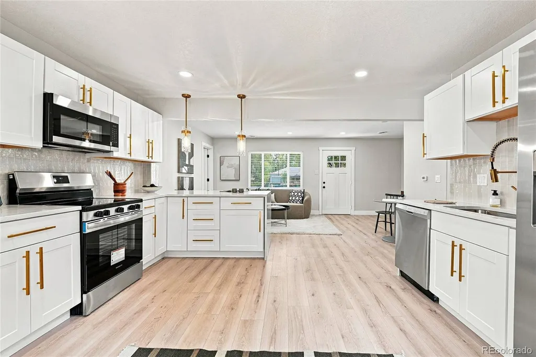
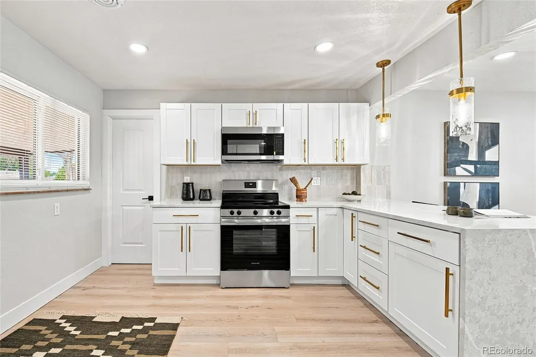
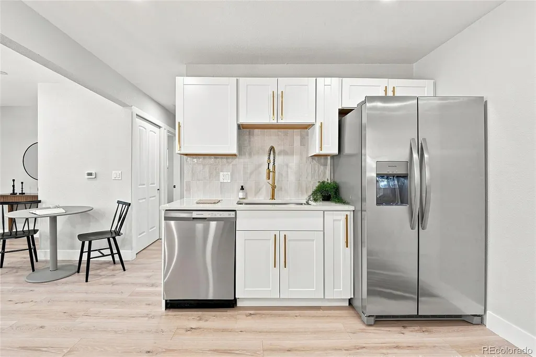
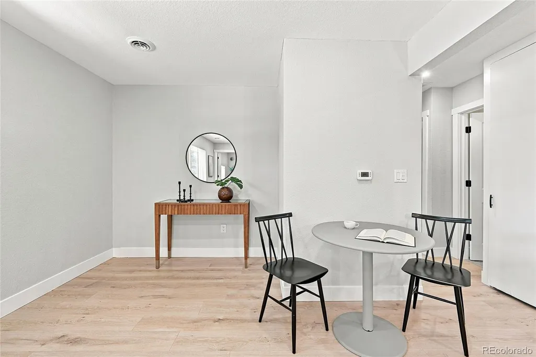
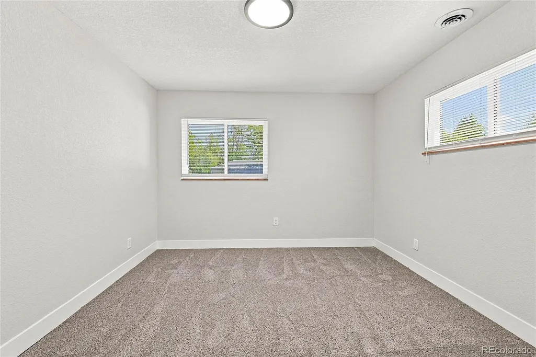
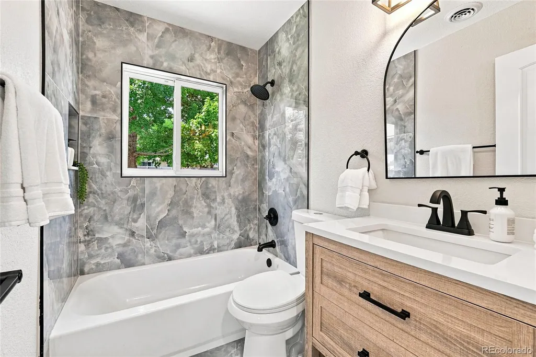
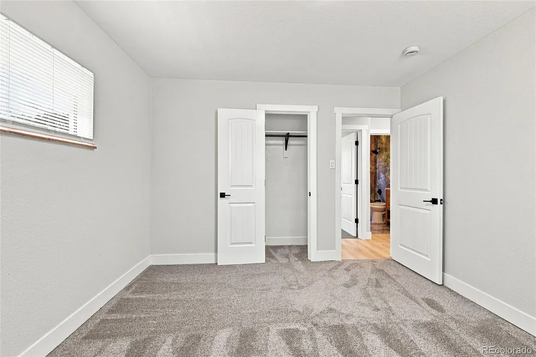
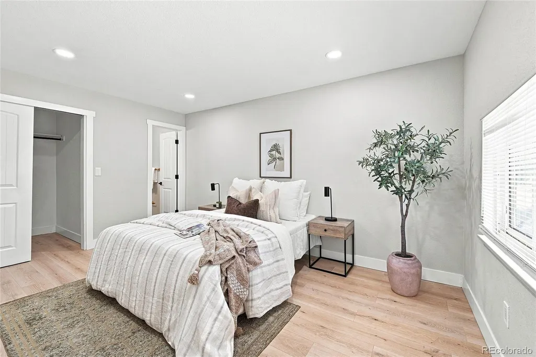
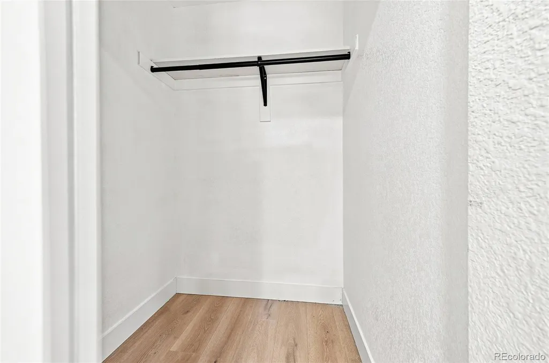
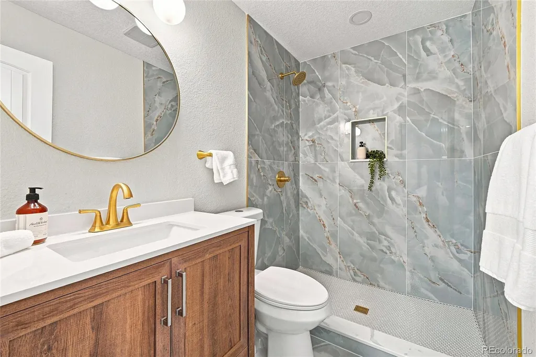
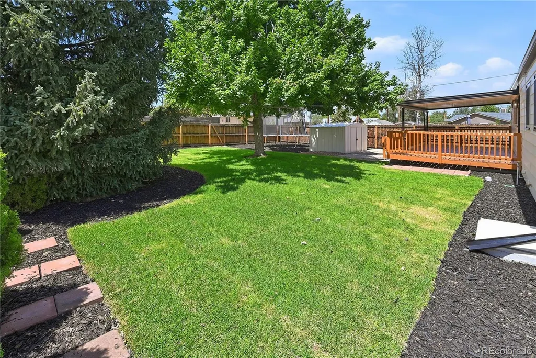
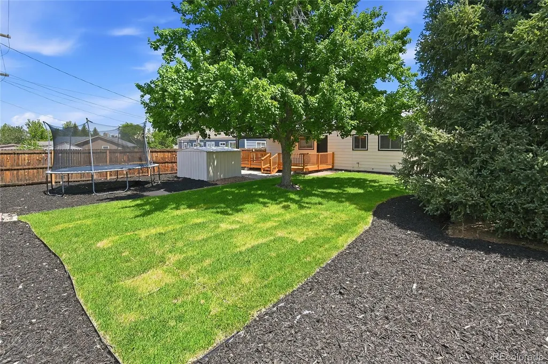
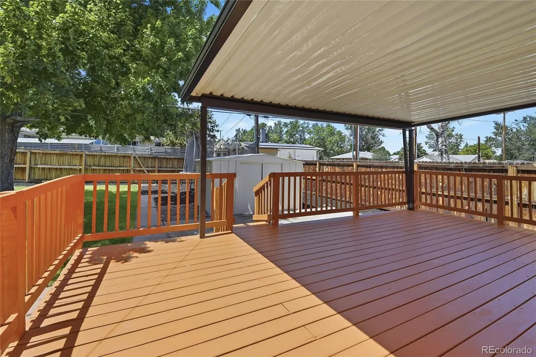
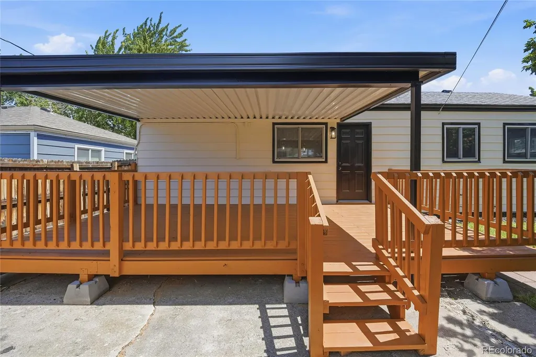
Beautifully remodeled 3-bed, 2-bath home in Southwest Denver with an open-concept layout and fresh landscaping front and back. Inside 2711 S Linley Ct, the kitchen opens directly to the main living area, creating an easy flow for everyday living and entertaining. The primary bedroom includes its own private bathroom, and both bathrooms have been remodeled with fresh, modern finishes. Thoughtful updates throughout give the home a bright, move-in-ready feel, with the major systems and big-ticket items already taken care of. Outside, the updated landscaping boosts curb appeal, and a spacious deck offers a great spot for relaxing or entertaining. Minutes from Bear Creek Trail, River Point shopping and dining, neighborhood parks, and downtown Denver, with convenient access to US-285, Santa Fe Drive, and I-25.
| Elementary School | Middle School | High School |
|---|---|---|
| Gust Elementary School | Henry Middle School | John F. Kennedy High School |
| Price History | |
|---|---|
| 7/31/2026 | Listed $499,999 |
| 8/21/2026 | 3$489,999 |
| 9/3/2026 | 3$479,999 |
| 9/11/2026 | 1$478,000 |
| 9/17/2026 | 1$475,000 |
| 9/24/2026 | 1$474,000 |
General Features
| Sewer | Public Sewer |
|---|---|
| Heating | Forced Air |
| Cooling | Central Air |
| Possession | Closing/DOD |
| Roof | Shingle |
| Appliances | Dishwasher,Disposal,Microwave,Oven,Range,Refrigerator |
| Zoning | S-SU-D |
| Patio/Porch Features | Deck |
| Security Features | Carbon Monoxide Detector(s),Smoke Detector(s) |
| Construction Materials | Frame,Metal Siding |
| Exclusions | Staging Items & Seller's Personal Property |
| Year Built | 1953 |
| Levels | One |
| Property Subtype | Single Family Residence |
| Tax Year | 2025 |
| Ownership | Corporation/Trust |
| County | Denver |
| Property Type | Residential |
| HOA | No |
| Attached Garage | No |
| Subdivision Name | Sharon Park |
| Full Baths | 1 |
| Status | Active |
| High School | John F. Kennedy |
| City | Denver |
| Senior Community Y/N | No |
| High School District | Denver 1 |
| Lot Size Units | Square Feet |
| Lot Size Square Feet | 7040 |
| Listing Terms | 1031 Exchange,Cash,Conventional,FHA,USDA Loan,VA Loan |
| Elementary School | Gust |
| Tax Annual Amount | 1614 |
| Middle/Junior High School | Henry |
| Structure Type | House |
| Standard Status | Active |
| Middle/Junior School District | Denver 1 |
| Elementary School District | Denver 1 |
Interior Features
| Interior Amenities | Eat-in Kitchen,Granite Counters,No Stairs,Open Floorplan,Primary Suite |
|---|---|
| Flooring | Carpet,Tile,Wood |
| Basement (Y/N) | No |
| Above Grade Finished Area | 1008 |
| 3/4 Baths | 1 |
| Total Bedrooms | 3 |
| Main Level Bedrooms | 3 |
| Main Level Bathrooms | 2 |
| Total Baths | 2 |
Exterior Features
| Exterior Amenities | Private Yard,Rain Gutters |
|---|---|
| Fencing | Full |
| Parking Features | Concrete |
| Lot Features | Level |
| Total Parking | 2 |
| Lot Size Area | 7040 |
| Building Area Total | 1008 |
| Lot Size Acres | 0.16 |
Amenities
- Foreclosure
- Views
- Short Sale
- New Construction
- Adult 55+
- Lease To Own
- No HOA Fees
- Furnished
- Primary On Main
- Air Conditioning
- Seller Finance
- Green
- Fixer Upper
- Horse
- Golf
- Fireplace
- Deck
- Garage
- Basement
- Pool
Property vs Single Family Average in 80236
Price
Taxes
Year Built
Visits




