
Open House Sat, Sep 26th 12:00 PM - 3:00 PM - Views


Address
17039 W 86th Place, Arvada, CO
Price
$ 839,900
Property Attributes
- MLS#9771490
- TypeSingle Family
- Listing Status Active
- CountyJEFFERSON
- CityArvada
- NeighborhoodLeyden Rock
- Zip80007
- StyleTraditional
- Year Built2016
- Taxes$ 7387
- Price$ 839,900
- Bedrooms4
- Full Bathrooms3
- Half Bathrooms1
- Sqr Footage3174
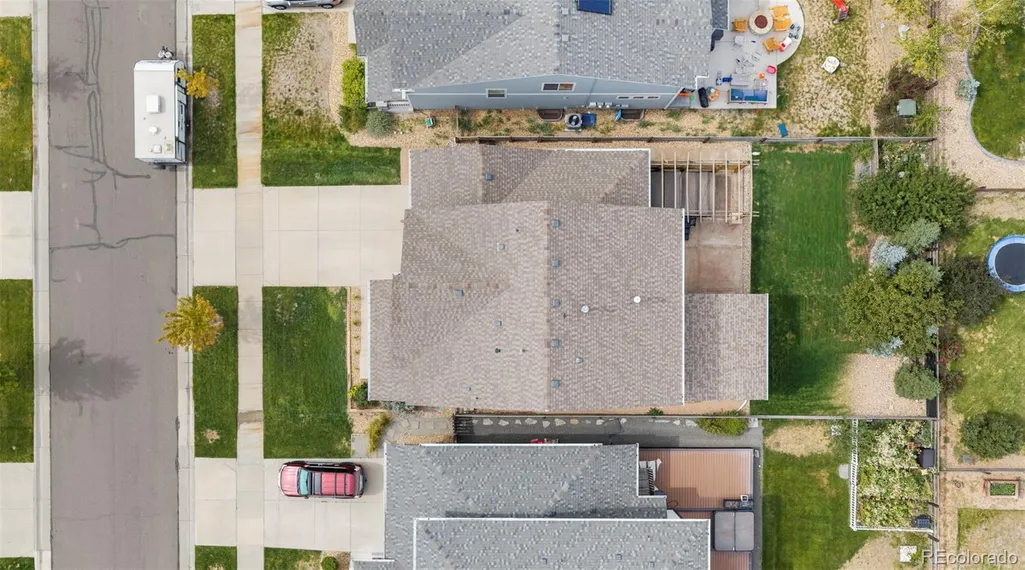
- Lot Size0.14 Acres
Data Source:
REColorado (MTOMLS)
Property Description
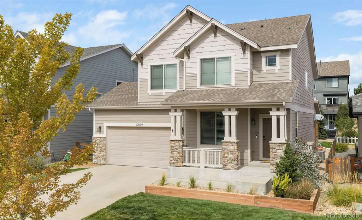
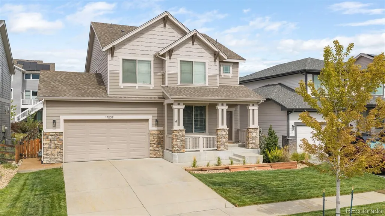
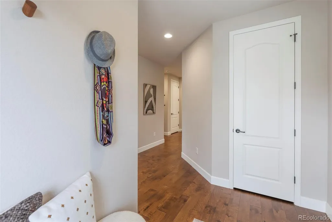
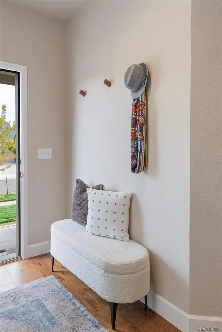
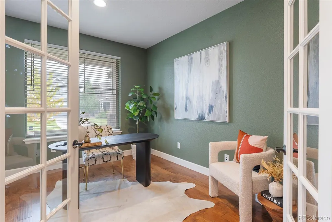
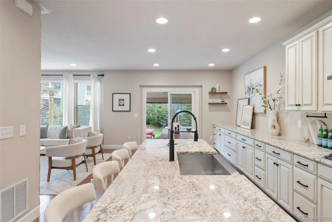
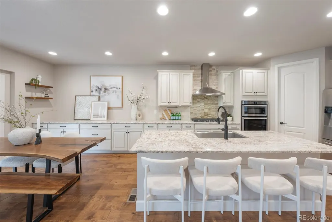
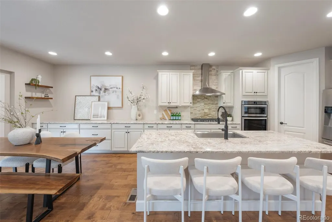
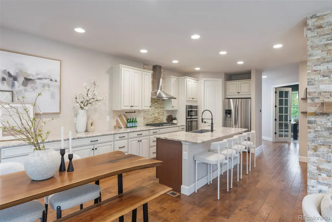
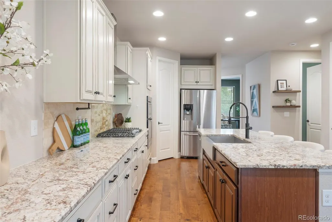
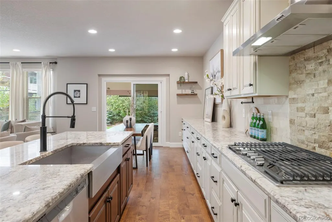
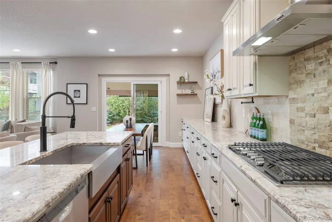
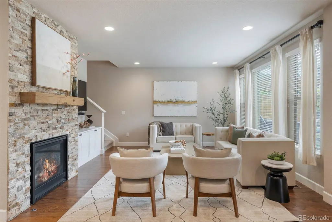
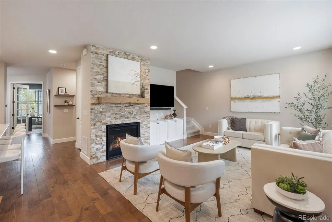
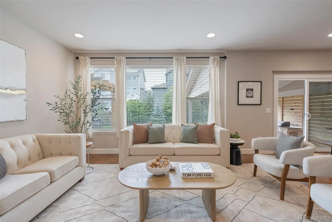
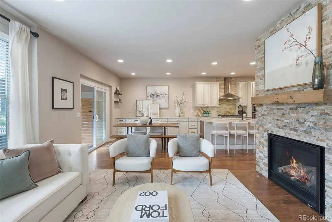
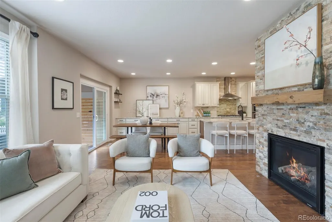
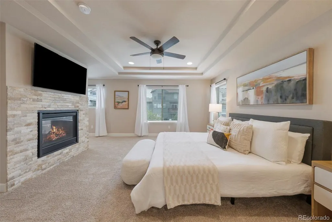
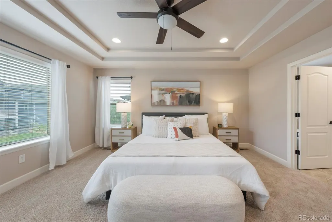
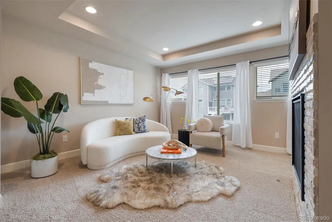
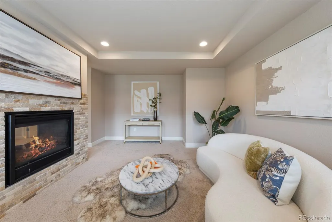
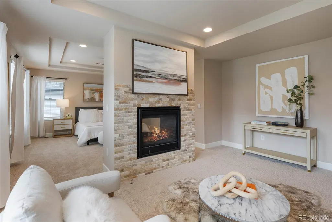
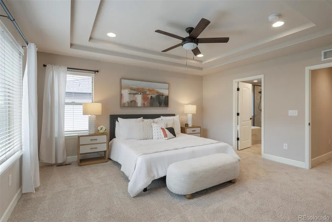
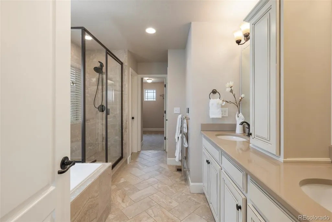
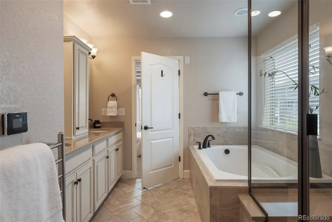
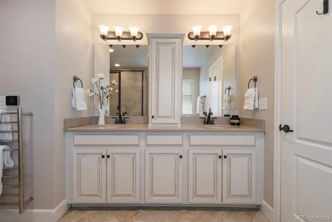
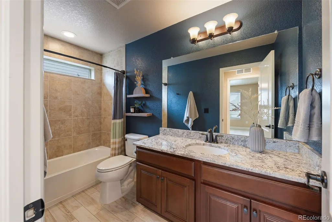
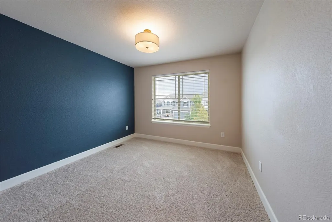
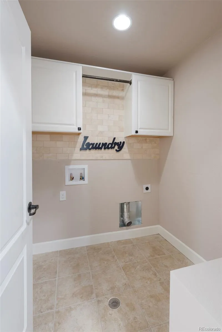
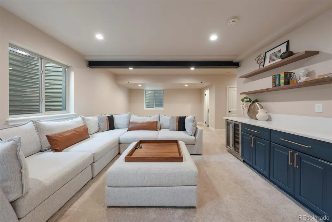
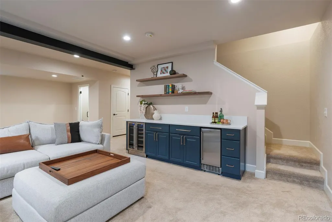
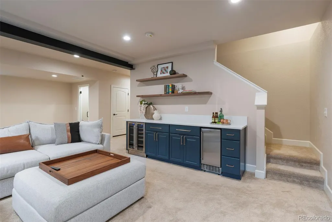
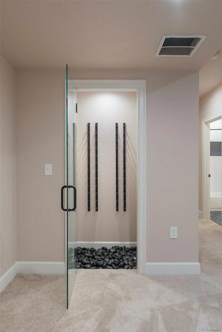
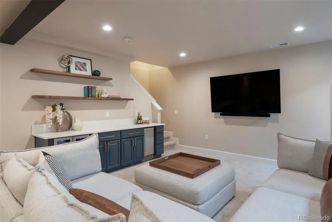
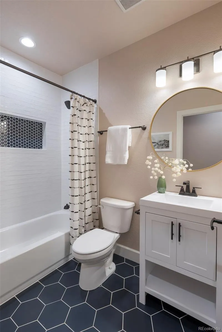
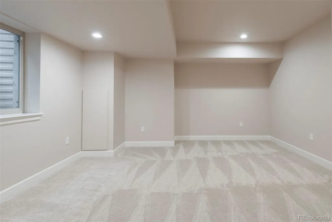
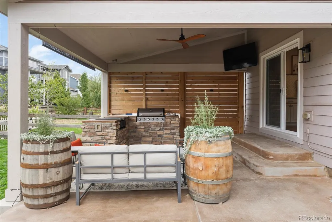
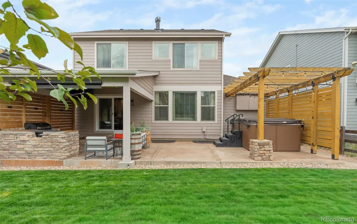
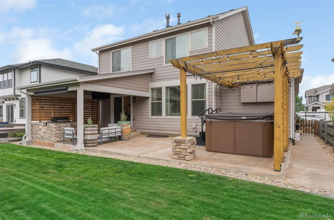
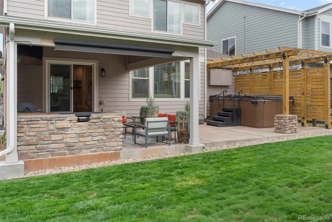
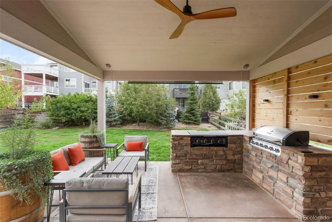
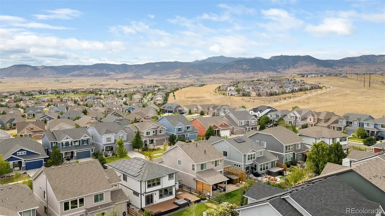
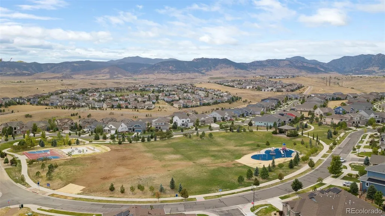
This is the Leyden Rock home you’ve been waiting for, the home that truly has it all! Beautifully updated, exceptionally cared for, 17039 W 86th Place is a showstopping residence where sophisticated interiors and incredible outdoor space comes together seamlessly. Top-of-the-line finishes featuring, new carpet, fresh paint, a newly finished basement, gourmet chef's kitchen and an exceptional floor plan create a home that feels as beautiful as it is functional. From the moment you enter, the main level feels expansive and effortless, with generous living and dining spaces oriented toward the beautifully landscaped backyard. The gourmet chef’s kitchen features extended cabinetry, oversized pantry, generous countertops, and a dedicated dining area. The main-level office provides the perfect private workspace or study, while the spacious living room, anchored by a fireplace, offers a warm and inviting place to gather. Upstairs, the impressive primary suite is a private retreat, complete with a luxurious 5-piece ensuite bath, oversized walk-in closet, fireplace, and versatile dual-office area—ideal for a reading lounge, exercise space or second workspace. An upper-level laundry room with abundant storage adds everyday convenience. The newly finished basement is designed for entertaining with cozy movie-night space, custom wine storage, dry bar and cocktail area, bar refrigerator and ice maker with additional guest bedroom, and full bath. Then there’s the backyard, the true showpiece! This private, beautifully landscaped outdoor oasis features an expansive deck, built-in BBQ and griddle, covered patio, multiple TVs, hot tub, generous lounge area, and space for formal outdoor dining. It’s Colorado living at its finest! Located in coveted Leyden Rock community with Daybreak Park just down the street showcasing panoramic Rocky Mountain views. This exceptional home delivers elevated indoor-outdoor living in a community celebrated for its natural beauty and lifestyle.
| Elementary School | Middle School | High School |
|---|---|---|
| Meiklejohn Elementary School | Wayne Carle Middle School | Ralston Valley High School |
| Price History | |
|---|---|
| 9/18/2026 | Listed $839,900 |
General Features
| Sewer | Public Sewer |
|---|---|
| Heating | Forced Air |
| Cooling | Central Air |
| Utilities | Electricity Connected,Natural Gas Connected |
| Possession | Closing/DOD,Immediate |
| Roof | Composition |
| Appliances | Bar Fridge,Dishwasher,Disposal,Microwave,Oven,Range,Range Hood,Refrigerator,Self Cleaning Oven,Wine Cooler |
| HOA Fee | 30 |
| Garage Spaces | 3 |
| Association Fee Includes | Maintenance Grounds,Recycling,Trash |
| Patio/Porch Features | Covered,Front Porch,Patio |
| Architectural Style | Traditional |
| Security Features | Carbon Monoxide Detector(s),Smoke Detector(s) |
| Construction Materials | Frame |
| Exclusions | Seller`s personal property and staging furniture. |
| Year Built | 2016 |
| Levels | Two |
| Property Subtype | Single Family Residence |
| Tax Year | 2025 |
| Ownership | Individual |
| Assoc Fee Paid Per | Monthly |
| County | Jefferson |
| Property Type | Residential |
| Association Amenities | Clubhouse,Park,Playground,Pool |
| HOA | Yes |
| Attached Garage | Yes |
| Subdivision Name | Leyden Rock |
| Full Baths | 3 |
| Status | Active |
| Directions | Google Maps is best |
| High School | Ralston Valley |
| City | Arvada |
| Association Name | Leyden Rock |
| Senior Community Y/N | No |
| High School District | Jefferson County R-1 |
| Lot Size Units | Square Feet |
| Lot Size Square Feet | 6011 |
| Listing Terms | Cash,Conventional,FHA,VA Loan |
| Elementary School | Meiklejohn |
| Tax Annual Amount | 7387 |
| Middle/Junior High School | Wayne Carle |
| Property Condition | Updated/Remodeled |
| Structure Type | House |
| Standard Status | Active |
| Occupancy Type | Owner |
| Middle/Junior School District | Jefferson County R-1 |
| Elementary School District | Jefferson County R-1 |
Interior Features
| Interior Amenities | Built-in Features,Ceiling Fan(s),Entrance Foyer,Five Piece Bath,Granite Counters,Kitchen Island,Open Floorplan,Pantry,Primary Suite,Smoke Free,Solid Surface Counters,Walk-In Closet(s) |
|---|---|
| Basement | Finished,Full |
| Flooring | Carpet,Tile,Wood |
| Total Fireplaces | 2 |
| Fireplace Features | Living Room,Primary Bedroom |
| Basement (Y/N) | Yes |
| Window Features | Double Pane Windows,Window Coverings,Window Treatments |
| Above Grade Finished Area | 2240 |
| Half Baths | 1 |
| Laundry Features | In Unit |
| Total Bedrooms | 4 |
| Below Grade Finished Area | 934 |
| Main Level Bathrooms | 1 |
| Total Baths | 4 |
Exterior Features
| Exterior Amenities | Barbecue,Gas Grill,Lighting,Private Yard,Spa/Hot Tub |
|---|---|
| Fencing | Full |
| Parking Features | Storage,Tandem |
| Water Source | Public |
| Total Parking | 3 |
| Lot Size Area | 6011 |
| Building Area Total | 3174 |
| Lot Size Acres | 0.14 |
| Road Surface Type | Paved |
| Road Frontage Type | Public |
| Road Responsibility | Public Maintained Road |
Amenities
- Foreclosure
- Views
- Short Sale
- New Construction
- Adult 55+
- Lease To Own
- No HOA Fees
- Furnished
- Primary On Main
- Air Conditioning
- Seller Finance
- Green
- Fixer Upper
- Horse
- Golf
- Fireplace
- Deck
- Garage
- Basement
- Pool
Property vs Single Family Average in 80007
Price
Taxes
Year Built
Visits
In The Neighborhood
Arvada
$ 950,000
- Type
- Single Family
- Size
- 4,244 SqFt
- Rooms
- 4 Beds + 3.5 Baths
 RE/MAX Alliance #5226689
Arvada
$ 745,000
- Type
- Single Family
- Size
- 3,316 SqFt
- Rooms
- 3 Beds + 2.5 Baths
eXp Realty, LLC #9986291
Views
Arvada
$ 750,000
- Type
- Single Family
- Size
- 4,534 SqFt
- Rooms
- 3 Beds + 2.5 Baths
West and Main Homes Inc #8367827
Views
Arvada
$ 999,000
- Type
- Single Family
- Size
- 4,073 SqFt
- Rooms
- 4 Beds + 3.5 Baths
McClure and Associates #3976071
Views
Arvada
$ 1,275,000
- Type
- Single Family
- Size
- 4,831 SqFt
- Rooms
- 5 Beds + 4.5 Baths
Resident Realty Colorado #2405864
Views
Arvada
$ 1,035,000
- Type
- Single Family
- Size
- 4,434 SqFt
- Rooms
- 5 Beds + 5.5 Baths
Coldwell Banker Realty 56 #1899405
Views
Arvada
$ 770,000
- Type
- Single Family
- Size
- 3,938 SqFt
- Rooms
- 3 Beds + 3 Baths
Serhant Colorado LLC #3689226
Views
Arvada
$ 775,000
- Type
- Single Family
- Size
- 4,073 SqFt
- Rooms
- 3 Beds + 2.5 Baths
West and Main Homes Inc #6643886
Reduced
Arvada
$ 739,000
- Type
- Single Family
- Size
- 3,819 SqFt
- Rooms
- 3 Beds + 2.5 Baths
LoKation Real Estate #9823001
Reduced
Arvada
$ 865,000
- Type
- Single Family
- Size
- 4,702 SqFt
- Rooms
- 3 Beds + 3.5 Baths
RE/MAX Alliance #6390170
Reduced
Arvada
$ 1,199,700
- Type
- Single Family
- Size
- 5,656 SqFt
- Rooms
- 6 Beds + 5 Baths
Berkshire Hathaway HomeServices RE of the Rockies #4270849
Views
Arvada
$ 1,275,000
- Type
- Single Family
- Size
- 5,018 SqFt
- Rooms
- 4 Beds + 3 Baths
Forza Realty, LLC #6829838



