
Open House Sat, Sep 26th 11:00 AM - 2:00 PM - Views

Address
5635 S Quemoy Court, Centennial, CO
Price
$ 525,000
Property Attributes
- MLS#9694794
- TypeSingle Family
- Listing Status Active
- CountyARAPAHOE
- CityCentennial
- NeighborhoodTrail Ridge
- Zip80015
- StyleContemporary
- Year Built1996
- Taxes$ 3863
- Price$ 525,000
- Bedrooms3
- Full Bathrooms3
- Half Bathrooms0
- Sqr Footage1887
- Lot Size0.15 Acres
Data Source:
REColorado (MTOMLS)
Property Description
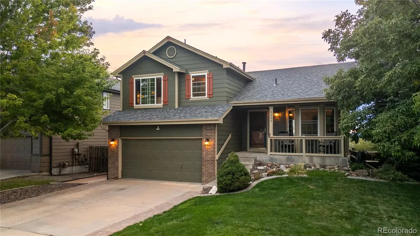
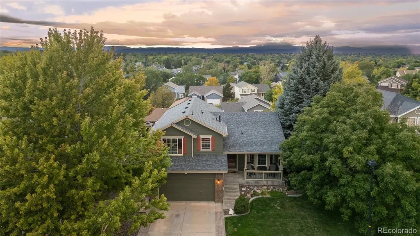
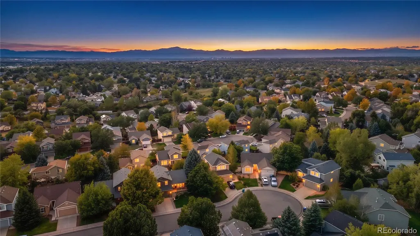
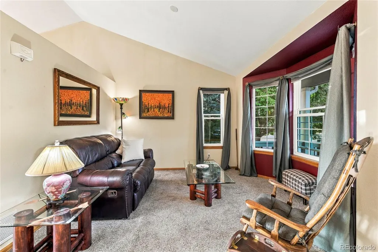
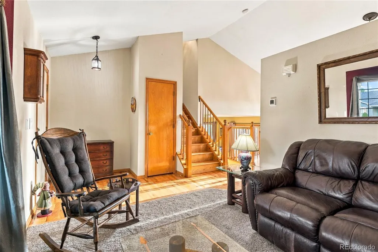
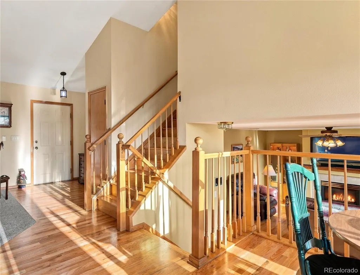
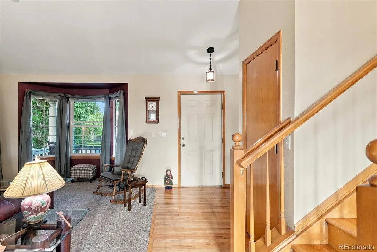
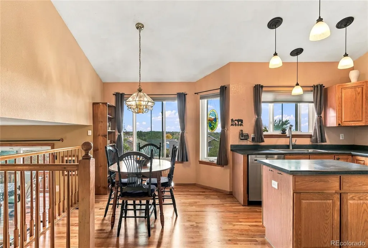
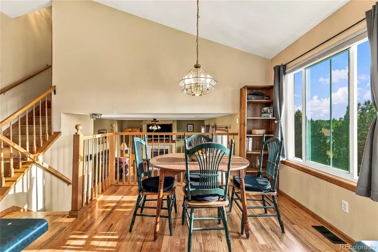
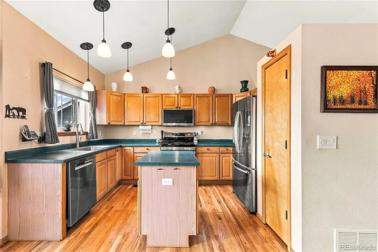
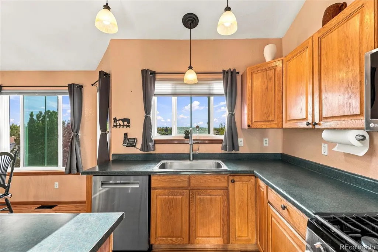
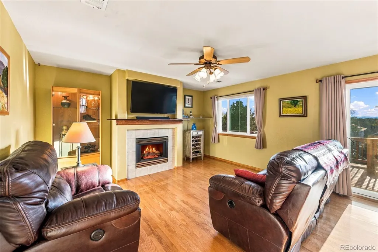
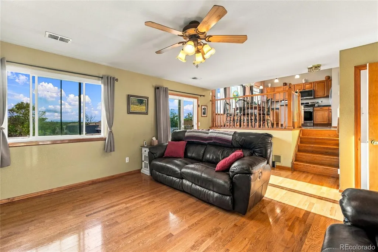
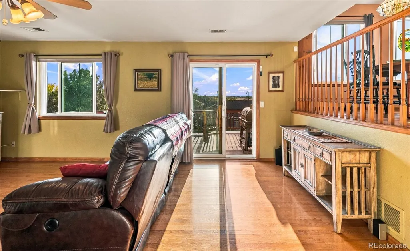
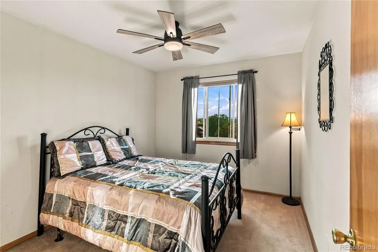
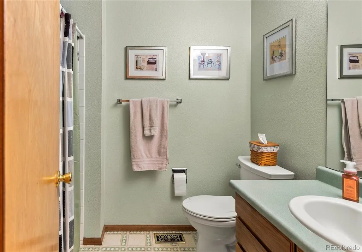
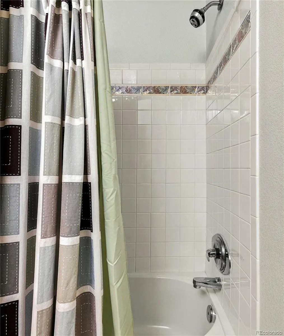
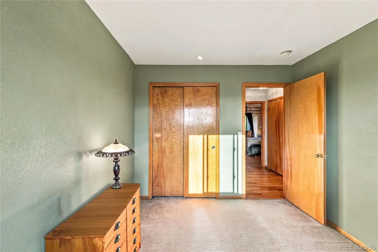
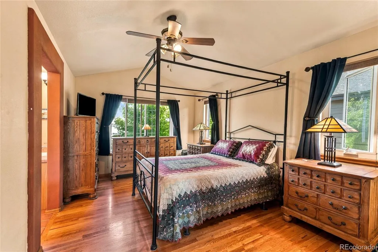
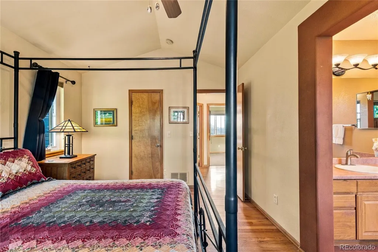
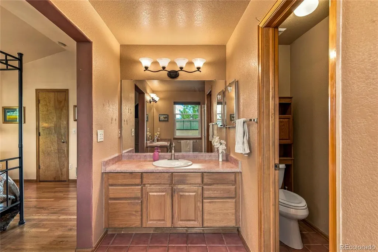
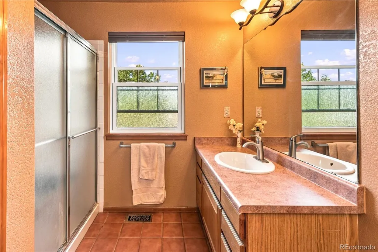
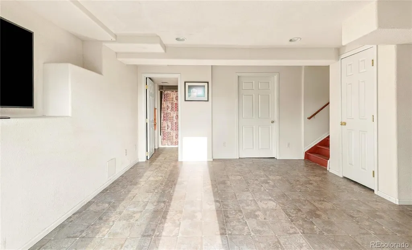
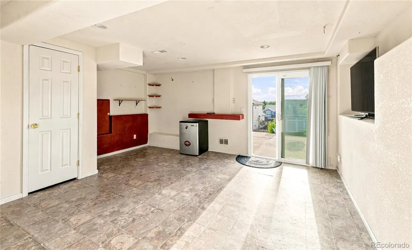
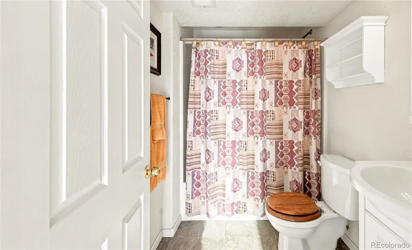
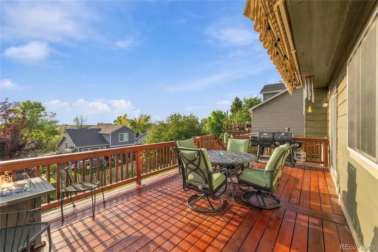
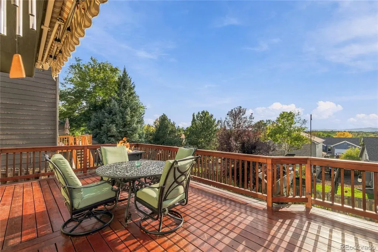
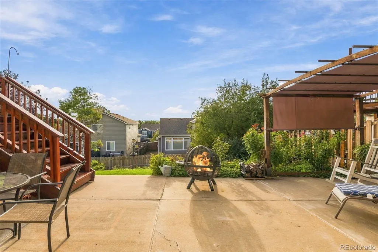
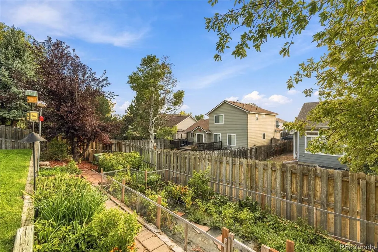
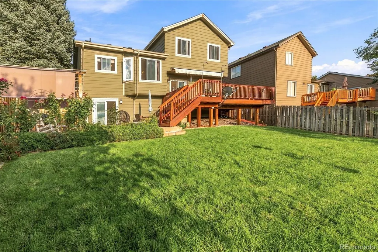
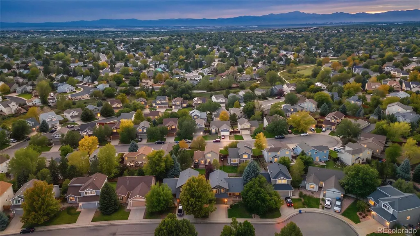
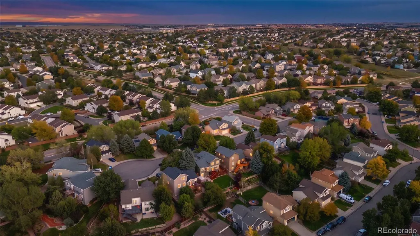
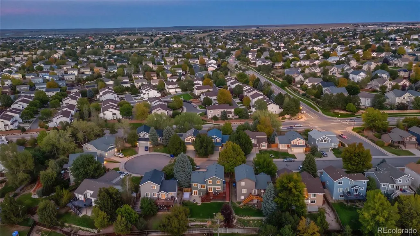
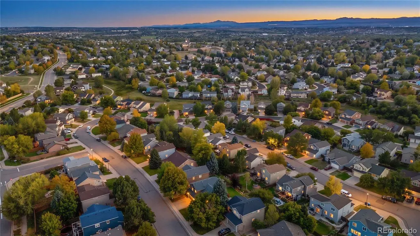
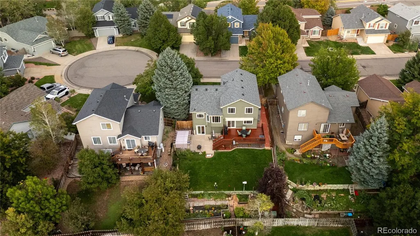
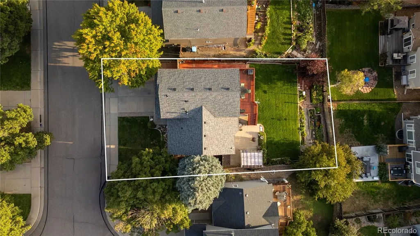
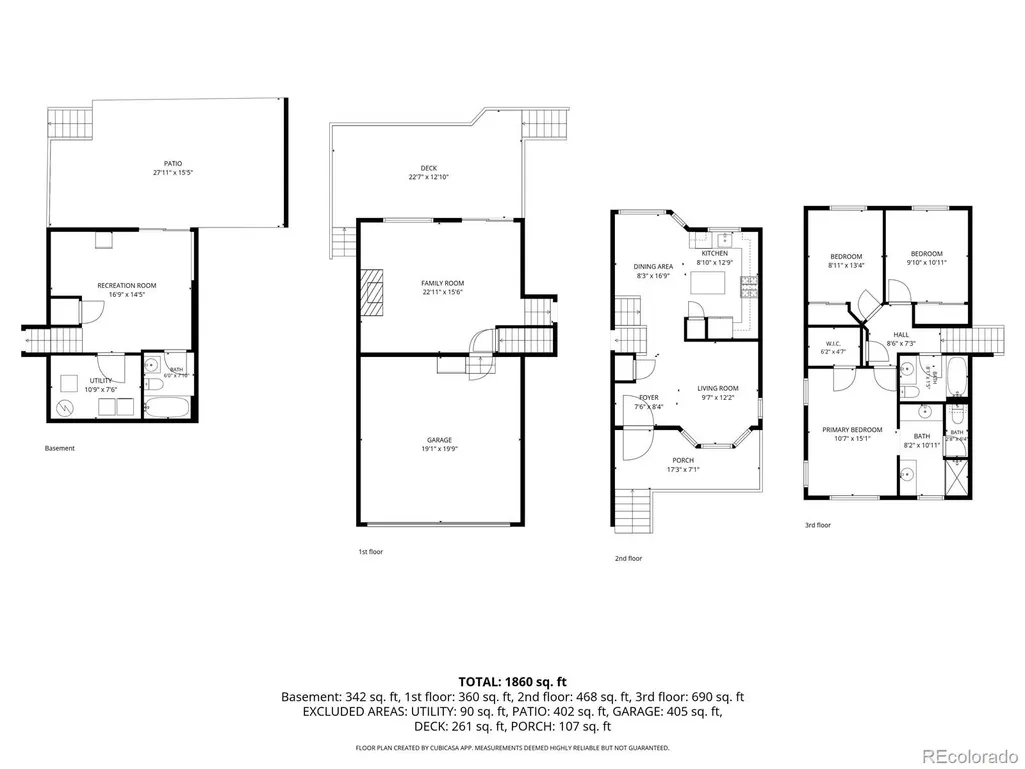
Mountain views, exceptional outdoor living and more than 30 years of pride of ownership come together at this beautifully maintained Centennial home. Tucked into a quiet cul-de-sac and lovingly cared for by its original owners since it was built in 1996, this inviting tri-level offers 3 bedrooms, 3 full bathrooms and approximately 1,755 finished square feet. Filled with natural light, the home features hardwood flooring, multiple living spaces and a kitchen with stainless steel appliances, a newer gas range, sink and faucet. The adjacent dining area enjoys beautiful western views, while the lower-level living room features a fireplace and sliding glass door opening directly to the incredible oversized 13' x 21' west-facing deck—the perfect place to take in Colorado sunsets and beautiful Front Range mountain views. Upstairs, the primary suite offers a private full bathroom with double vanity and walk-in closet, along with two additional bedrooms and a full bathroom. Approximately 300 finished square feet in the basement adds valuable flexibility with a bonus room, laundry and third full bathroom, along with walkout access directly to the backyard via a 22’x22’ concrete patio. Outside, decades of thoughtful care are immediately apparent. Mature trees and meticulously maintained landscaping surround the home, while the terraced backyard leads to established garden beds where the owners have grown their own vegetables. Whether entertaining on the expansive deck, enjoying the garden or simply watching the sun disappear behind the mountains, the outdoor spaces are a standout feature. Significant improvements provide added confidence, including a 2023 roof, replacement windows in 2022 with transferable warranty, 2019 furnace and air conditioning, refinished hardwood floors and several recent kitchen appliance updates. Lovingly maintained. Beautifully situated. And ready for its next chapter. Welcome home.
| Elementary School | Middle School | High School |
|---|---|---|
| Antelope Ridge Elementary School | Thunder Ridge Middle School | Eaglecrest High School |
| Price History | |
|---|---|
| 9/24/2026 | Listed $525,000 |
General Features
| Sewer | Public Sewer |
|---|---|
| Heating | Forced Air |
| Cooling | Central Air |
| Utilities | Cable Available,Electricity Connected,Natural Gas Connected |
| Possession | Negotiable |
| Roof | Composition |
| Appliances | Dishwasher,Dryer,Microwave,Oven,Range,Refrigerator,Washer |
| HOA Fee | 42 |
| Garage Spaces | 2 |
| Association Fee Includes | Recycling,Trash |
| Patio/Porch Features | Deck,Front Porch |
| Architectural Style | Contemporary |
| Security Features | Carbon Monoxide Detector(s),Smoke Detector(s),Video Doorbell |
| Construction Materials | Frame,Wood Siding |
| Exclusions | personal property |
| Year Built | 1996 |
| Electric | 110V,220 Volts |
| View | Mountain(s) |
| Levels | Tri-Level |
| Property Subtype | Single Family Residence |
| Tax Year | 2025 |
| Ownership | Corporation/Trust |
| Assoc Fee Paid Per | Monthly |
| County | Arapahoe |
| Property Type | Residential |
| HOA | Yes |
| Attached Garage | Yes |
| Subdivision Name | Trail Ridge |
| Facing Direction | East |
| Full Baths | 2 |
| Status | Active |
| Directions | GPS |
| High School | Eaglecrest |
| City | Centennial |
| Association Name | Highland Pointe Homeowners |
| Senior Community Y/N | No |
| High School District | Cherry Creek 5 |
| Lot Size Units | Square Feet |
| Lot Size Square Feet | 6447 |
| Listing Terms | Cash,Conventional,FHA,VA Loan |
| Elementary School | Antelope Ridge |
| Tax Annual Amount | 3863 |
| Middle/Junior High School | Thunder Ridge |
| Structure Type | House |
| Standard Status | Active |
| Occupancy Type | Owner |
| Middle/Junior School District | Cherry Creek 5 |
| Elementary School District | Cherry Creek 5 |
Interior Features
| Interior Amenities | Ceiling Fan(s),Eat-in Kitchen,Kitchen Island,Laminate Counters,Primary Suite,Smoke Free |
|---|---|
| Basement | Crawl Space,Finished,Partial,Walk-Out Access |
| Flooring | Carpet,Tile,Wood |
| Total Fireplaces | 1 |
| Fireplace Features | Living Room |
| Basement (Y/N) | Yes |
| Window Features | Double Pane Windows |
| Above Grade Finished Area | 1455 |
| 3/4 Baths | 1 |
| Laundry Features | In Unit |
| Total Bedrooms | 3 |
| Below Grade Finished Area | 300 |
| Total Baths | 3 |
Exterior Features
| Exterior Amenities | Garden,Gas Grill,Private Yard,Rain Gutters |
|---|---|
| Fencing | Full |
| Parking Features | Concrete,Exterior Access Door |
| Lot Features | Level |
| Water Source | Public |
| Total Parking | 2 |
| Lot Size Area | 6447 |
| Foundation Details | Slab |
| Building Area Total | 1887 |
| Lot Size Acres | 0.15 |
| Road Surface Type | Paved |
| Road Frontage Type | Public |
| Road Responsibility | Public Maintained Road |
Amenities
- Foreclosure
- Views
- Short Sale
- New Construction
- Adult 55+
- Lease To Own
- No HOA Fees
- Furnished
- Primary On Main
- Air Conditioning
- Seller Finance
- Green
- Fixer Upper
- Horse
- Golf
- Fireplace
- Deck
- Garage
- Basement
- Pool
Property vs Single Family Average in 80015
Price
Taxes
Year Built




