
Price Reduction
Address
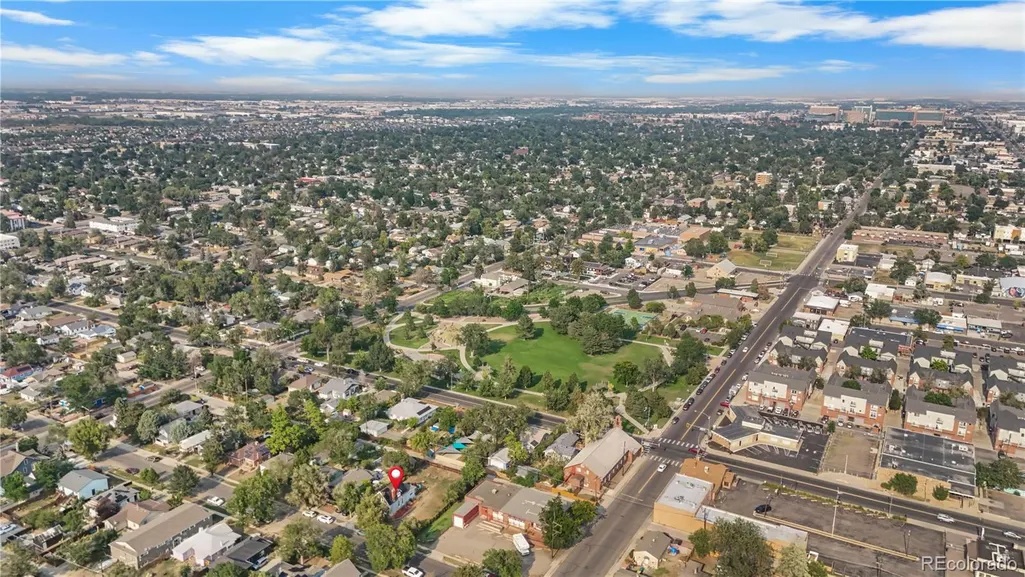
1620 Dallas Street, Aurora, CO
Price
$ 640,000
Property Attributes
- MLS#9585340
- TypeSingle Family
- Listing Status Active
- CountyADAMS
- CityAurora
- NeighborhoodAurora Heights
- Zip80010
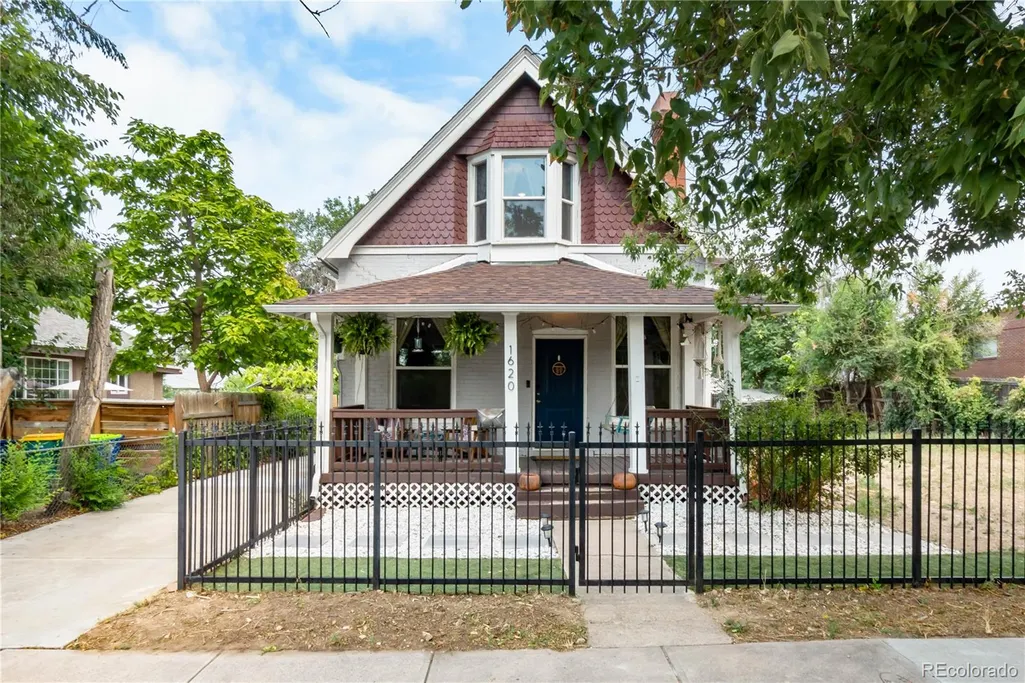
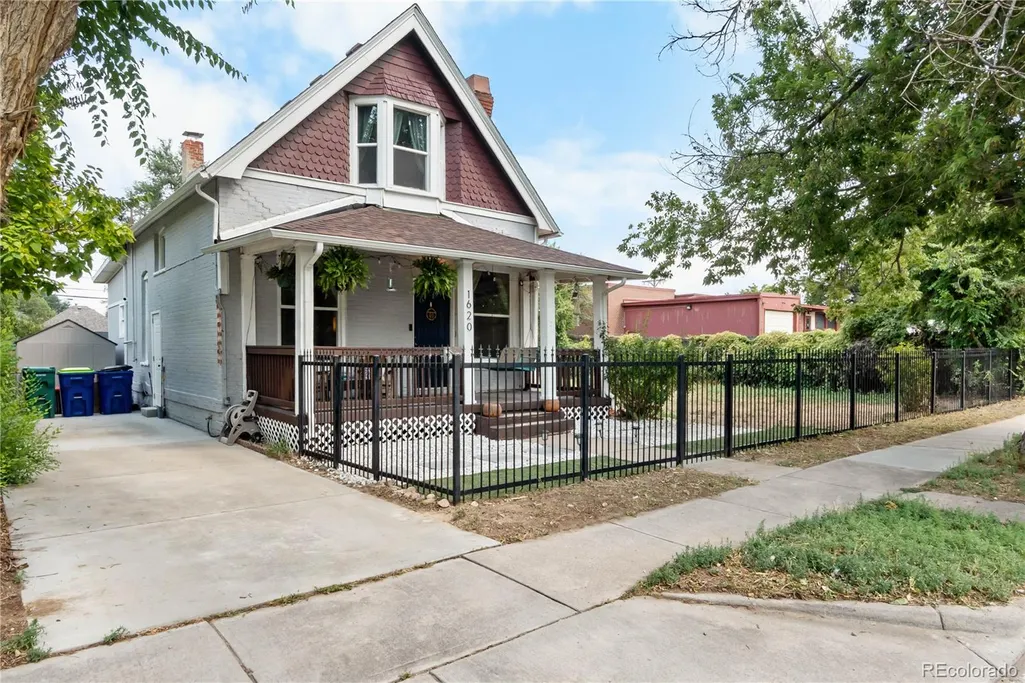
- StyleVictorian
- Year Built1907
- Taxes$ 3315
- Price$ 640,000
- Bedrooms3
- Full Bathrooms2
- Half Bathrooms0
- Sqr Footage1496
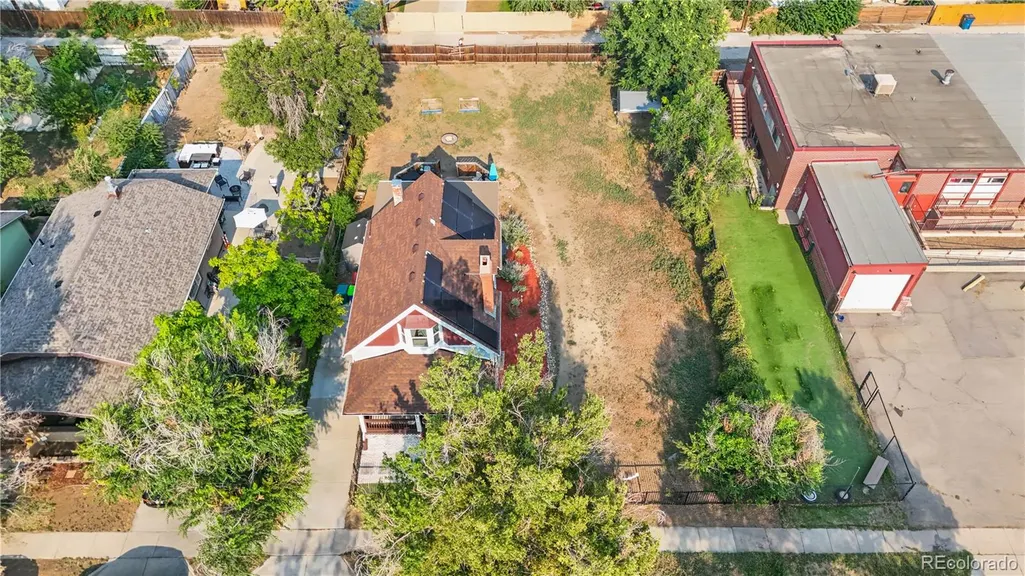
- Lot Size0.22 Acres
Data Source:
REColorado (MTOMLS)
Property Description
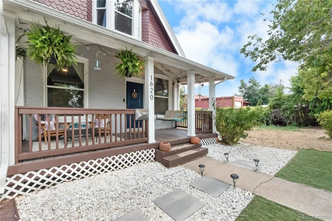
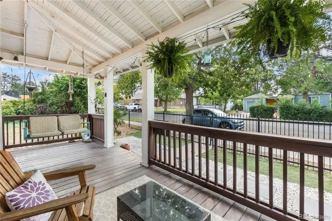
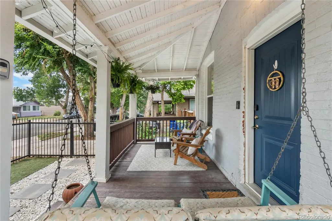
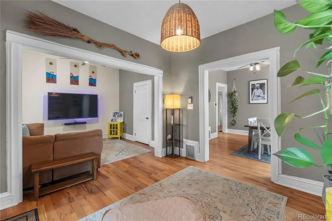
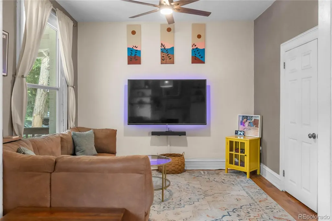
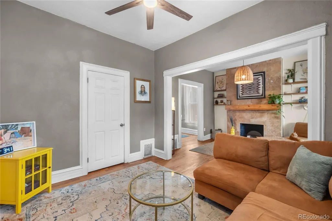
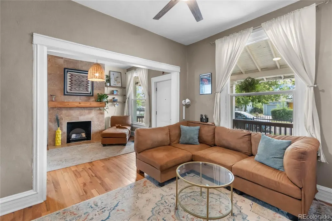
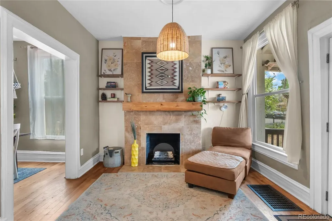
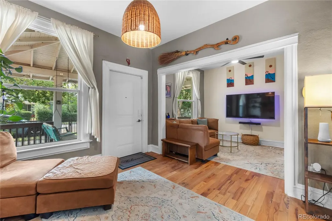
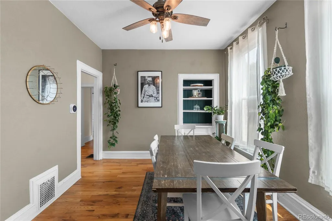
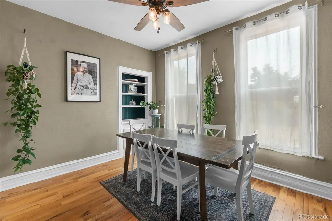
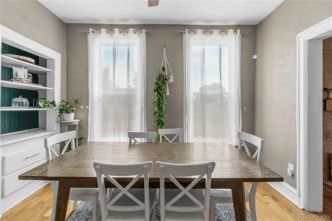
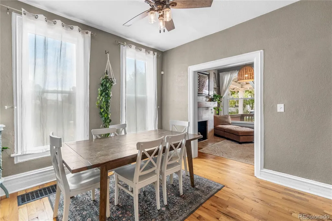
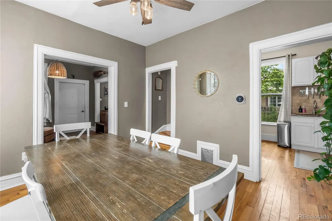
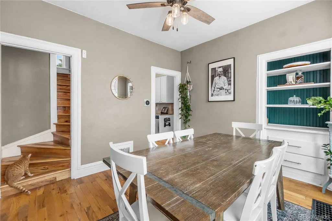
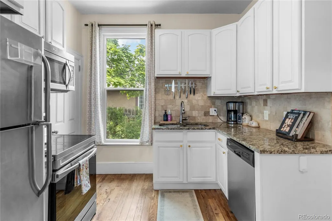
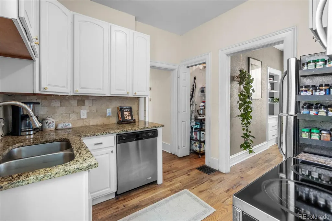
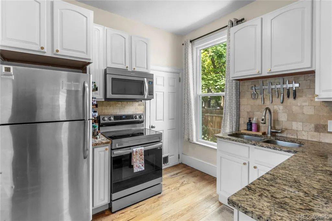
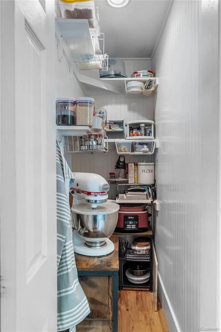
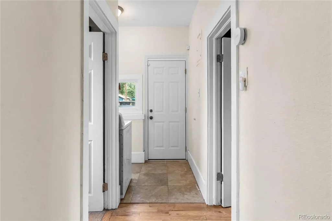
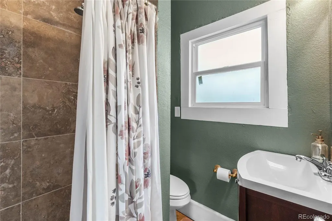
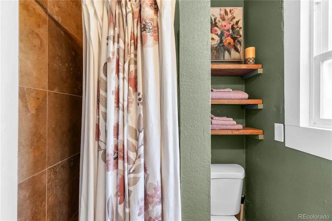
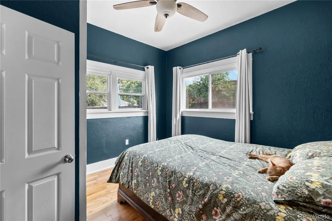
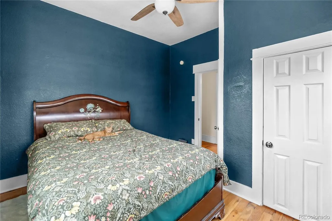
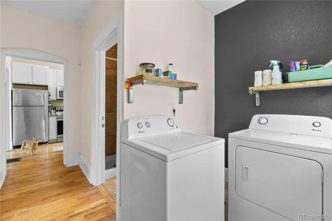
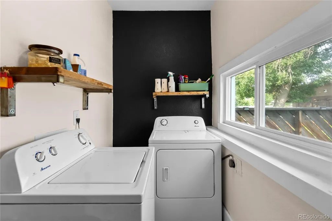
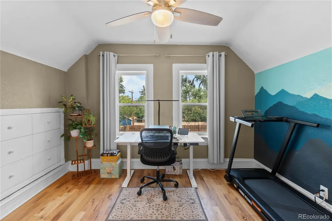
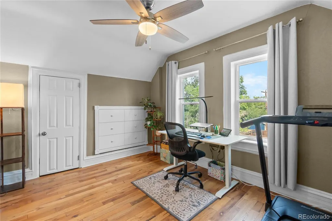
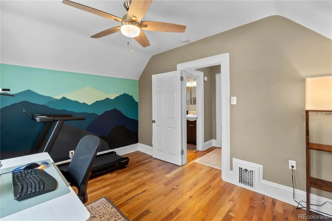
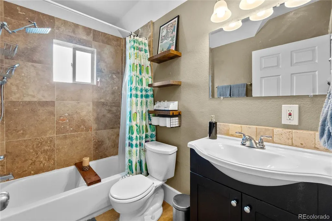
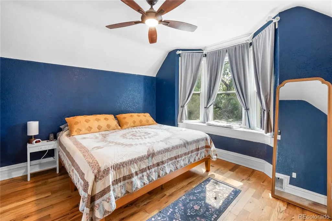
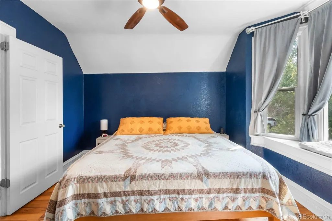
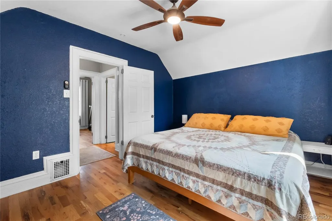
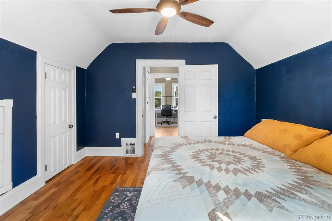
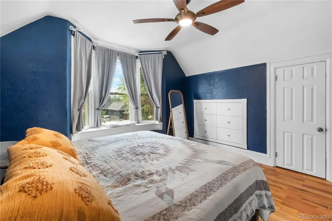
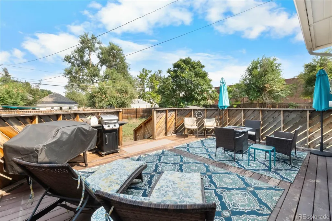
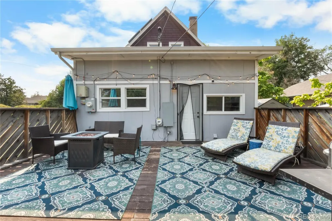
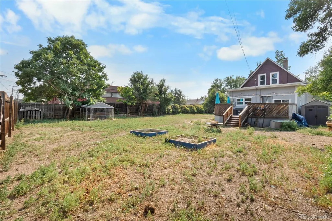
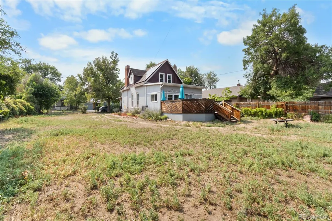
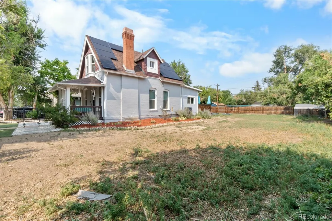
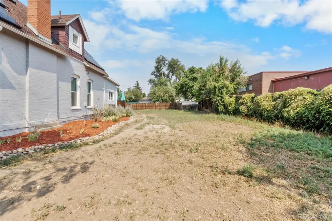
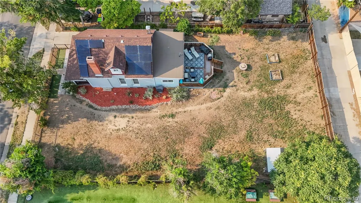
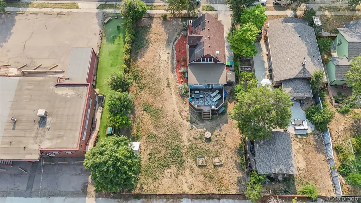
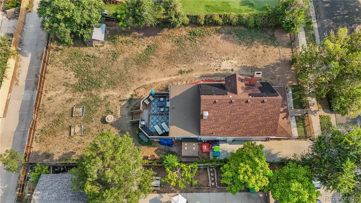
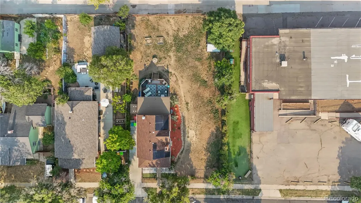
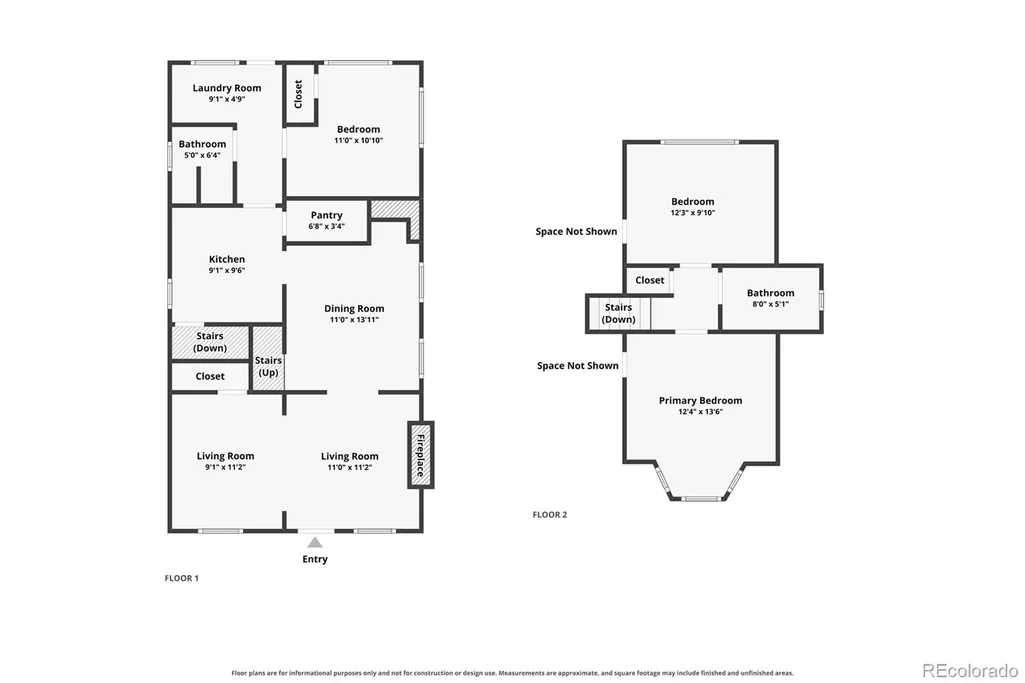
Rare opportunity to own a beautifully updated Victorian home situated on three combined lots, offering exceptional flexibility, privacy, and future potential in one of Denver's most desirable urban locations. One of the adjoining lots is designated for mixed-use development, creating a unique opportunity for future commercial, residential, live/work, investment, or redevelopment possibilities. Rich in character and thoughtfully updated, this timeless home blends historic charm with modern comfort. A welcoming covered front porch sets the tone, leading into an interior filled with soaring ceilings, abundant natural light, original architectural details, and warm hardwood flooring throughout the main living spaces. The inviting living room features a beautiful fireplace and seamlessly connects to the formal dining room, creating an ideal layout for both everyday living and entertaining.The updated kitchen offers granite countertops, stainless steel appliances, ample cabinetry, and generous workspace while maintaining the home's classic character. Upstairs, spacious bedrooms, 1 on the main floor and 2 upstairs provide flexibility for family, guests, or a dedicated home office. Updated bathrooms feature tasteful finishes and modern conveniences while complementing the home's historic appeal.Step outside to an expansive deck designed for entertaining, overlooking an exceptionally large backyard rarely found this close to the city. The combined parcels provide endless possibilities for outdoor living, gardening, expansion, additional structures, or future development. Whether you're looking for room to grow, an income-producing opportunity, or long-term investment potential.Located just minutes from downtown Denver, RiNo, Five Points, restaurants, breweries, parks, light rail, and major commuter routes, this property delivers the perfect balance of historic charm, modern updates, oversized land, and exceptional development potential.
| Elementary School | Middle School | High School |
|---|---|---|
| Crawford Elementary School | Aurora West Middle School | Aurora Central High School |
| Price History | |
|---|---|
| 8/6/2026 | Listed $650,000 |
| 9/22/2026 | 2$640,000 |
General Features
| Sewer | Public Sewer |
|---|---|
| Heating | Forced Air |
| Cooling | Central Air |
| Utilities | Cable Available,Electricity Connected |
| Possession | Negotiable |
| Roof | Composition |
| Appliances | Cooktop,Dishwasher,Disposal,Dryer,Microwave,Oven,Refrigerator,Washer |
| Patio/Porch Features | Deck,Front Porch |
| Architectural Style | Victorian |
| Security Features | Carbon Monoxide Detector(s),Smoke Detector(s) |
| Construction Materials | Frame |
| Exclusions | Sellers personal property |
| Year Built | 1907 |
| Electric | 220 Volts |
| Levels | Two |
| Property Subtype | Single Family Residence |
| Tax Year | 2025 |
| Current Use | Live/Work |
| Ownership | Individual |
| County | Adams |
| Property Type | Residential |
| HOA | No |
| Attached Garage | No |
| Energy Efficient | HVAC,Windows |
| Subdivision Name | Aurora Heights |
| Full Baths | 1 |
| Status | Active |
| Directions | USE GPS |
| High School | Aurora Central |
| City | Aurora |
| Senior Community Y/N | No |
| High School District | Adams-Arapahoe 28J |
| Lot Size Units | Acres |
| Lot Size Square Feet | 9583.2 |
| Listing Terms | Cash,Conventional,FHA,VA Loan |
| Elementary School | Crawford |
| Tax Annual Amount | 3315 |
| Home Warranty Y/N | No |
| Current Financing | Power Purchase Agreement |
| Middle/Junior High School | Aurora West |
| Virtual Tour | https://www.zillow.com/view-imx/7ede2e1a-712e-41a9-9aa6-d826b5a76fa3?setAttribution=mls&wl=true&initialViewType=pano |
| Structure Type | House |
| Standard Status | Active |
| Occupancy Type | Owner |
| Middle/Junior School District | Adams-Arapahoe 28J |
| Elementary School District | Adams-Arapahoe 28J |
Interior Features
| Interior Amenities | Built-in Features,Ceiling Fan(s),Entrance Foyer,Granite Counters,High Ceilings,Open Floorplan,Pantry,Quartz Counters,Smart Thermostat |
|---|---|
| Basement | Cellar,Unfinished |
| Flooring | Tile,Wood |
| Total Fireplaces | 1 |
| Fireplace Features | Living Room |
| Basement (Y/N) | Yes |
| Window Features | Bay Window(s),Double Pane Windows |
| Above Grade Finished Area | 1496 |
| 3/4 Baths | 1 |
| Laundry Features | In Unit |
| Total Bedrooms | 3 |
| Main Level Bedrooms | 1 |
| Main Level Bathrooms | 1 |
| Total Baths | 2 |
Exterior Features
| Exterior Amenities | Fire Pit,Garden,Private Yard,Rain Gutters |
|---|---|
| Fencing | Full |
| Parking Features | Concrete |
| Lot Features | Irrigated,Landscaped,Level,Sprinklers In Front,Sprinklers In Rear |
| Water Source | Public |
| Total Parking | 2 |
| Lot Size Area | 0.22 |
| Building Area Total | 1496 |
| Lot Size Acres | 0.22 |
| Road Surface Type | Paved |
| Road Frontage Type | Private Road |
| Road Responsibility | Public Maintained Road |
Amenities
- Foreclosure
- Views
- Short Sale
- New Construction
- Adult 55+
- Lease To Own
- No HOA Fees
- Furnished
- Primary On Main
- Air Conditioning
- Seller Finance
- Green
- Fixer Upper
- Horse
- Golf
- Fireplace
- Deck
- Garage
- Basement
- Pool
Property vs Single Family Average in 80010
Price
Taxes
Year Built
Visits




