
Price Reduction - Views
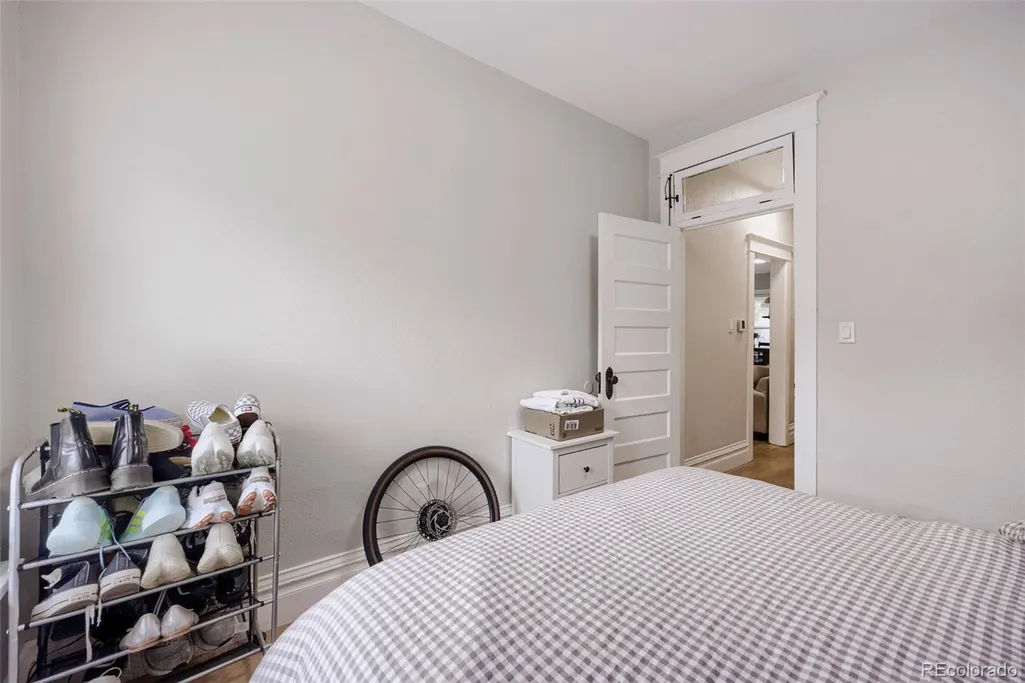
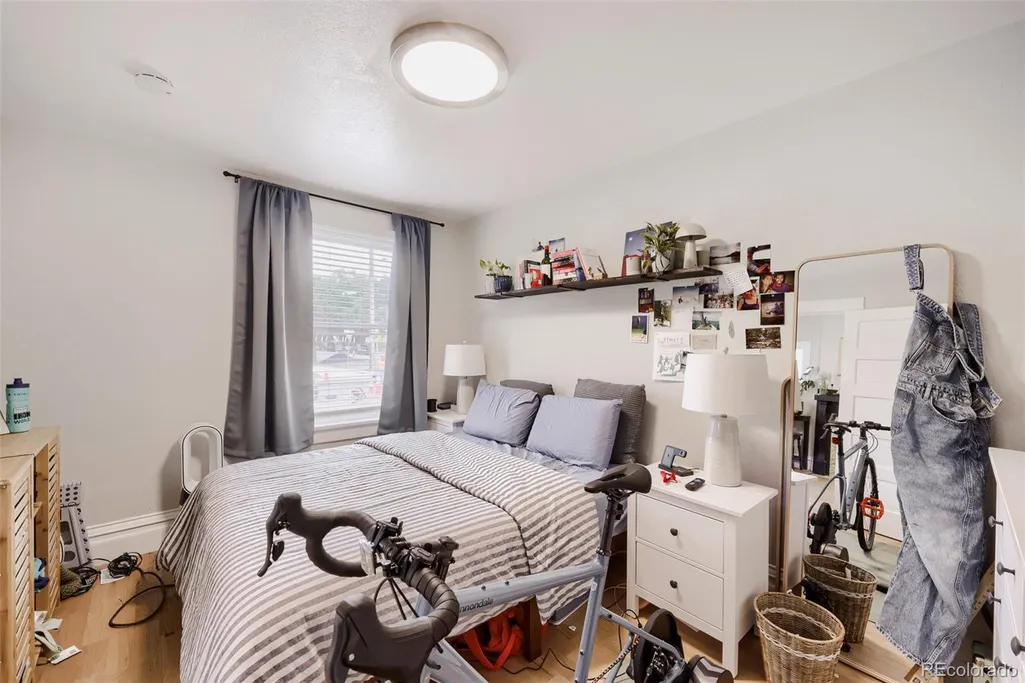
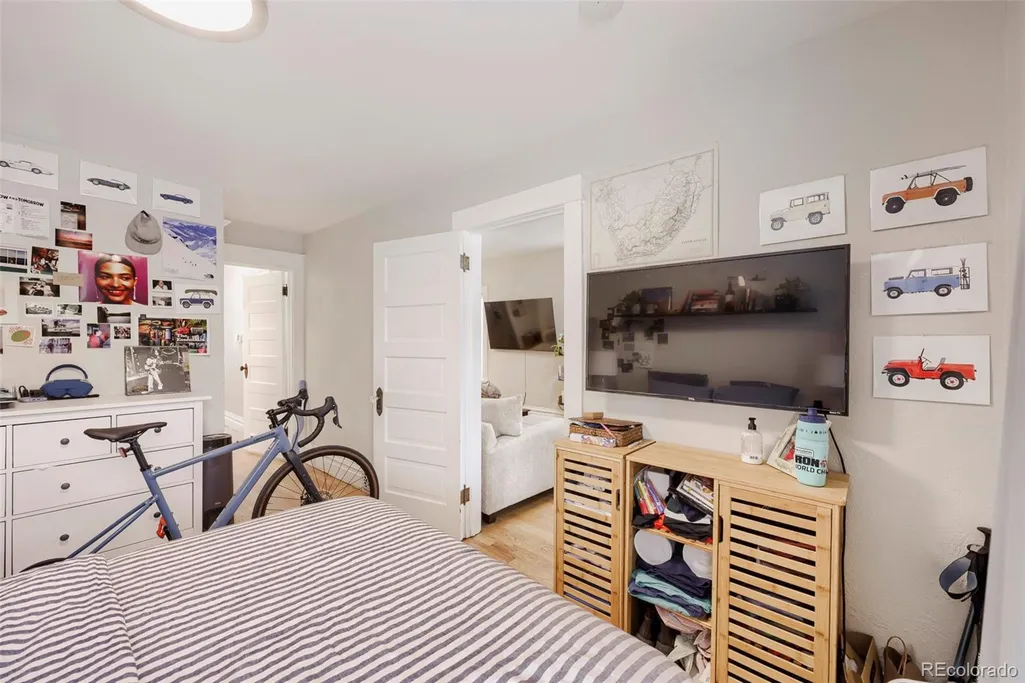
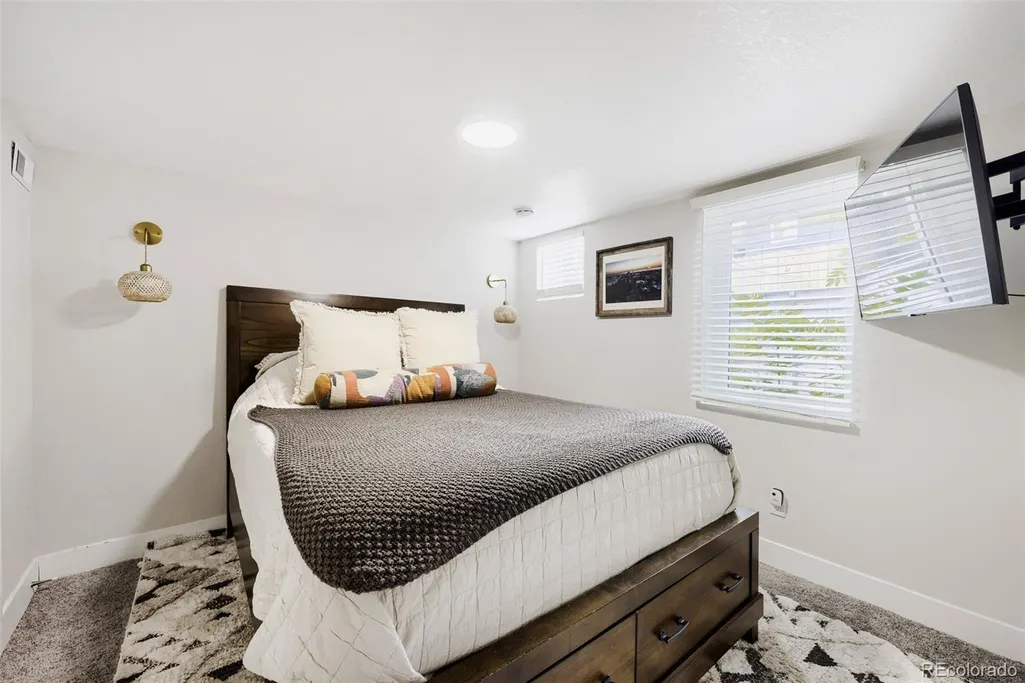
Address
2849 W 28th Avenue, Denver, CO
Price
$ 1,190,000
Property Attributes
- MLS#9513003
- TypeSingle Family
- Listing Status Active
- CountyDENVER
- CityDenver
- NeighborhoodJefferson Park
- Zip80211
- StyleBungalow
- Year Built1928
- Taxes$ 5842
- Price$ 1,190,000
- Bedrooms6
- Full Bathrooms4
- Half Bathrooms0
- Sqr Footage2572
- Lot Size0.09 Acres
Data Source:
REColorado (MTOMLS)
Property Description
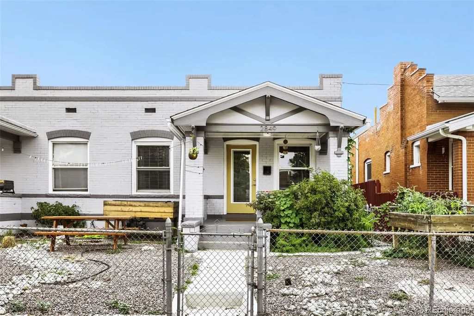
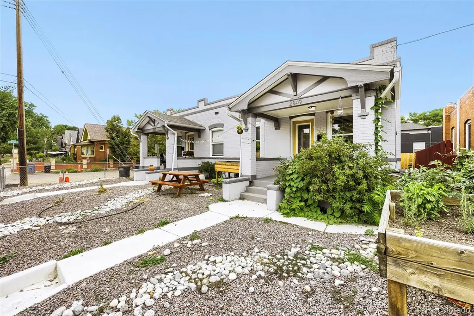
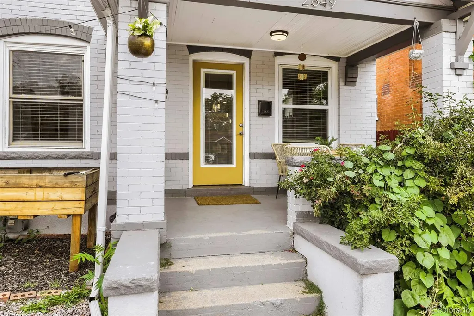
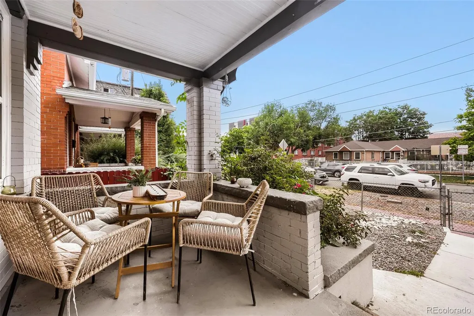
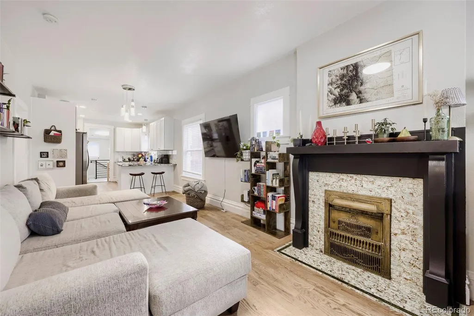
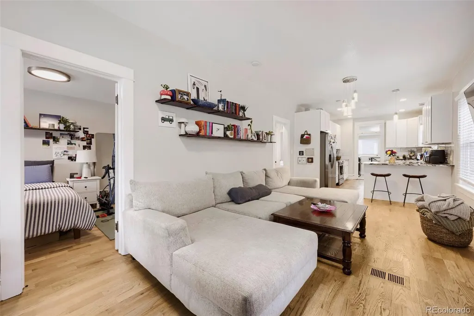
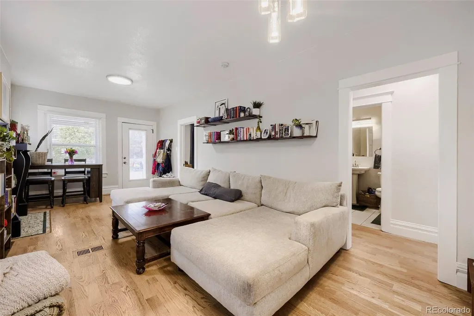
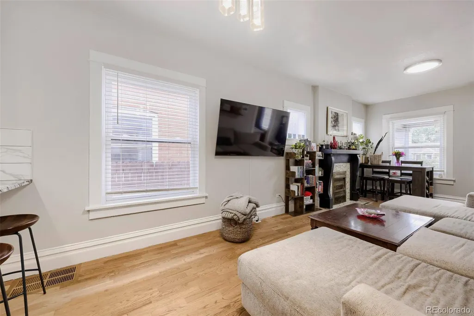
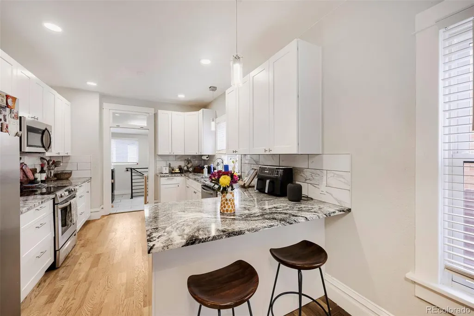
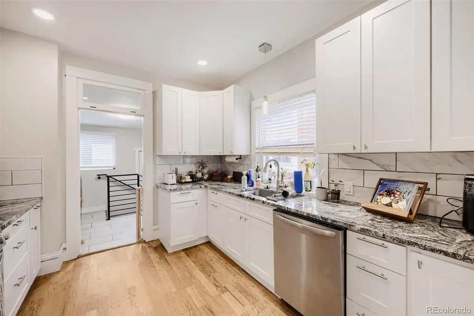
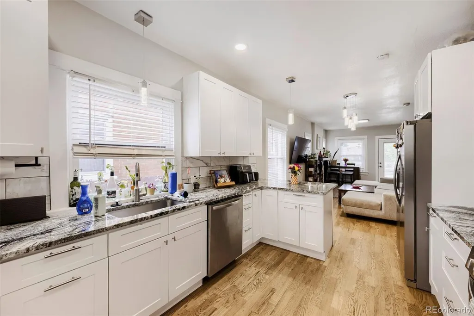
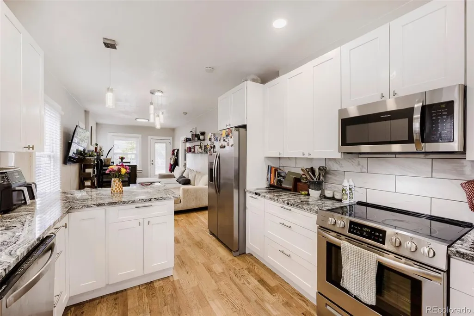
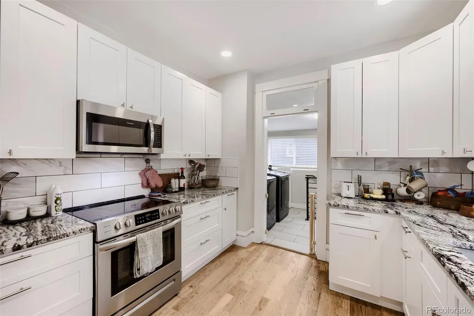
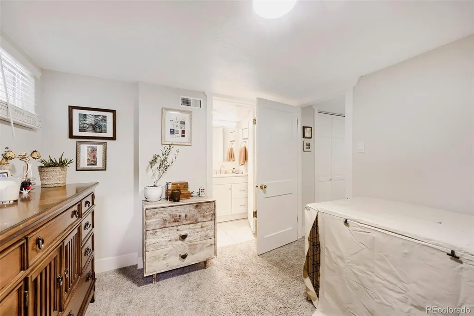
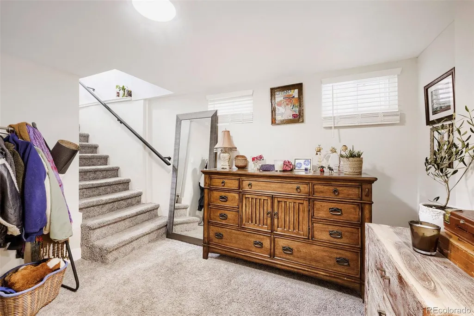
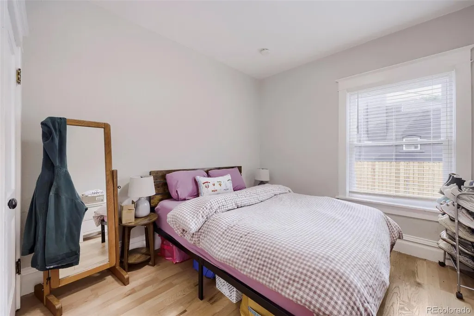
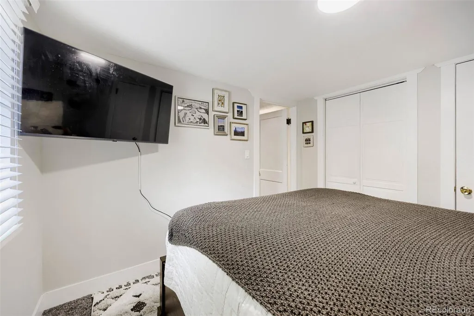
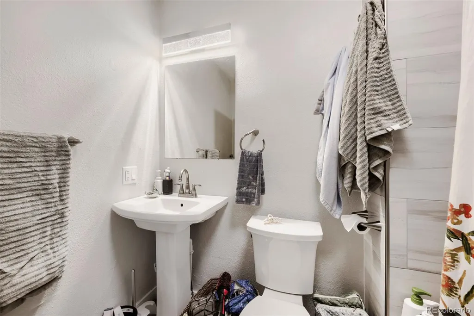
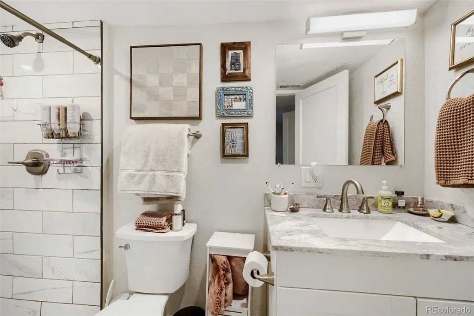
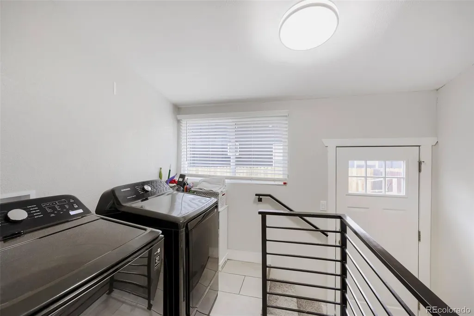
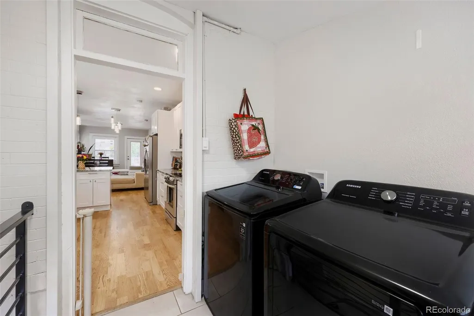
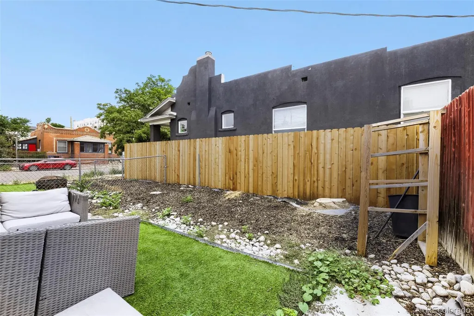
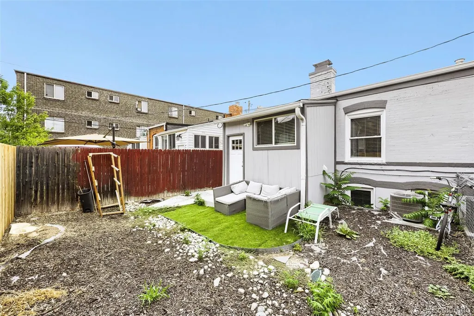
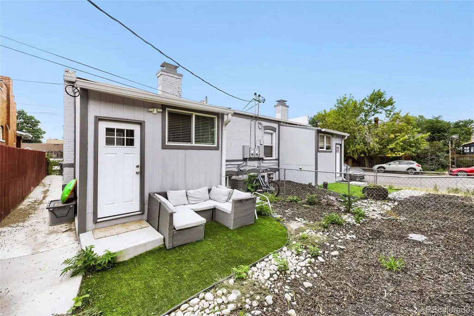
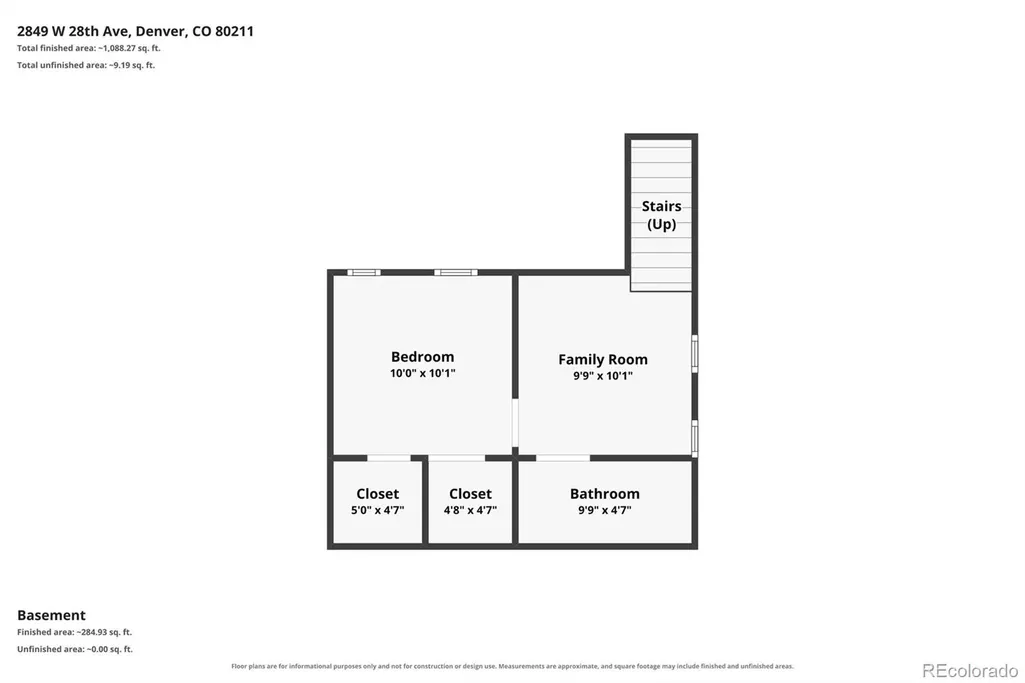
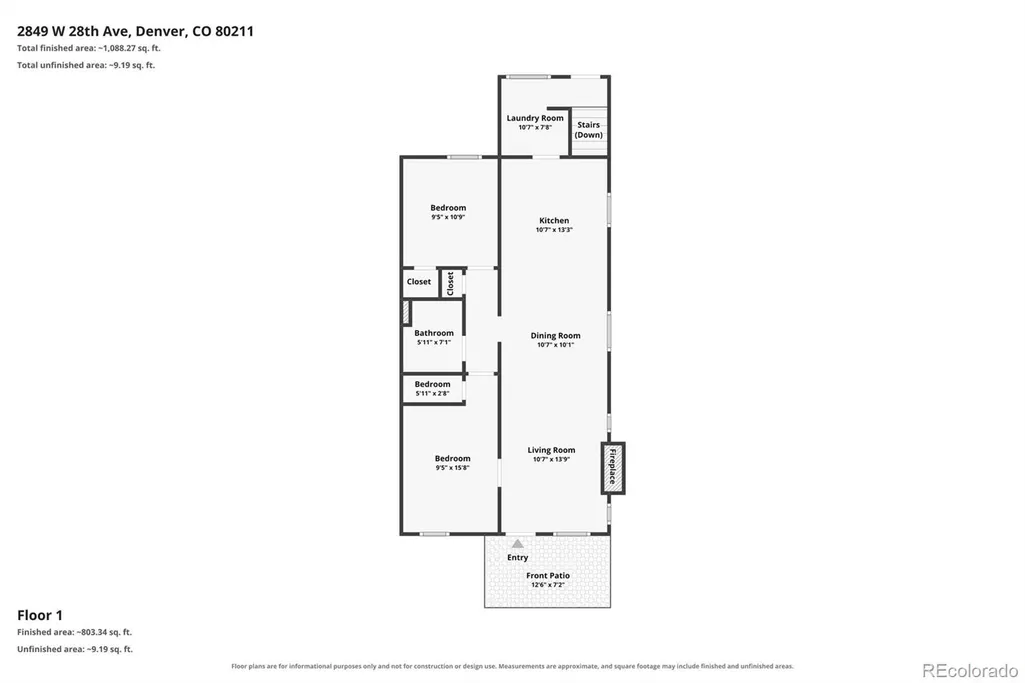
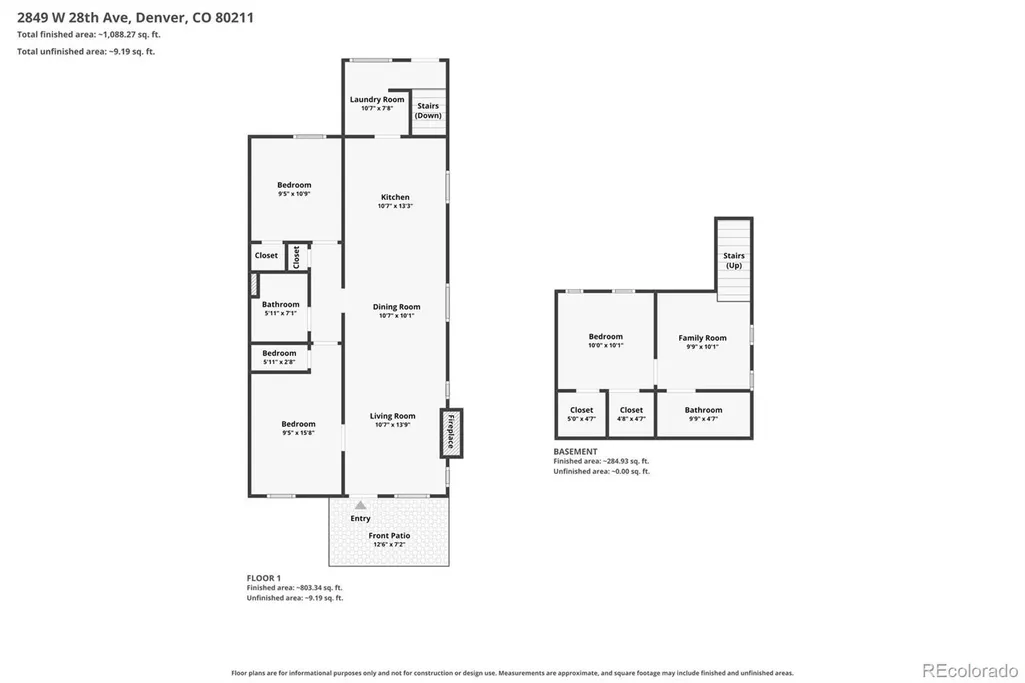
Rare Opportunity to own a renovated fully leased duplex in the heart of Jefferson Park, featuring two separately addressed 3 bedroom units at 2849 W 28th Ave and 2857 W 28th Ave, with $6,600 in combined monthly rental income. Offering timeless historic charm with elevated modern finishes. Thoughtfully renovated in 2022, these inviting homes feature abundant natural light, an open floor plan, quartz countertops, tile, wood, and carpet flooring, built-in features, and a welcoming living room with fireplace. The main level offers two bedrooms, a full bath, spacious kitchen, and convenient in-unit laundry. The finished basement provides additional flexibility with a family room, third bedroom, and 3/4 bath—ideal for guests, a home office, or additional living space. Central air and forced-air natural gas heating provide year-round comfort. The fully fenced, level lots offer a private outdoor setting in the city. Enjoy an exceptionally walkable location with close proximity to Downtown Denver, parks, restaurants, coffee shops, entertainment, and neighborhood amenities. No HOA. With its blend of historic architecture, contemporary updates, thoughtful layout, and premier location, this Jefferson Park gem offers an ideal combination of character, comfort, and convenience. Whether you're looking to expand your investment portfolio or offset your own housing costs, this property offers exceptional flexibility. Click the Virtual Tour link to view the 3D walkthrough. Discounted rate options and no lender fee future refinancing may be available for qualified buyers of this home.
| Elementary School | Middle School | High School |
|---|---|---|
| Brown Elementary School | Skinner Middle School | North High School |
| Price History | |
|---|---|
| 8/13/2026 | Listed $1,200,000 |
| 8/26/2026 | 1$1,190,000 |
General Features
| Sewer | Public Sewer |
|---|---|
| Heating | Forced Air,Natural Gas |
| Cooling | Central Air |
| Utilities | Cable Available,Electricity Connected,Natural Gas Connected,Phone Available |
| Possession | Negotiable,Rental Agreement |
| Roof | Composition |
| Appliances | Dishwasher,Disposal,Dryer,Microwave,Range,Refrigerator,Washer |
| Zoning | G-MU-3 |
| Patio/Porch Features | Covered,Front Porch |
| Architectural Style | Bungalow |
| Construction Materials | Brick,Concrete |
| Exclusions | Tenant's Personal Property. |
| Year Built | 1928 |
| Electric | 220 Volts |
| Levels | One |
| Property Subtype | Single Family Residence |
| Tax Year | 2025 |
| Ownership | Individual |
| County | Denver |
| Property Type | Residential |
| HOA | No |
| Attached Garage | No |
| Subdivision Name | Jefferson Park |
| Full Baths | 2 |
| Status | Active |
| Directions | Please use GPS. |
| High School | North |
| City | Denver |
| Senior Community Y/N | No |
| High School District | Denver 1 |
| Number Of Units Total | 2 |
| Lot Size Units | Square Feet |
| Lot Size Square Feet | 4136 |
| Listing Terms | Cash,Conventional,FHA,Jumbo,VA Loan |
| Elementary School | Brown |
| Tax Annual Amount | 5842 |
| Middle/Junior High School | Skinner |
| Ok to Lease | Long Term |
| Virtual Tour | https://www.zillow.com/view-imx/e6a53eb3-1955-49a7-9817-15a31424cdbe?setAttribution=mls&wl=true&initialViewType=pano |
| Structure Type | Duplex |
| Standard Status | Active |
| Occupancy Type | Tenant |
| Middle/Junior School District | Denver 1 |
| Elementary School District | Denver 1 |
| Leasehold Rent $/Mo | 6600 |
Interior Features
| Interior Amenities | Breakfast Bar,Built-in Features,Eat-in Kitchen,Open Floorplan,Walk-In Closet(s) |
|---|---|
| Basement | Finished,Interior Entry |
| Flooring | Carpet,Wood |
| Total Fireplaces | 1 |
| Fireplace Features | Living Room |
| Common Walls | 1 Common Wall |
| Basement (Y/N) | Yes |
| Window Features | Window Coverings |
| Above Grade Finished Area | 2418 |
| 3/4 Baths | 2 |
| Laundry Features | In Unit |
| Total Bedrooms | 6 |
| Below Grade Finished Area | 154 |
| Main Level Bedrooms | 4 |
| Main Level Bathrooms | 2 |
| Total Baths | 4 |
Exterior Features
| Exterior Amenities | Lighting,Private Yard,Rain Gutters |
|---|---|
| Fencing | Full |
| Lot Features | Level |
| Water Source | Public |
| Total Parking | 2 |
| Lot Size Area | 4136 |
| Building Area Total | 2572 |
| Lot Size Acres | 0.09 |
| Road Surface Type | Paved |
| Road Frontage Type | Public |
| Road Responsibility | Public Maintained Road |
Amenities
- Foreclosure
- Views
- Short Sale
- New Construction
- Adult 55+
- Lease To Own
- No HOA Fees
- Furnished
- Primary On Main
- Air Conditioning
- Seller Finance
- Green
- Fixer Upper
- Horse
- Golf
- Fireplace
- Deck
- Garage
- Basement
- Pool
Property vs Single Family Average in 80211
Price
Taxes
Year Built
Visits
In The Neighborhood
Views
Denver
$ 1,250,000
- Type
- Single Family
- Size
- 2,815 SqFt
- Rooms
- 4 Beds + 3.5 Baths
 eXp Realty, LLC #6858748
Views
Denver
$ 1,150,000
- Type
- Single Family
- Size
- 3,237 SqFt
- Rooms
- 4 Beds + 3.5 Baths
LIV Sotheby's International Realty #9198256



