
Views

Address
7340 Timber Trail Road, Evergreen, CO
Price
$ 765,000
Property Attributes
- MLS#9504200
- TypeSingle Family
- Listing Status Active
- CountyJEFFERSON
- CityEvergreen
- NeighborhoodBrook Forest Flg #2
- Zip80439
- StyleMountain Contemporary
- Year Built1987
- Taxes$ 4988
- Price$ 765,000
- Bedrooms3
- Full Bathrooms2
- Half Bathrooms0
- Sqr Footage2050
- Lot Size0.95 Acres
Data Source:
REColorado (MTOMLS)
Property Description
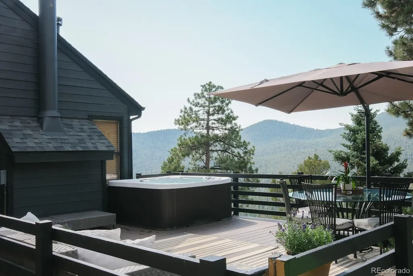
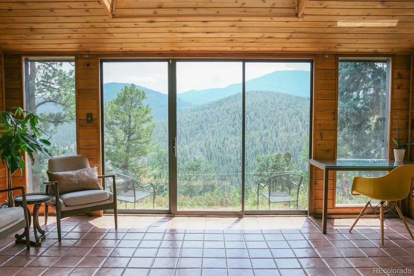
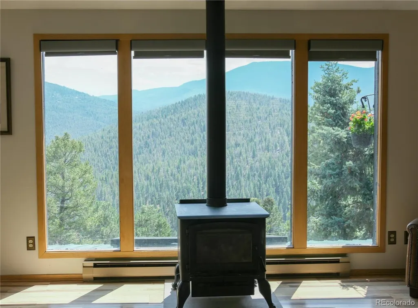
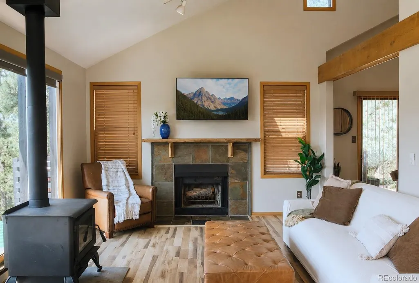
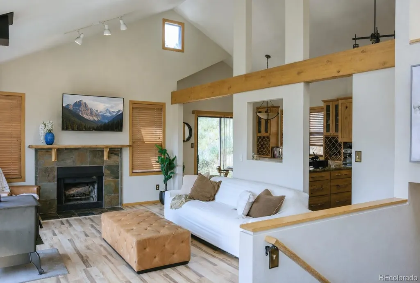
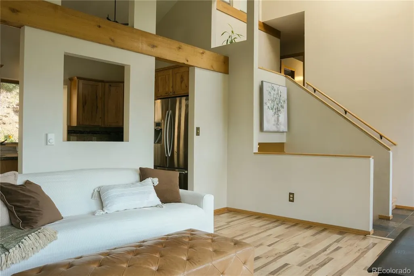
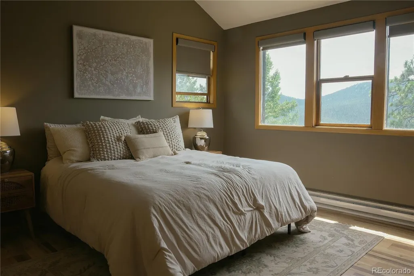
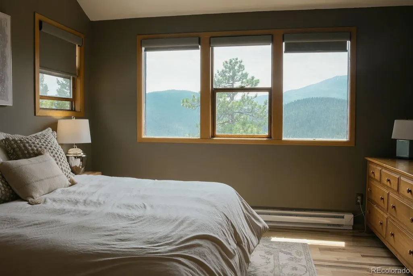
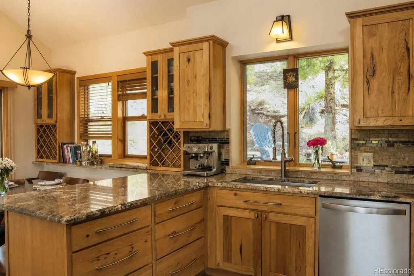
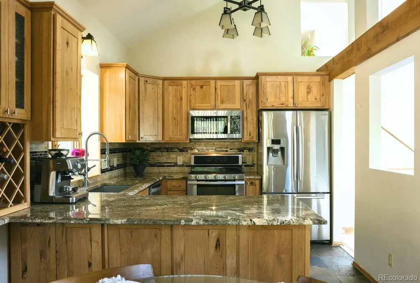
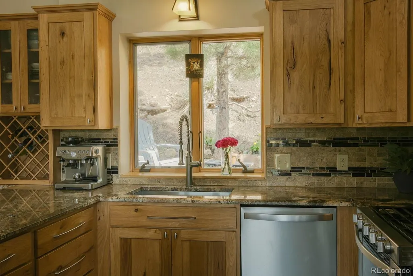
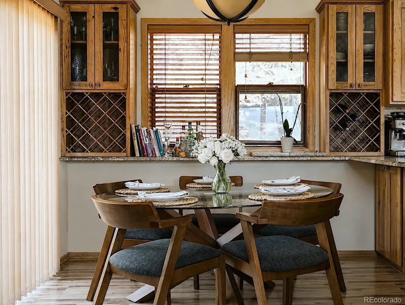
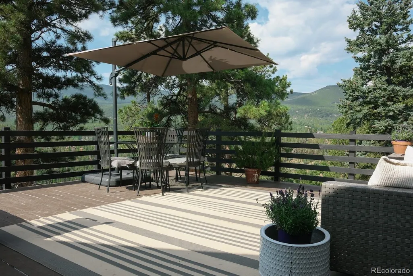
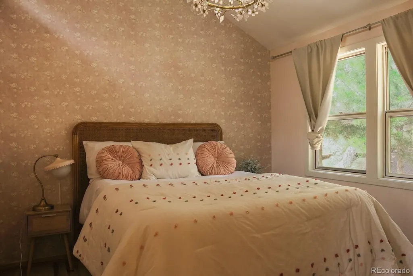
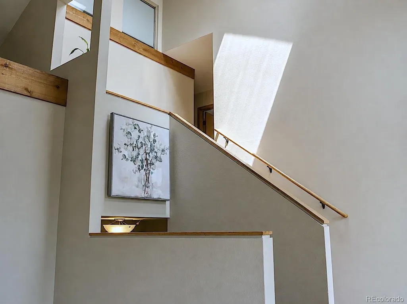
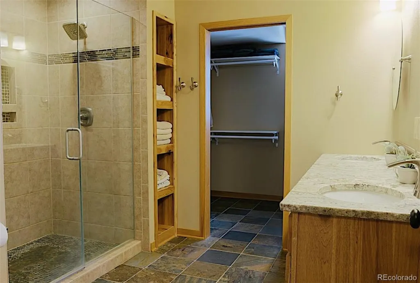
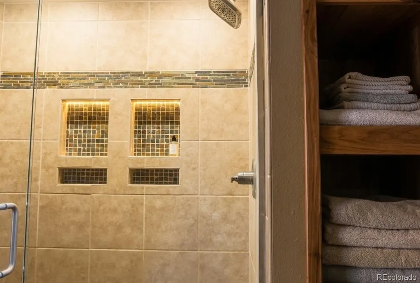
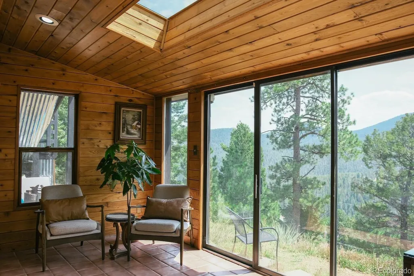
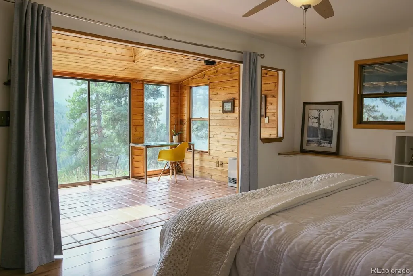
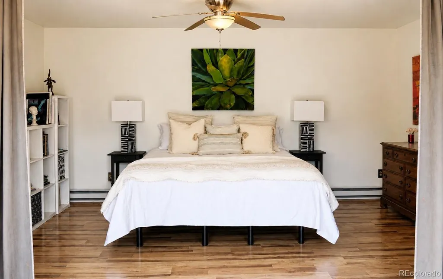
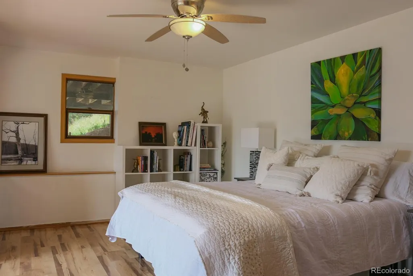
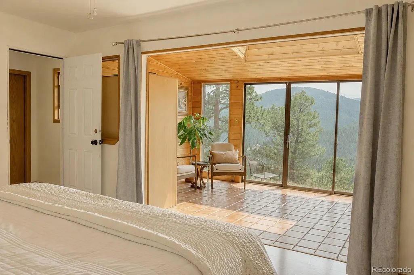
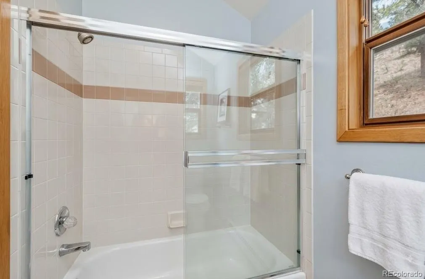
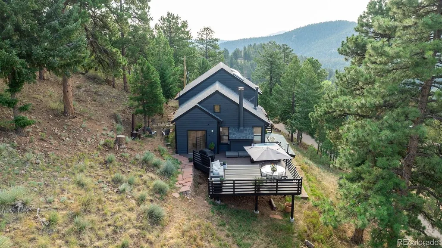
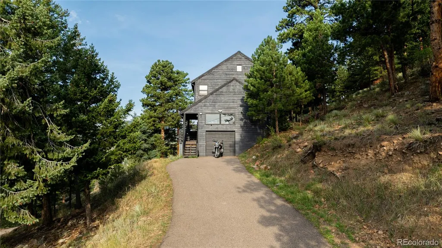
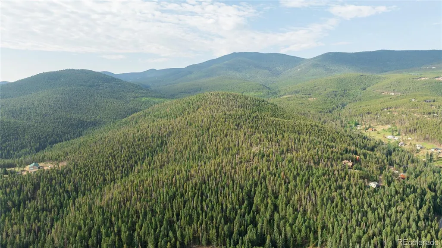
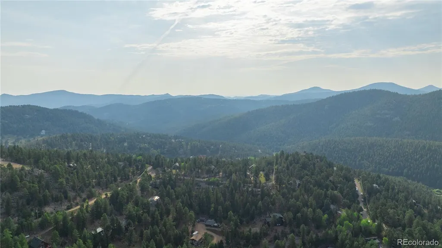
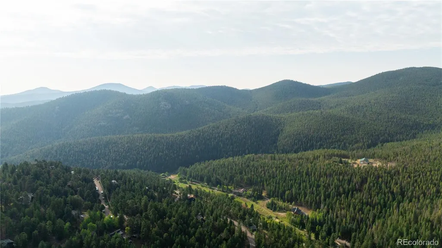
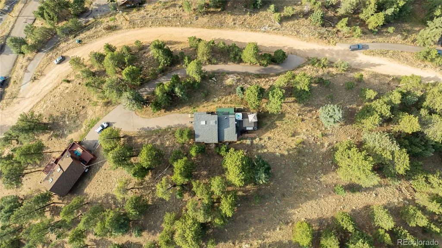
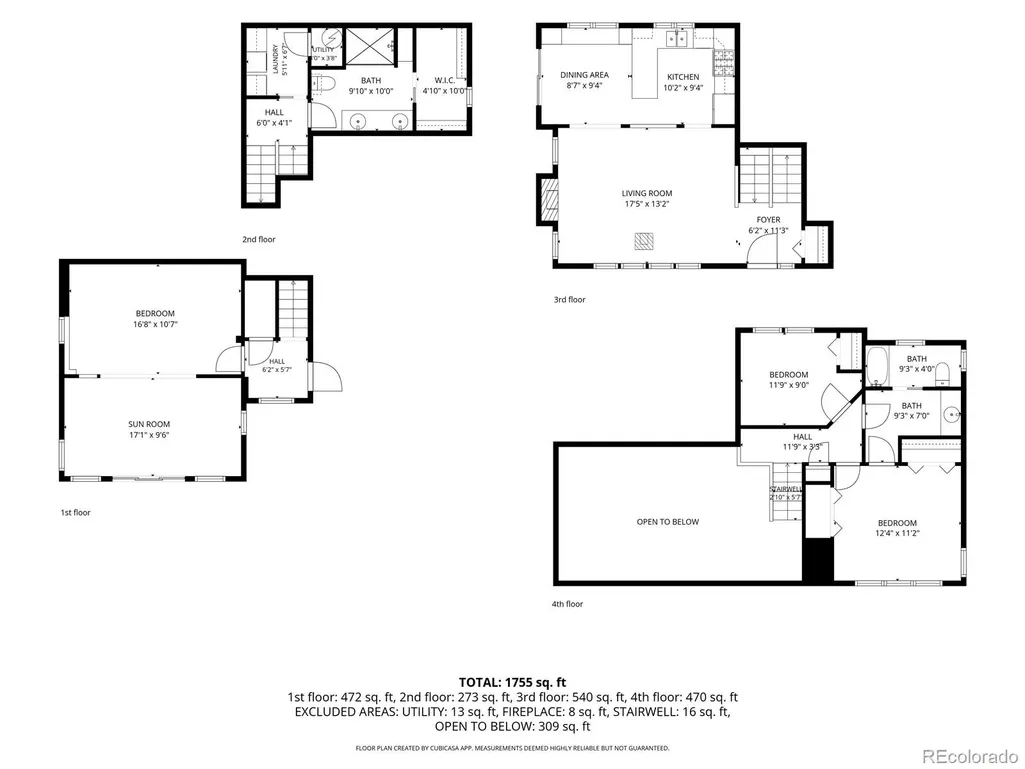
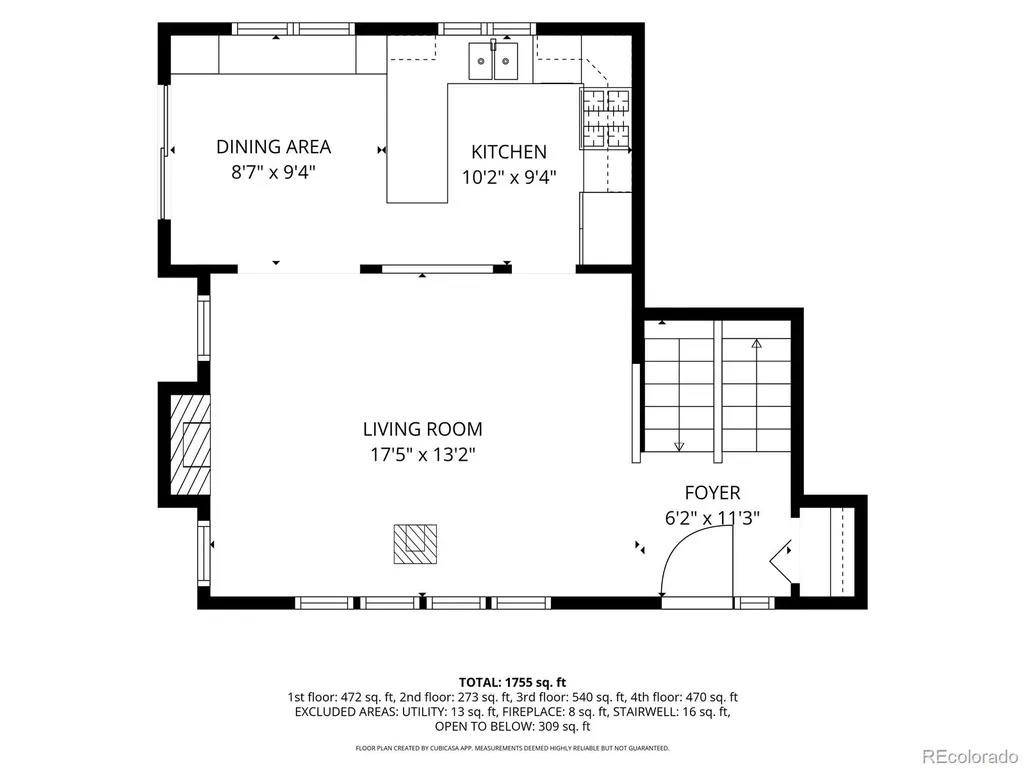
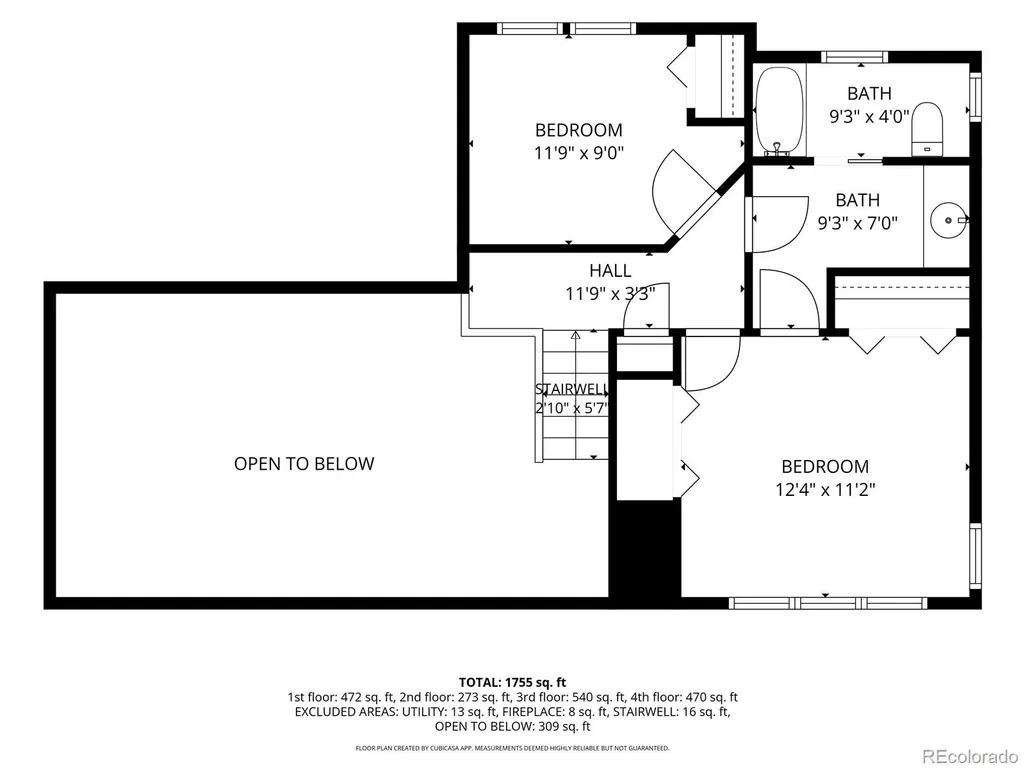
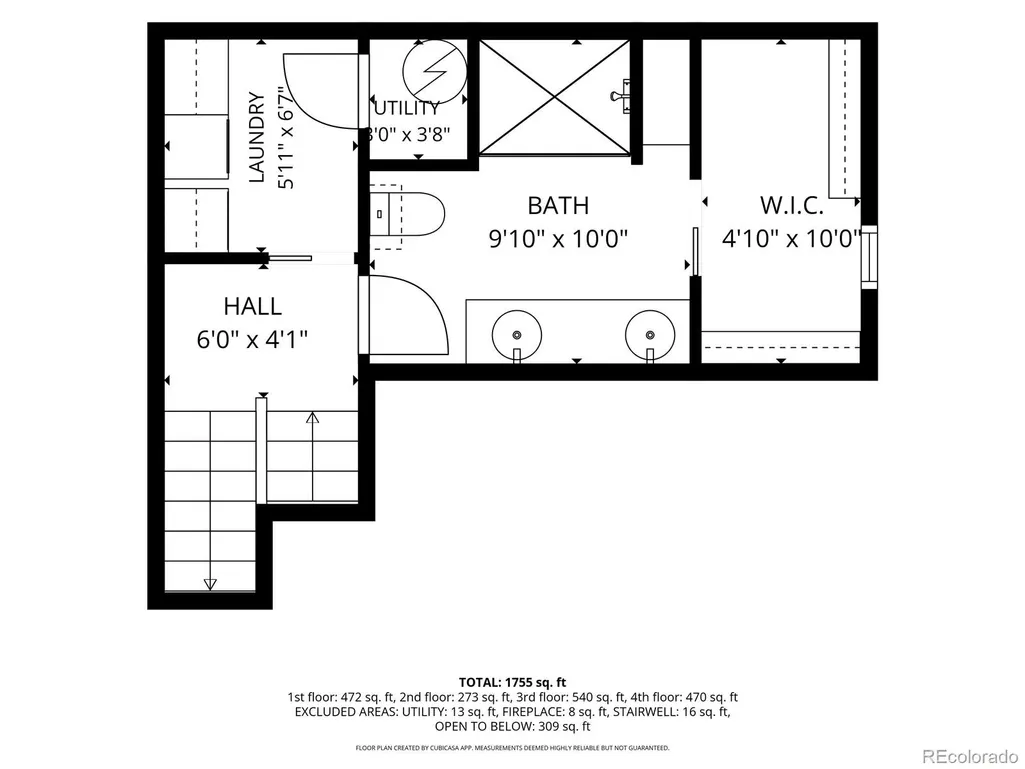
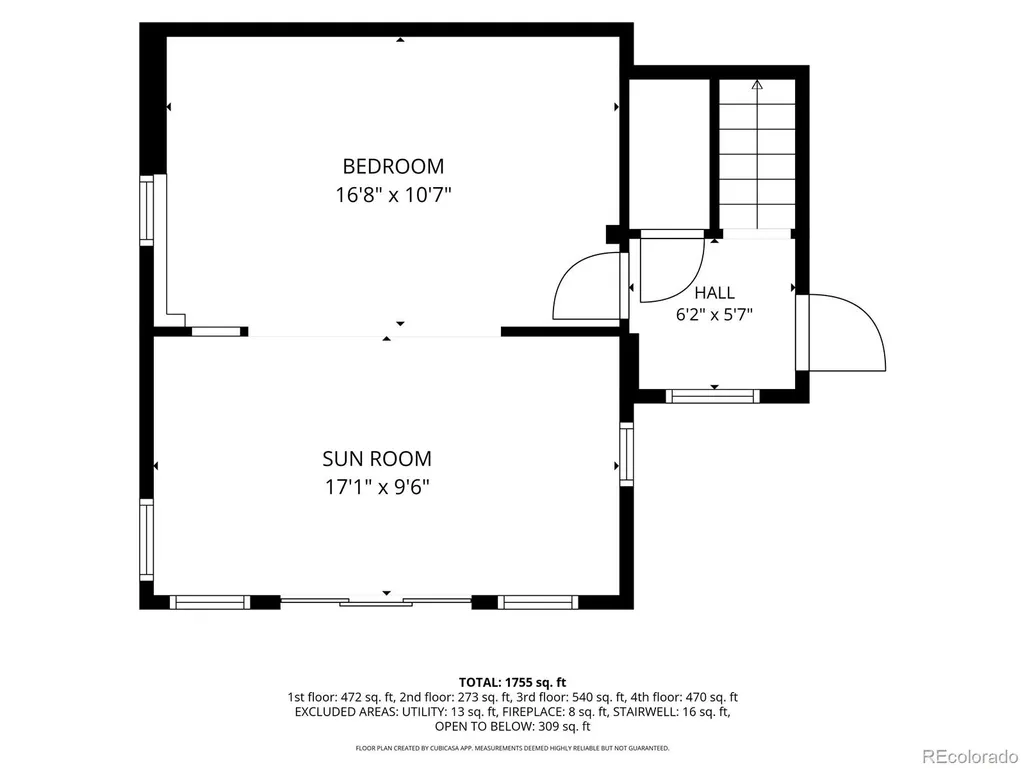
Mountains everywhere you look! This 3-bedroom, 2-bath Evergreen home was designed to frame the 360-degree mountain & national forest views from every room: through floor-to-ceiling windows, glass doors, vaulted ceilings, and skylights. The result is a home connected to the landscape & alive with changing light — warmed in colder months by the home's south-facing passive-solar design. The main level is anchored by a vaulted great room, where a wood-burning fireplace & woodstove create a warm heartbeat without sacrificing the views. A remodeled kitchen pairs solid-oak cabinetry & granite counters with double ovens ready for a crowd — where dinner parties start at the peninsula and drift through sliding-glass doors to a deck with room to lounge & dine, plus a hot tub for taking in the horizon. From here, the only neighbors in sight are ridge lines, yet you'll meet friendly faces walking or jogging the neighborhood. Three distinct levels create privacy & separation with an easy flow. Upstairs, vaulted bedrooms & skylights bring in more light. On the lower level, a massive bedroom overlooks the landscape, while an adjoining sunroom is ideal for coffee, a good book, or a quiet workday with the mountains framed all around. This lower level is a true mountain walkout, with only a small portion of the rear wall below grade — giving the enormous space outdoor connection & tons of light. With new paint, a new roof, and an attached garage, the fundamentals handled and everyday convenience built in. 2.4 miles to Maxwell Falls; minutes to downtown Evergreen & the Lake. This is mountain living at its best — trail access on all sides and a 10-min drive to your dinner reservation. VIDEO TOUR: tinyurl.com/2xyjbxyp *Seller is offering a lender credit equal to 1% of the buyer's loan amount when financing with the seller's preferred lender. Credit may be used toward closing costs and/or an interest rate buydown. Example: Loan Amount = $775,000 ? Credit = $7,750*
| Elementary School | Middle School | High School |
|---|---|---|
| Wilmot Elementary School | Evergreen Middle School | Evergreen High School |
| Price History | |
|---|---|
| 8/14/2026 | Listed $765,000 |
General Features
| Sewer | Septic Tank |
|---|---|
| Heating | Baseboard,Natural Gas,Wood,Wood Stove |
| Cooling | None |
| Utilities | Cable Available,Electricity Connected,Internet Access (Wired),Natural Gas Connected |
| Roof | Shingle |
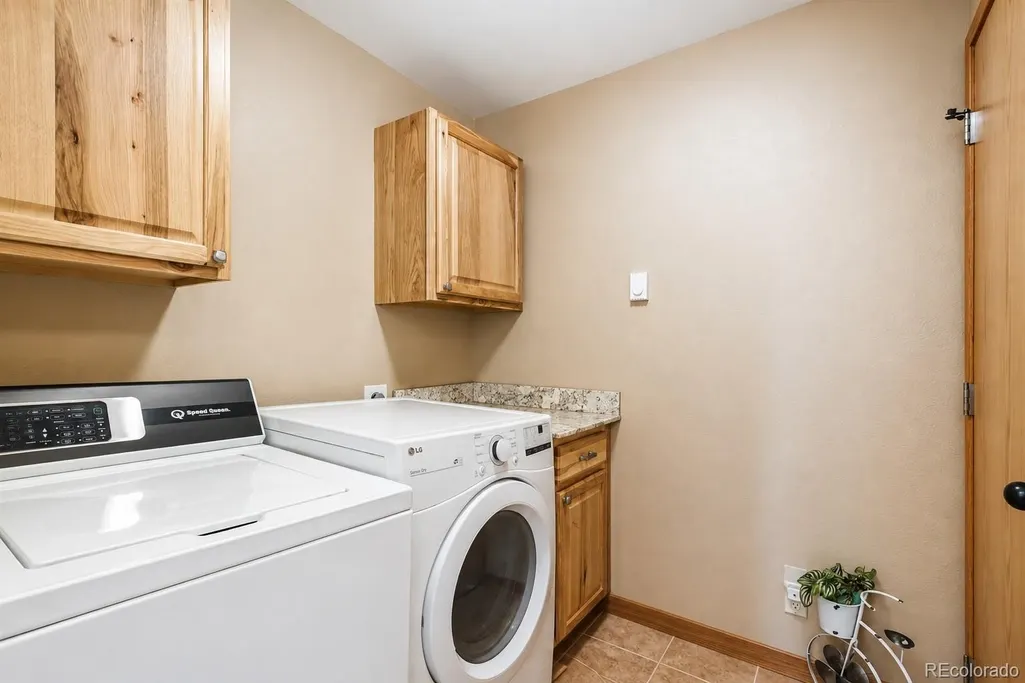
| Appliances | Dishwasher,Disposal,Double Oven,Dryer,Electric Water Heater,Microwave,Range,Refrigerator,Washer |
| Zoning | MR-1 |
| Garage Spaces | 1 |
| Patio/Porch Features | Deck,Front Porch,Patio |
| Architectural Style | Mountain Contemporary |
| Security Features | Carbon Monoxide Detector(s) |
| Construction Materials | Frame,Wood Siding |
| Exclusions | garage fridge,seller's personal property,staging items. |
| Year Built | 1987 |
| View | Mountain(s) |
| Levels | Three Or More |
| Property Subtype | Single Family Residence |
| Tax Year | 2025 |
| Ownership | Individual |
| County | Jefferson |
| Property Type | Residential |
| HOA | No |
| Attached Garage | Yes |
| Energy Efficient | Appliances,Exposure/Shade |
| Subdivision Name | Brook Forest Flg #2 |
| Facing Direction | South |
| Full Baths | 2 |
| Status | Active |
| High School | Evergreen |
| City | Evergreen |
| Senior Community Y/N | No |
| High School District | Jefferson County R-1 |
| Lot Size Units | Acres |
| Lot Size Square Feet | 41382 |
| Listing Terms | Cash,Conventional,FHA,VA Loan |
| Elementary School | Wilmot |
| Tax Annual Amount | 4988 |
| Middle/Junior High School | Evergreen |
| Property Condition | Updated/Remodeled |
| Structure Type | House |
| Standard Status | Active |
| Occupancy Type | Owner |
| Middle/Junior School District | Jefferson County R-1 |
| Elementary School District | Jefferson County R-1 |
Interior Features
| Interior Amenities | Built-in Features,Ceiling Fan(s),Eat-in Kitchen,Entrance Foyer,Five Piece Bath,Granite Counters,High Ceilings,High Speed Internet,Jack & Jill Bathroom,Open Floorplan,Primary Suite,Hot Tub,Vaulted Cei |
|---|---|
| Basement | Daylight,Exterior Entry,Finished,Walk-Out Access |
| Flooring | Tile,Vinyl |
| Total Fireplaces | 2 |
| Fireplace Features | Great Room,Wood Burning,Wood Burning Stove |
| Basement (Y/N) | Yes |
| Window Features | Double Pane Windows,Skylight(s) |
| Above Grade Finished Area | 1523 |
| Total Bedrooms | 3 |
| Below Grade Finished Area | 483 |
| Main Level Bathrooms | 1 |
| Total Baths | 2 |
Exterior Features
| Exterior Amenities | Balcony,Barbecue,Dog Run,Fire Pit,Garden,Gas Grill,Gas Valve,Lighting,Private Yard,Rain Gutters,Spa/Hot Tub |
|---|---|
| Fencing | None |
| Parking Features | Asphalt,Dry Walled,Finished Garage,Insulated Garage,Lighted |
| Lot Features | Fire Mitigation,Landscaped,Many Trees,Mountainous,Secluded |
| Water Source | Public |
| Total Parking | 4 |
| Lot Size Area | 0.95 |
| Foundation Details | Concrete Perimeter |
| Building Area Total | 2050 |
| Lot Size Acres | 0.95 |
| Road Surface Type | Dirt |
| Road Frontage Type | Private Road,Public |
| Road Responsibility | Private Maintained Road |
Amenities
- Foreclosure
- Views
- Short Sale
- New Construction
- Adult 55+
- Lease To Own
- No HOA Fees
- Furnished
- Primary On Main
- Air Conditioning
- Seller Finance
- Green
- Fixer Upper
- Horse
- Golf
- Fireplace
- Deck
- Garage
- Basement
- Pool
Property vs Single Family Average in 80439
Price
Taxes
Year Built
Visits


 The content relating to real estate for sale in this Web site comes in part from the Internet Data eXchange (IDX) program of METROLIST, INC., DBA RECOLORADO©. Real estate listings held by brokers other than NextHome Aspire are marked with the IDX Logo. This information is being provided for the consumers' personal, non-commercial use and may not be used for any other purpose. All information subject to change and should be independently verified. September 22, 2026 9:22 PM UTCd

