
Views


Address
7590 Iridium Court, Castle Rock, CO
Price
$ 1,050,000
Property Attributes
- MLS#9413637
- TypeSingle Family
- Listing Status Active
- CountyDOUGLAS
- CityCastle Rock
- NeighborhoodSapphire Pointe
- Zip80108
- StyleTraditional
- Year Built2007
- Taxes$ 6352
- Price$ 1,050,000
- Bedrooms5
- Full Bathrooms3
- Half Bathrooms1
- Sqr Footage6615
- Lot Size0.37 Acres
Data Source:
REColorado (MTOMLS)
Property Description
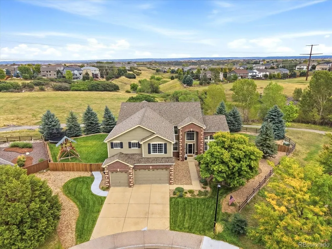
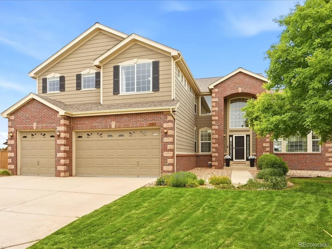
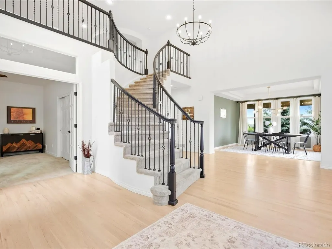
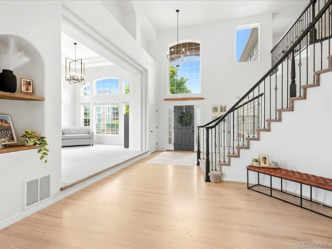
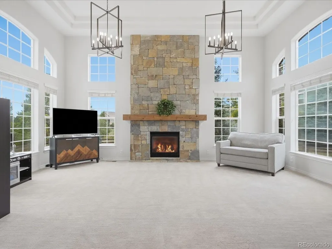
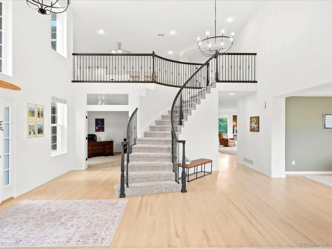
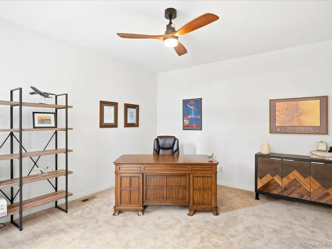
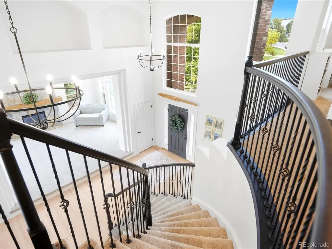
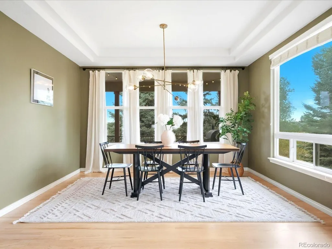
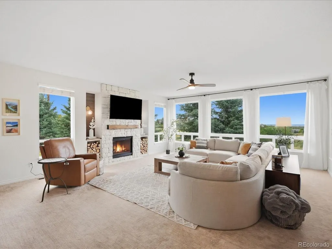
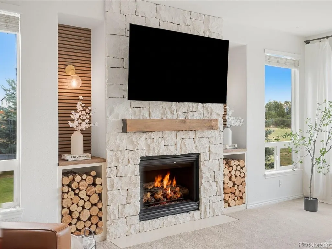
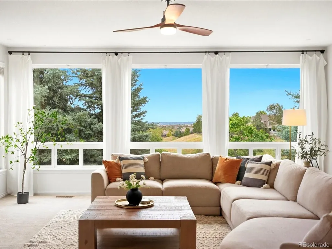
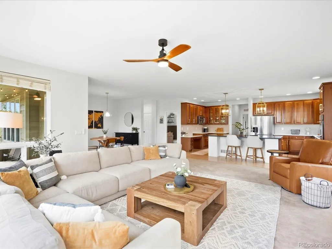
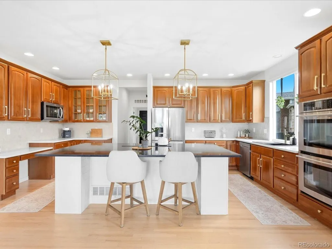
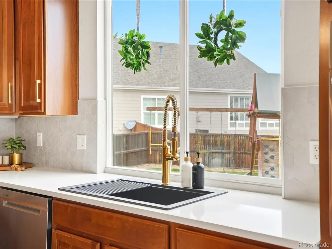
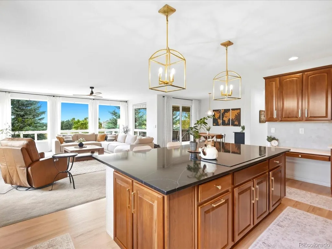
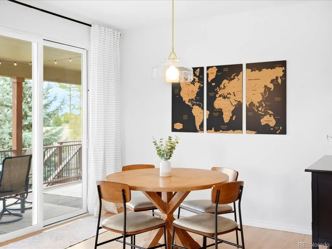
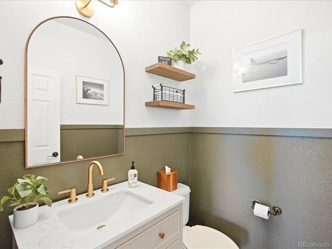
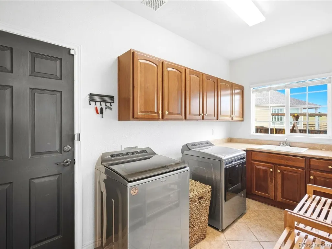
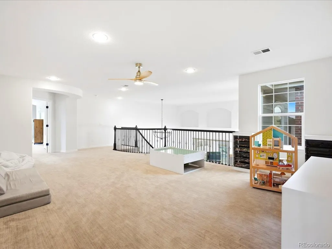
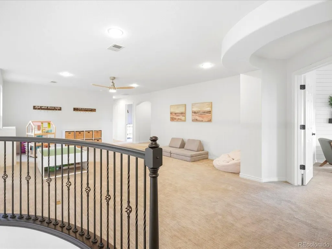
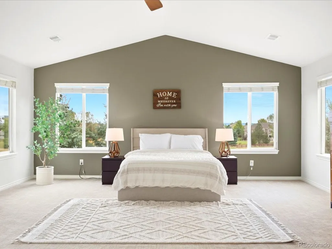
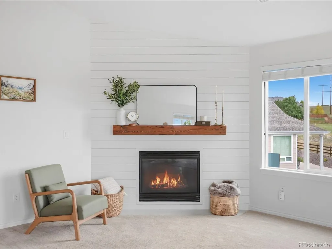
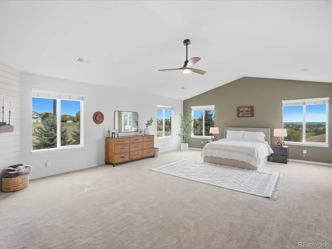
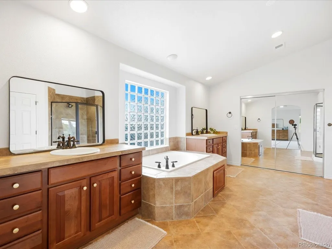
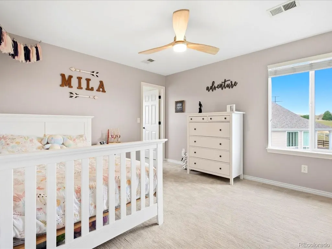
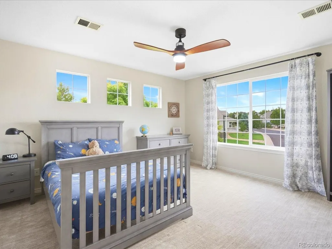
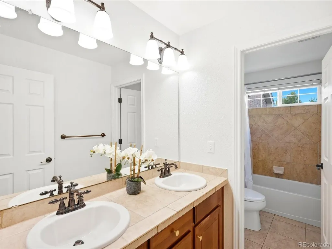
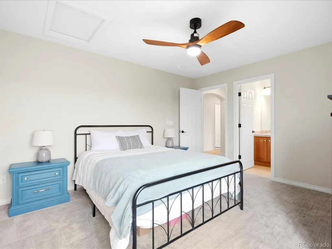
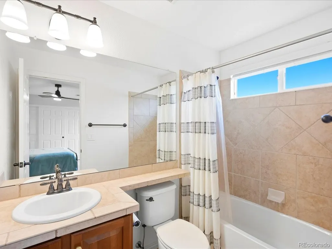
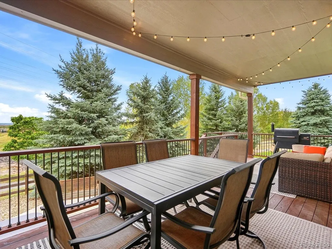
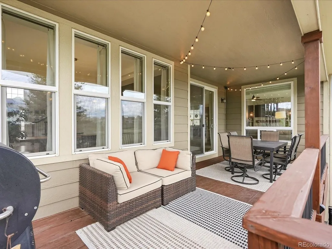
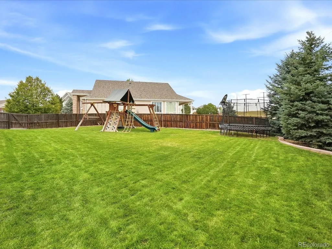
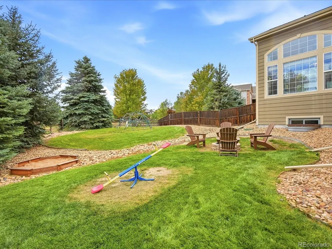
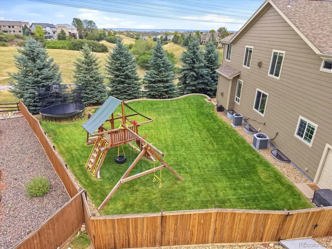
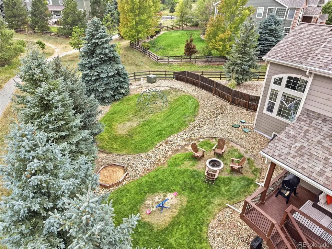
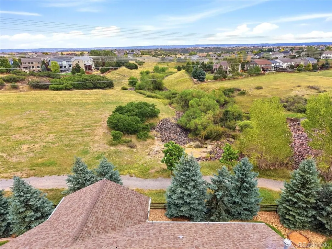
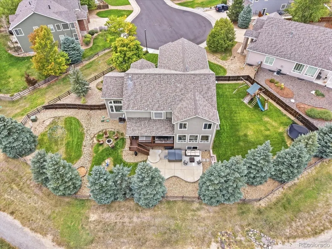
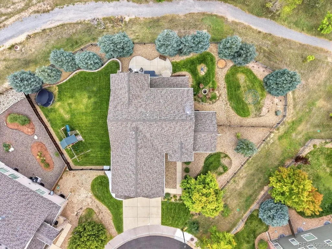
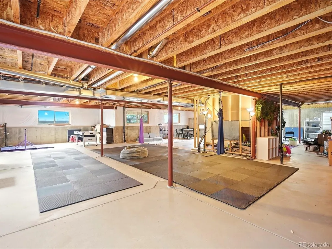
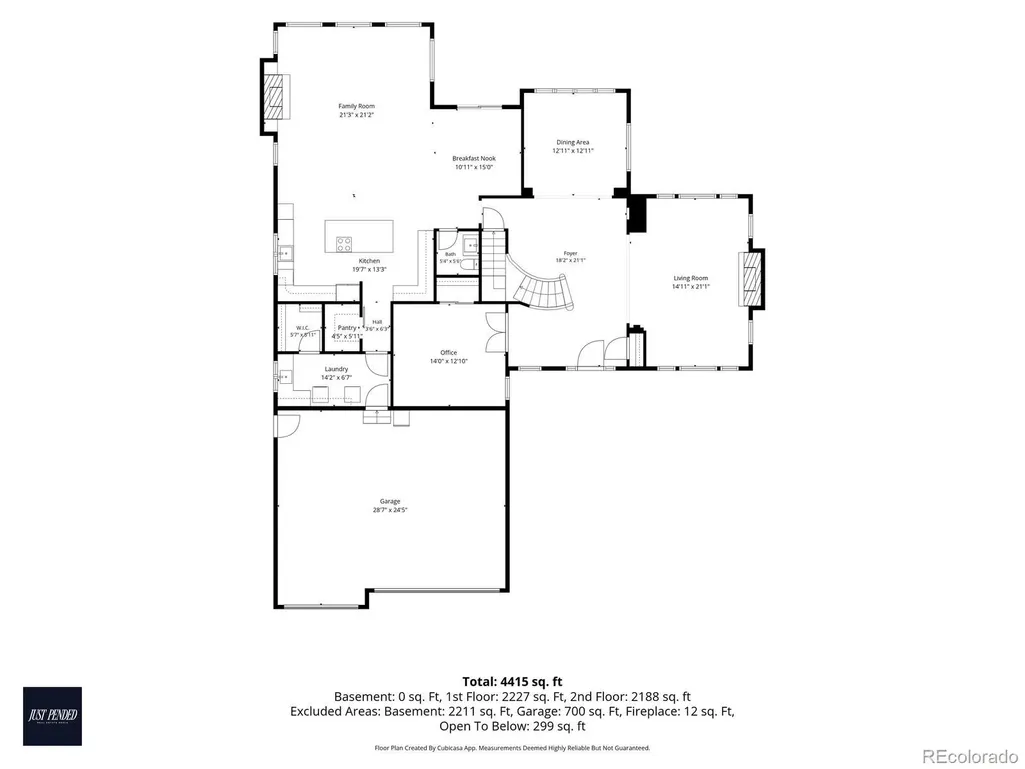
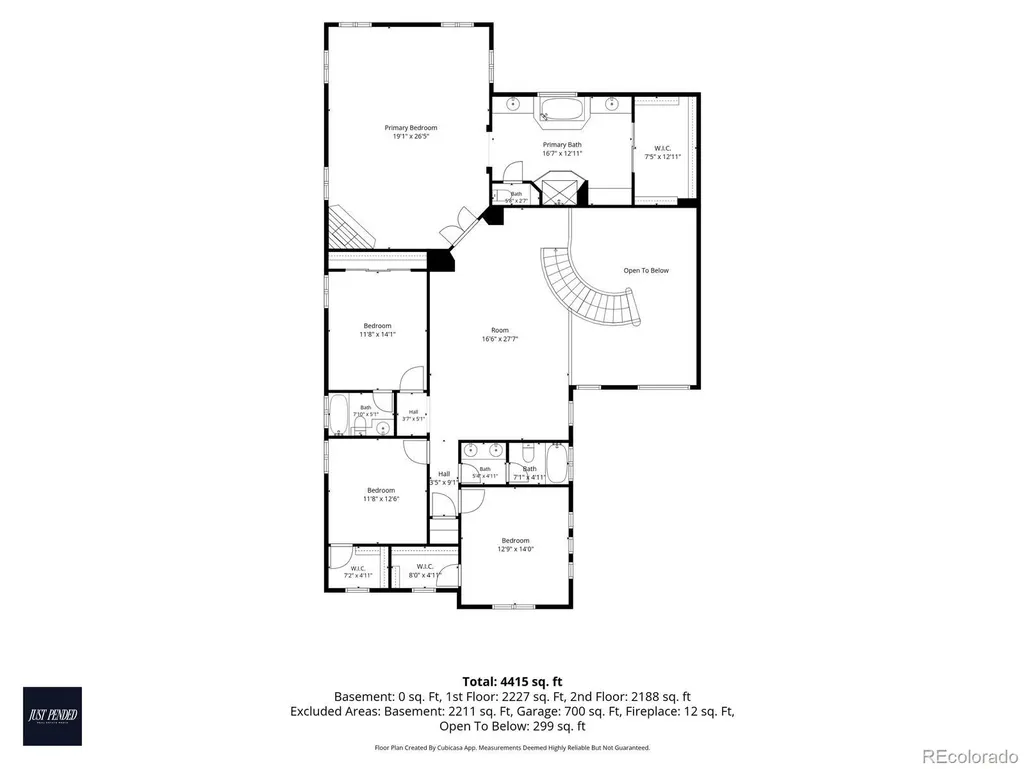
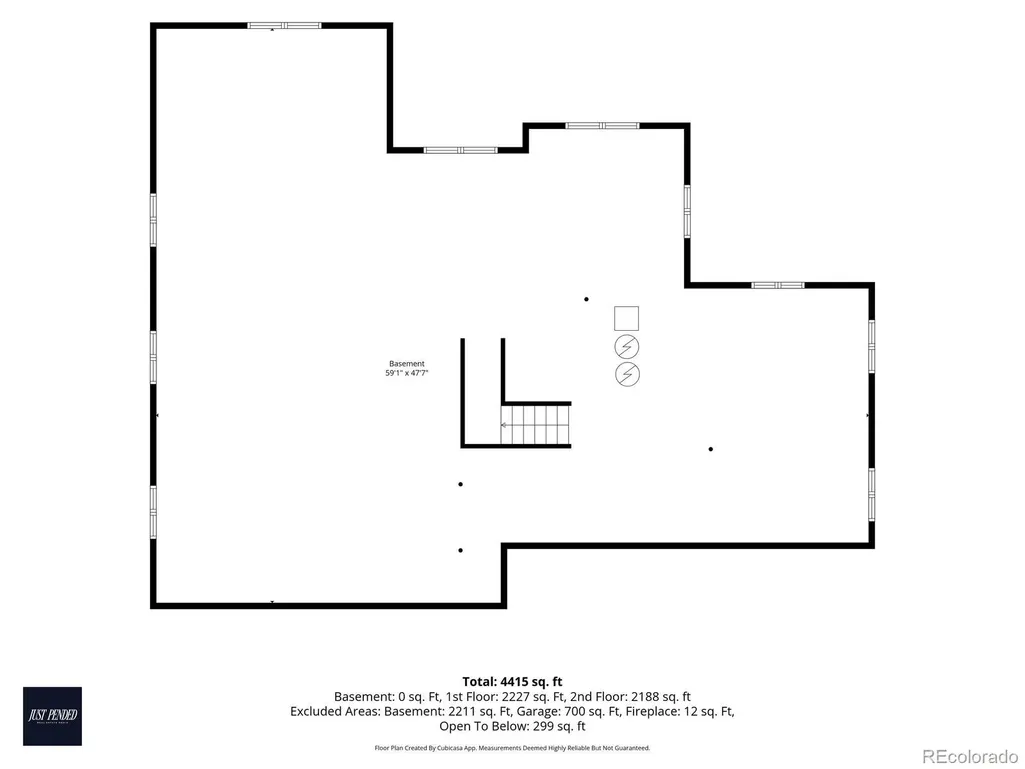
Tucked at the end of a quiet cul-de-sac in Sapphire Point, this beautifully updated 5-bedroom, 4-bath, 3-car home offers an exceptional combination of space, privacy, and views. With 4,371 finished square feet plus 2,245 square feet of unfinished space, there is plenty of room to enjoy now, with incredible potential for the next owner to make it their own. The main level has been refreshed with refinished hardwood floors, fresh interior paint, and new lighting. The expansive kitchen features new countertops, sink and backsplash, an enlarged island, abundant cabinetry with pull-out shelving, dual ovens, an induction cooktop, and stainless steel appliances. Three fireplaces throughout the home add warmth and character, with updated stone, mantels, and shiplap finishes. The spacious primary retreat offers a sitting area, fireplace, large walk-in closet, and expansive bath with dual vanities. Additional updates include a remodeled main-floor bathroom, new ceiling fans throughout the second floor, and a barn door on the kitchen pantry. Enjoy peaceful open-space views from the recently re-stained and structurally improved deck, covered deck, patio and private backyard. The north side of the yard has been leveled and newly sodded, adding valuable useable lawn space. The 2,245 square feet of unfinished space offers endless possibilities for the next owner—additional bedrooms, a home gym, recreation space, theater, office, guest suite, or storage. Sapphire Point offers a community pool, tennis courts, parks, open fields, walking and running trails, and maintained open space. HOA dues also include snow and trash removal and open-space maintenance. With extensive recent improvements, a private cul-de-sac setting, open-space views, and substantial unfinished space, this home offers beautifully finished living today with tremendous potential for the future.
| Elementary School | Middle School | High School |
|---|---|---|
| Sage Canyon Elementary School | Mesa Middle School | Douglas County High School |
| Price History | |
|---|---|
| 9/19/2026 | Listed $1,050,000 |
General Features
| Sewer | Public Sewer |
|---|---|
| Heating | Forced Air |
| Cooling | Central Air |
| Possession | Closing/DOD |
| Roof | Composition |
| Appliances | Cooktop,Microwave,Oven,Refrigerator |
| HOA Fee | 105 |
| Garage Spaces | 3 |
| Association Fee Includes | Maintenance Grounds,Recycling,Trash |
| Patio/Porch Features | Covered |
| Architectural Style | Traditional |
| Security Features | Carbon Monoxide Detector(s),Video Doorbell |
| Construction Materials | Frame |
| Exclusions | Sellers' Personal Property,Washer,Dryer,Refrigerator in garage. Hot Tub negotiable. |
| Year Built | 2007 |
| Levels | Three Or More |
| Property Subtype | Single Family Residence |
| Tax Year | 2025 |
| Ownership | Individual |
| Assoc Fee Paid Per | Monthly |
| County | Douglas |
| Property Type | Residential |
| Association Amenities | Clubhouse,Pool,Tennis Court(s) |
| HOA | Yes |
| Attached Garage | Yes |
| Subdivision Name | Sapphire Pointe |
| Full Baths | 3 |
| Status | Active |
| High School | Douglas County |
| City | Castle Rock |
| Association Name | Sapphire Pointe HOA |
| Senior Community Y/N | No |
| High School District | Douglas RE-1 |
| Lot Size Units | Acres |
| Lot Size Square Feet | 16117.2 |
| Listing Terms | 1031 Exchange,Cash,Conventional,FHA,Jumbo,VA Loan |
| Elementary School | Sage Canyon |
| Tax Annual Amount | 6352 |
| Home Warranty Y/N | No |
| Middle/Junior High School | Mesa |
| Virtual Tour | https://iframe.videodelivery.net/4ad04d5691171de9ad492e34a021ace0 |
| Structure Type | House |
| Standard Status | Active |
| Occupancy Type | Owner |
| Middle/Junior School District | Douglas RE-1 |
| Elementary School District | Douglas RE-1 |
Interior Features
| Interior Amenities | Breakfast Bar,Built-in Features,Ceiling Fan(s),Eat-in Kitchen,Five Piece Bath,High Ceilings,Kitchen Island,Open Floorplan,Pantry,Primary Suite,Quartz Counters,Smoke Free,Walk-In Closet(s) |
|---|---|
| Basement | Daylight,Full,Unfinished |
| Flooring | Carpet,Tile,Wood |
| Furnished Y/N | Unfurnished |
| Total Fireplaces | 3 |
| Fireplace Features | Gas |
| Basement (Y/N) | Yes |
| Above Grade Finished Area | 4371 |
| Half Baths | 1 |
| Laundry Features | Sink |
| Total Bedrooms | 5 |
| Main Level Bedrooms | 1 |
| Main Level Bathrooms | 1 |
| Total Baths | 4 |
Exterior Features
| Exterior Amenities | Playground,Private Yard,Rain Gutters |
|---|---|
| Fencing | Full |
| Parking Features | Concrete,Oversized |
| Lot Features | Cul-De-Sac,Irrigated,Landscaped,Level,Open Space,Sprinklers In Front,Sprinklers In Rear |
| Water Source | Public |
| Total Parking | 3 |
| Lot Size Area | 0.37 |
| Building Area Total | 6615 |
| Lot Size Acres | 0.37 |
| Road Surface Type | Paved |
| Road Frontage Type | Private Road,Public |
| Road Responsibility | Public Maintained Road |
| Horse Y/N | No |
Amenities
- Foreclosure
- Views
- Short Sale
- New Construction
- Adult 55+
- Lease To Own
- No HOA Fees
- Furnished
- Primary On Main
- Air Conditioning
- Seller Finance
- Green
- Fixer Upper
- Horse
- Golf
- Fireplace
- Deck
- Garage
- Basement
- Pool
Property vs Single Family Average in 80108
Price
Taxes
Year Built
Visits
In The Neighborhood
Castle Rock
$ 1,150,000
- Type
- Single Family
- Size
- 6,539 SqFt
- Rooms
- 5 Beds + 5.5 Baths
 Jd And Associates #6420817
Castle Rock
$ 775,000
- Type
- Single Family
- Size
- 4,292 SqFt
- Rooms
- 5 Beds + 3 Baths
Keller Williams Integrity Real Estate LLC #8971848
Reduced
Castle Rock
$ 799,999
- Type
- Single Family
- Size
- 4,635 SqFt
- Rooms
- 4 Beds + 3.5 Baths
Real Broker, LLC DBA Real #9095304
Reduced
Castle Rock
$ 799,999
- Type
- Single Family
- Size
- 5,732 SqFt
- Rooms
- 3 Beds + 2.5 Baths
HomeSmart #5132979
Reduced
Castle Rock
$ 725,000
- Type
- Single Family
- Size
- 3,897 SqFt
- Rooms
- 4 Beds + 3.5 Baths
eXp Realty, LLC #2407238



