
Price Reduction - Views - Golf Course







Address
131 Gold Run Road, Breckenridge, CO
Price
$ 4,950,000
Property Attributes
- MLS#9212184
- TypeSingle Family
- Listing Status Active
- CountySUMMIT
- CityBreckenridge
- NeighborhoodHighlands Park POA
- Zip80424
- StyleMountain Contemporary
- Year Built2018
- Taxes$ 16250
- Price$ 4,950,000
- Bedrooms4
- Full Bathrooms4
- Half Bathrooms1
- Sqr Footage4817
- Lot Size0.65 Acres
Data Source:
REColorado (MTOMLS)
Property Description
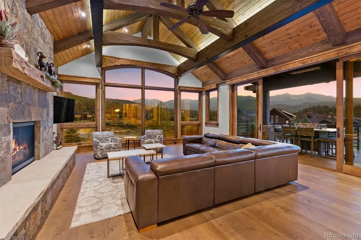
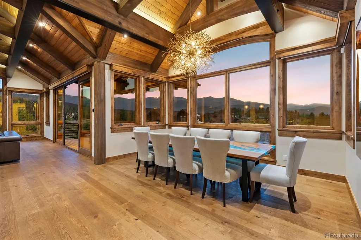
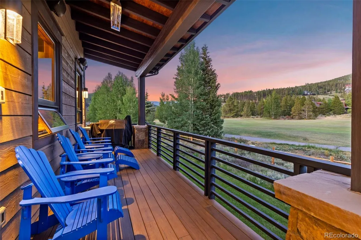
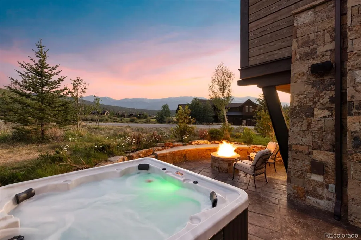
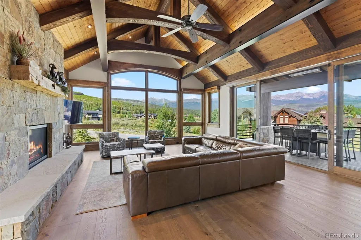
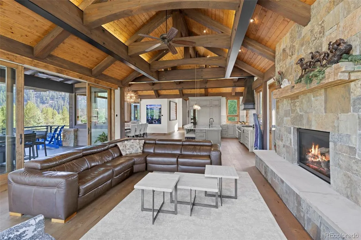
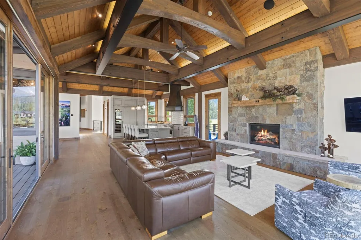
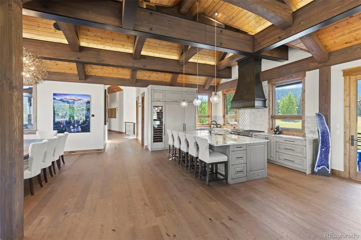
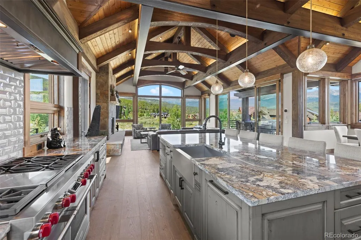
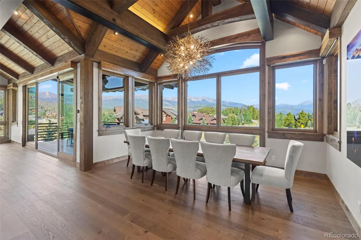
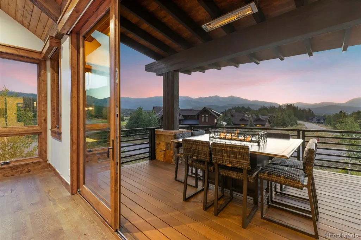
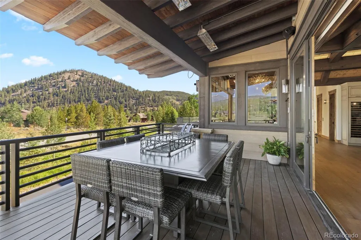
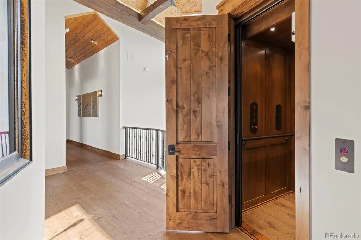
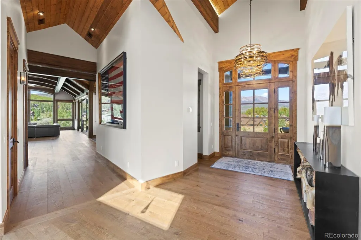
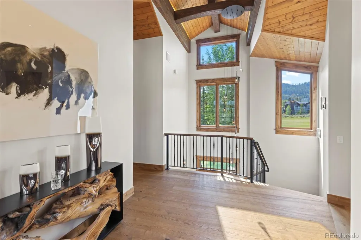
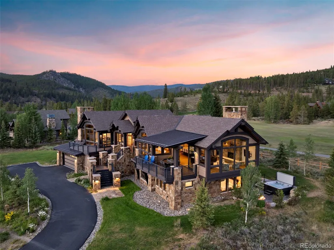
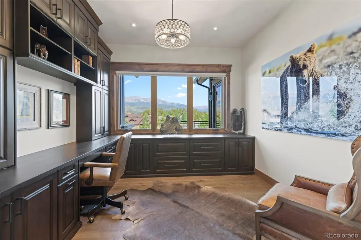
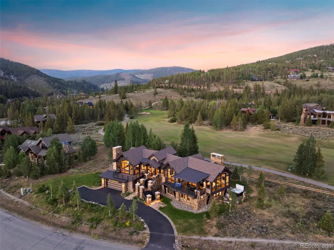
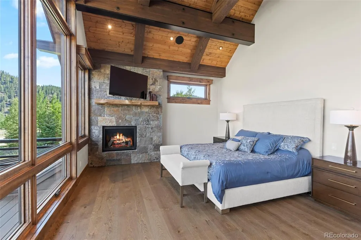
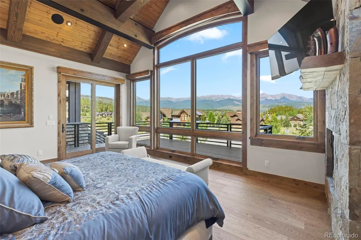
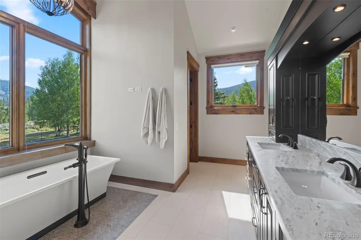
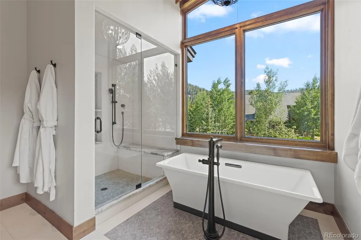
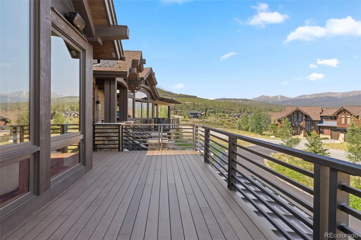
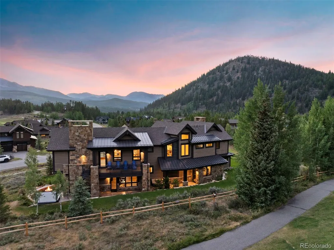
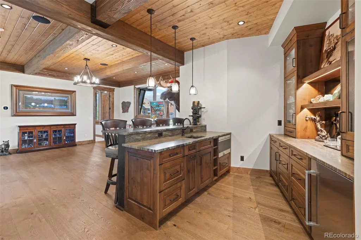
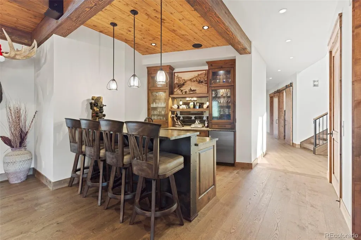
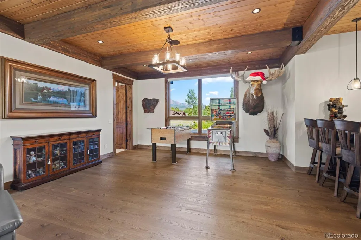
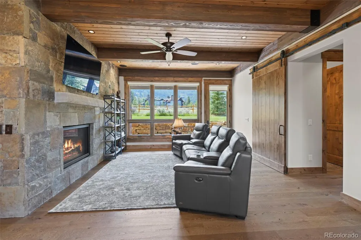
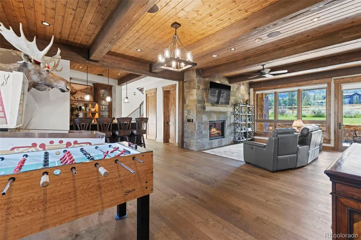
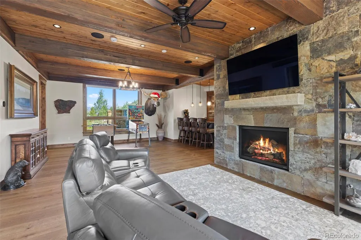
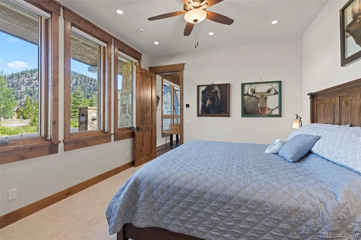
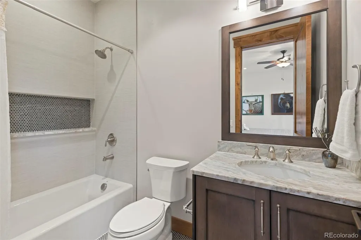
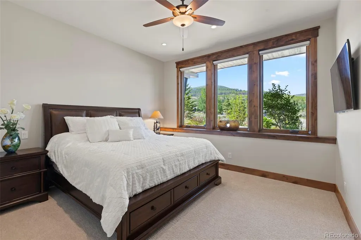
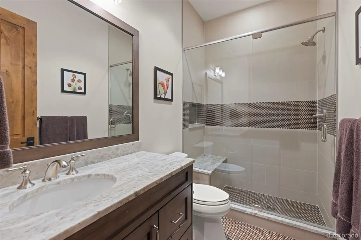
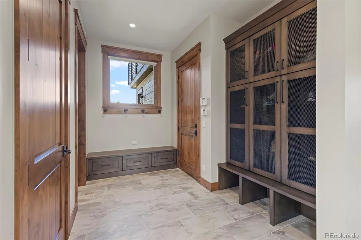
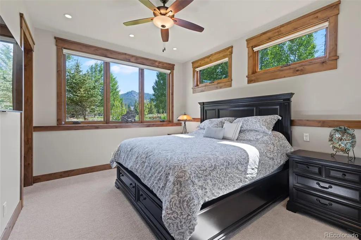
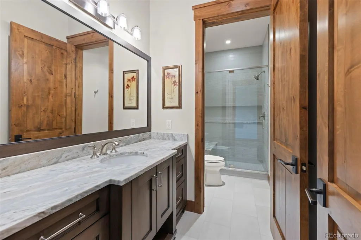
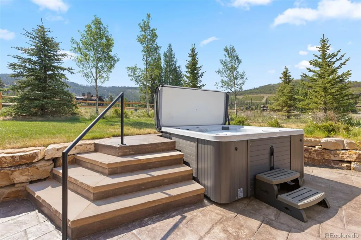
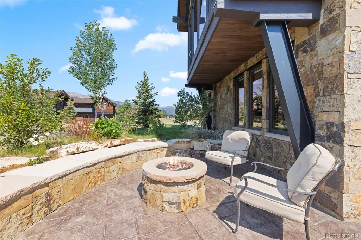
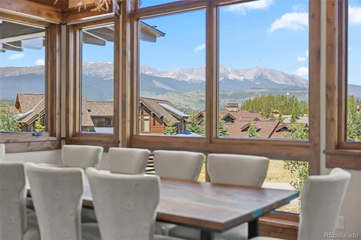
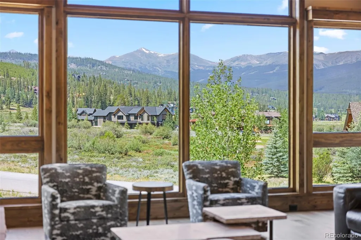
Nicely positioned on the prestigious Breckenridge Golf Club, this exceptional mountain home captures breathtaking views of nearly the entire Tenmile Range through a dramatic wall of windows. Timeless stone columns, custom metal railings, and a heated, covered front deck create an impressive first impression. The great room features soaring cathedral ceilings with striking wood and steel beams, while the home's ideal orientation fills the interior with natural light throughout the day. A centrally located elevator provides convenient access to every level. Luxury amenities include Sonos audio, automated lighting and shades, a steam shower in the primary bath, a private office with spectacular views, fitness room or optional bunk room, stunning wet bar, high ceilings on the walkout level, oversized mudroom, garage roughed in for a golf simulator, a private hot tub, firepit, and expansive deck off the primary suite.
| Elementary School | Middle School | High School |
|---|---|---|
| Breckenridge Elementary School | Summit Middle School | Summit High School |
| Price History | |
|---|---|
| 7/7/2026 | Listed $5,250,000 |
| 9/7/2026 | 6$4,950,000 |
General Features
| Sewer | Public Sewer |
|---|---|
| Heating | Radiant Floor |
| Cooling | None |
| Utilities | Cable Available,Electricity Available,Natural Gas Available |
| Possession | Immediate |
| Roof | Shingle,Metal |
| Appliances | Bar Fridge,Dishwasher,Disposal,Dryer,Microwave,Range,Range Hood,Refrigerator,Washer,Wine Cooler |
| Zoning | B38 |
| HOA Fee | 180 |
| Garage Spaces | 2 |
| Patio/Porch Features | Covered,Deck,Front Porch |
| Architectural Style | Mountain Contemporary |
| Security Features | Carbon Monoxide Detector(s),Security System |
| Construction Materials | Concrete,Stone,Wood Siding |
| Exclusions | Most artwork,dining table,most items in closets,select other items,all personal items |
| Pets Allowed | Yes |
| Year Built | 2018 |
| View | Golf Course,Mountain(s),Ski Area |
| Levels | Bi-Level |
| Property Subtype | Single Family Residence |
| Tax Year | 2025 |
| Ownership | Individual |
| Assoc Fee Paid Per | Annually |
| County | Summit |
| Property Type | Residential |
| HOA | Yes |
| Attached Garage | Yes |
| Subdivision Name | Highlands Park POA |
| Full Baths | 2 |
| Status | Active |
| Directions | Head east on Tiger Road. Turn right onto Gold Run Road. Home will be on your left. |
| High School | Summit |
| City | Breckenridge |
| Association Name | Highlands Park POA |
| Senior Community Y/N | No |
| High School District | Summit RE-1 |
| Number Of Units Total | 1 |
| Lot Size Units | Acres |
| Lot Size Square Feet | 28314 |
| Listing Terms | 1031 Exchange,Cash,Conventional,Jumbo,Other |
| Elementary School | Breckenridge |
| Tax Annual Amount | 16250 |
| Middle/Junior High School | Summit |
| Virtual Tour | https://www.131goldrun.com/ |
| Structure Type | House |
| Standard Status | Active |
| Occupancy Type | Owner |
| Middle/Junior School District | Summit RE-1 |
| Elementary School District | Summit RE-1 |
Interior Features
| Interior Amenities | Ceiling Fan(s),Elevator,Entrance Foyer,Five Piece Bath,Granite Counters,High Ceilings,High Speed Internet,Kitchen Island,Open Floorplan,Pantry,Primary Suite,Smart Light(s),Smart Thermostat,Sound Syst |
|---|---|
| Flooring | Carpet,Wood |
| Furnished Y/N | Furnished |
| Total Fireplaces | 3 |
| Fireplace Features | Family Room,Great Room,Primary Bedroom |
| Basement (Y/N) | No |
| Above Grade Finished Area | 2546 |
| Half Baths | 1 |
| 3/4 Baths | 2 |
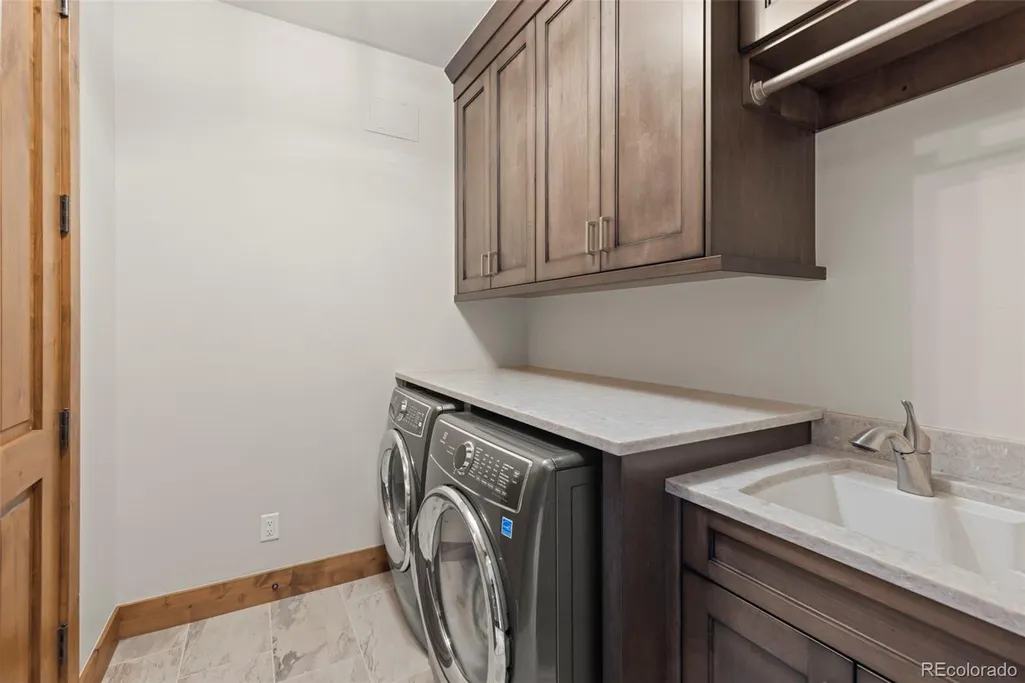
| Laundry Features | Sink,In Unit |
| Total Bedrooms | 4 |
| Total Baths | 5 |
Exterior Features
| Exterior Amenities | Balcony,Fire Pit,Gas Grill,Heated Gutters,Private Yard,Rain Gutters,Spa/Hot Tub |
|---|---|
| Fencing | Partial |
| Parking Features | Heated Garage |
| Lot Features | Borders Public Land,Landscaped,Near Public Transit,Near Ski Area,On Golf Course,Sprinklers In Front,Sprinklers In Rear |
| Water Source | Public |
| Total Parking | 2 |
| Lot Size Area | 0.65 |
| Building Area Total | 4817 |
| Lot Size Acres | 0.65 |
| Road Surface Type | Paved |
| Road Frontage Type | Public,Year Round |
| Road Responsibility | Public Maintained Road |
Amenities
- Foreclosure
- Views
- Short Sale
- New Construction
- Adult 55+
- Lease To Own
- No HOA Fees
- Furnished
- Primary On Main
- Air Conditioning
- Seller Finance
- Green
- Fixer Upper
- Horse
- Golf
- Fireplace
- Deck
- Garage
- Basement
- Pool
Property vs Single Family Average in 80424
Price
Taxes
Year Built
Visits


 The content relating to real estate for sale in this Web site comes in part from the Internet Data eXchange (IDX) program of METROLIST, INC., DBA RECOLORADO©. Real estate listings held by brokers other than NextHome Aspire are marked with the IDX Logo. This information is being provided for the consumers' personal, non-commercial use and may not be used for any other purpose. All information subject to change and should be independently verified. September 22, 2026 9:22 PM UTCd

