
Views










Address
1321 Lander Lane, Lafayette, CO
Price
$ 775,000
Property Attributes
- MLS#9175630
- TypeSingle Family
- Listing Status Pending
- CountyBOULDER
- CityLafayette
- NeighborhoodCoal Creek Village North Flg 2
- Zip80026
- StyleDuplex
- Year Built2014
- Taxes$ 4387
- Price$ 775,000
- Bedrooms3
- Full Bathrooms3
- Half Bathrooms0
- Sqr Footage2927
- Lot Size0.12 Acres
Data Source:
REColorado (MTOMLS)
Property Description
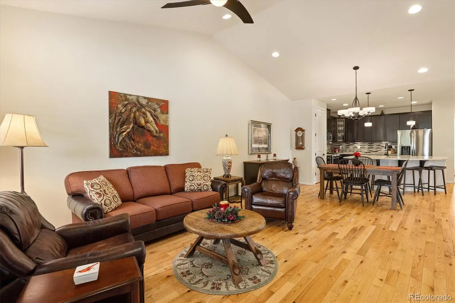
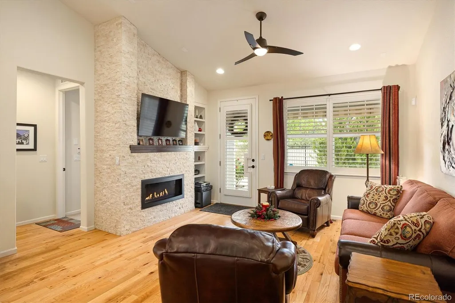
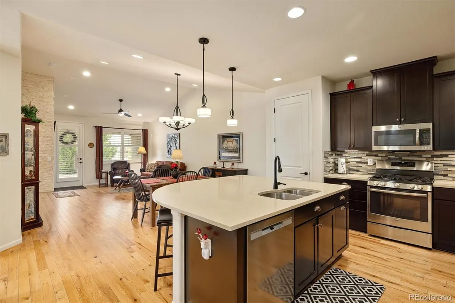
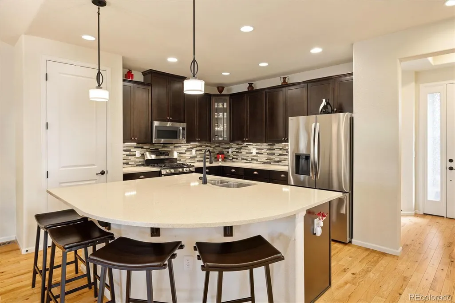
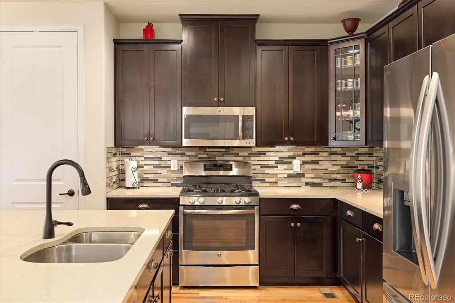
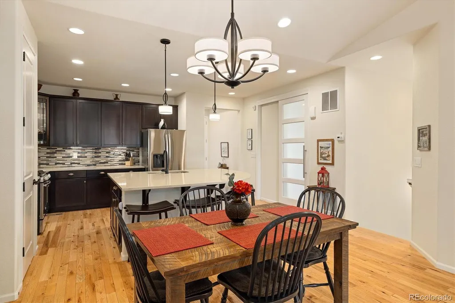
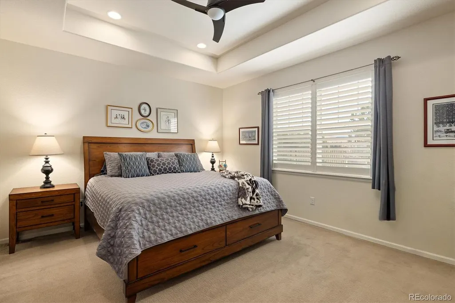
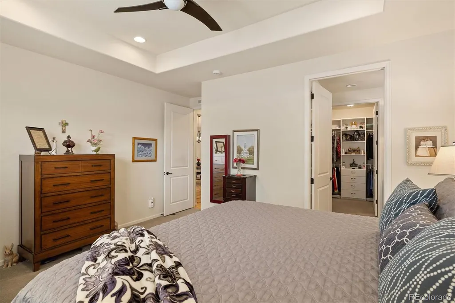
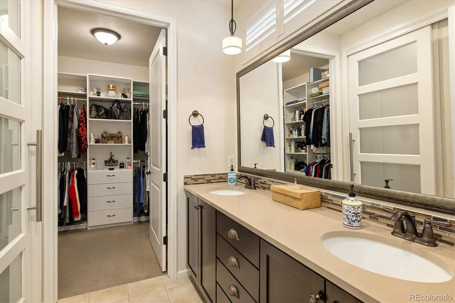
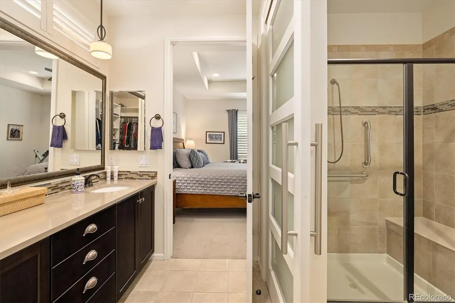
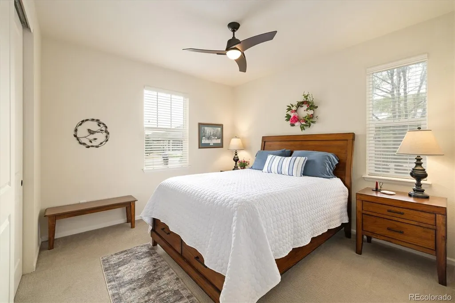
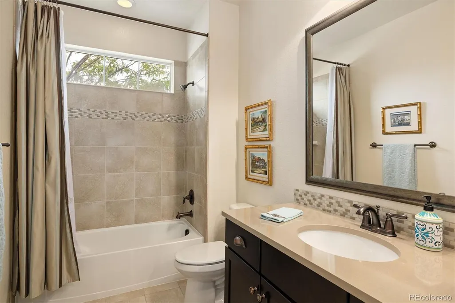
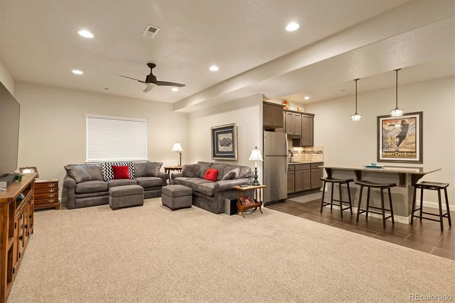
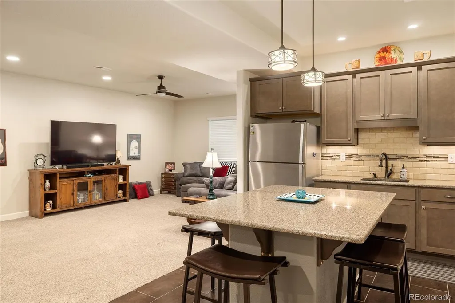
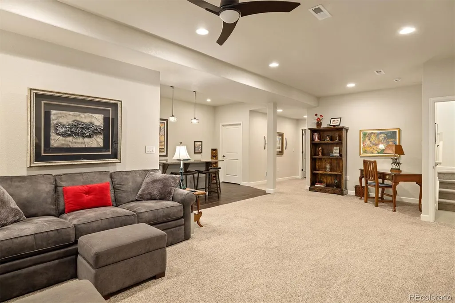
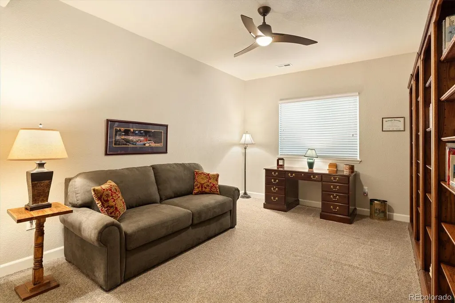
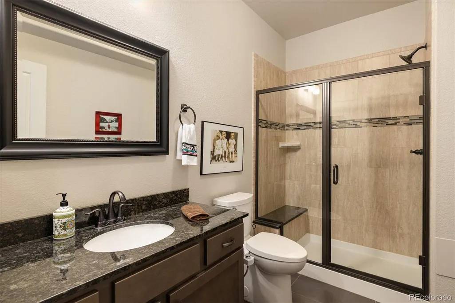
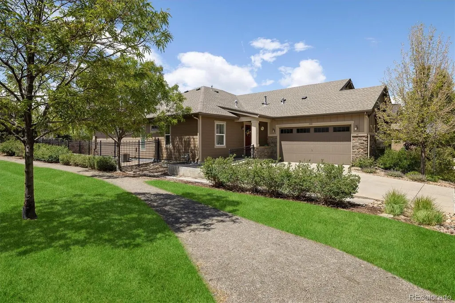
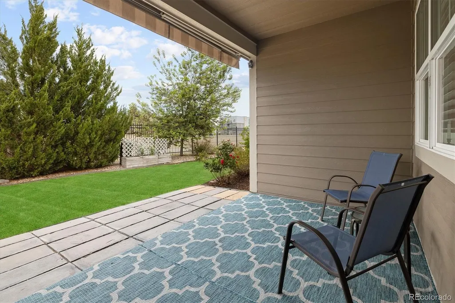
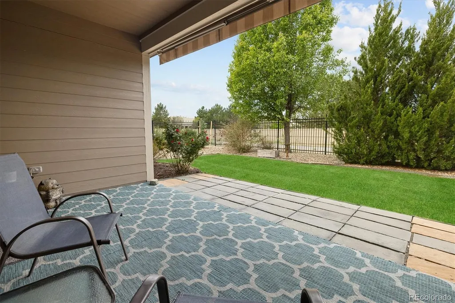
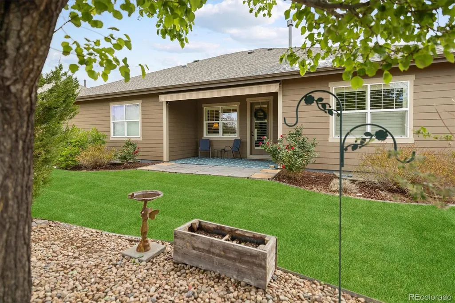
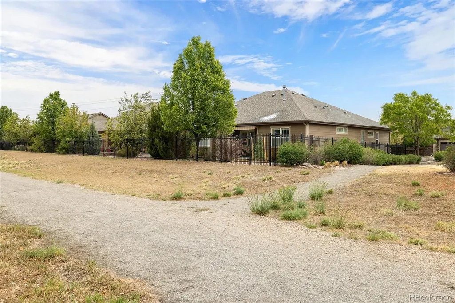
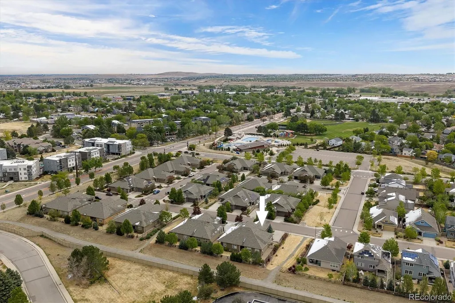
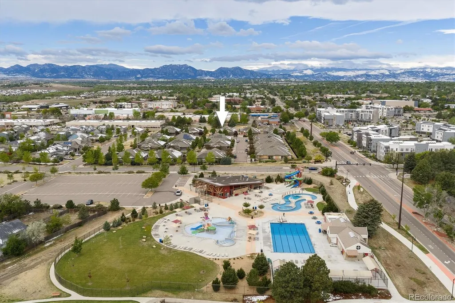
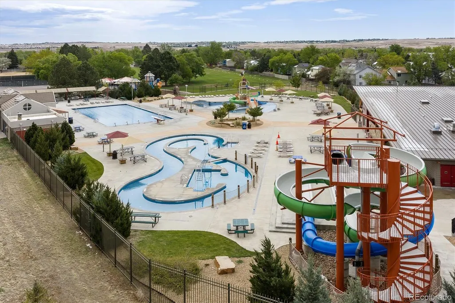
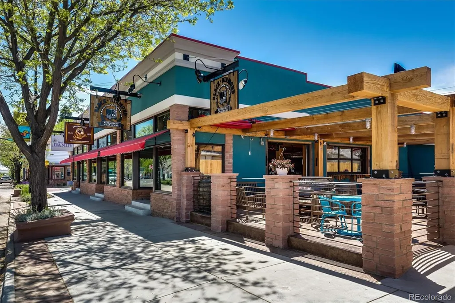
It’s not every day a ranch-style paired home becomes available in Coal Creek Villas. This established Lafayette community is a local favorite for a reason, offering a relaxed pace just moments from the energy of Old Town’s shops and dining. Inside, the home feels immediately bright and expansive thanks to soaring vaulted ceilings that connect the kitchen and main living areas. The layout is thoughtfully designed for privacy; the primary suite is tucked away, well-separated from a guest suite that works equally well as a quiet home office. The finished lower level is a standout feature, boasting high ceilings that keep the space feeling open and airy. With a large second living area and a kitchenette featuring a full-size refrigerator and island, this level offers incredible flexibility for hosting long-term guests or creating a dedicated hobby space. When it’s time to unwind, the private west-facing back porch is the place to be. It comes equipped with a retractable awning, making it easy to enjoy the Colorado sunshine and peek-a-boo mountain views in comfort. One of the biggest perks here is the lifestyle. The homeowners association handles all exterior maintenance, providing a true lock-and-leave experience. You get the beauty of a well-kept home without the weekend chores, giving you more time to explore everything Lafayette has to offer. Whether you’re looking for a sophisticated retreat or a low-maintenance home base, this property delivers on every front.
| Elementary School | Middle School | High School |
|---|---|---|
| Ryan Elementary School | Angevine Middle School | Centaurus High School |
| Price History | |
|---|---|
| 7/31/2026 | Listed $775,000 |
General Features
| Sewer | Public Sewer |
|---|---|
| Heating | Forced Air |
| Cooling | Central Air |
| Utilities | Cable Available,Electricity Available,Natural Gas Connected |
| Possession | Closing/DOD |
| Roof | Composition |
| Appliances | Dishwasher,Disposal,Dryer,Microwave,Oven,Range,Refrigerator,Washer |
| HOA Fee | 355 |
| Garage Spaces | 2 |
| Association Fee Includes | Reserves,Maintenance Grounds,Maintenance Structure,Sewer,Snow Removal |
| Patio/Porch Features | Covered,Patio |
| Construction Materials | Frame,Stone,Wood Siding |
| Exclusions | Sellers personal property,including tv's |
| Pets Allowed | Cats OK,Dogs OK,Yes |
| Year Built | 2014 |
| Levels | One |
| Property Subtype | Single Family Residence |
| Tax Year | 2025 |
| Ownership | Individual |
| Assoc Fee Paid Per | Monthly |
| County | Boulder |
| Property Type | Residential |
| HOA | Yes |
| Attached Garage | Yes |
| Contingency | None Known |
| Subdivision Name | Coal Creek Village North Flg 2 |
| Full Baths | 1 |
| Status | Pending |
| Directions | From South Boulder Rd and Public Rd - go East on South Boulder Rd,make a right on Saratoga Dr.,then right on Stone Creek Dr,and right on Lander Ln. |
| High School | Centaurus |
| City | Lafayette |
| Association Name | Coal Creek Village Master |
| Senior Community Y/N | No |
| High School District | Boulder Valley RE 2 |
| Lot Size Units | Square Feet |
| Lot Size Square Feet | 5023 |
| Listing Terms | Cash,Conventional,FHA,VA Loan |
| Elementary School | Ryan |
| Tax Annual Amount | 4387 |
| Middle/Junior High School | Angevine |
| Virtual Tour | https://sites.roblarsen.com/1321-Lander-Ln |
| Structure Type | Duplex |
| AssociationName2 | Coal Creek Village North |
| Standard Status | Active Under Contract |
| Occupancy Type | Owner |
| Middle/Junior School District | Boulder Valley RE 2 |
| Elementary School District | Boulder Valley RE 2 |
Interior Features
| Interior Amenities | Eat-in Kitchen,Entrance Foyer,Granite Counters,High Ceilings,Kitchen Island,Open Floorplan,Pantry,Primary Suite,Smoke Free,Vaulted Ceiling(s),Walk-In Closet(s),Wet Bar |
|---|---|
| Basement | Finished,Full |
| Flooring | Carpet,Tile,Wood |
| Fireplace Features | Gas,Gas Log,Living Room |
| Common Walls | 1 Common Wall |
| Basement (Y/N) | Yes |
| Window Features | Double Pane Windows |
| Above Grade Finished Area | 1565 |
| 3/4 Baths | 2 |
| Total Bedrooms | 3 |
| Below Grade Finished Area | 1091 |
| Main Level Bedrooms | 2 |
| Main Level Bathrooms | 2 |
| Total Baths | 3 |
Exterior Features
| Parking Features | Oversized |
|---|---|
| Lot Features | Greenbelt |
| Water Source | Public |
| Total Parking | 2 |
| Lot Size Area | 5023 |
| Building Area Total | 2927 |
| Lot Size Acres | 0.12 |
| Road Surface Type | Paved |
| Road Frontage Type | Public |
| Road Responsibility | Public Maintained Road |
Amenities
- Foreclosure
- Views
- Short Sale
- New Construction
- Adult 55+
- Lease To Own
- No HOA Fees
- Furnished
- Primary On Main
- Air Conditioning
- Seller Finance
- Green
- Fixer Upper
- Horse
- Golf
- Fireplace
- Deck
- Garage
- Basement
- Pool
Property vs Single Family Average in 80026
Price
Taxes
Year Built
Visits


 The content relating to real estate for sale in this Web site comes in part from the Internet Data eXchange (IDX) program of METROLIST, INC., DBA RECOLORADO©. Real estate listings held by brokers other than NextHome Aspire are marked with the IDX Logo. This information is being provided for the consumers' personal, non-commercial use and may not be used for any other purpose. All information subject to change and should be independently verified. September 22, 2026 9:22 PM UTCd

