
Views














Address
1414 Castle Creek Circle, Castle Rock, CO
Price
$ 899,000
Property Attributes
- MLS#9071494
- TypeSingle Family
- Listing Status Active
- CountyDOUGLAS
- CityCastle Rock
- NeighborhoodPlum Creek Ridge at Castle Rock
- Zip80104
- StyleHouse
- Year Built2017
- Taxes$ 3973
- Price$ 899,000
- Bedrooms7
- Full Bathrooms5
- Half Bathrooms1
- Sqr Footage4904
- Lot Size0.13 Acres
Data Source:
REColorado (MTOMLS)
Property Description
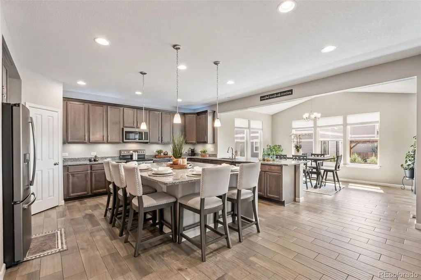
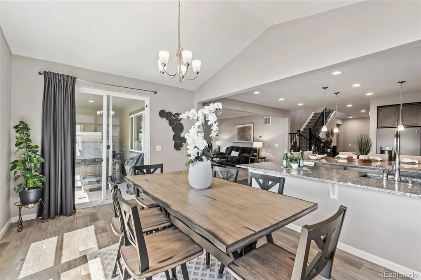
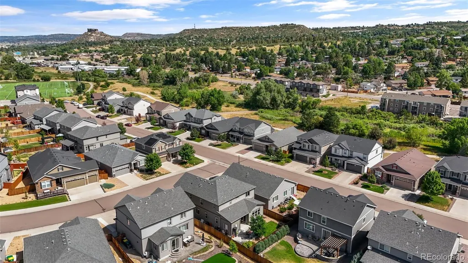
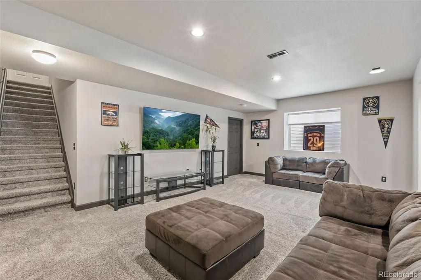
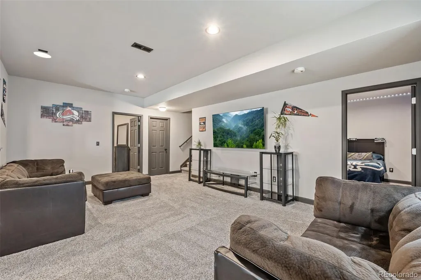
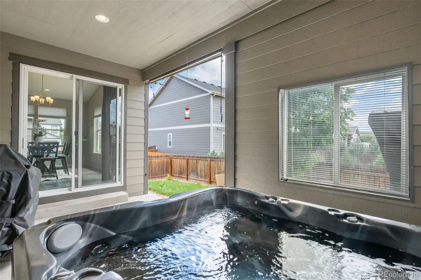
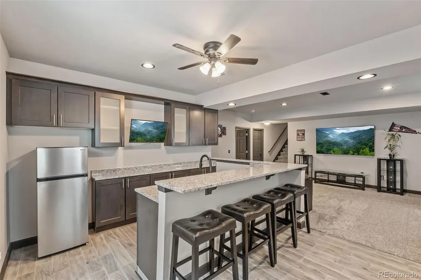
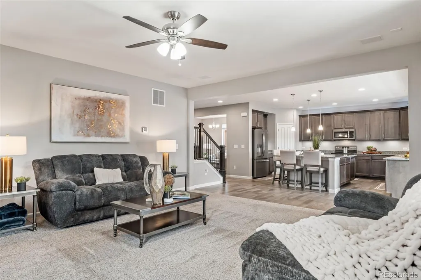
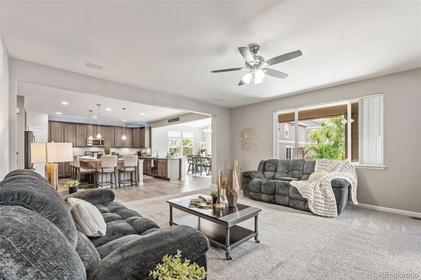
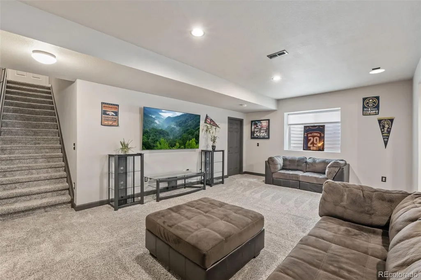
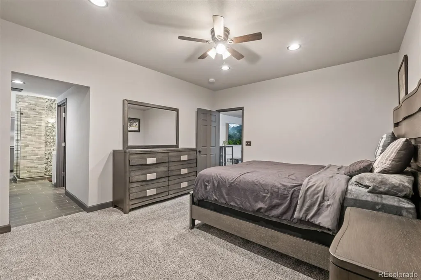
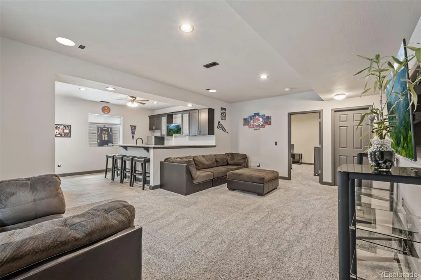
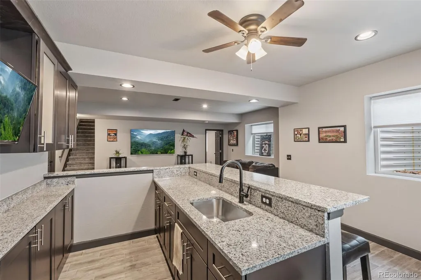
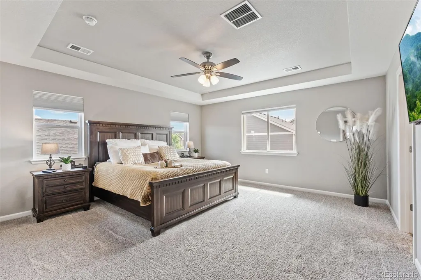
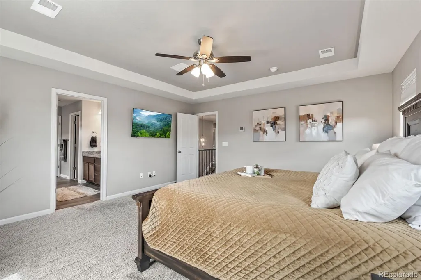
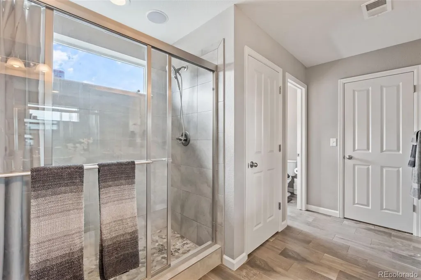
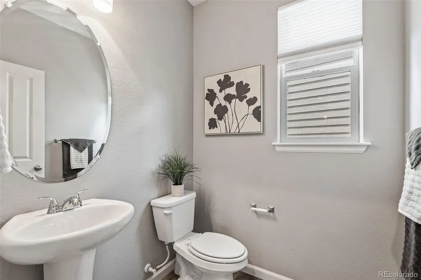
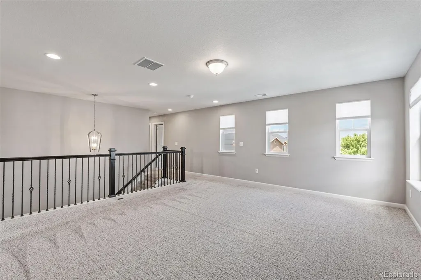
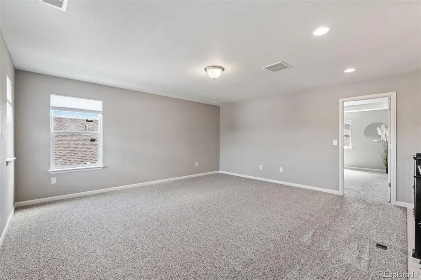
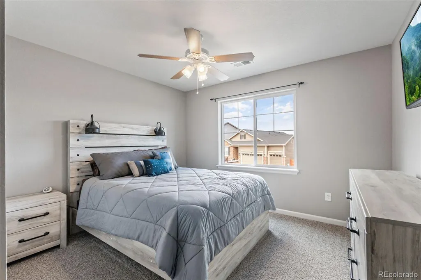
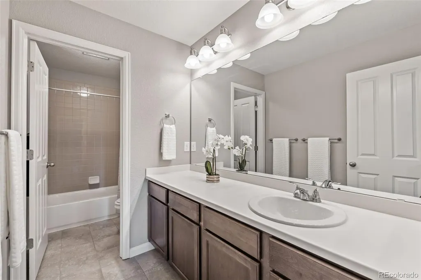
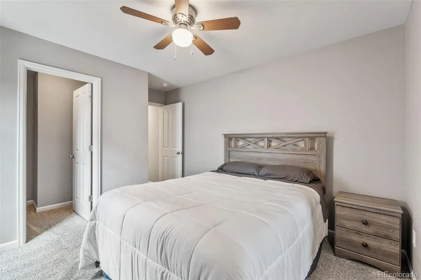
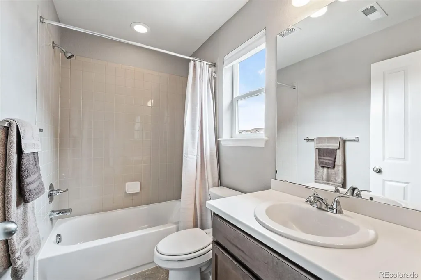
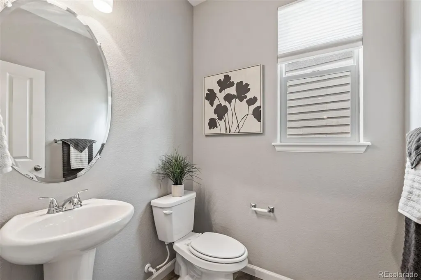
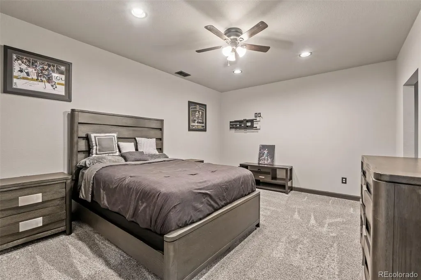
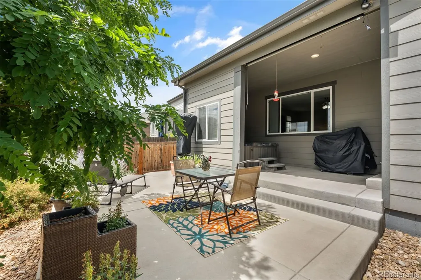
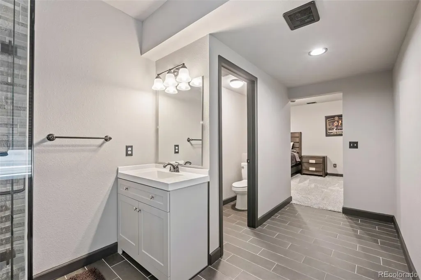
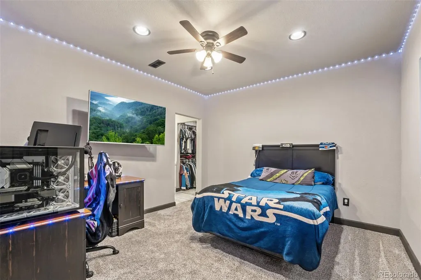
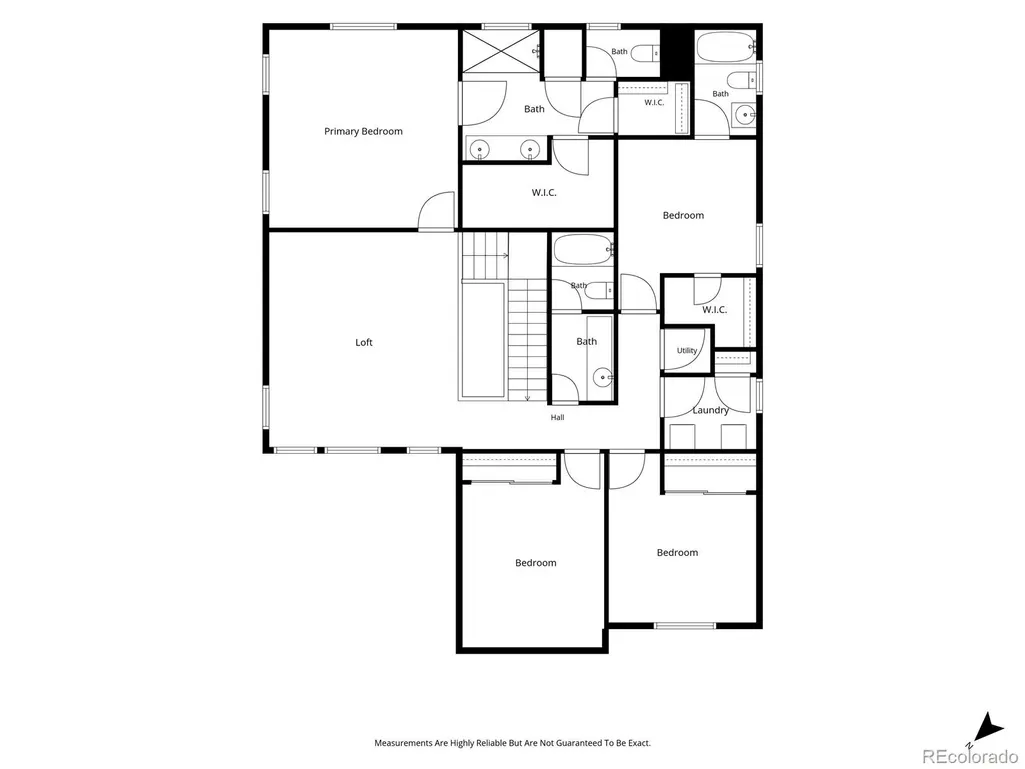
$7,500 lender credit available to eligible buyers who finance with the preferred lender. Ask for details! Need more space? This flexible 7 bedroom, 6 bathroom home offers room to live, work, gather, and give everyone a little privacy of their own. With 4 ensuite bedrooms, the layout is ideal for large families, multigenerational living, adult children, extended guests, home offices, or simply having room to grow. The main level features a spacious kitchen with granite countertops, abundant cabinetry, under cabinet lighting, and a large island with bar seating, plus formal and casual dining areas and a flexible office or bedroom. Upstairs, a generous loft separates the primary suite from three additional bedrooms. The finished basement adds even more flexibility with a wet bar, laundry hookups, two ensuite bedrooms, and additional storage, creating a comfortable private living zone for family or guests. Outside, enjoy a low maintenance yard, covered patio, hot tub, and plenty of room for four legged family members. Permanent holiday lighting makes seasonal decorating easy, while the oversized 3 car garage accommodates a full size truck. Enjoy views of The Rock and the mountains. Low property taxes add value and help make this much space more affordable to own. Even better, you can walk to Downtown Castle Rock, restaurants, shops, community events, Plum Creek Trail, and the Douglas County Fairgrounds. Watch the Castle Rock Star light up from home, then walk downtown for the festivities without worrying about parking. If you've been thinking, “We need more space,” 1414 Castle Creek Circle offers the flexibility and location to make your next chapter work. *Lender credit subject to borrower, property and program eligibility, lender approval, and applicable limits. Terms may vary.
| Elementary School | Middle School | High School |
|---|---|---|
| South Ridge Elementary School | Mesa Middle School | Douglas County High School |
| Price History | |
|---|---|
| 7/24/2026 | Listed $914,900 |
| 8/21/2026 | 2$899,000 |
General Features
| Sewer | Public Sewer |
|---|---|
| Heating | Forced Air |
| Cooling | Central Air |
| Roof | Composition |
| Appliances | Dishwasher,Microwave,Oven,Range,Refrigerator |
| HOA Fee | 70 |
| Garage Spaces | 3 |
| Patio/Porch Features | Covered,Front Porch,Patio |
| Security Features | Carbon Monoxide Detector(s) |
| Construction Materials | Frame,Wood Siding |
| Exclusions | sellers personal property and staging items,washer,dryer,garage refrigerator and freezer,basement refrigerator,TVs and mounts,Ring doorbell |
| Year Built | 2017 |
| Levels | Two |
| Property Subtype | Single Family Residence |
| Tax Year | 2025 |
| Ownership | Individual |
| Assoc Fee Paid Per | Monthly |
| County | Douglas |
| Property Type | Residential |
| HOA | Yes |
| Attached Garage | Yes |
| Subdivision Name | Plum Creek Ridge at Castle Rock |
| Full Baths | 2 |
| Status | Active |
| High School | Douglas County |
| City | Castle Rock |
| Association Name | M & M Property Management |
| Senior Community Y/N | No |
| High School District | Douglas RE-1 |
| Lot Size Units | Acres |
| Lot Size Square Feet | 5662.8 |
| Listing Terms | Cash,Conventional,FHA,VA Loan |
| Elementary School | South Ridge |
| Tax Annual Amount | 3973 |
| Middle/Junior High School | Mesa |
| Virtual Tour | https://freedom-real-estate-photography.aryeo.com/videos/019f9553-6042-737e-a2e3-edcb14146081 |
| Structure Type | House |
| Builder Name | Richmond American Homes |
| Standard Status | Active |
| Occupancy Type | Owner |
| Middle/Junior School District | Douglas RE-1 |
| Elementary School District | Douglas RE-1 |
Interior Features
| Interior Amenities | Ceiling Fan(s),Eat-in Kitchen,Granite Counters,Kitchen Island,Open Floorplan,Pantry,Primary Suite,Radon Mitigation System,Sound System,Hot Tub,Walk-In Closet(s),Wet Bar |
|---|---|
| Basement | Finished,Partial |
| Flooring | Carpet,Tile |
| Basement (Y/N) | Yes |
| Window Features | Egress Windows |
| Above Grade Finished Area | 3311 |
| Half Baths | 1 |
| 3/4 Baths | 3 |
| Total Bedrooms | 7 |
| Below Grade Finished Area | 1450 |
| Main Level Bedrooms | 1 |
| Main Level Bathrooms | 1 |
| Total Baths | 6 |
Exterior Features
| Exterior Amenities | Lighting,Private Yard,Spa/Hot Tub |
|---|---|
| Parking Features | Storage |
| Total Parking | 3 |
| Lot Size Area | 0.13 |
| Building Area Total | 4904 |
| Lot Size Acres | 0.13 |
Amenities
- Foreclosure
- Views
- Short Sale
- New Construction
- Adult 55+
- Lease To Own
- No HOA Fees
- Furnished
- Primary On Main
- Air Conditioning
- Seller Finance
- Green
- Fixer Upper
- Horse
- Golf
- Fireplace
- Deck
- Garage
- Basement
- Pool
Property vs Single Family Average in 80104
Price
Taxes
Year Built
Visits


 The content relating to real estate for sale in this Web site comes in part from the Internet Data eXchange (IDX) program of METROLIST, INC., DBA RECOLORADO©. Real estate listings held by brokers other than NextHome Aspire are marked with the IDX Logo. This information is being provided for the consumers' personal, non-commercial use and may not be used for any other purpose. All information subject to change and should be independently verified. September 22, 2026 4:48 AM UTCd

