






Address
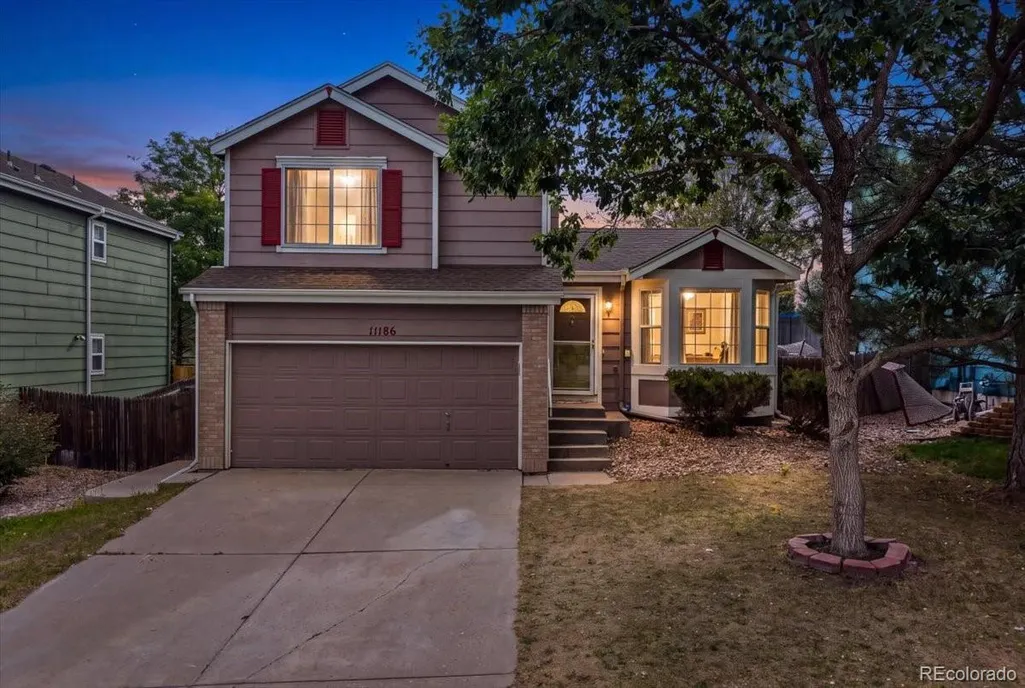
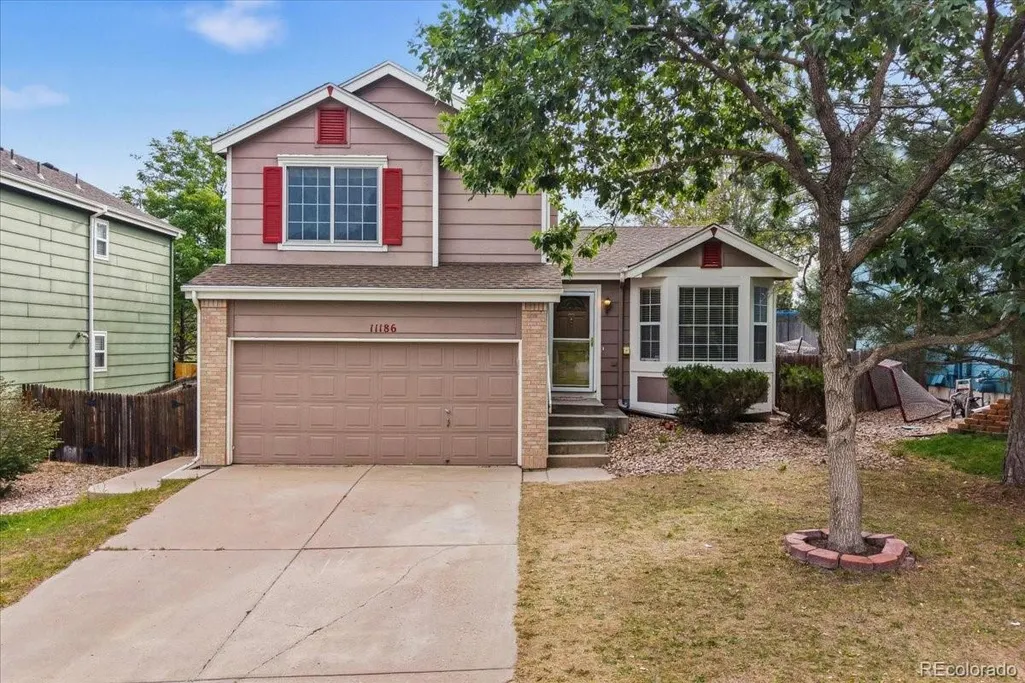
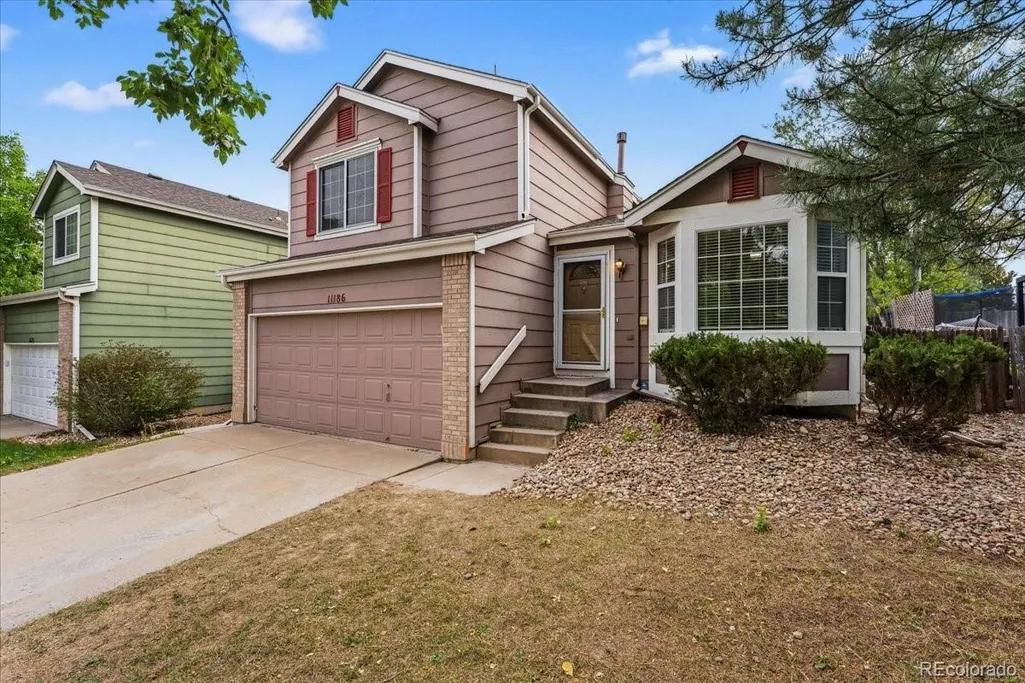
11186 Rodeo Circle, Parker, CO
Price
$ 550,000
Property Attributes
- MLS#9039348
- TypeSingle Family
- Listing Status Active
- CountyDOUGLAS
- CityParker
- NeighborhoodTurtle Creek
- Zip80138
- StyleHouse
- Year Built1995
- Taxes$ 3357
- Price$ 550,000
- Bedrooms3
- Full Bathrooms2
- Half Bathrooms0
- Sqr Footage1821
- Lot Size0.11 Acres
Data Source:
REColorado (MTOMLS)
Property Description
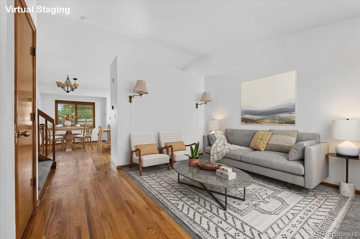
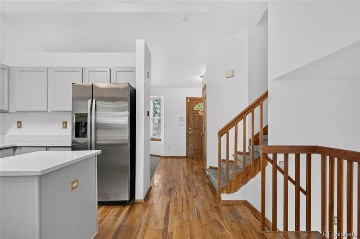
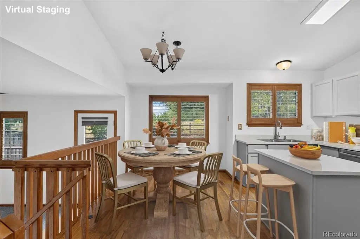
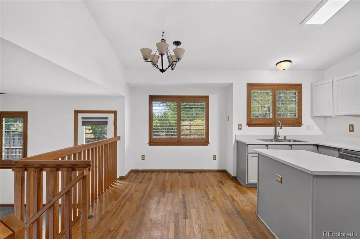
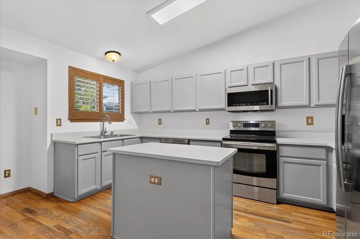
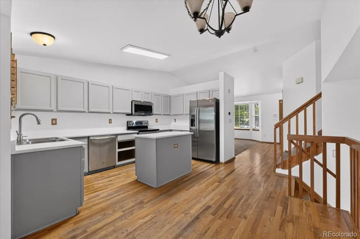
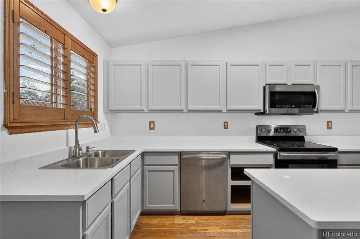
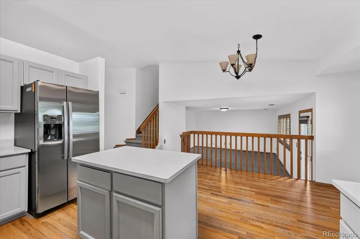
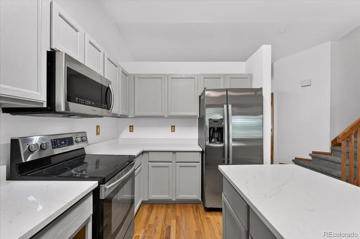
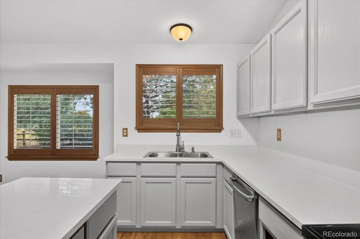
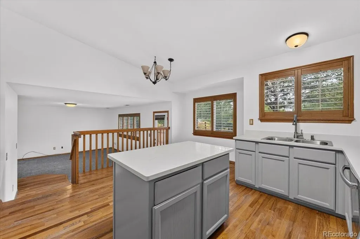
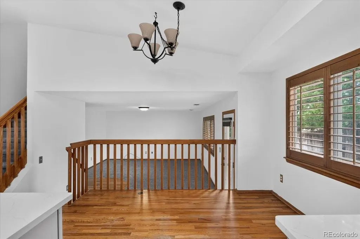
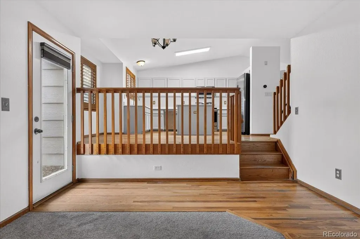
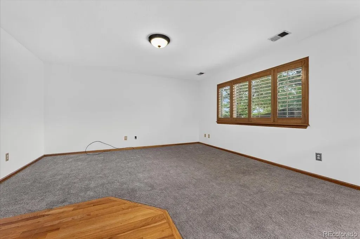
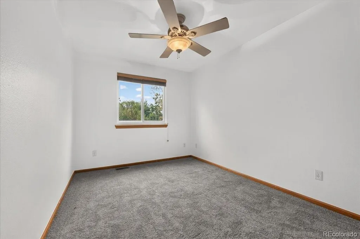
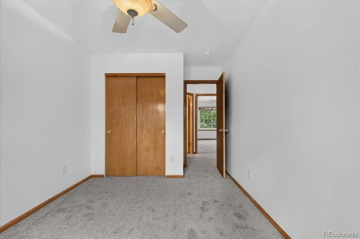
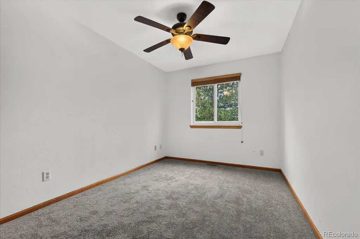
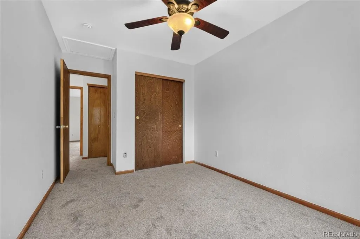
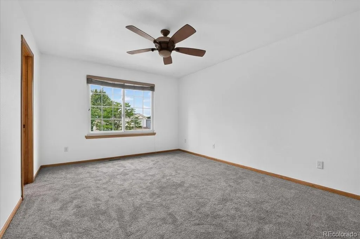
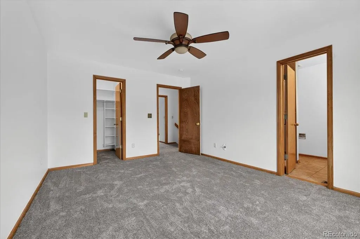
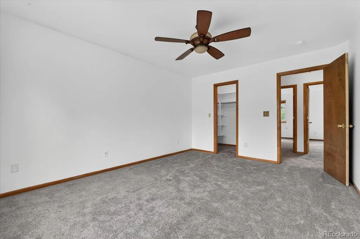
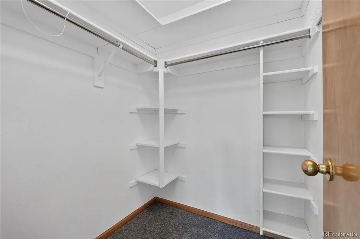
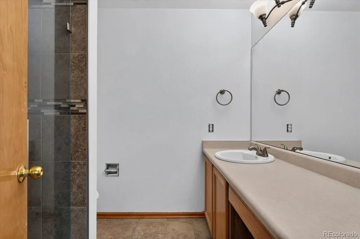
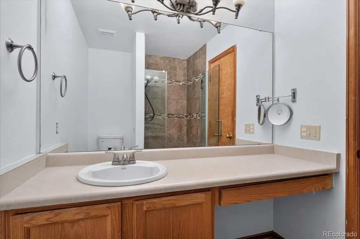
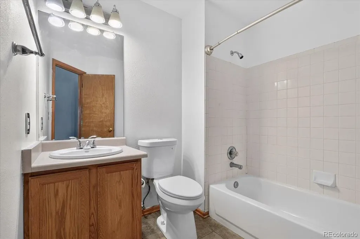
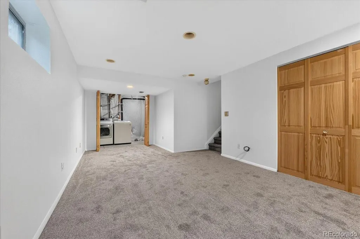
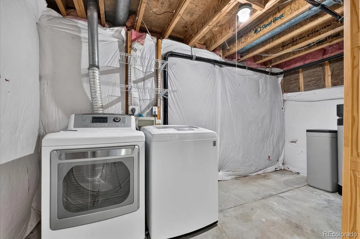
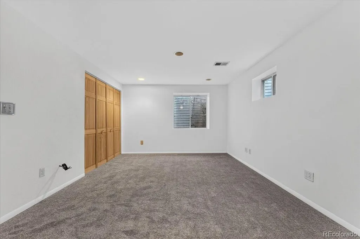
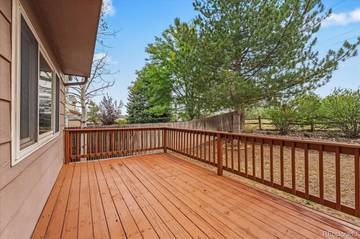
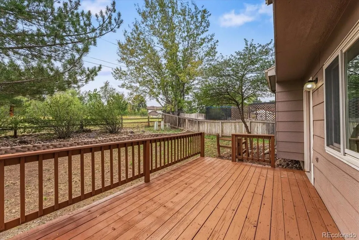
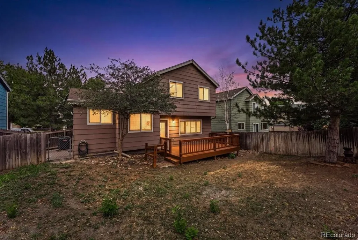
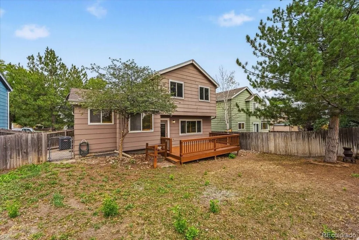
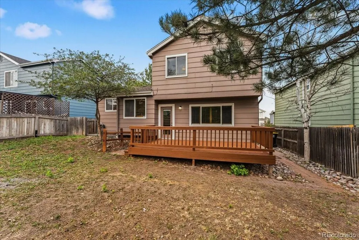
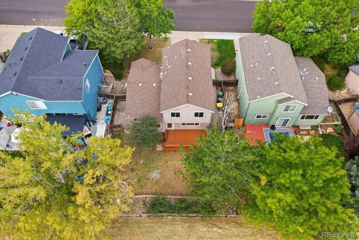
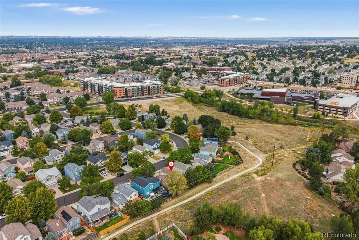
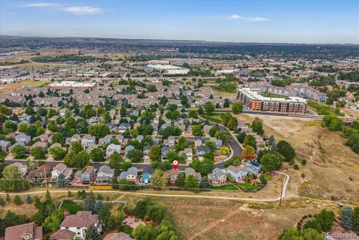
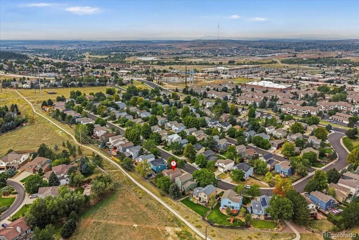
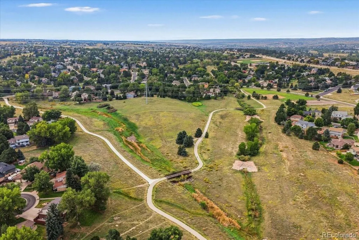
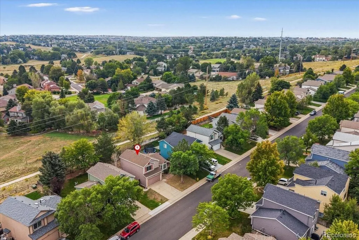
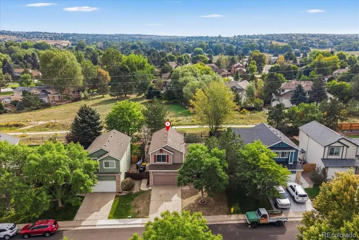
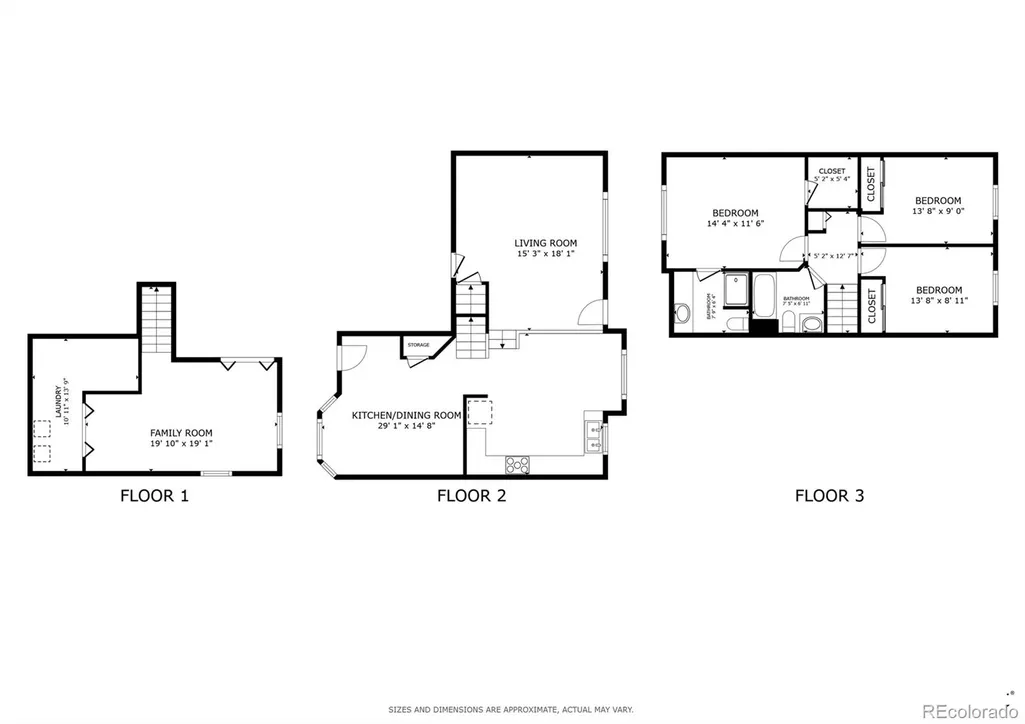
Welcome to a beautifully refreshed home in Parker, where modern comfort, thoughtful updates, and an exceptional location come together. Set on a private yard backing to open space, this inviting property offers a peaceful connection to nature, with deer frequently grazing along the walking trail behind the home. Downtown Parker and the PACE Center are within walking distance, while E-470 provides convenient access to the greater Denver metro area. The main level welcomes you with an inviting entry living room, followed by a remodeled kitchen featuring quartz countertops and stainless steel appliances. Just a few steps down, the den offers a comfortable space to relax, work, or gather, with direct access to the backyard for easy indoor-outdoor living. Upstairs, three bedrooms provide a comfortable retreat. The primary suite features its own en-suite bathroom and walk-in closet, while the two secondary bedrooms share a full bathroom. New interior paint and carpet create a fresh, move-in-ready feel throughout. The basement adds valuable flexibility with a large family room ready for movie nights, hobbies, a playroom, or additional gathering space. An unfinished laundry area offers practical functionality and room to customize. Outside, the private yard provides a tranquil setting for enjoying the changing seasons and abundant wildlife. The reconstructed deck, including new joists, creates an ideal spot for morning coffee or evening entertaining. With meaningful updates, a peaceful trail-side setting, and walkable access to downtown Parker, this home offers an inviting blend of comfort, convenience, and Colorado lifestyle.
| Elementary School | Middle School | High School |
|---|---|---|
| Iron Horse Elementary School | Cimarron Middle School | Legend High School |
| Price History | |
|---|---|
| 9/18/2026 | Listed $550,000 |
General Features
| Sewer | Public Sewer |
|---|---|
| Heating | Wall Furnace |
| Cooling | Central Air |
| Utilities | Cable Available,Electricity Available,Electricity Connected,Natural Gas Connected,Phone Connected |
| Possession | Closing/DOD |
| Roof | Unknown |
| Appliances | Cooktop,Dishwasher,Disposal,Dryer,Electric Water Heater,Microwave,Oven,Range,Refrigerator,Washer,Water Softener |
| HOA Fee | 120 |
| Garage Spaces | 2 |
| Association Fee Includes | Maintenance Grounds |
| Patio/Porch Features | Deck |
| Security Features | Security System |
| Construction Materials | Stucco |
| Exclusions | Seller's personal property. |
| Pets Allowed | Cats OK,Dogs OK,Yes |
| Year Built | 1995 |
| Electric | 110V,220 Volts |
| View | Meadow |
| Levels | Two |
| Property Subtype | Single Family Residence |
| Tax Year | 2025 |
| Ownership | Individual |
| Assoc Fee Paid Per | Quarterly |
| County | Douglas |
| Property Type | Residential |
| HOA | Yes |
| Attached Garage | Yes |
| Subdivision Name | Turtle Creek |
| Full Baths | 1 |
| Status | Active |
| High School | Legend |
| City | Parker |
| Association Name | Advance HOA Management |
| Senior Community Y/N | No |
| High School District | Douglas RE-1 |
| Lot Size Units | Square Feet |
| Lot Size Square Feet | 5009 |
| Listing Terms | Cash,Conventional,FHA,VA Loan |
| Elementary School | Iron Horse |
| Tax Annual Amount | 3357 |
| Middle/Junior High School | Cimarron |
| Virtual Tour | https://my.matterport.com/show/?m=8zGvZZCUt5Y&mls=1 |
| Structure Type | House |
| Standard Status | Active |
| Middle/Junior School District | Douglas RE-1 |
| Elementary School District | Douglas RE-1 |
Interior Features
| Interior Amenities | Built-in Features,Ceiling Fan(s),High Speed Internet,Kitchen Island |
|---|---|
| Basement | Crawl Space,Daylight,Partial |
| Flooring | Wood |
| Basement (Y/N) | Yes |
| Above Grade Finished Area | 1401 |
| 3/4 Baths | 1 |
| Laundry Features | In Unit |
| Total Bedrooms | 3 |
| Below Grade Finished Area | 399 |
| Total Baths | 2 |
Exterior Features
| Exterior Amenities | Dog Run,Private Yard,Rain Gutters,Smart Irrigation |
|---|---|
| Fencing | Full |
| Parking Features | Smart Garage Door |
| Lot Features | Borders Public Land,Near Public Transit,Sprinklers In Front,Sprinklers In Rear |
| Water Source | Public |
| Total Parking | 2 |
| Lot Size Area | 5009 |
| Building Area Total | 1821 |
| Lot Size Acres | 0.11 |
| Road Surface Type | Paved |
| Horse Y/N | No |
Amenities
- Foreclosure
- Views
- Short Sale
- New Construction
- Adult 55+
- Lease To Own
- No HOA Fees
- Furnished
- Primary On Main
- Air Conditioning
- Seller Finance
- Green
- Fixer Upper
- Horse
- Golf
- Fireplace
- Deck
- Garage
- Basement
- Pool
Property vs Single Family Average in 80138
Price
Taxes
Year Built
Visits


 The content relating to real estate for sale in this Web site comes in part from the Internet Data eXchange (IDX) program of METROLIST, INC., DBA RECOLORADO©. Real estate listings held by brokers other than NextHome Aspire are marked with the IDX Logo. This information is being provided for the consumers' personal, non-commercial use and may not be used for any other purpose. All information subject to change and should be independently verified. September 22, 2026 4:48 AM UTCd

