
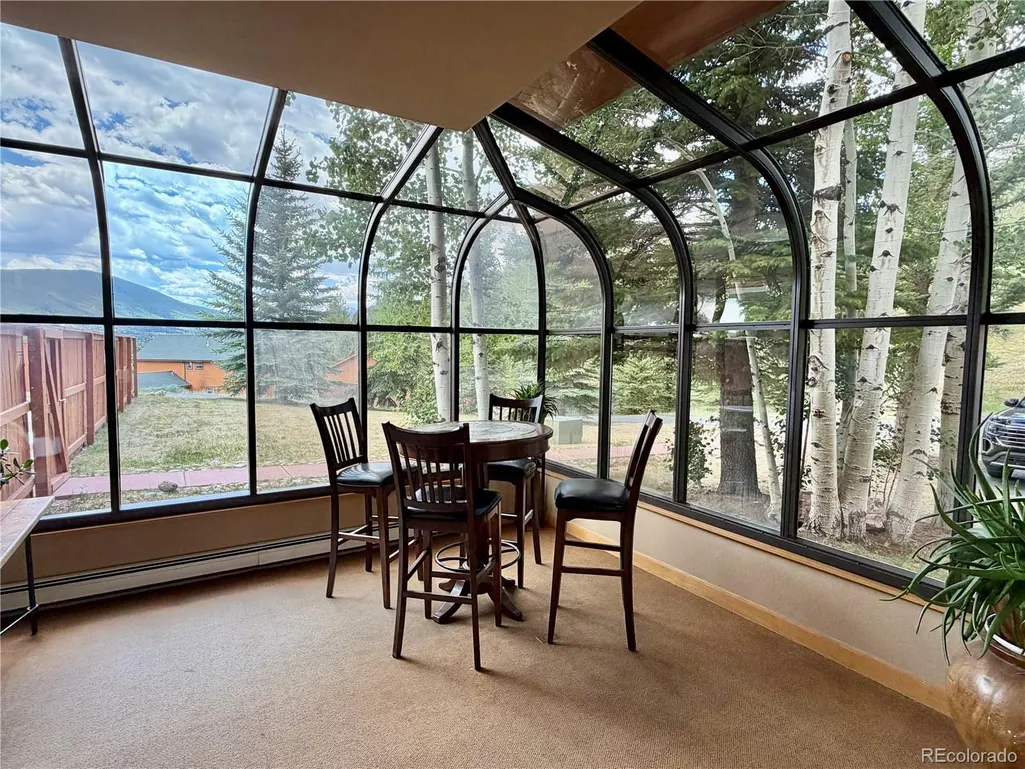
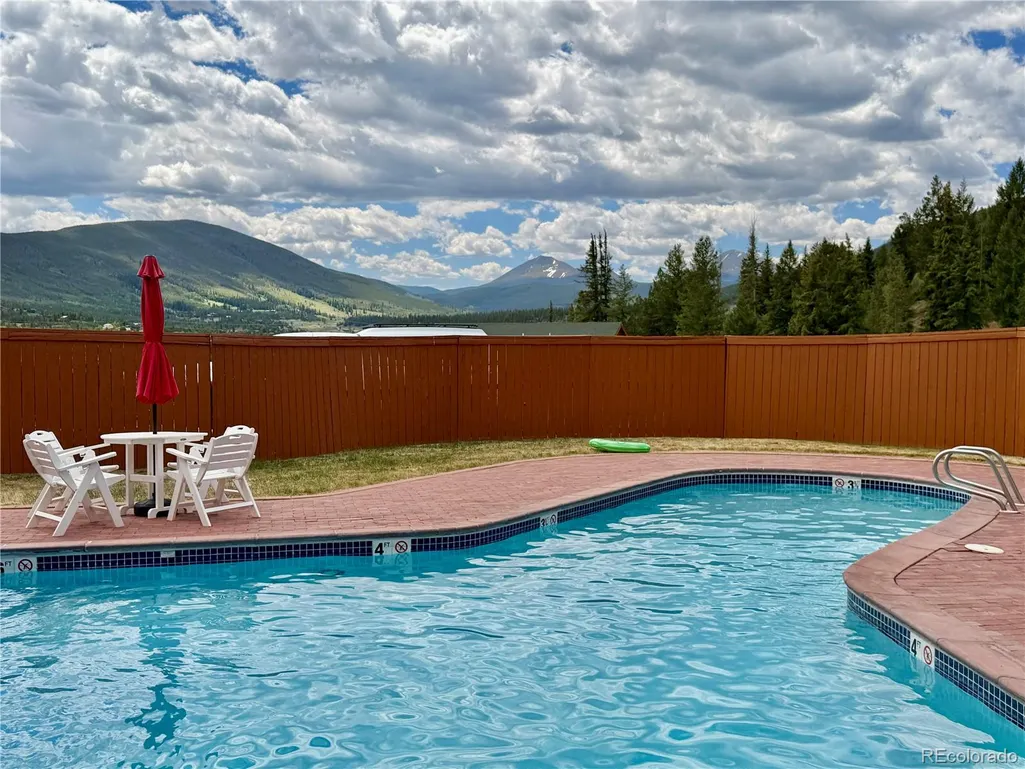
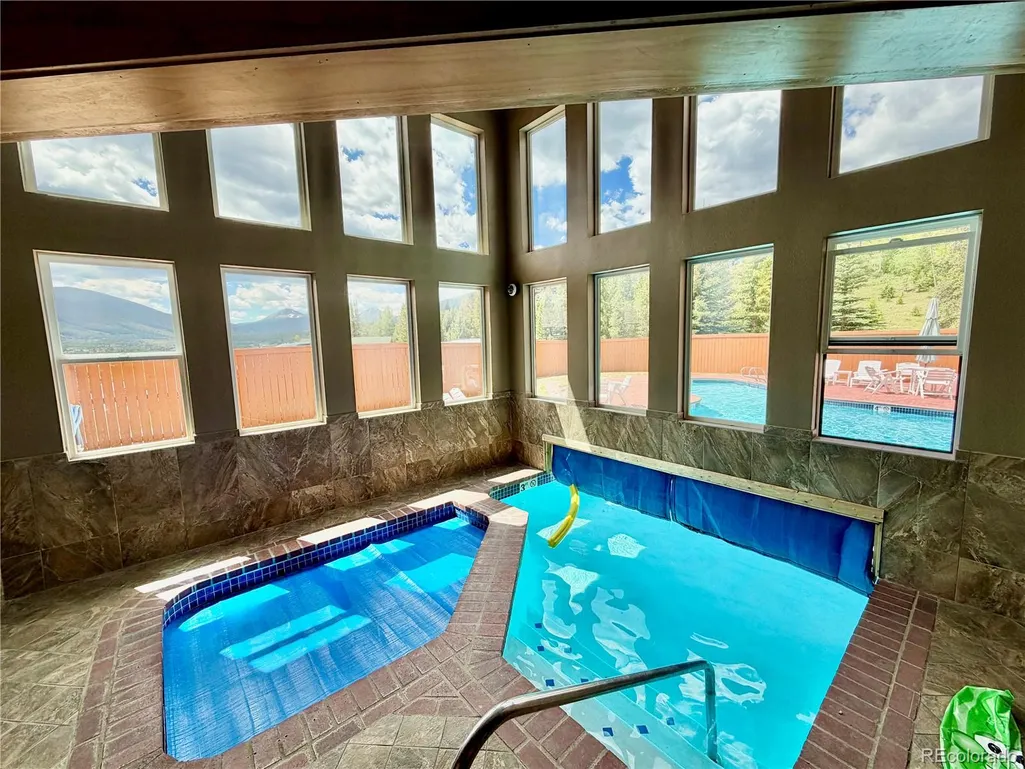
Views



Address
63 Guyot Lane # 1, Dillon, CO
Price
$ 799,000
Property Attributes
- MLS#8950627
- TypeSingle Family
- Listing Status Active
- CountySUMMIT
- CityDillon
- NeighborhoodSummerwood
- Zip80435
- StyleMountain Contemporary
- Year Built1984
- Taxes$ 2785
- Price$ 799,000
- Bedrooms2
- Full Bathrooms2
- Half Bathrooms0
- Sqr Footage1045
- Lot Size0.1 Acres
Data Source:
REColorado (MTOMLS)
Property Description
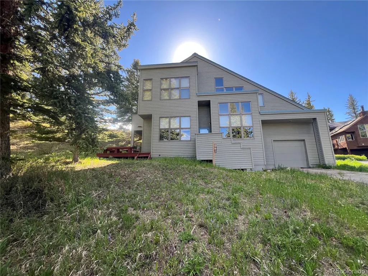
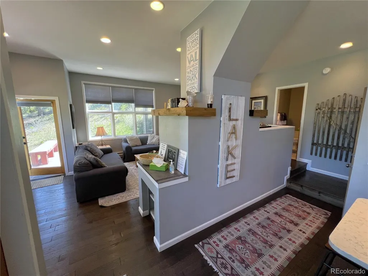
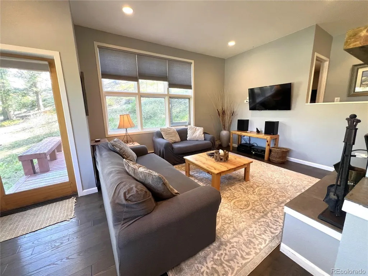
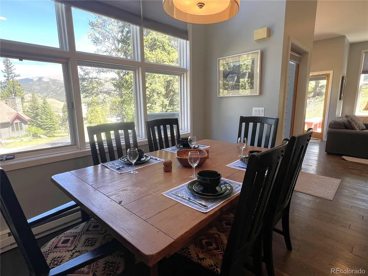
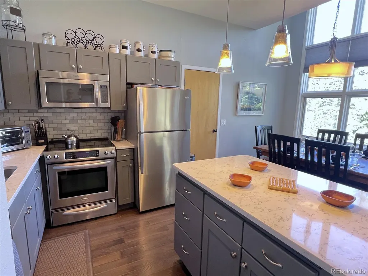
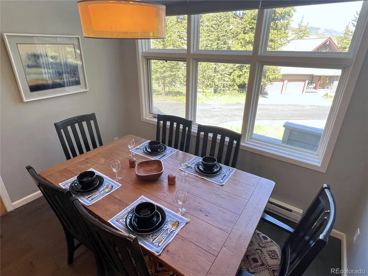
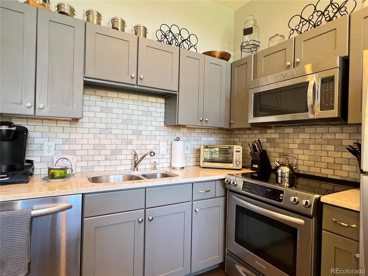
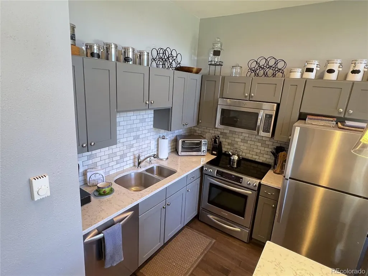
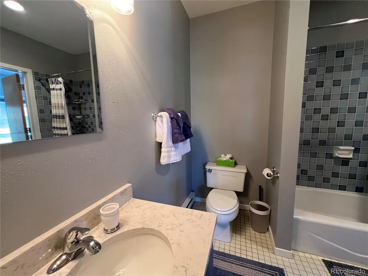
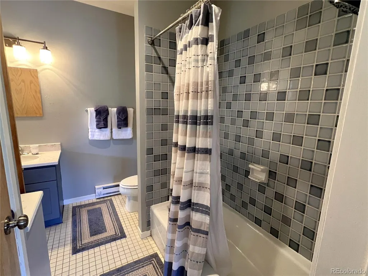
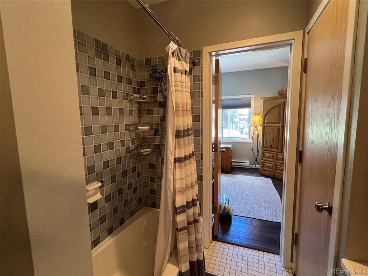
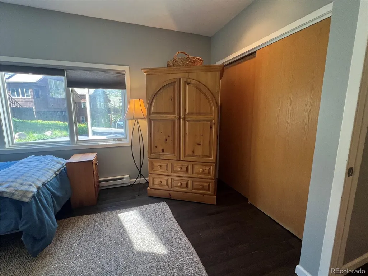
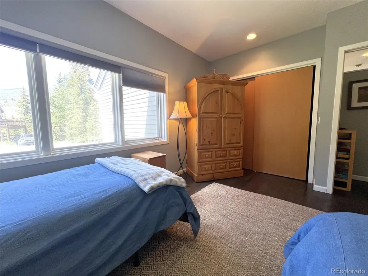
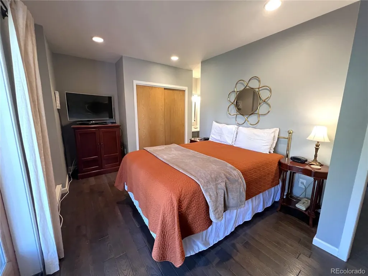
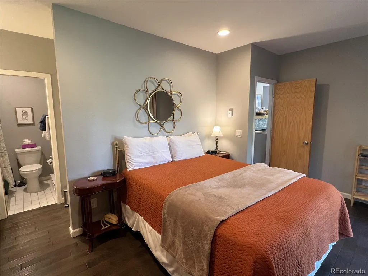
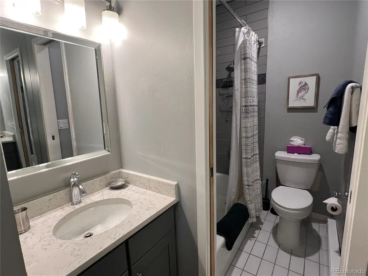
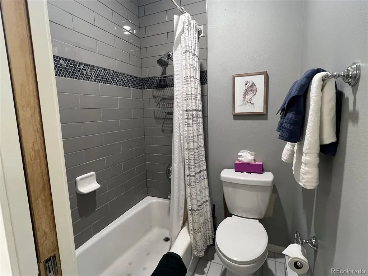
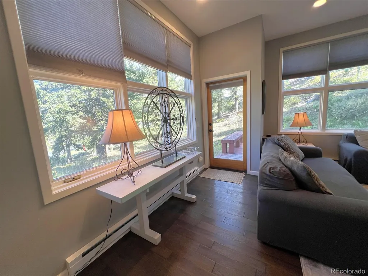
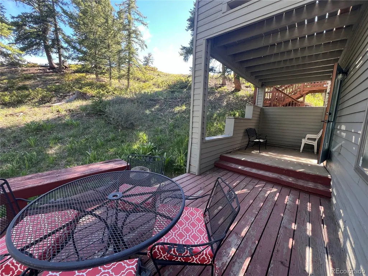
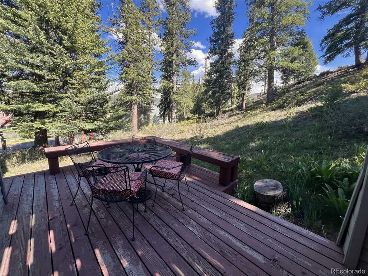
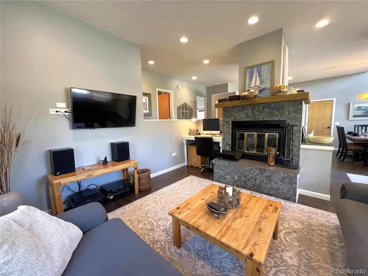
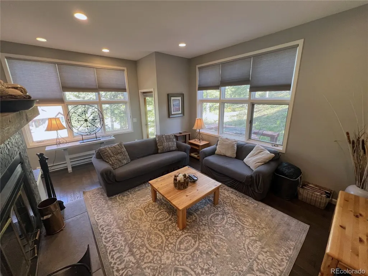
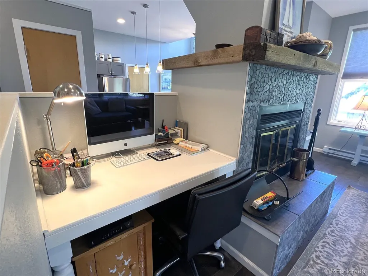
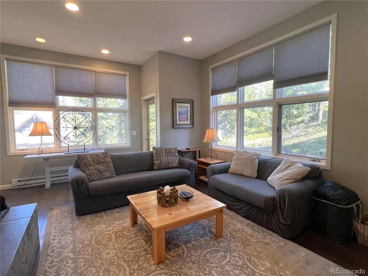
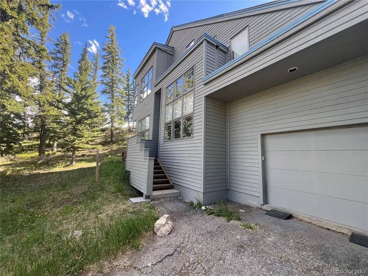
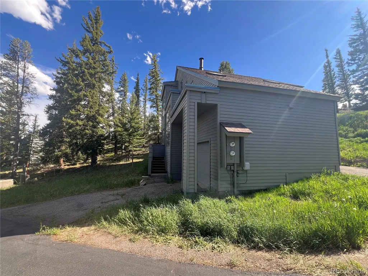
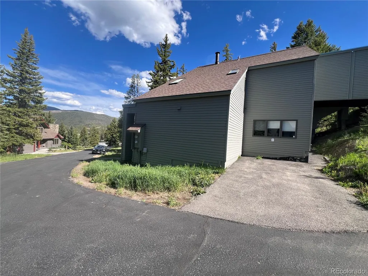
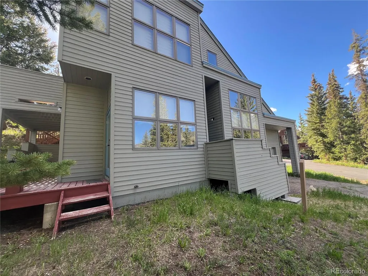
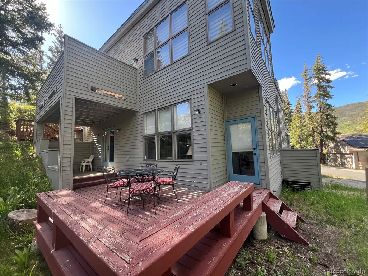
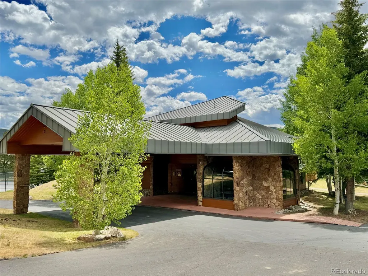
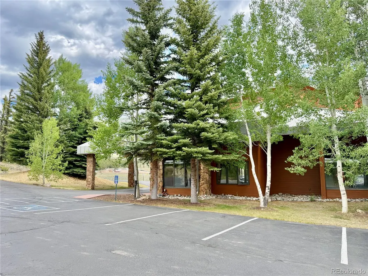
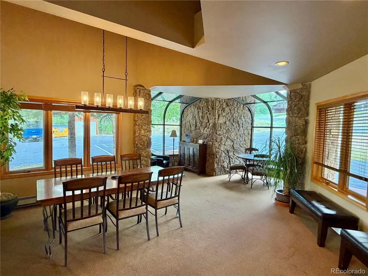
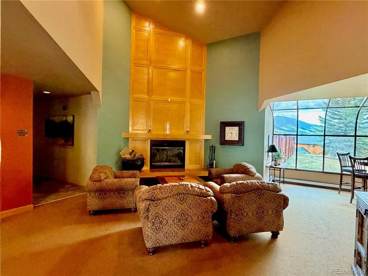
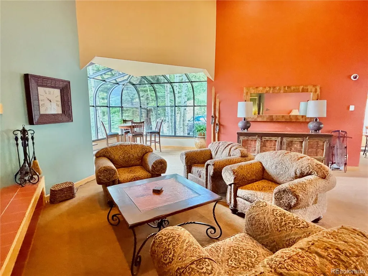
Experience the perfect blend of comfort and convenience in this stunning duplex condominium, nestled at the peaceful bottom of the sought-after Summerwood subdivision. Wake up to beautiful eastern views and enjoy the exclusive Summerwood clubhouse just steps away. Located at the end of a tranquil cul-de-sac, this inviting home offers two spacious bedrooms, two modern bathrooms, and an attached one-car garage. Entertain or relax on the generous south-facing deck and patio—ideal for soaking up the sun in a mountain setting. This lower-level unit boasts a smart layout and has seen several recent upgrades, including reglazing of all-new window glass (glass replacement). Easy walk to the clubhouse, located at the end of the street, with lots of great amenities! Don’t miss your chance to own this exceptional property—schedule your showing today!
| Elementary School | Middle School | High School |
|---|---|---|
| Summit Cove Elementary School | Summit Middle School | Summit High School |
| Price History | |
|---|---|
| 6/26/2026 | Listed $819,900 |
| 8/14/2026 | 3$799,000 |
General Features
| Sewer | Public Sewer |
|---|---|
| Heating | Baseboard,Electric |
| Cooling | None |
| Possession | Closing/DOD |
| Roof | Shingle |
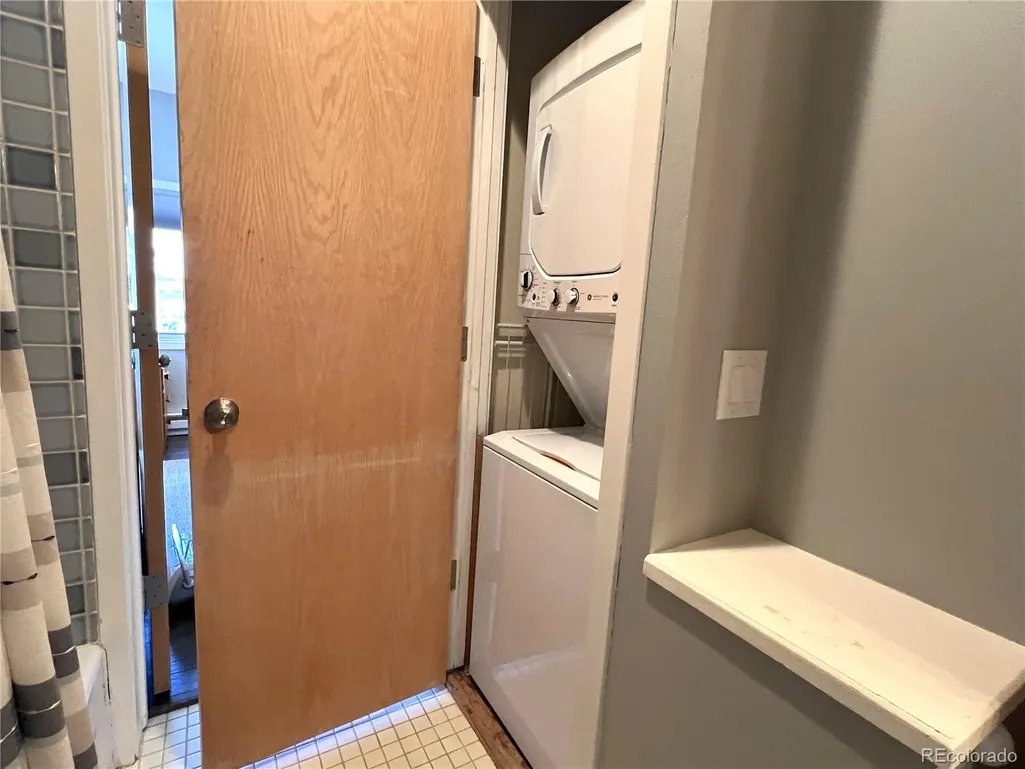
| Appliances | Dishwasher,Disposal,Dryer,Microwave,Range,Refrigerator,Washer |
| Zoning | CPUD |
| HOA Fee | 425 |
| Garage Spaces | 1 |
| Association Fee Includes | Cable TV,Reserves,Insurance,Internet |
| Patio/Porch Features | Covered,Deck,Patio |
| Architectural Style | Mountain Contemporary |
| Construction Materials | Frame,Wood Siding |
| Exclusions | Some items in the garage and in the owner's closet |
| Pets Allowed | Cats OK,Dogs OK,Yes |
| Year Built | 1984 |
| View | Mountain(s) |
| Levels | One |
| Unit Number | 1 |
| Property Subtype | Single Family Residence |
| Tax Year | 2025 |
| Current Use | Live/Work |
| Ownership | Individual |
| Building Name | End of the Land Residences #1 |
| Assoc Fee Paid Per | Monthly |
| County | Summit |
| Property Type | Residential |
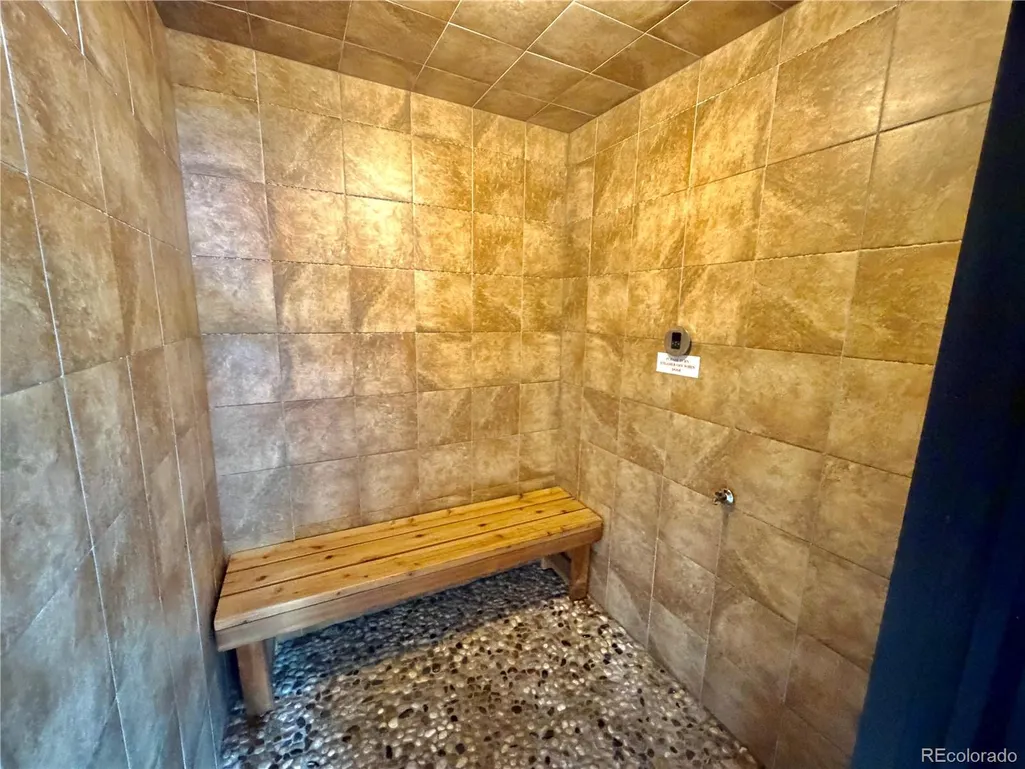
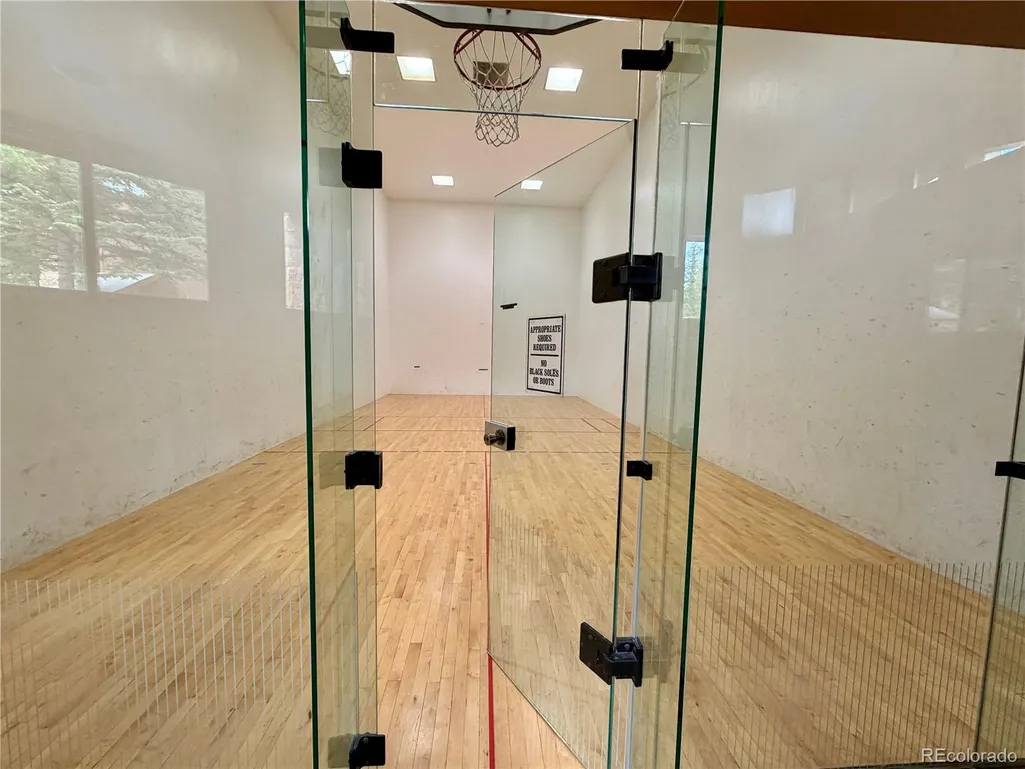
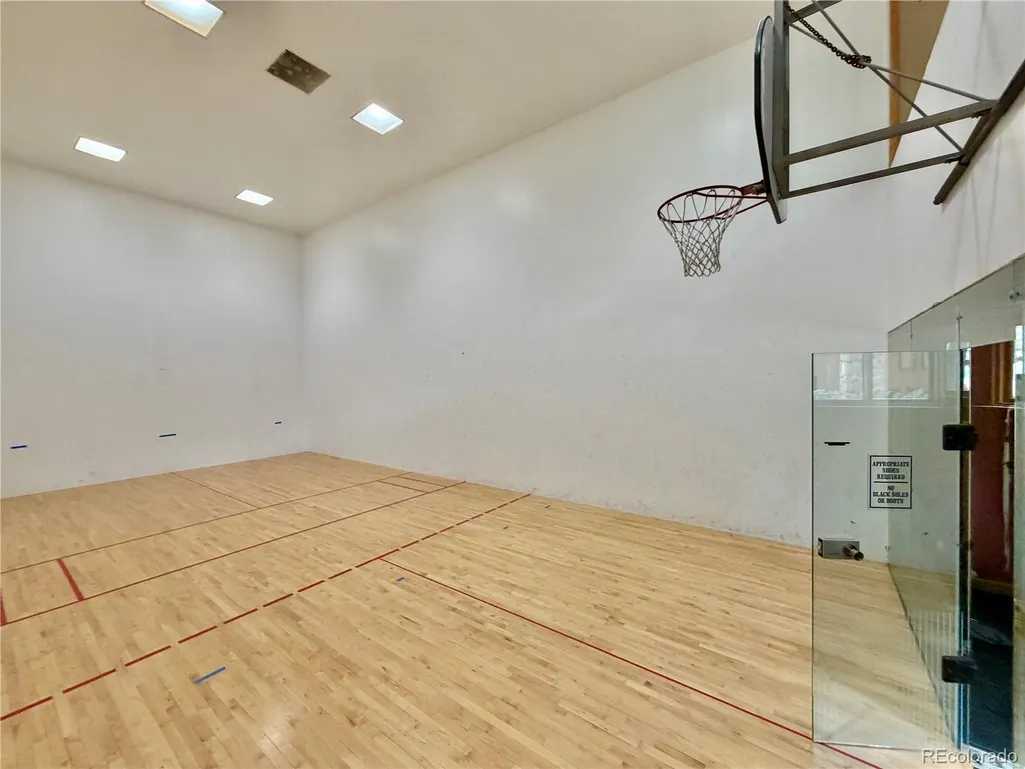
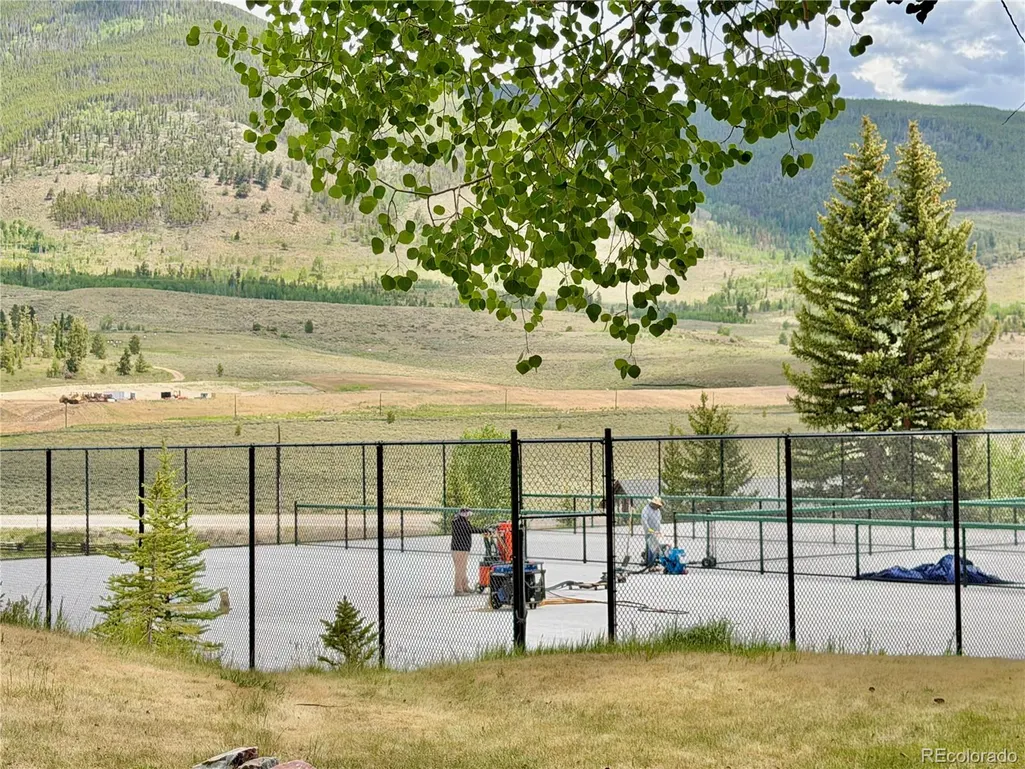
| Association Amenities | Clubhouse,Pool,Sauna,Spa/Hot Tub,Tennis Court(s) |
| HOA | Yes |
| Attached Garage | Yes |
| Subdivision Name | Summerwood |
| Facing Direction | East |
| Full Baths | 2 |
| Status | Active |
| Directions | HWY 6 to Eastridge Drive. Stay to the left as you enter the Summerwood subdivision and the old entry gate; take the first right around the corner - Guyot Lane. The property is on the left; park in th |
| High School | Summit |
| City | Dillon |
| Association Name | Summerwood |
| Entry Location | Stairs |
| Senior Community Y/N | No |
| High School District | Summit RE-1 |
| Number Of Units Total | 1 |
| Lot Size Units | Acres |
| Lot Size Square Feet | 4356 |
| Listing Terms | 1031 Exchange,Cash,Conventional,VA Loan |
| Elementary School | Summit Cove |
| Tax Annual Amount | 2785 |
| Home Warranty Y/N | Yes |
| Middle/Junior High School | Summit |
| Property Condition | Updated/Remodeled |
| Structure Type | Duplex |
| AssociationName2 | End of the Lane Residences |
| Standard Status | Active |
| Middle/Junior School District | Summit RE-1 |
| Elementary School District | Summit RE-1 |
Interior Features
| Interior Amenities | Eat-in Kitchen,Granite Counters,High Speed Internet,Kitchen Island,Open Floorplan,Pantry,Primary Suite,Vaulted Ceiling(s) |
|---|---|
| Flooring | Laminate,Tile |
| Furnished Y/N | Furnished |
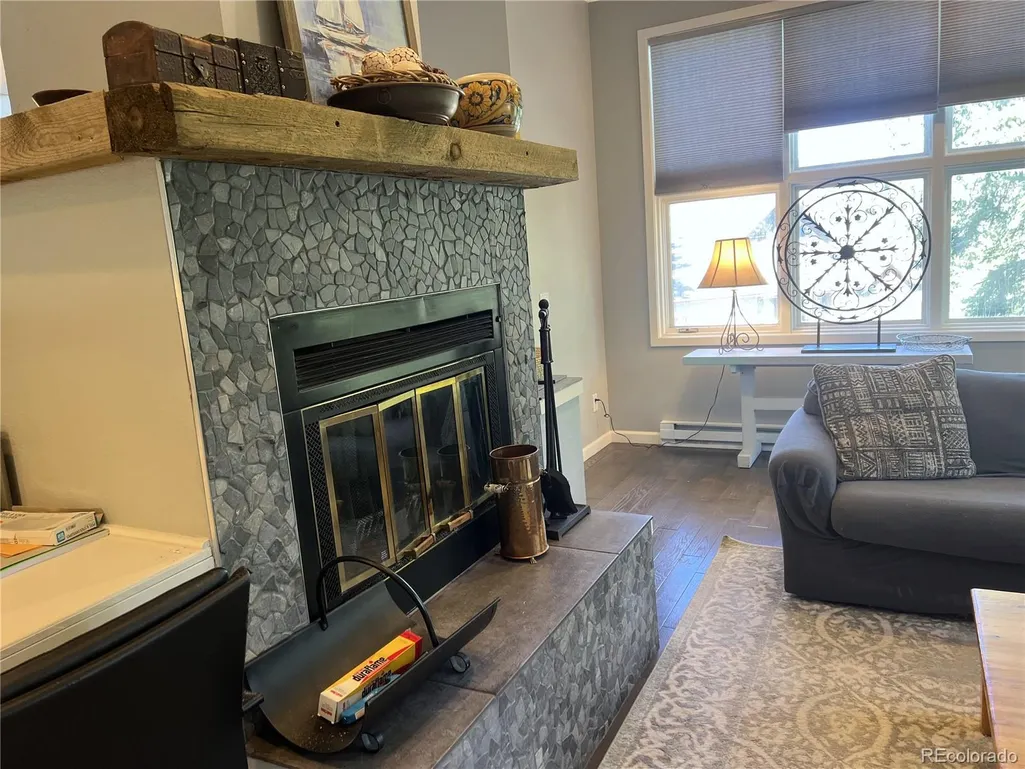
| Total Fireplaces | 1 |
| Fireplace Features | Living Room,Wood Burning |
| Common Walls | Something Above,2+ Common Walls |
| Basement (Y/N) | No |
| Window Features | Double Pane Windows |
| Above Grade Finished Area | 1045 |
| Laundry Features | In Unit,Laundry Closet |
| Total Bedrooms | 2 |
| Entry Level | 1 |
| Main Level Bedrooms | 2 |
| Main Level Bathrooms | 2 |
| Total Baths | 2 |
Exterior Features
| Vegetation | Aspen,Mixed,Natural State,Partially Wooded,Pine |
|---|---|
| Fencing | None |
| Parking Features | Asphalt |
| Lot Features | Cul-De-Sac,Many Trees,Mountainous,Near Public Transit,Near Ski Area,Sloped |
| Total Parking | 2 |
| Lot Size Area | 0.1 |
| Foundation Details | Concrete Perimeter,Slab |
| Building Area Total | 1045 |
| Lot Size Acres | 0.1 |
| Road Surface Type | Paved |
| Road Frontage Type | Public |
| Road Responsibility | Public Maintained Road |
Amenities
- Foreclosure
- Views
- Short Sale
- New Construction
- Adult 55+
- Lease To Own
- No HOA Fees
- Furnished
- Primary On Main
- Air Conditioning
- Seller Finance
- Green
- Fixer Upper
- Horse
- Golf
- Fireplace
- Deck
- Garage
- Basement
- Pool
Property vs Single Family Average in 80435
Price
Taxes
Year Built
Visits


 The content relating to real estate for sale in this Web site comes in part from the Internet Data eXchange (IDX) program of METROLIST, INC., DBA RECOLORADO©. Real estate listings held by brokers other than NextHome Aspire are marked with the IDX Logo. This information is being provided for the consumers' personal, non-commercial use and may not be used for any other purpose. All information subject to change and should be independently verified. September 22, 2026 9:22 PM UTCd

