







Address
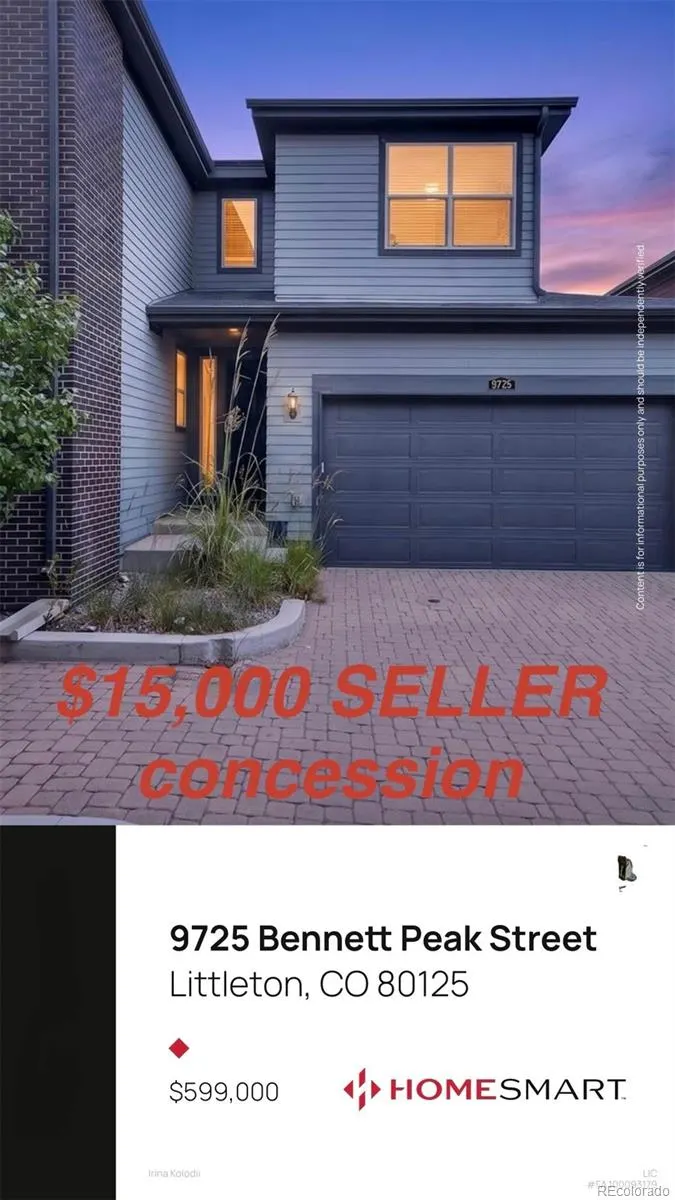
9725 Bennett Peak Street, Littleton, CO
Price
$ 599,000
Property Attributes
- MLS#8883705
- TypeSingle Family
- Listing Status Active
- CountyDOUGLAS
- CityLittleton
- NeighborhoodSterling Ranch
- Zip80125
- StyleHouse
- Year Built2019
- Taxes$ 7190
- Price$ 599,000
- Bedrooms4
- Full Bathrooms3
- Half Bathrooms0
- Sqr Footage2362
- Lot Size0.07 Acres
Data Source:
REColorado (MTOMLS)
Property Description
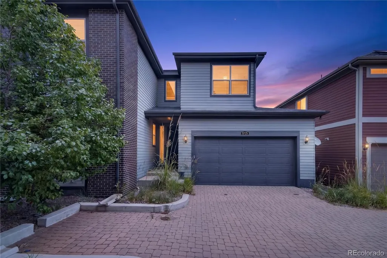
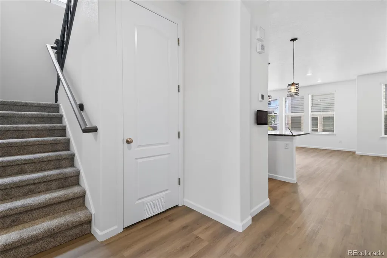
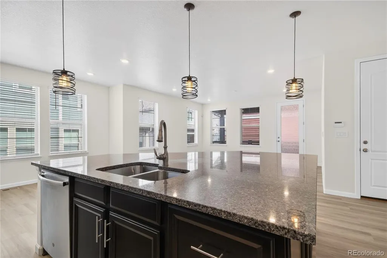
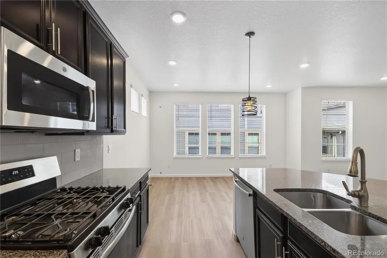
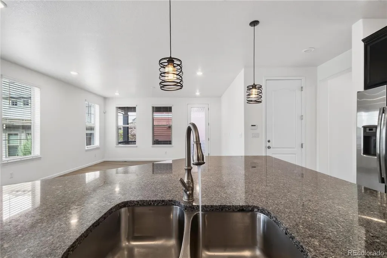
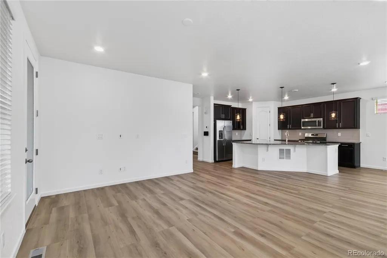
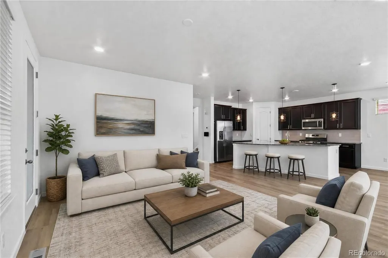
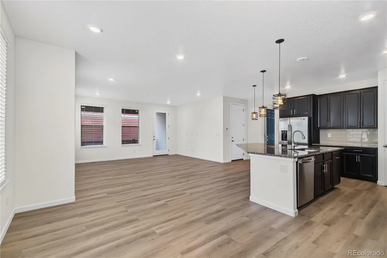
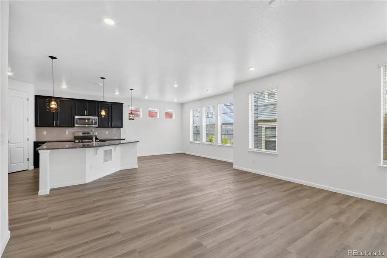
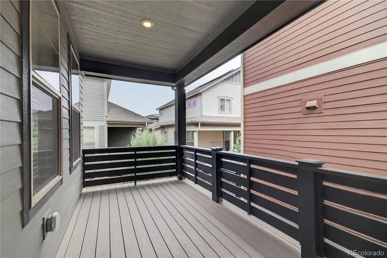
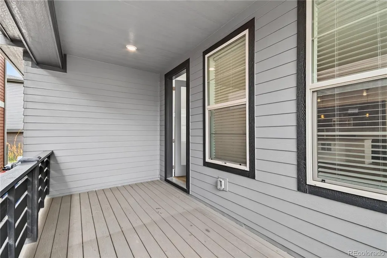
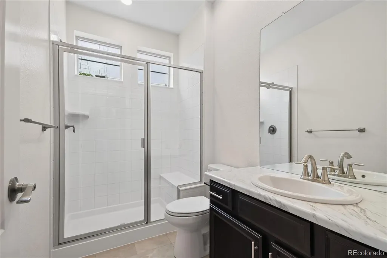
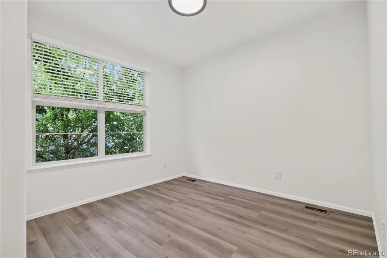
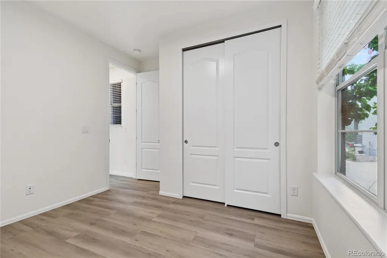
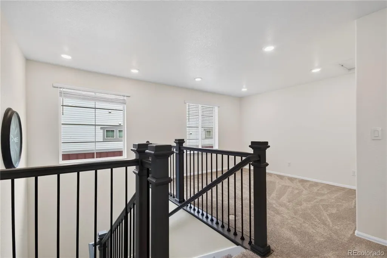
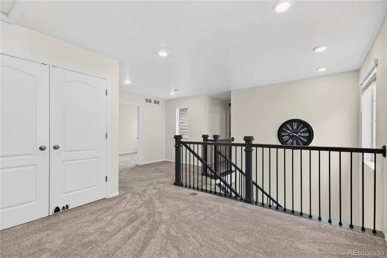
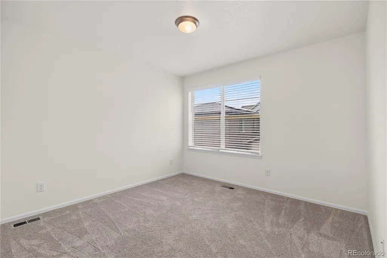
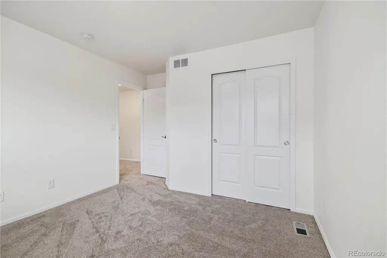
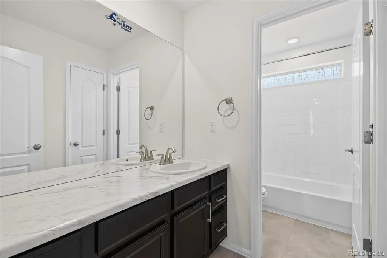
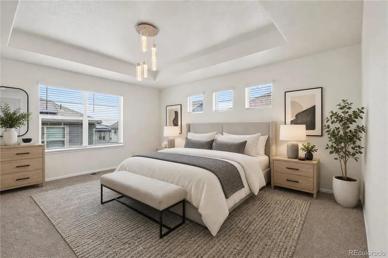
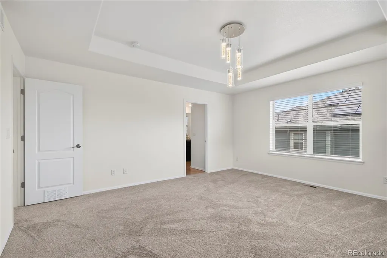
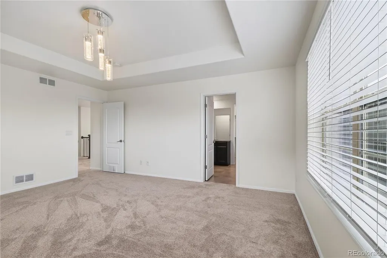
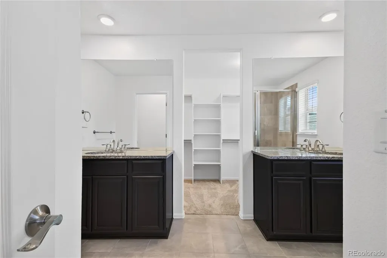
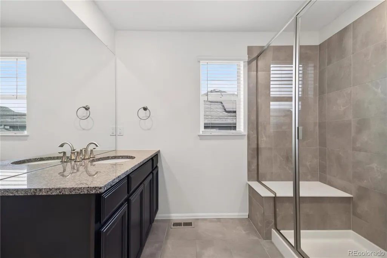
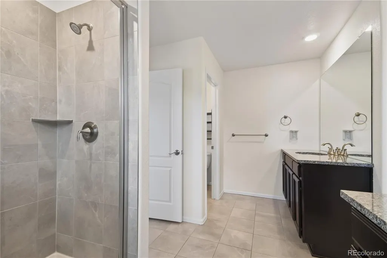
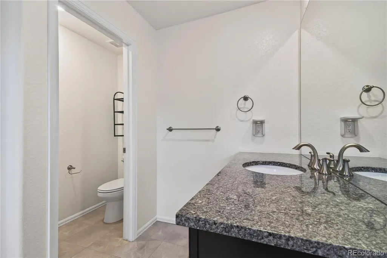
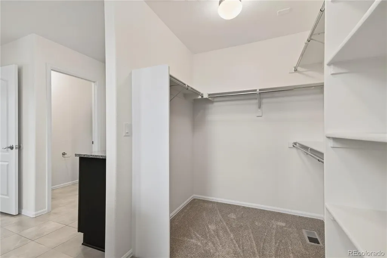
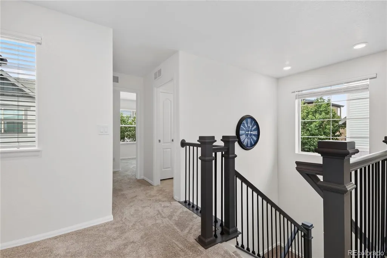
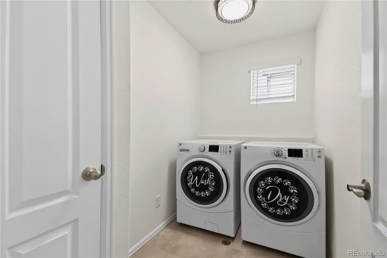
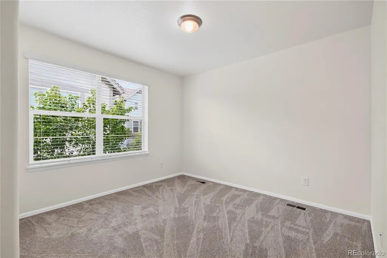
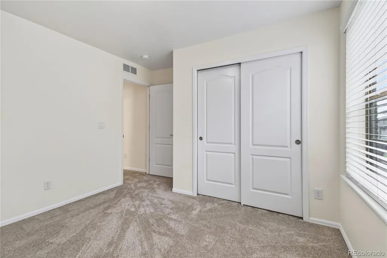
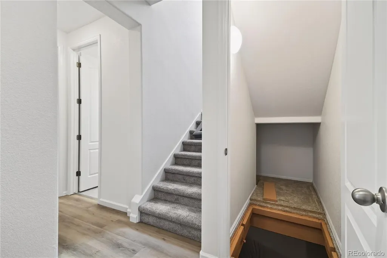
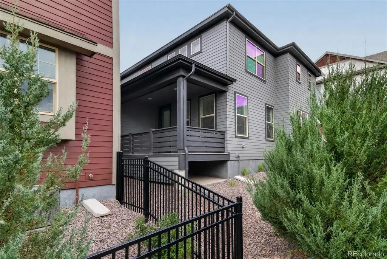
Just Listed in Sterling Ranch! Seamlessly blending everyday comfort with sophisticated entertaining, this open-concept 4-bedroom, 3-bathroom home features premium luxury laminate flooring, brand-new carpet, soaring 9-foot ceilings, and a main level flooded with natural light. At the heart of the home is a chef’s kitchen that flows effortlessly into the spacious living and dining areas. The kitchen boasts elegant granite countertops, a massive center island, elegant hanging light fixtures stainless steel appliances, a gas range, and an oversized pantry. Welcoming front porch or the covered composite deck are perfect for outdoor relaxation and summer BBQs. The second floor opens into a versatile multi-purpose loft, flanked by two additional bedrooms, a full bathroom, and a dedicated laundry room complete with a washer and dryer. The true highlight of this level is the expansive primary suite— featuring a double granite vanity, a large walk-in closet, and an extended walk-in shower with a built-in bench. Sterling Ranch living offers a robust suite of world-class amenities right at your doorstep, featuring scenic trails, neighborhood parks, pickleball courts, a fitness center, and a clubhouse pool. The vibrant community hub includes a local coffeehouse, a brewpub, on-site medical offices, and neighborhood schools. Schedule your tour today—an opportunity like this won't last long! Seller agrees to contribute $15,000 toward Buyer’s closing costs, recurring and non-recurring prepaids, or interest rate buydown fees.
| Elementary School | Middle School | High School |
|---|---|---|
| Roxborough Elementary School | Ranch View Middle School | Thunderridge High School |
| Price History | |
|---|---|
| 9/13/2026 | Listed $599,000 |
General Features
| Sewer | Public Sewer |
|---|---|
| Heating | Forced Air |
| Cooling | Central Air |
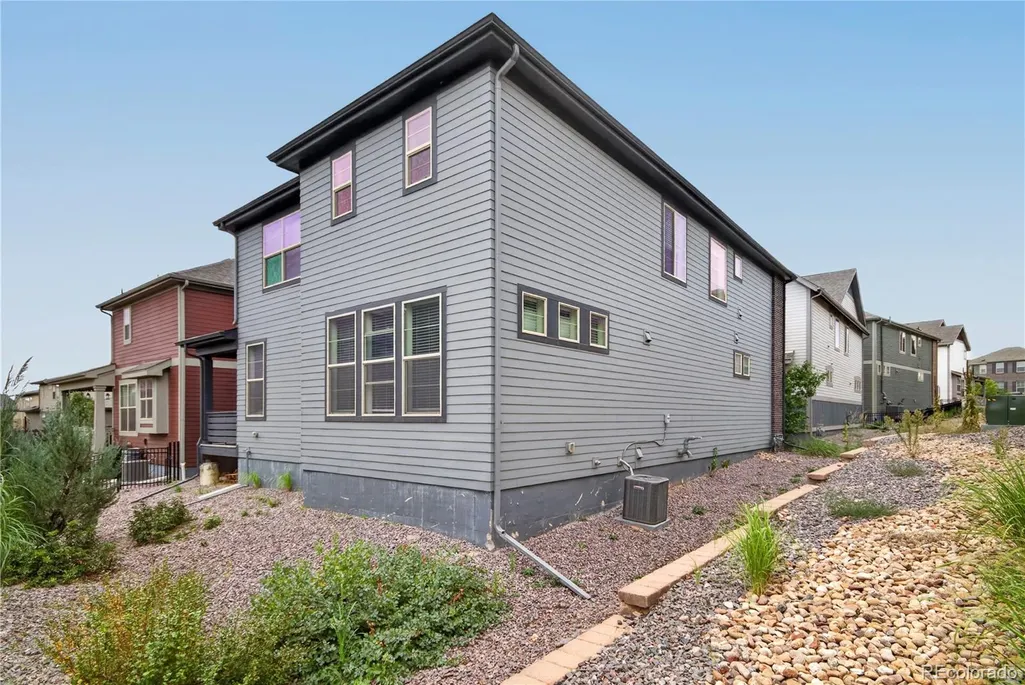
| Roof | Composition |
| Appliances | Dishwasher,Disposal,Dryer,Microwave,Oven,Range,Refrigerator,Washer |
| Garage Spaces | 2 |
| Association Fee Includes | Maintenance Grounds,Recycling,Snow Removal,Trash |
| Security Features | Carbon Monoxide Detector(s),Smoke Detector(s) |
| Construction Materials | Frame |
| Exclusions | Seller's personal property. |
| Year Built | 2019 |
| Levels | Two |
| Property Subtype | Single Family Residence |
| Tax Year | 2025 |
| Ownership | Individual |
| Assoc Fee Paid Per | Included in Property Tax |
| County | Douglas |
| Property Type | Residential |
| Association Amenities | Clubhouse,Fitness Center,Park,Playground,Pool,Sauna,Trail(s) |
| HOA | Yes |
| Attached Garage | Yes |
| Subdivision Name | Sterling Ranch |
| Full Baths | 3 |
| Status | Active |
| High School | Thunderridge |
| City | Littleton |
| Association Name | Sterling Ranch CAB |
| Senior Community Y/N | No |
| High School District | Douglas RE-1 |
| Lot Size Units | Square Feet |
| Lot Size Square Feet | 2962 |
| Listing Terms | Cash,Conventional,FHA,VA Loan |
| Elementary School | Roxborough |
| Tax Annual Amount | 7190 |
| Middle/Junior High School | Ranch View |
| Structure Type | House |
| Standard Status | Active |
| Middle/Junior School District | Douglas RE-1 |
| Elementary School District | Douglas RE-1 |
Interior Features
| Interior Amenities | High Ceilings,Kitchen Island,Open Floorplan,Pantry,Smoke Free,Walk-In Closet(s) |
|---|---|
| Flooring | Carpet,Laminate,Tile |
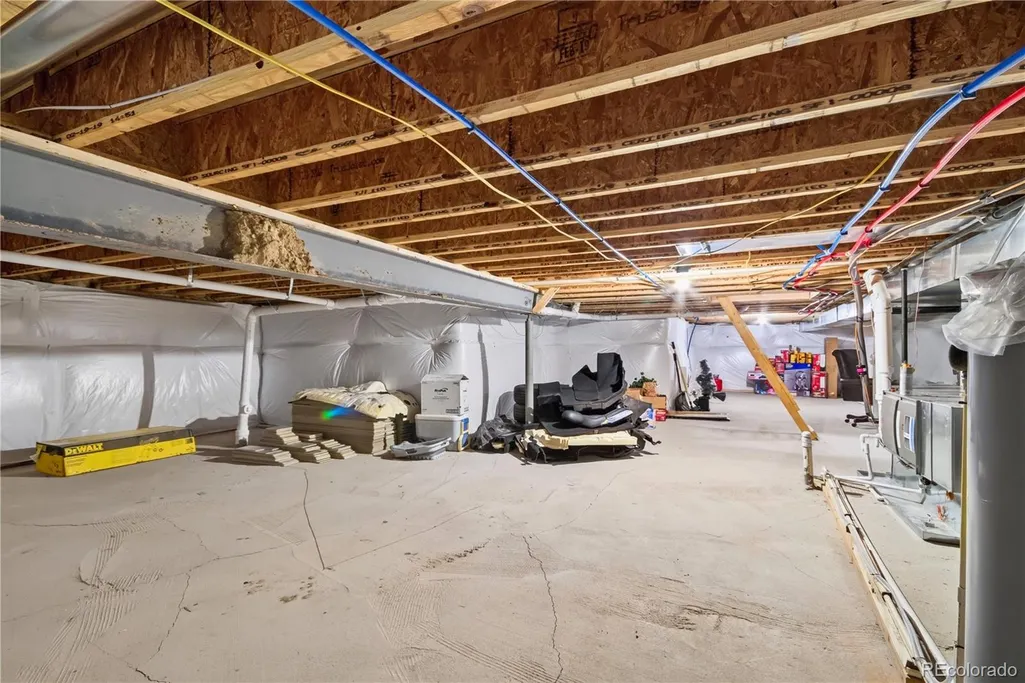
| Basement (Y/N) | No |
| Window Features | Double Pane Windows,Window Coverings |
| Above Grade Finished Area | 2362 |
| Laundry Features | In Unit |
| Total Bedrooms | 4 |
| Main Level Bedrooms | 1 |
| Main Level Bathrooms | 1 |
| Total Baths | 3 |
Exterior Features
| Parking Features | Dry Walled,Insulated Garage |
|---|---|
| Total Parking | 2 |
| Lot Size Area | 2962 |
| Building Area Total | 2362 |
| Lot Size Acres | 0.07 |
Amenities
- Foreclosure
- Views
- Short Sale
- New Construction
- Adult 55+
- Lease To Own
- No HOA Fees
- Furnished
- Primary On Main
- Air Conditioning
- Seller Finance
- Green
- Fixer Upper
- Horse
- Golf
- Fireplace
- Deck
- Garage
- Basement
- Pool
Property vs Single Family Average in 80125
Price
Taxes
Year Built
Visits
In The Neighborhood
Just Listed
Littleton
$ 753,099
- Type
- Single Family
- Size
- 3,046 SqFt
- Rooms
- 4 Beds + 3 Baths
 RE/MAX Professionals #3593969
Eco Friendly
Littleton
$ 589,000
- Type
- Single Family
- Size
- 2,385 SqFt
- Rooms
- 3 Beds + 2.5 Baths
Trelora Realty, Inc. #4628658
Reduced
Littleton
$ 795,000
- Type
- Single Family
- Size
- 4,882 SqFt
- Rooms
- 2 Beds + 2.5 Baths
Compass - Denver #3168510
New Construction
Littleton
$ 1,274,950
- Type
- Single Family
- Size
- 7,076 SqFt
- Rooms
- 7 Beds + 7.5 Baths
SH Realty, Inc. #6566372
Reduced
Littleton
$ 590,000
- Type
- Single Family
- Size
- 1,987 SqFt
- Rooms
- 3 Beds + 2.5 Baths
Symbio Denver Corp. #3834235
New Construction
Littleton
$ 670,650
- Type
- Single Family
- Size
- 2,235 SqFt
- Rooms
- 4 Beds + 3.5 Baths
RE/MAX Professionals #8428797
Views
Littleton
$ 1,100,000
- Type
- Single Family
- Size
- 6,075 SqFt
- Rooms
- 5 Beds + 4.5 Baths
Lifestyle International Realty #8357403
Littleton
$ 985,000
- Type
- Single Family
- Size
- 4,920 SqFt
- Rooms
- 5 Beds + 3.5 Baths
LIV Sotheby's International Realty #4393300
Littleton
$ 799,900
- Type
- Single Family
- Size
- 3,442 SqFt
- Rooms
- 4 Beds + 3.5 Baths
Hart Realty Group #9669509
Open House
Littleton
$ 724,900
- Type
- Single Family
- Size
- 3,098 SqFt
- Rooms
- 3 Beds + 2.5 Baths
RE/MAX Professionals #9723423
New Construction
Littleton
$ 749,900
- Type
- Single Family
- Size
- 2,866 SqFt
- Rooms
- 2 Beds + 2 Baths
RE/MAX Professionals #7155411
New Construction
Littleton
$ 575,000
- Type
- Single Family
- Size
- 2,682 SqFt
- Rooms
- 3 Beds + 2.5 Baths
eXp Realty, LLC #3063984



