
Price Reduction
Address
19676 E Pinewood Drive, Aurora, CO
Price
$ 975,000
Property Attributes
- MLS#8874993
- TypeSingle Family
- Listing Status Active
- CountyARAPAHOE
- CityAurora
- NeighborhoodTuscany South
- Zip80016
- StyleHouse
- Year Built2000
- Taxes$ 6651
- Price$ 975,000
- Bedrooms5
- Full Bathrooms5
- Half Bathrooms1
- Sqr Footage5698
- Lot Size0.23 Acres
Data Source:
REColorado (MTOMLS)
Property Description
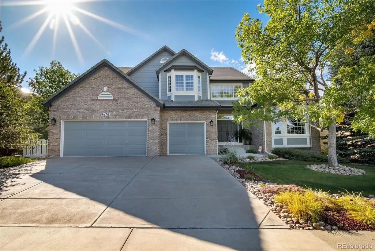
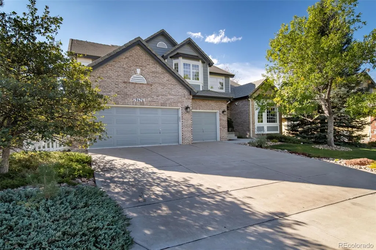
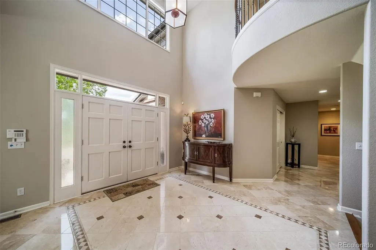
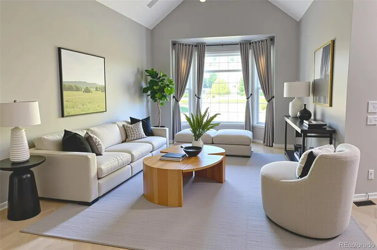
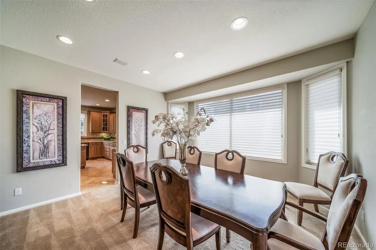
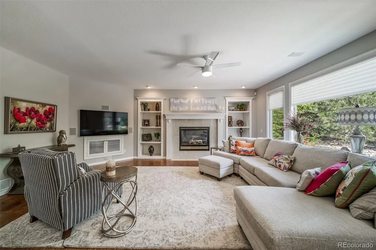
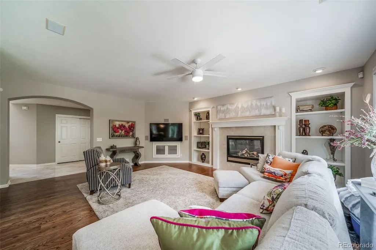
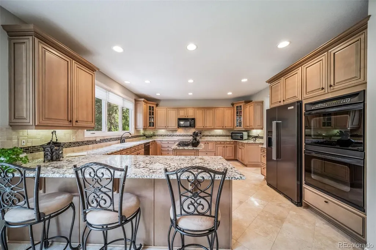
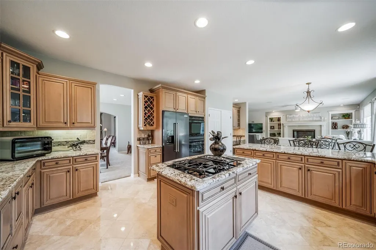
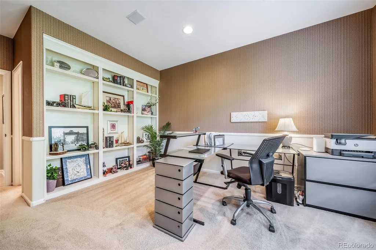
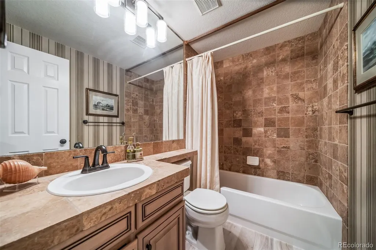
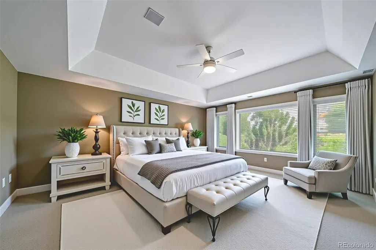
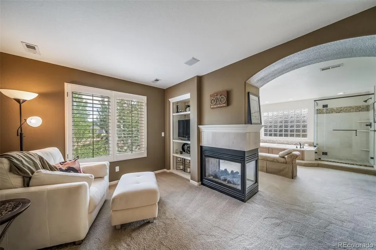
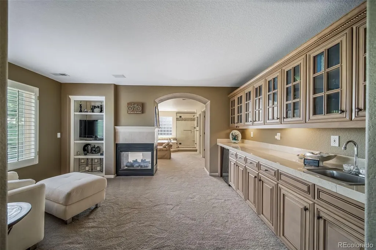
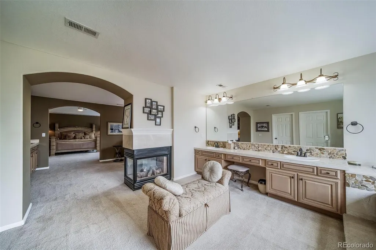
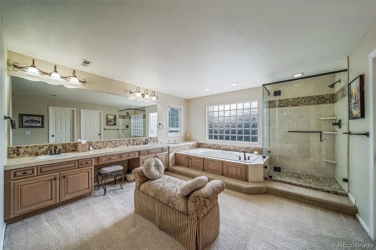
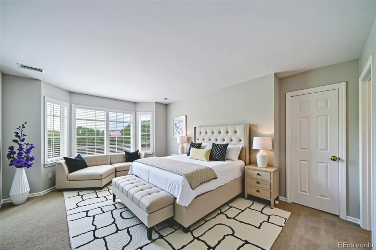
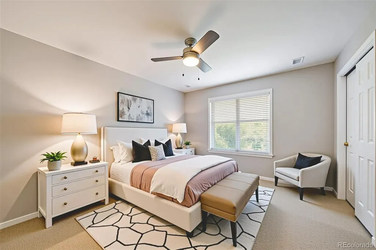
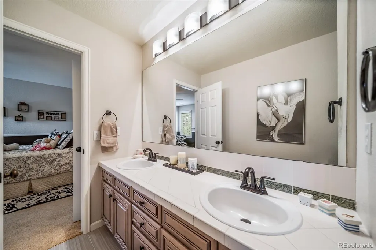
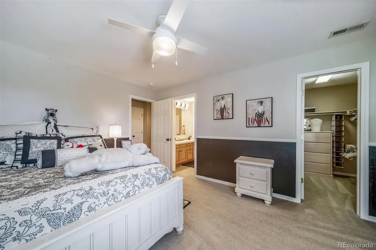
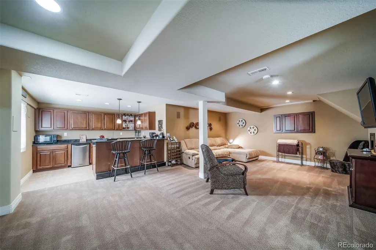
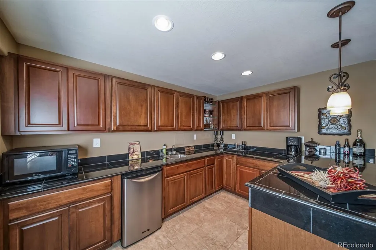
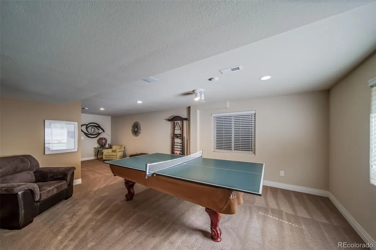
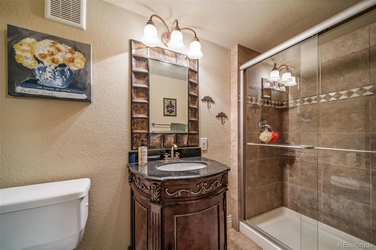
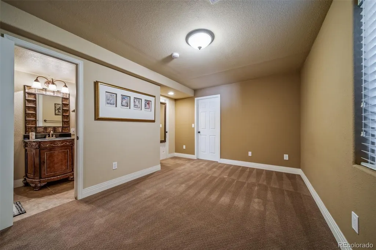
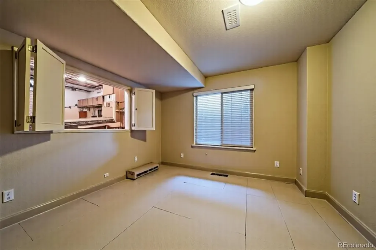
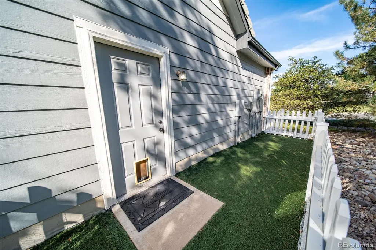
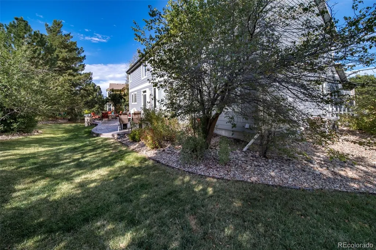
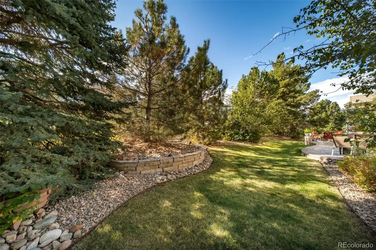
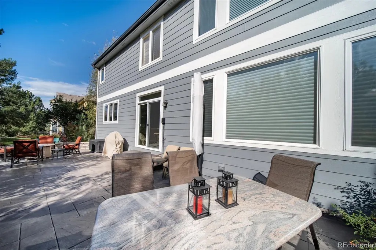
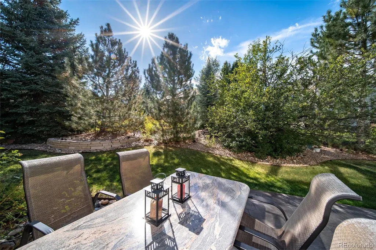
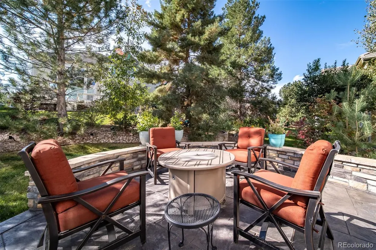
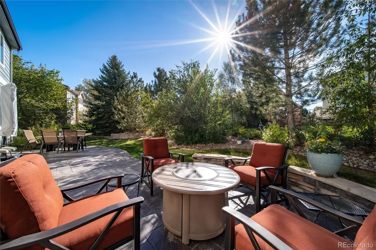
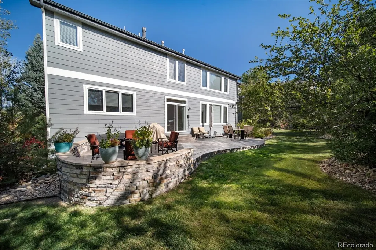
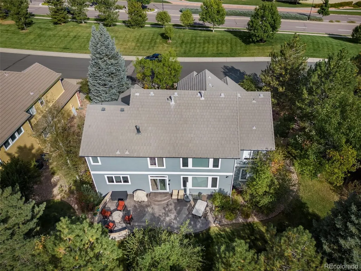
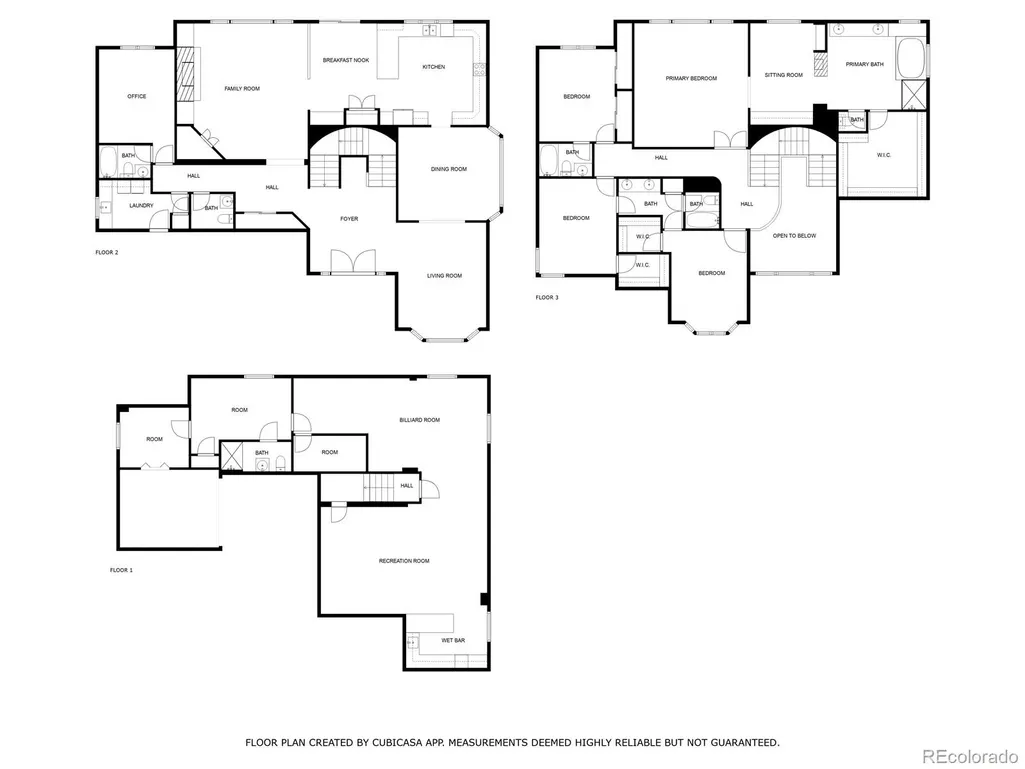
Large price improvement !!!Experience luxury living in the prestigious, highly sought-after Siena neighborhood. This former model home showcases exceptional craftsmanship and custom finishes throughout, beginning with an elegant marble/stone tile entryway. Designed for culinary enthusiasts, the true gourmet kitchen features two stoves with a total of eight burners (four gas and four electric), double ovens, granite countertops, an eat-at bar, and a spacious breakfast nook. Solid wood glazed maple cabinetry and an expansive pantry offer both beauty and functionality. The resort-style primary suite is a serene retreat, complete with a wet bar, cozy sitting room, fireplace, and an oversized walk-in closet. Each of the five bedrooms includes either a walk-in closet or an ensuite bath, while a private main-floor office adds convenience and flexibility. The finished basement is perfect for entertaining, offering a kitchen, a generous living area ideal for movie nights or large gatherings, ample space for a pool table, and an additional large bedroom with an ensuite bath. Additional features include a built-in sound system, security-monitored doors and windows, and professional landscaping. The expansive stamped concrete patio provides plenty of room for outdoor dining and relaxation, surrounded by mature trees that create a secluded atmosphere. A dedicated dog run completes the outdoor space, making it ideal for pet lovers. This home effortlessly combines elegance, comfort, and functionality in one of the area’s most coveted locations.
| Elementary School | Middle School | High School |
|---|---|---|
| Rolling Hills Elementary School | Falcon Creek Middle School | Grandview High School |
| Price History | |
|---|---|
| 6/4/2026 | Listed $999,000 |
| 9/10/2026 | 3$975,000 |
General Features
| Sewer | Public Sewer |
|---|---|
| Heating | Forced Air,Natural Gas |
| Cooling | Central Air |
| Possession | Negotiable |
| Roof | Concrete |
| Appliances | Bar Fridge,Convection Oven,Cooktop,Dishwasher,Disposal,Double Oven,Dryer,Microwave,Oven,Range,Range Hood,Refrigerator,Self Cleaning Oven,Sump Pump,Washer,Wine Cooler |
| HOA Fee | 69 |
| Garage Spaces | 3 |
| Association Fee Includes | Maintenance Grounds,Recycling,Sewer,Trash |
| Patio/Porch Features | Patio |
| Security Features | Carbon Monoxide Detector(s),Security System,Smart Cameras,Smart Security System,Smoke Detector(s),Video Doorbell |
| Construction Materials | Brick,Frame,Wood Siding |
| Exclusions | Sellers Personal Property,Refrigerator/Freezer in Garage |
| Pets Allowed | Cats OK,Dogs OK |
| Year Built | 2000 |
| Levels | Two |
| Property Subtype | Single Family Residence |
| Tax Year | 2025 |
| Ownership | Individual |
| Assoc Fee Paid Per | Monthly |
| County | Arapahoe |
| Property Type | Residential |
| Association Amenities | Clubhouse,Park,Playground,Pool,Tennis Court(s),Trail(s) |
| HOA | Yes |
| Attached Garage | Yes |
| Subdivision Name | Tuscany South |
| Full Baths | 4 |
| Status | Active |
| Directions | See google maps |
| High School | Grandview |
| City | Aurora |
| Association Name | AMI Advanced Management LLC |
| Senior Community Y/N | No |
| High School District | Cherry Creek 5 |
| Lot Size Units | Acres |
| Lot Size Square Feet | 10018.8 |
| Listing Terms | Cash,Conventional |
| Elementary School | Rolling Hills |
| Tax Annual Amount | 6651 |
| Middle/Junior High School | Falcon Creek |
| Structure Type | House |
| AssociationName2 | Tuscany Recreation |
| Builder Name | Richmond American Homes |
| Standard Status | Active |
| Occupancy Type | Owner |
| Middle/Junior School District | Cherry Creek 5 |
| Elementary School District | Cherry Creek 5 |
Interior Features
| Interior Amenities | Built-in Features,Ceiling Fan(s),Eat-in Kitchen,Five Piece Bath,Granite Counters,High Speed Internet,Jack & Jill Bathroom,Kitchen Island,Pantry,Primary Suite,Smart Thermostat,Smoke Free,Sound System, |
|---|---|
| Basement | Finished,Full |
| Flooring | Carpet,Stone,Tile,Wood |
| Furnished Y/N | Unfurnished |
| Total Fireplaces | 2 |
| Fireplace Features | Family Room,Gas Log,Primary Bedroom |
| Basement (Y/N) | Yes |
| Window Features | Bay Window(s),Double Pane Windows,Window Coverings |
| Above Grade Finished Area | 4081 |
| Half Baths | 1 |
| 3/4 Baths | 1 |
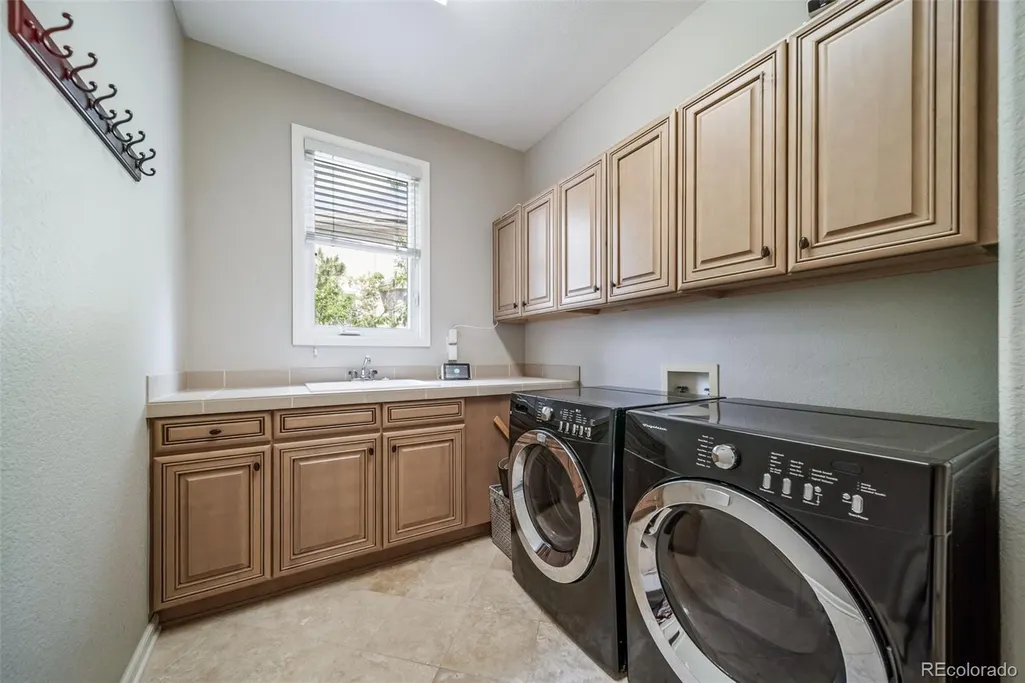
| Laundry Features | Sink |
| Total Bedrooms | 5 |
| Below Grade Finished Area | 1617 |
| Main Level Bathrooms | 2 |
| Total Baths | 6 |
Exterior Features
| Exterior Amenities | Dog Run,Gas Valve,Lighting,Rain Gutters,Smart Irrigation |
|---|---|
| Lot Features | Landscaped,Level,Many Trees,Sprinklers In Front,Sprinklers In Rear |
| Total Parking | 3 |
| Lot Size Area | 0.23 |
| Building Area Total | 5698 |
| Lot Size Acres | 0.23 |
| Builder Model | Oxford |
Amenities
- Foreclosure
- Views
- Short Sale
- New Construction
- Adult 55+
- Lease To Own
- No HOA Fees
- Furnished
- Primary On Main
- Air Conditioning
- Seller Finance
- Green
- Fixer Upper
- Horse
- Golf
- Fireplace
- Deck
- Garage
- Basement
- Pool
Property vs Single Family Average in 80016
Price
Taxes
Year Built
Visits




