
Price Reduction

Address
31667 Broadmoor Drive, Evergreen, CO
Price
$ 1,375,000
Property Attributes
- MLS#8773372
- TypeSingle Family
- Listing Status Active
- CountyJEFFERSON
- CityEvergreen
- NeighborhoodHiwan 6th flg
- Zip80439
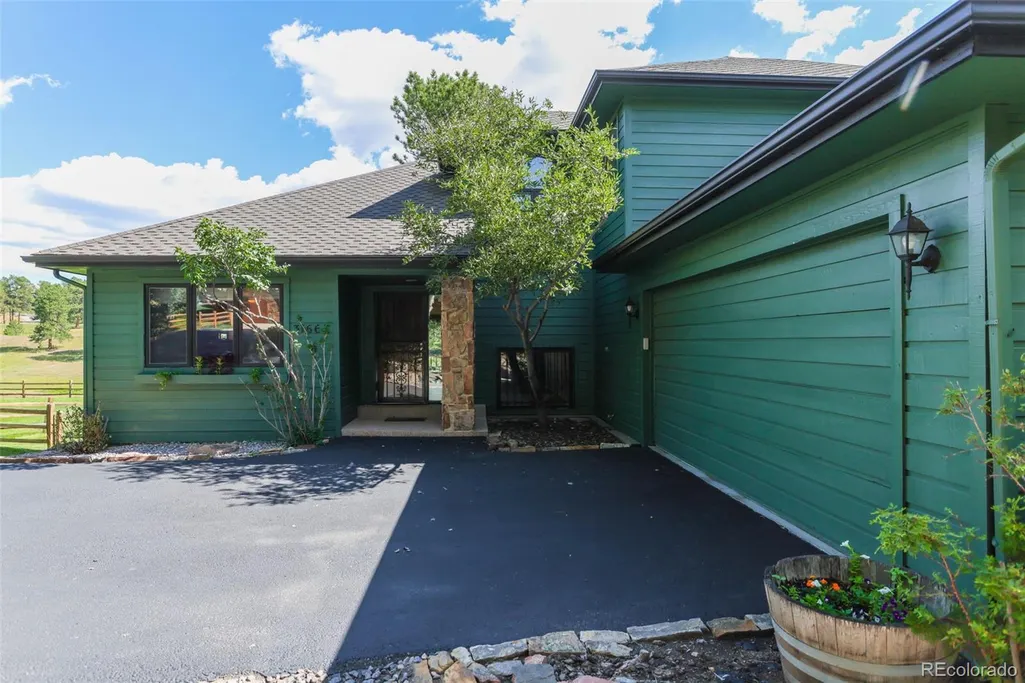
- StyleMountain Contemporary
- Year Built1989
- Taxes$ 6298
- Price$ 1,375,000
- Bedrooms4
- Full Bathrooms3
- Half Bathrooms1
- Sqr Footage3567
- Lot Size0.38 Acres
Data Source:
REColorado (MTOMLS)
Property Description
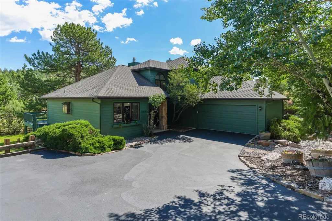
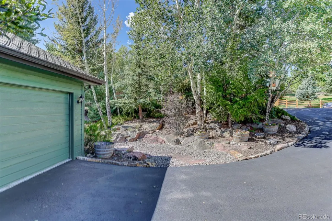
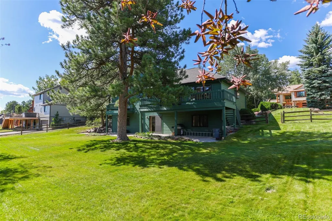
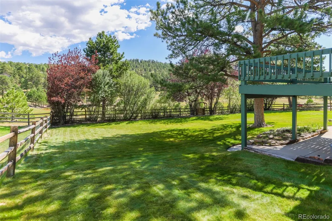
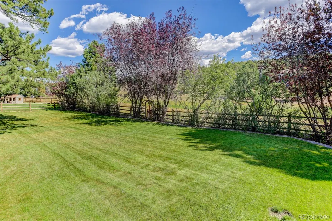
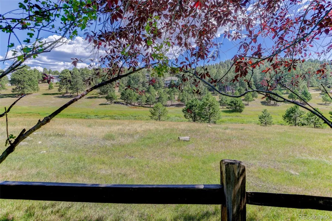
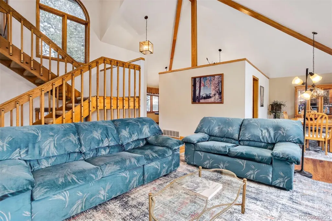
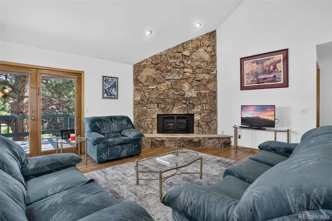
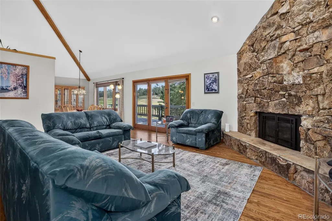
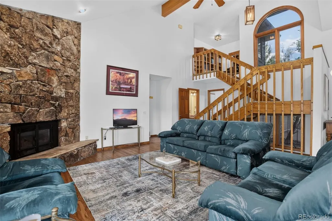
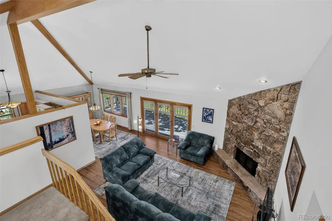
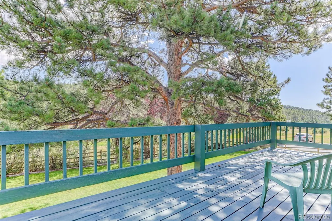
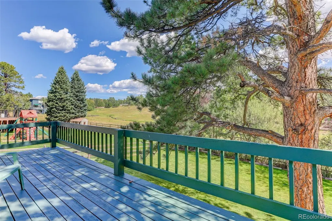
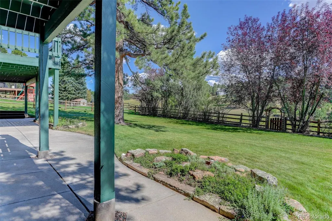
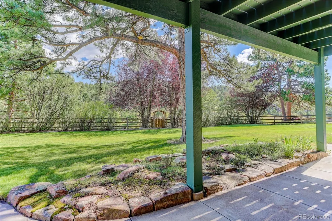
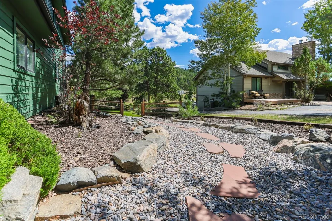
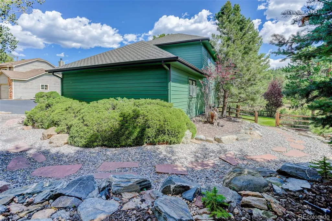
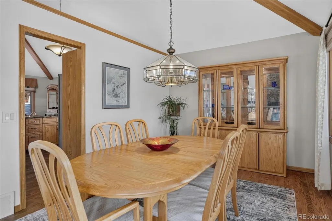
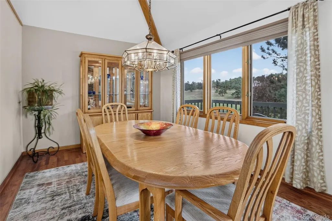
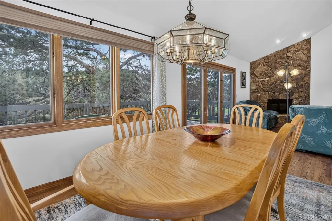
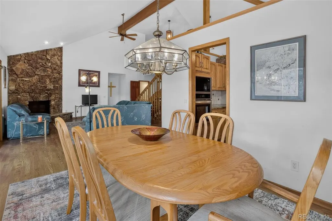
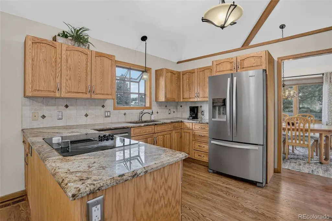
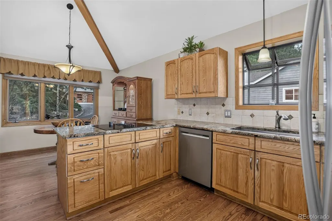
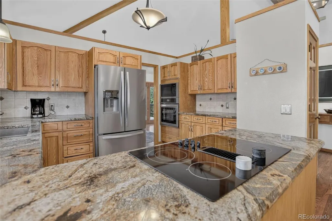
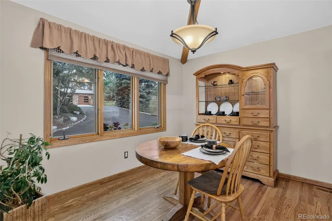
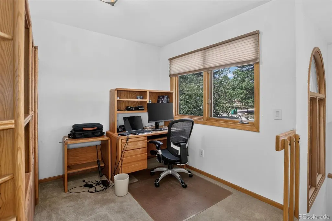
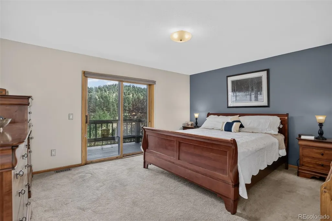
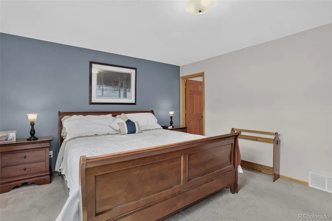
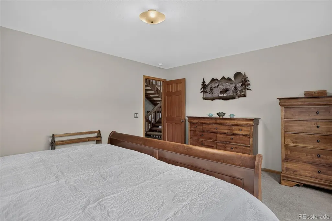
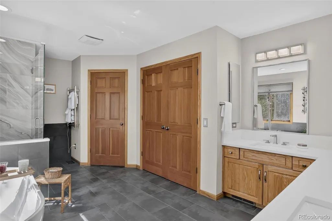
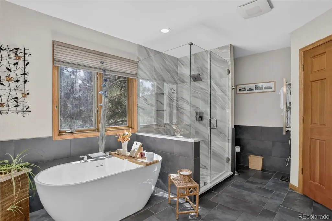
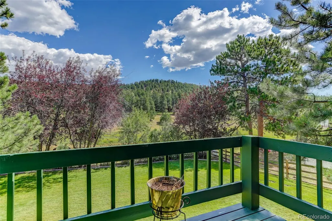
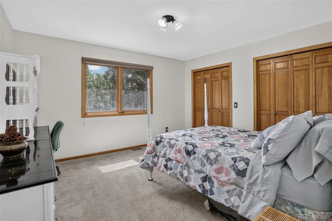
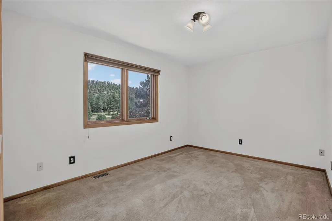
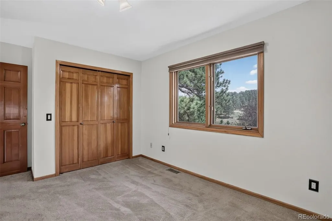
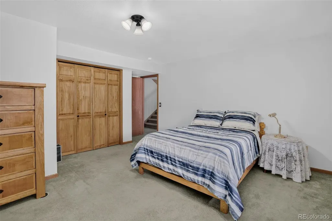
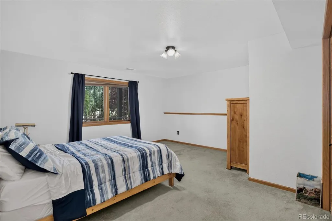
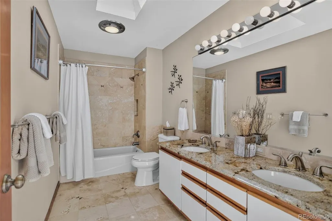
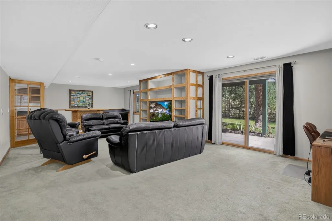
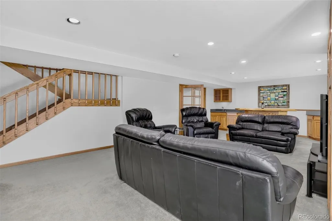
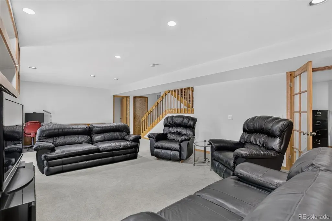
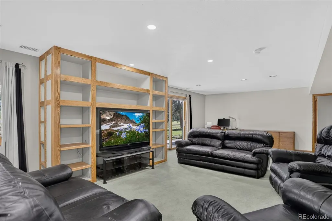
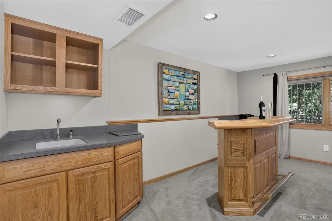
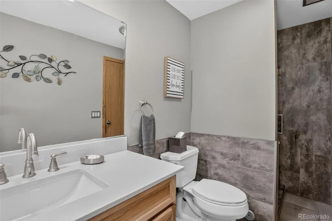
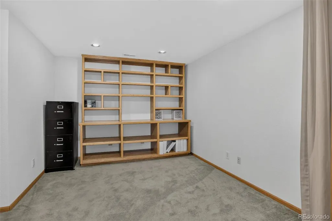
Welcome to main floor living in this four-bedroom, three-and-a-half-bath, mountain contemporary house on a 0.37-acre lot that backs to open space in the highly sought-after neighborhood of The Trails at Hiwan. The main floor features kitchen with granite countertops and stainless-steel appliances, dining room, living room with a beautiful floor to ceiling moss rock gas fireplace. The 340-square-foot deck off the dining room and living room provides an ideal space for entertainment or relaxation. The primary suite offers a spa-like atmosphere with a soaking tub and private deck. Upstairs, the bathroom features dual sinks and a skylight, and the loft offers additional living space for work or play. The lower level includes a family room with a wet bar, a study/office, and a bedroom with a three-quarter bathroom. The lower-level walkout leads to a large patio for additional outdoor entertainment space. The property is professionally landscaped, with a dry riverbed pathway, accented with natural rocks and mature trees, leading from the front to the fenced backyard. The backyard is completed with bluegrass sod on a level lot, providing a serene and inviting outdoor environment. Situated close to the rec center, multipurpose fields, fishing ponds, and the Elk Meadow Park trail system, this home offers convenient access to a variety of recreational amenities, restaurants as well as an easy commute to I-70.
| Elementary School | Middle School | High School |
|---|---|---|
| Bergen Elementary School | Evergreen Middle School | Evergreen High School |
| Price History | |
|---|---|
| 8/21/2026 | Listed $1,425,000 |
| 9/3/2026 | 4$1,375,000 |
General Features
| Sewer | Public Sewer |
|---|---|
| Heating | Forced Air |
| Cooling | None |
| Possession | Closing/DOD |
| Roof | Composition |
| Appliances | Bar Fridge,Convection Oven,Cooktop,Dishwasher,Disposal,Down Draft,Dryer,Gas Water Heater,Microwave,Oven,Refrigerator,Self Cleaning Oven,Washer |
| Zoning | P-D |
| HOA Fee | 391 |
| Garage Spaces | 2 |
| Patio/Porch Features | Deck,Front Porch,Patio |
| Architectural Style | Mountain Contemporary |
| Security Features | Carbon Monoxide Detector(s),Smoke Detector(s) |
| Construction Materials | Wood Siding |
| Exclusions | All personal property including area rugs |
| Year Built | 1989 |
| View | Meadow |
| Levels | Two |
| Property Subtype | Single Family Residence |
| Tax Year | 2025 |
| Current Use | Live/Work |
| Ownership | Agent Owner |
| Assoc Fee Paid Per | Annually |
| County | Jefferson |
| Property Type | Residential |
| HOA | Yes |
| Attached Garage | Yes |
| Subdivision Name | Hiwan 6th flg |
| Facing Direction | South |
| Full Baths | 2 |
| Status | Active |
| High School | Evergreen |
| City | Evergreen |
| Association Name | The Trails at Hiwan HOA |
| Senior Community Y/N | No |
| High School District | Jefferson County R-1 |
| Lot Size Units | Square Feet |
| Lot Size Square Feet | 16466 |
| Listing Terms | Cash,Conventional,VA Loan |
| Elementary School | Bergen |
| Tax Annual Amount | 6298 |
| Middle/Junior High School | Evergreen |
| Property Condition | Updated/Remodeled |
| Structure Type | House |
| Standard Status | Active |
| Occupancy Type | Owner |
| Middle/Junior School District | Jefferson County R-1 |
| Elementary School District | Jefferson County R-1 |
Interior Features
| Interior Amenities | Built-in Features,Ceiling Fan(s),Eat-in Kitchen,Entrance Foyer,Five Piece Bath,Granite Counters,High Speed Internet,Open Floorplan,Primary Suite,Quartz Counters,Vaulted Ceiling(s),Wet Bar |
|---|---|
| Basement | Finished,Walk-Out Access |
| Flooring | Carpet,Stone,Tile,Wood |
| Furnished Y/N | Unfurnished |
| Total Fireplaces | 1 |
| Fireplace Features | Gas,Living Room |
| Basement (Y/N) | Yes |
| Window Features | Double Pane Windows,Window Coverings |
| Above Grade Finished Area | 2105 |
| Half Baths | 1 |
| 3/4 Baths | 1 |
| Total Bedrooms | 4 |
| Below Grade Finished Area | 1424 |
| Main Level Bedrooms | 1 |
| Main Level Bathrooms | 2 |
| Total Baths | 4 |
Exterior Features
| Exterior Amenities | Lighting,Private Yard,Rain Gutters |
|---|---|
| Fencing | Full |
| Parking Features | Asphalt,Dry Walled |
| Lot Features | Landscaped,Level,Many Trees,Open Space |
| Water Source | Public |
| Total Parking | 2 |
| Lot Size Area | 16466 |
| Foundation Details | Slab |
| Building Area Total | 3567 |
| Lot Size Acres | 0.38 |
| Road Surface Type | Paved |
| Road Frontage Type | Public |
| Road Responsibility | Public Maintained Road |
Amenities
- Foreclosure
- Views
- Short Sale
- New Construction
- Adult 55+
- Lease To Own
- No HOA Fees
- Furnished
- Primary On Main
- Air Conditioning
- Seller Finance
- Green
- Fixer Upper
- Horse
- Golf
- Fireplace
- Deck
- Garage
- Basement
- Pool
Property vs Single Family Average in 80439
Price
Taxes
Year Built
Visits


 The content relating to real estate for sale in this Web site comes in part from the Internet Data eXchange (IDX) program of METROLIST, INC., DBA RECOLORADO©. Real estate listings held by brokers other than NextHome Aspire are marked with the IDX Logo. This information is being provided for the consumers' personal, non-commercial use and may not be used for any other purpose. All information subject to change and should be independently verified. September 22, 2026 4:48 AM UTCd

