
New Construction


Address
16426 Lone Wolf Place, Parker, CO
Price
$ 689,900
Property Attributes
- MLS#8590156
- TypeSingle Family
- Listing Status Active
- CountyDOUGLAS
- CityParker
- NeighborhoodTanterra
- Zip80134
- StyleDuplex
- Year Built2026
- Taxes$ 7774
- Price$ 689,900
- Bedrooms4
- Full Bathrooms3
- Half Bathrooms0
- Sqr Footage3287
- Lot Size0.12 Acres
Data Source:
REColorado (MTOMLS)
Property Description
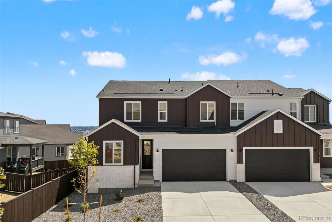
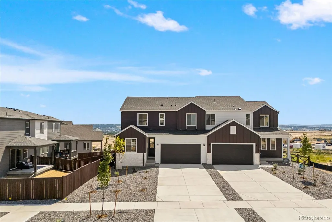
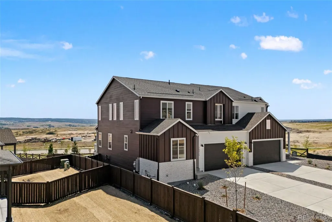
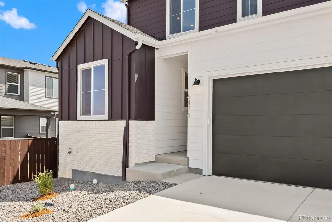
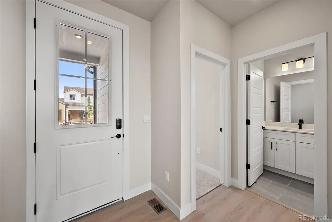
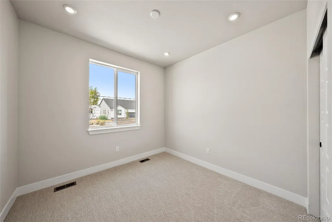
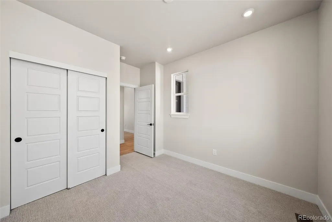
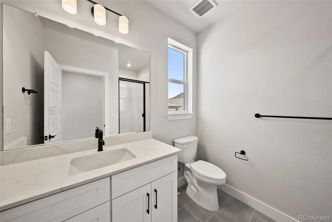
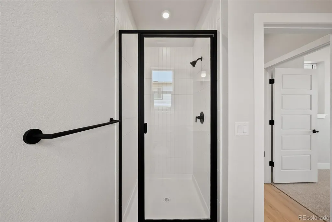
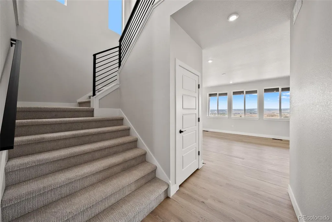
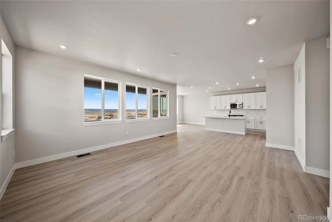
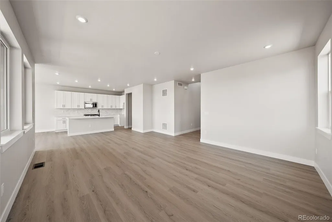
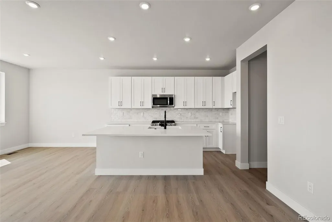
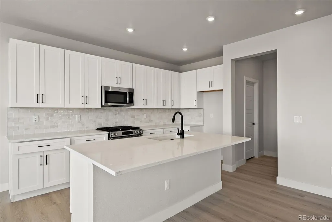
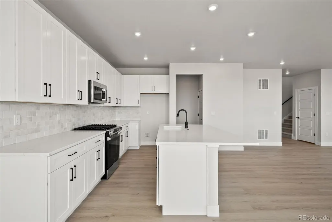
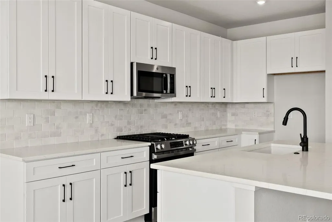
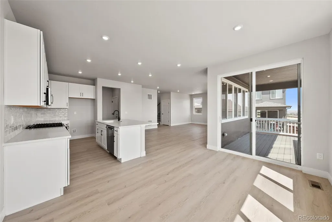
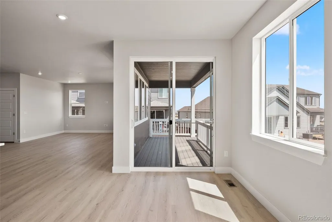
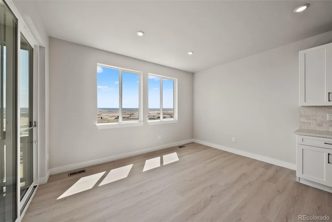
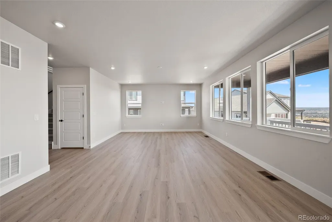
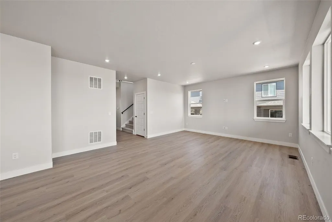
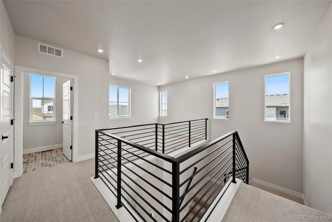
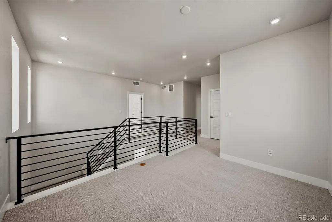
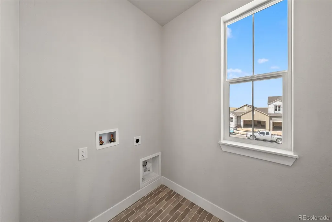
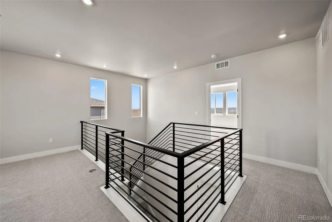
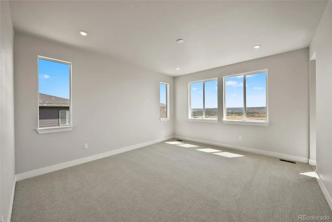
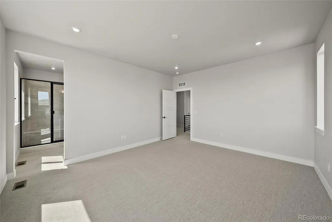
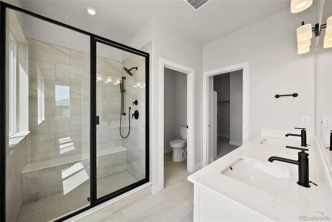
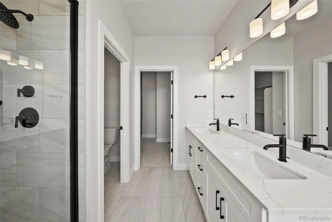
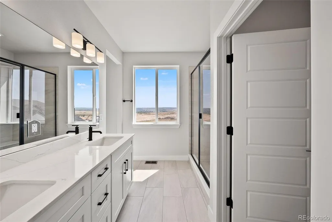
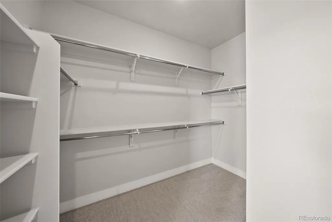
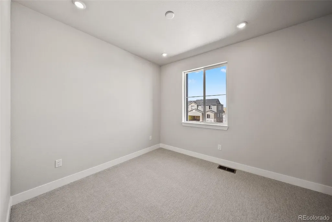
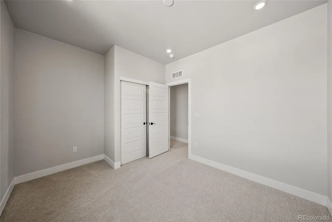
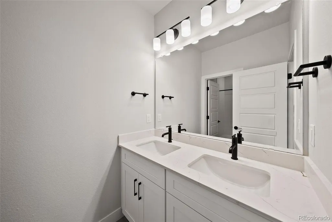
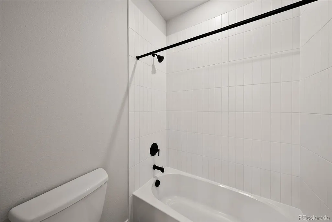
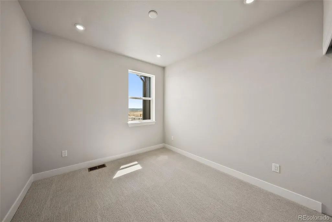
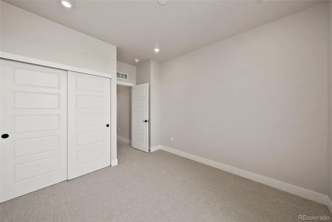
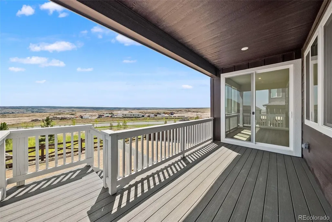
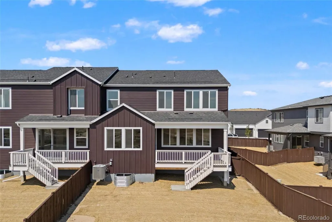
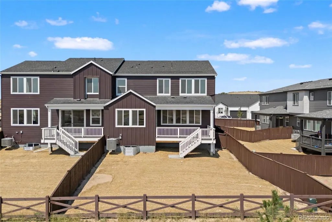
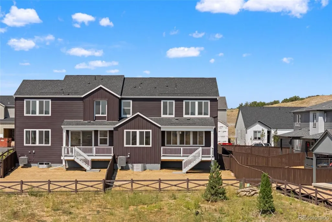
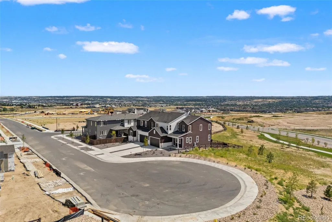
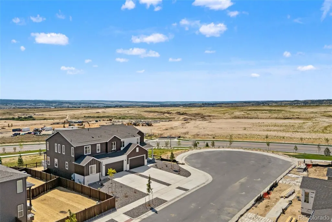
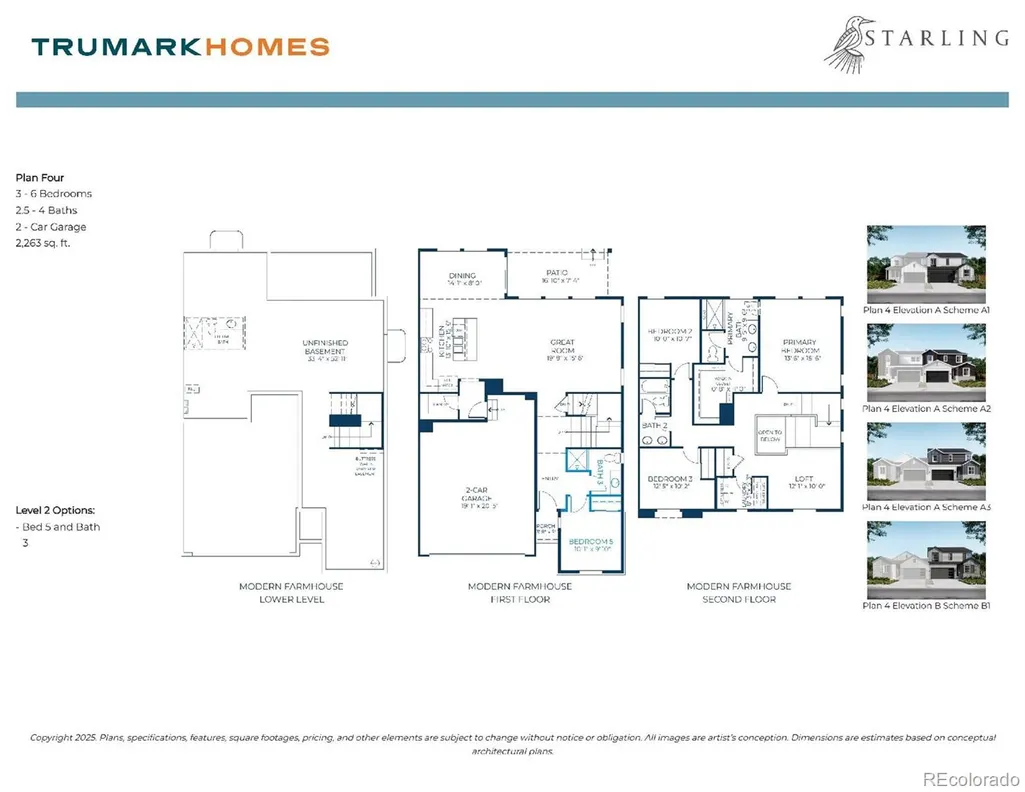
Welcome to homesite 2904 of the Starling Collection at Tanterra. Plan Four is a two-story duplex home with approximately 2,263 finished sq. ft. of living space. This open sophisticated layout connects the great room, dining area and kitchen and includes a large center island. Upstairs features a loft, secondary bedrooms and laundry room. The primary suite and bathroom feature dual sinks, walk-in shower and large walk-in closet. Quality finishes and cabinetry highlight the home along with design finishes including quartz countertops, stainless steel appliances, LVP wood-like flooring, a tankless water heater, gas line to range, AC and much more! Key Features: Modern Farmhouse (A) elevation style; 4 Bedrooms (including one on the main-floor), 3 Bathrooms, Loft, 2 car attached garage, rear deck in lieu of concrete patio, GE Stainless steel appliance package; Diana Plus design finish package w/white cabinets; Quartz countertops throughout; Primary suite with dual sinks and walk-in shower; Base cabinet at laundry room; Black iron stair railing; Backs to greenbelt.
| Elementary School | Middle School | High School |
|---|---|---|
| Legacy Point Elementary School | Sagewood Middle School | Ponderosa High School |
| Price History | |
|---|---|
| 3/18/2026 | Listed $713,248 |
| 5/16/2026 | 2$699,900 |
| 7/16/2026 | 2$689,900 |
General Features
| Sewer | Public Sewer |
|---|---|
| Heating | Forced Air,Natural Gas |
| Cooling | Central Air |
| Utilities | Cable Available,Electricity Available,Electricity Connected,Natural Gas Available,Natural Gas Connected,Phone Available |
| Possession | Negotiable |
| Roof | Shingle |
| Appliances | Convection Oven,Dishwasher,Disposal,Microwave,Range,Tankless Water Heater |
| HOA Fee | 150 |
| Garage Spaces | 2 |
| Association Fee Includes | Recycling,Trash |
| Patio/Porch Features | Deck |
| Security Features | Carbon Monoxide Detector(s),Smoke Detector(s) |
| Construction Materials | Cement Siding,Frame,Stone |
| Exclusions | Seller's personal possessions and any staging items that may be in use. |
| Pets Allowed | Cats OK,Dogs OK,Yes |
| Year Built | 2026 |
| Levels | Two |
| Property Subtype | Single Family Residence |
| Tax Year | 2025 |
| Ownership | Builder |
| Building Name | Starling Collection |
| Assoc Fee Paid Per | Monthly |
| County | Douglas |
| Property Type | Residential |
| HOA | Yes |
| Attached Garage | Yes |
| Energy Efficient | Appliances,HVAC,Thermostat,Water Heater,Windows |
| Subdivision Name | Tanterra |
| Full Baths | 1 |
| Status | Active |
| High School | Ponderosa |
| City | Parker |
| Association Name | Tanterra HOA |
| Senior Community Y/N | No |
| High School District | Douglas RE-1 |
| Lot Size Units | Square Feet |
| Lot Size Square Feet | 5227 |
| Listing Terms | Cash,Conventional,FHA,VA Loan |
| Elementary School | Legacy Point |
| Tax Annual Amount | 7774 |
| Home Warranty Y/N | Yes |
| Middle/Junior High School | Sagewood |
| Property Condition | New Construction,Under Construction |
| Structure Type | Duplex |
| Builder Name | Trumark Homes |
| Standard Status | Active |
| Middle/Junior School District | Douglas RE-1 |
| Elementary School District | Douglas RE-1 |
Interior Features
| Interior Amenities | Eat-in Kitchen,Kitchen Island,Open Floorplan,Pantry,Primary Suite,Quartz Counters |
|---|---|
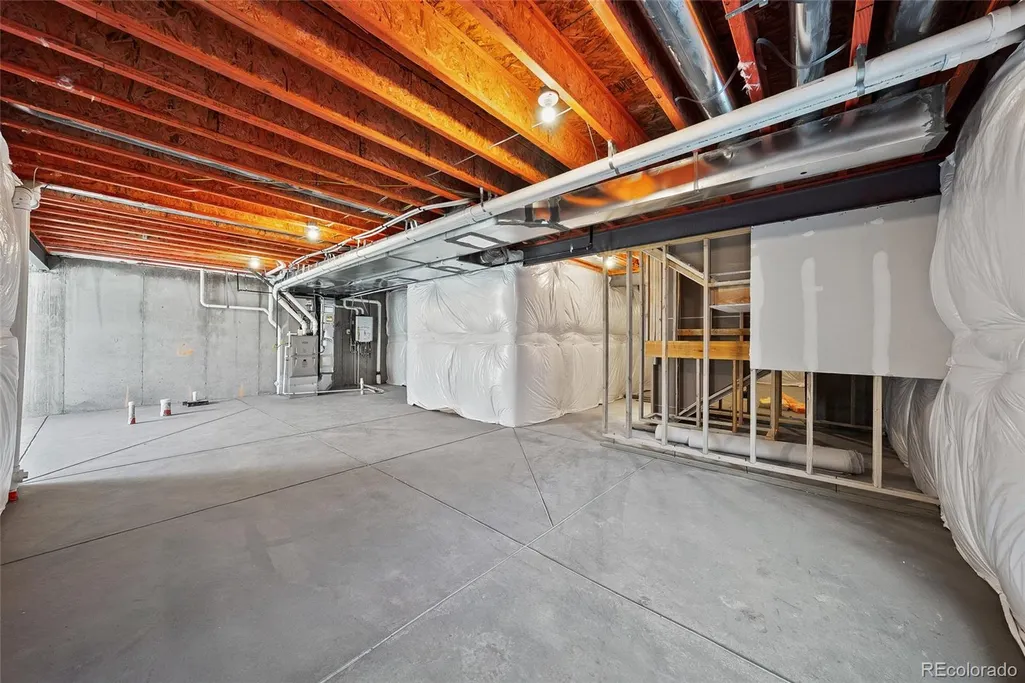
| Basement | Bath/Stubbed,Sump Pump,Unfinished |
| Flooring | Carpet,Laminate,Tile |
| Common Walls | End Unit,1 Common Wall |
| Basement (Y/N) | Yes |
| Window Features | Double Pane Windows |
| Above Grade Finished Area | 2263 |
| 3/4 Baths | 2 |
| Laundry Features | In Unit |
| Total Bedrooms | 4 |
| Main Level Bedrooms | 1 |
| Main Level Bathrooms | 1 |
| Total Baths | 3 |
Exterior Features
| Parking Features | 220 Volts,Concrete,Dry Walled |
|---|---|
| Water Source | Public |
| Total Parking | 2 |
| Lot Size Area | 5227 |
| Building Area Total | 3287 |
| Lot Size Acres | 0.12 |
| Road Surface Type | Paved |
| Road Frontage Type | Public |
| Builder Model | Plan 4 - 2263 |
| Road Responsibility | Public Maintained Road |
Amenities
- Foreclosure
- Views
- Short Sale
- New Construction
- Adult 55+
- Lease To Own
- No HOA Fees
- Furnished
- Primary On Main
- Air Conditioning
- Seller Finance
- Green
- Fixer Upper
- Horse
- Golf
- Fireplace
- Deck
- Garage
- Basement
- Pool
Property vs Single Family Average in 80134
Price
Taxes
Year Built
Visits
In The Neighborhood
Just Listed
Parker
$ 797,350
- Type
- Single Family
- Size
- 3,799 SqFt
- Rooms
- 4 Beds + 2.5 Baths
 RE/MAX Professionals #5303467
Just Listed
Parker
$ 726,811
- Type
- Single Family
- Size
- 3,317 SqFt
- Rooms
- 3 Beds + 2.5 Baths
RE/MAX Professionals #1757927
Just Listed
Parker
$ 844,164
- Type
- Single Family
- Size
- 3,956 SqFt
- Rooms
- 4 Beds + 3 Baths
RE/MAX Professionals #5537958
Just Listed
Parker
$ 725,278
- Type
- Single Family
- Size
- 3,383 SqFt
- Rooms
- 3 Beds + 3 Baths
RE/MAX Professionals #7562742
Just Listed
Parker
$ 964,950
- Type
- Single Family
- Size
- 5,158 SqFt
- Rooms
- 5 Beds + 4.5 Baths
SH Realty, Inc. #1870387
Just Listed
Parker
$ 989,950
- Type
- Single Family
- Size
- 4,837 SqFt
- Rooms
- 6 Beds + 4.5 Baths
SH Realty, Inc. #3987984
Just Listed
Parker
$ 851,874
- Type
- Single Family
- Size
- 3,991 SqFt
- Rooms
- 4 Beds + 4 Baths
RE/MAX Professionals #6711092
New Construction
Parker
$ 836,085
- Type
- Single Family
- Size
- 4,121 SqFt
- Rooms
- 5 Beds + 3 Baths
RE/MAX Professionals #5557185
New Construction
Parker
$ 658,212
- Type
- Single Family
- Size
- 2,674 SqFt
- Rooms
- 3 Beds + 2.5 Baths
RE/MAX Professionals #5703234
Reduced
Parker
$ 1,049,950
- Type
- Single Family
- Size
- 4,683 SqFt
- Rooms
- 6 Beds + 5 Baths
Richmond Realty Inc #2540393



