
Views
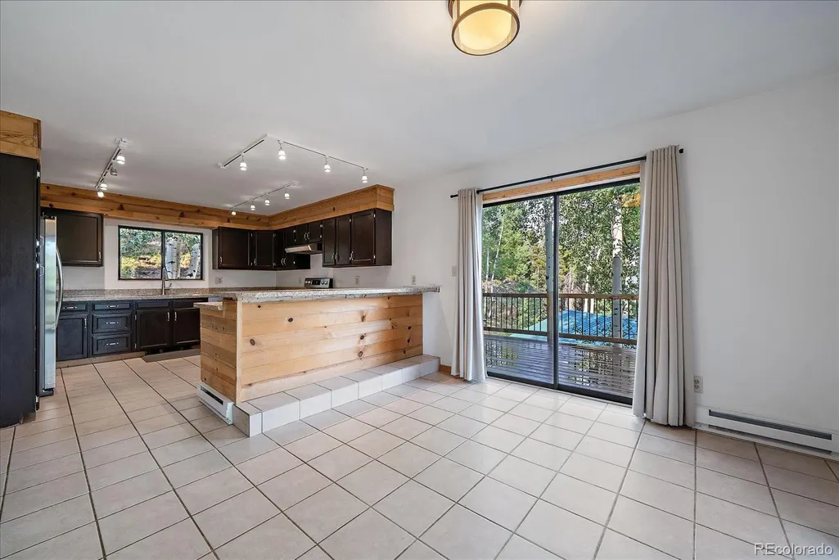
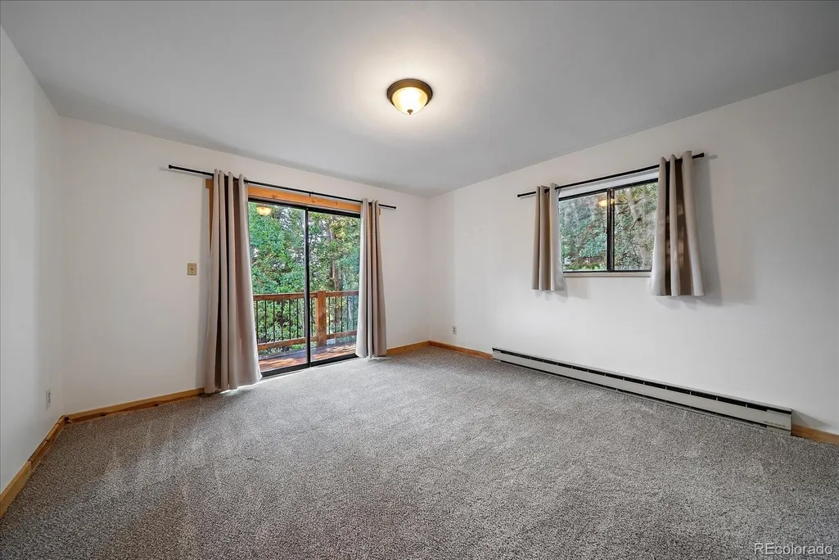
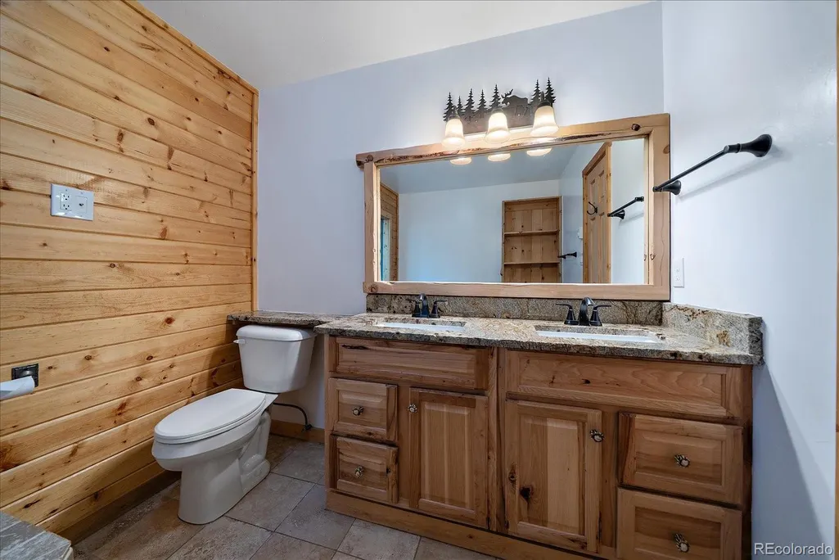
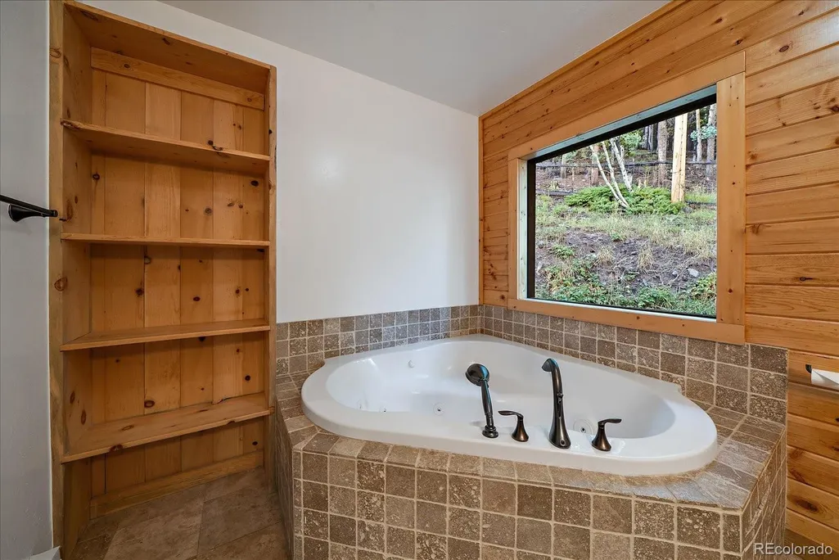
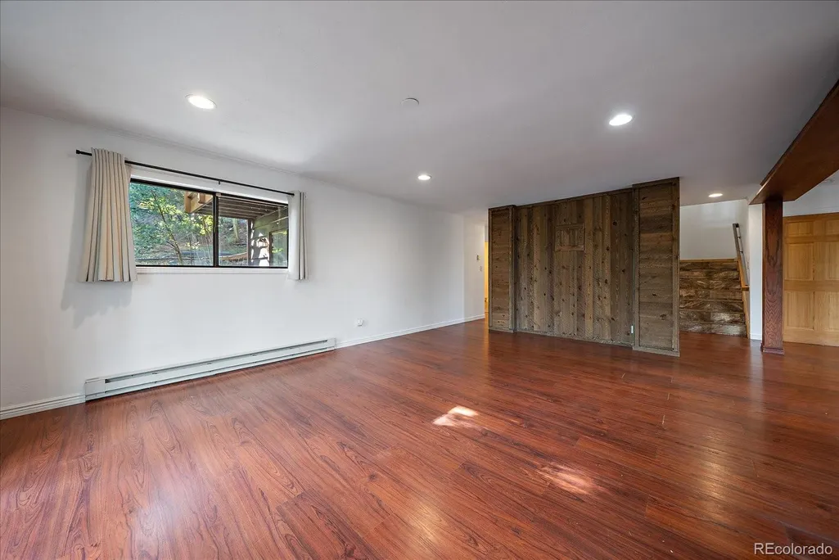
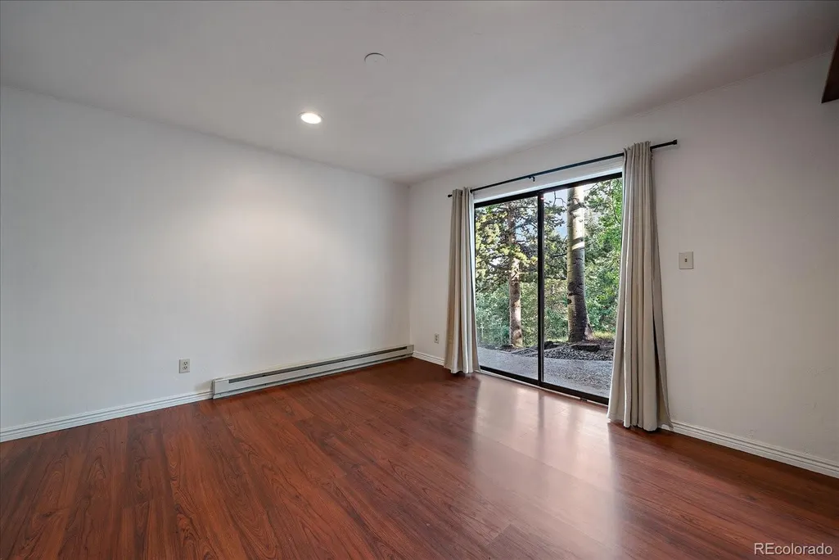
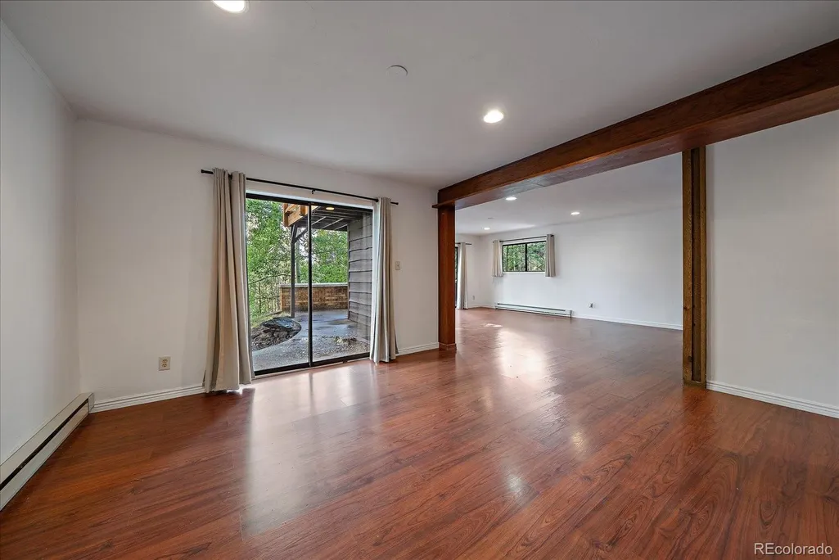
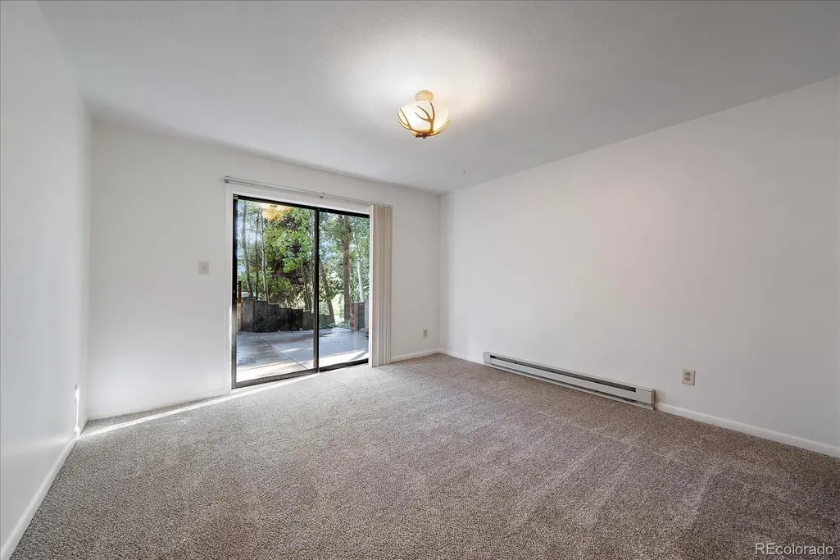



Address
66 Lodgepole Circle, Evergreen, CO
Price
$ 698,000
Property Attributes
- MLS#8574413
- TypeSingle Family
- Listing Status Active
- CountyCLEAR CREEK
- CityEvergreen
- NeighborhoodEcho Hills
- Zip80439
- StyleMountain Contemporary
- Year Built1983
- Taxes$ 3359
- Price$ 698,000
- Bedrooms3
- Full Bathrooms2
- Half Bathrooms0
- Sqr Footage2568
- Lot Size0.95 Acres
Data Source:
REColorado (MTOMLS)
Property Description
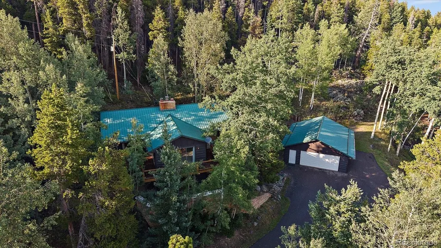
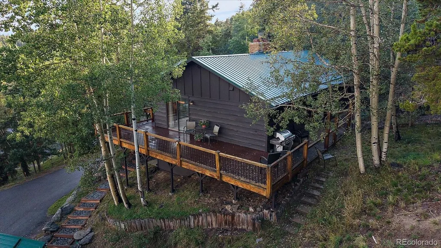
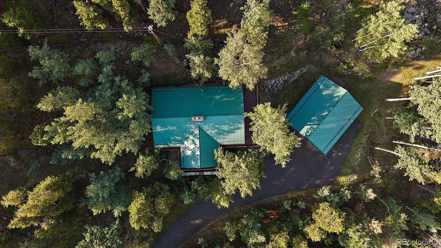
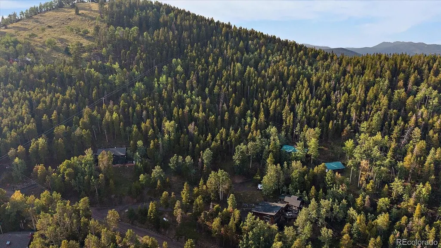
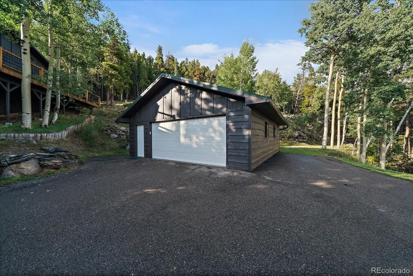
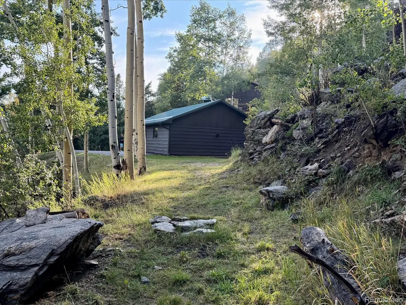
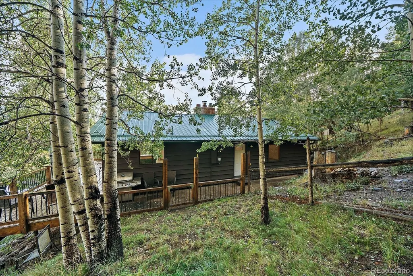
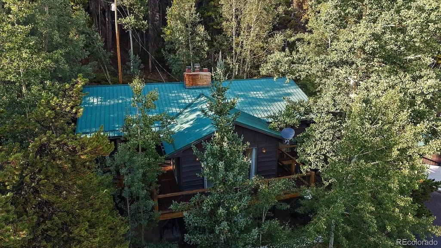
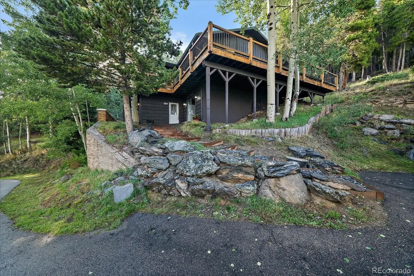
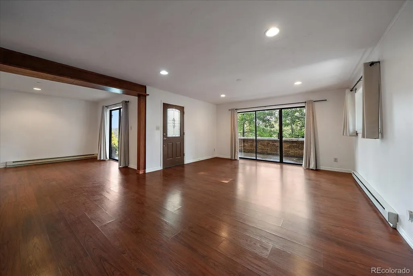
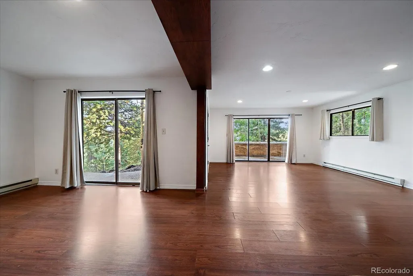
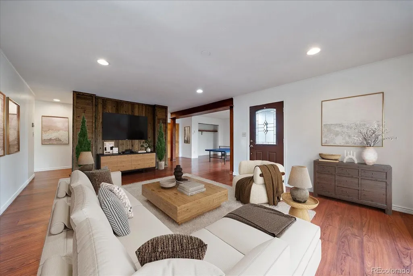
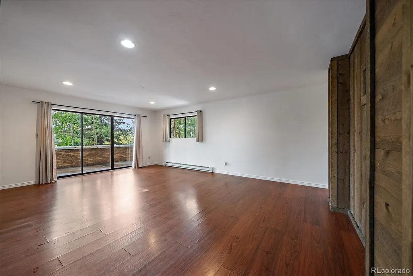
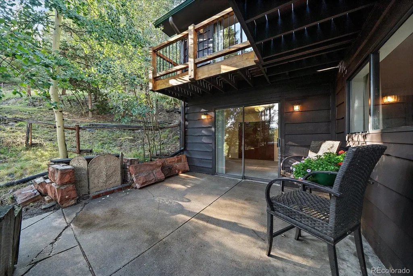
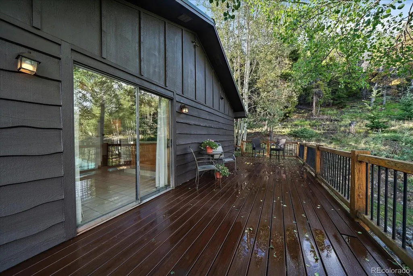
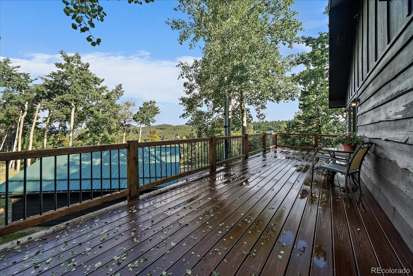
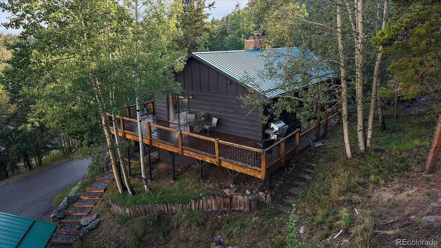
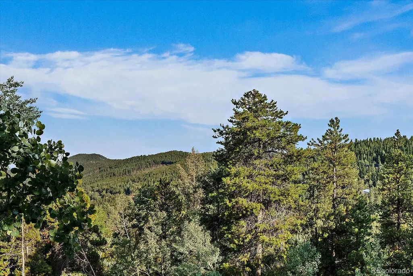
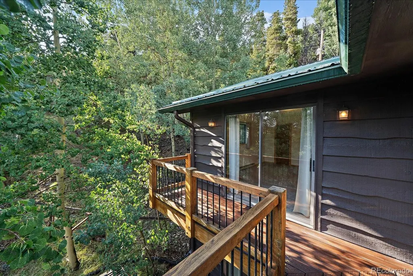
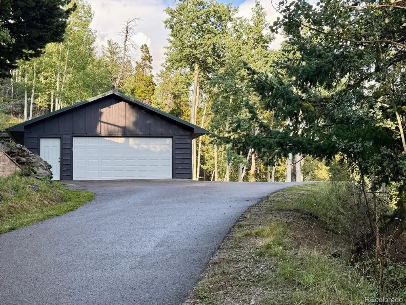
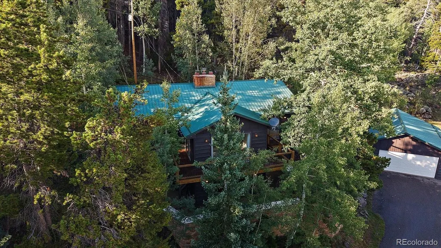
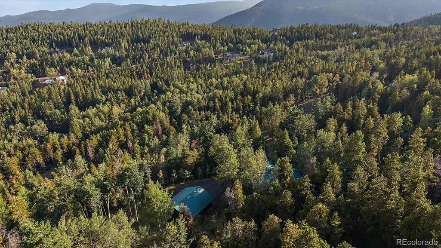
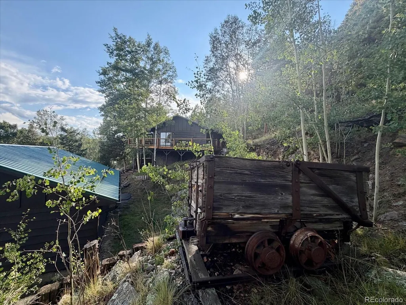
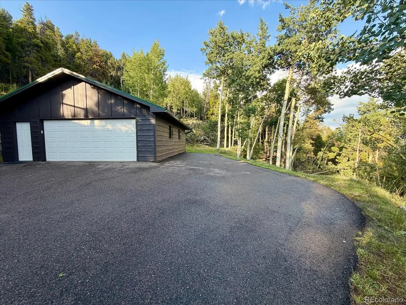
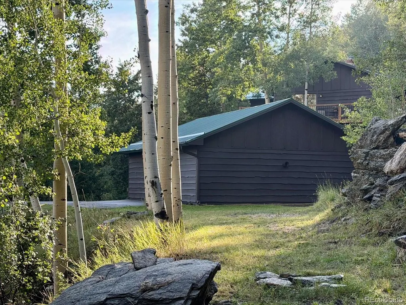
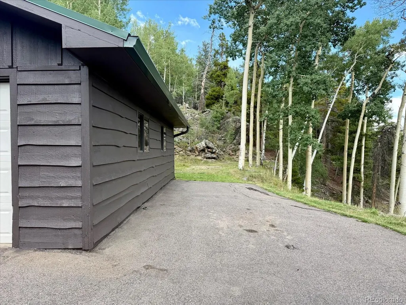
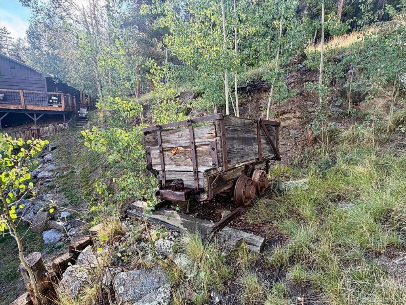
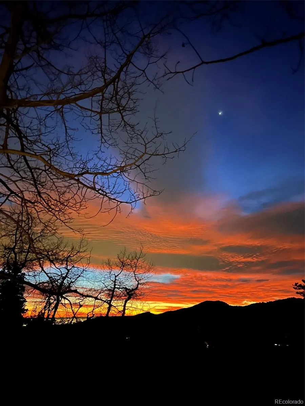
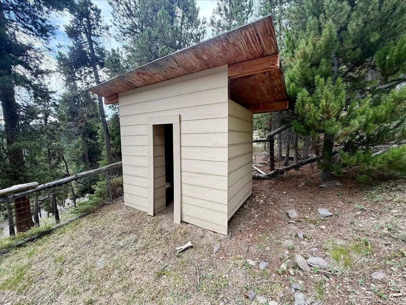
Backing up to public lands in West Evergreen, this property offers something genuinely hard to find in the mountains: real backcountry access paired with everyday convenience. Step out your back door for a hike up Mount Pence - not a trailhead you drive to, but one that starts at your property. For those who need to bring their gear with them, the property delivers where most mountain homes fall short. A paved driveway and year-round maintained accessibility mean no white-knuckle winter mornings. An oversized detached garage/workshop - a genuinely scarce find at this price point - gives you real space to build, tinker, or store. Beside and behind it, a generous parking area handles the RV, the boat, the trailer, or whatever else the adventure requires. This is a property built for people who don't just visit the mountains, but live an active life in them. The land itself has character. Fortuitously placed rock outcroppings and landscaping incorporate an authentic antique ore cart, a quiet nod to the area's mining history and a distinctive feature you won't find on a comp sheet. Southern sun exposure fills the home and outdoor living spaces with light, while cross-valley views stretch out to city lights after dark. Easy access to both Evergreen and Idaho Springs for shopping and dining, under 2.5 miles to the Beaver Brook Watershed trailhead, 15 min to Echo Mtn Ski Area, ~14 miles to Echo Lake and entrance to Mt. Blue Sky, and 15 min to the Buchanan Rec Center-all without I-70 traffic. A fenced yard and shelter is ready for pups, and fresh exterior paint means the work is already done. Whether you're raising a family with room to roam, splitting time between here and elsewhere, or planning a multi-generational setup using the available 1 acre adjacent lot (MLS#3362783), this home offers a rare combination: the adventure of the mountains with the practicality to actually enjoy it. Video, floorplans, & more at: https://qrco.de/bgzCRG - Call us today to see in person!
| Elementary School | Middle School | High School |
|---|---|---|
| King Murphy Elementary School | Clear Creek Middle School | Clear Creek High School |
| Price History | |
|---|---|
| 8/29/2026 | Listed $698,000 |
General Features
| Sewer | Septic Tank |
|---|---|
| Heating | Baseboard,Electric |
| Cooling | None |
| Utilities | Electricity Connected,Internet Access (Wired) |
| Possession | Closing/DOD |
| Roof | Metal |
| Appliances | Dishwasher,Dryer,Range,Washer |
| Zoning | MR-1 |
| Garage Spaces | 2 |
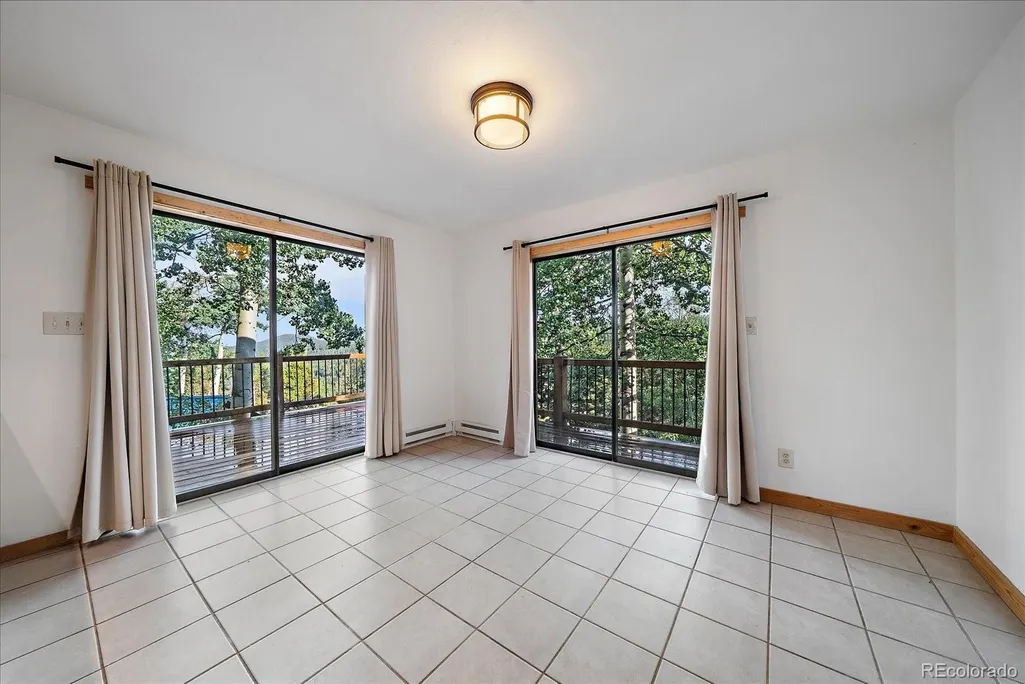
| Patio/Porch Features | Deck,Front Porch,Patio,Wrap Around |
| Architectural Style | Mountain Contemporary |
| Construction Materials | Frame,Wood Siding |
| Exclusions | Sellers Personal Property |
| Year Built | 1983 |
| Electric | 110V,220 Volts |
| View | City,Mountain(s),Valley |
| Levels | One |
| Property Subtype | Single Family Residence |
| Tax Year | 2025 |
| Ownership | Individual |
| County | Clear Creek |
| Property Type | Residential |
| HOA | No |
| Attached Garage | No |
| Subdivision Name | Echo Hills |
| Facing Direction | South |
| Status | Active |
| Directions | GPS,Sign at Property |
| High School | Clear Creek |
| City | Evergreen |
| Entry Location | Ground |
| Senior Community Y/N | No |
| High School District | Clear Creek RE-1 |
| Lot Size Units | Acres |
| Lot Size Square Feet | 41382 |
| Listing Terms | Cash,Conventional |
| Spa Features | Bath |
| Elementary School | King Murphy |
| Tax Annual Amount | 3359 |
| Middle/Junior High School | Clear Creek |
| Property Condition | Updated/Remodeled |
| Virtual Tour | https://revlmedia.com/66-Lodgepole-Circle |
| Structure Type | House |
| Standard Status | Active |
| Middle/Junior School District | Clear Creek RE-1 |
| Elementary School District | Clear Creek RE-1 |
Interior Features
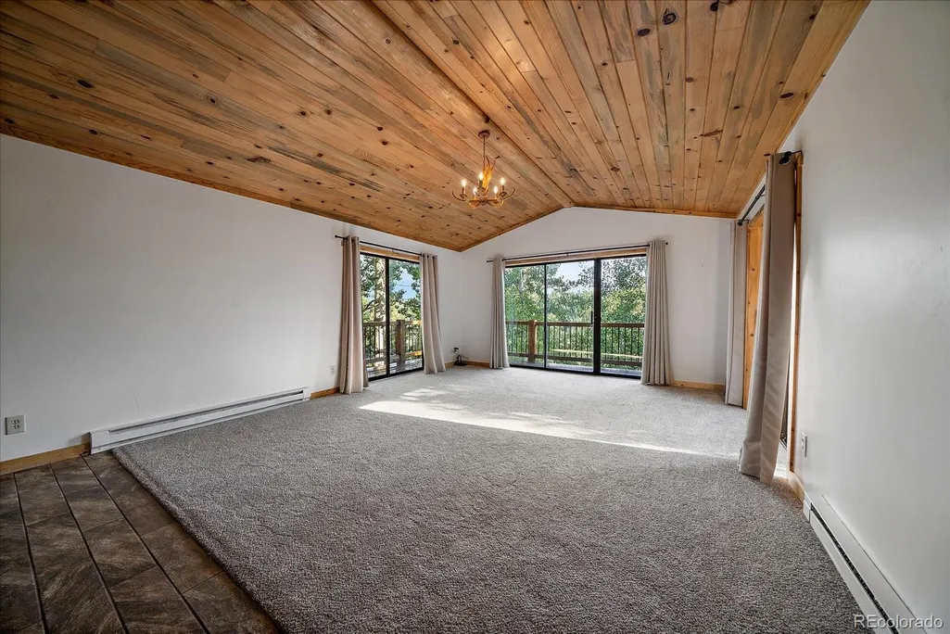
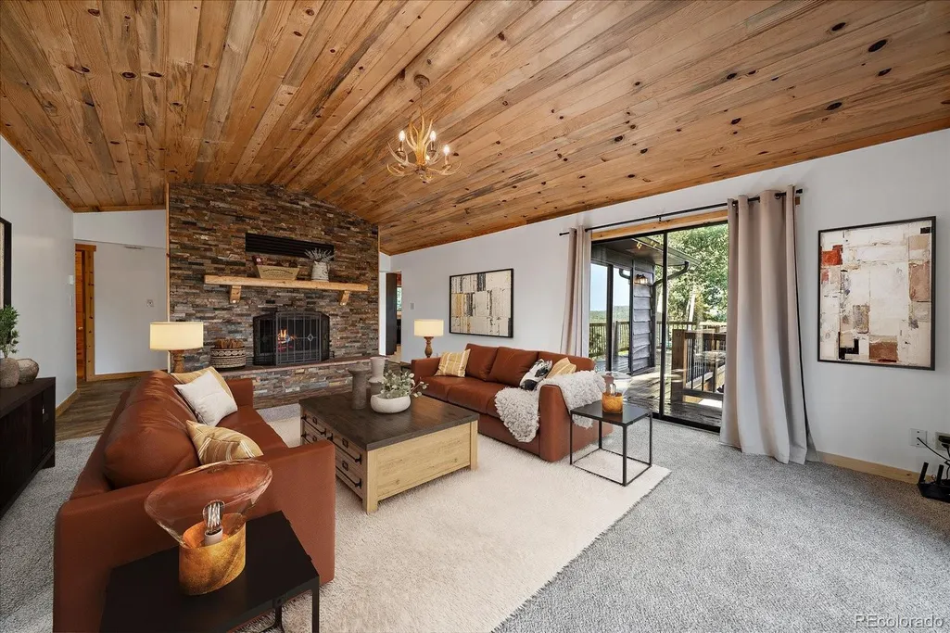
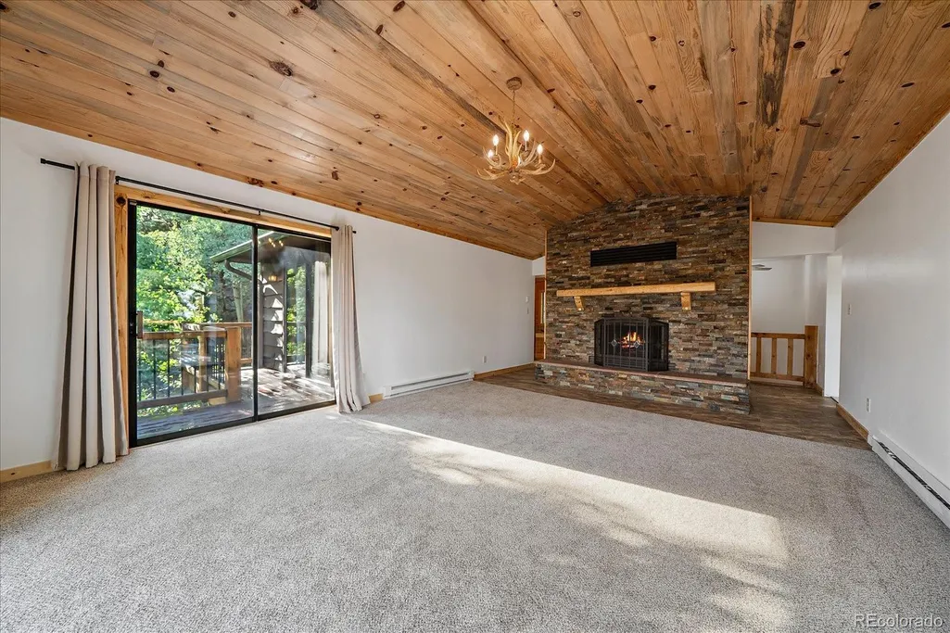
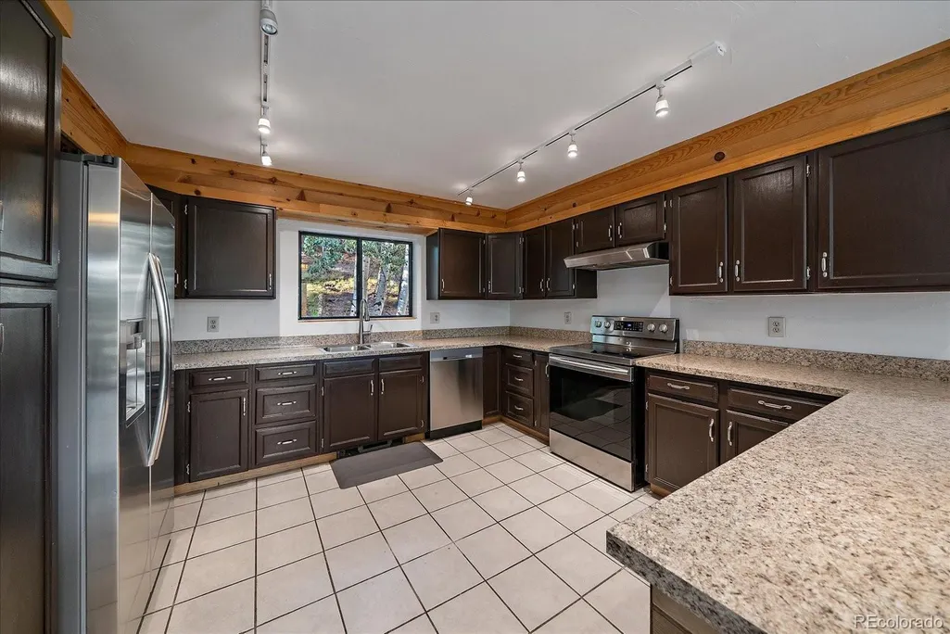
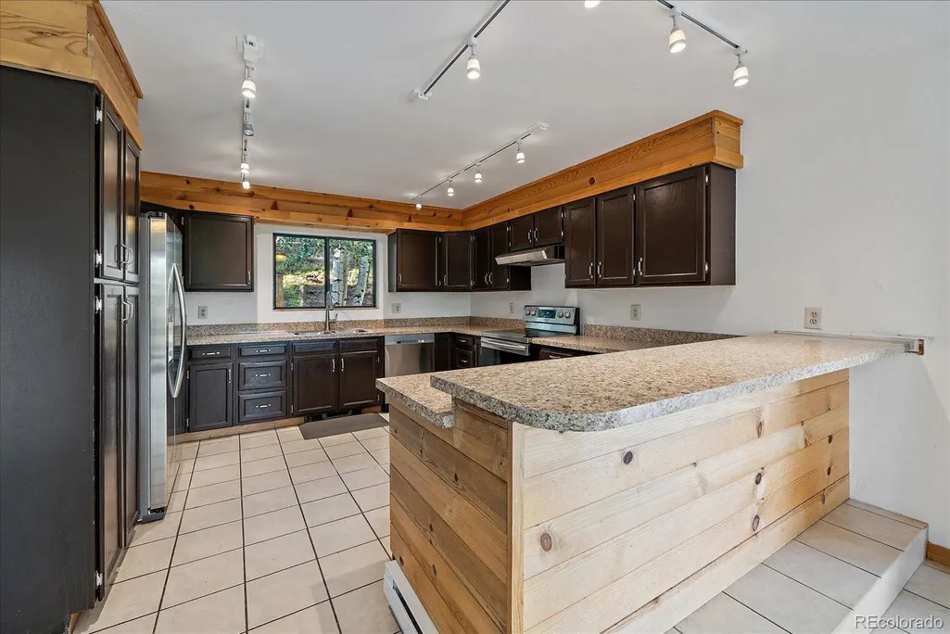
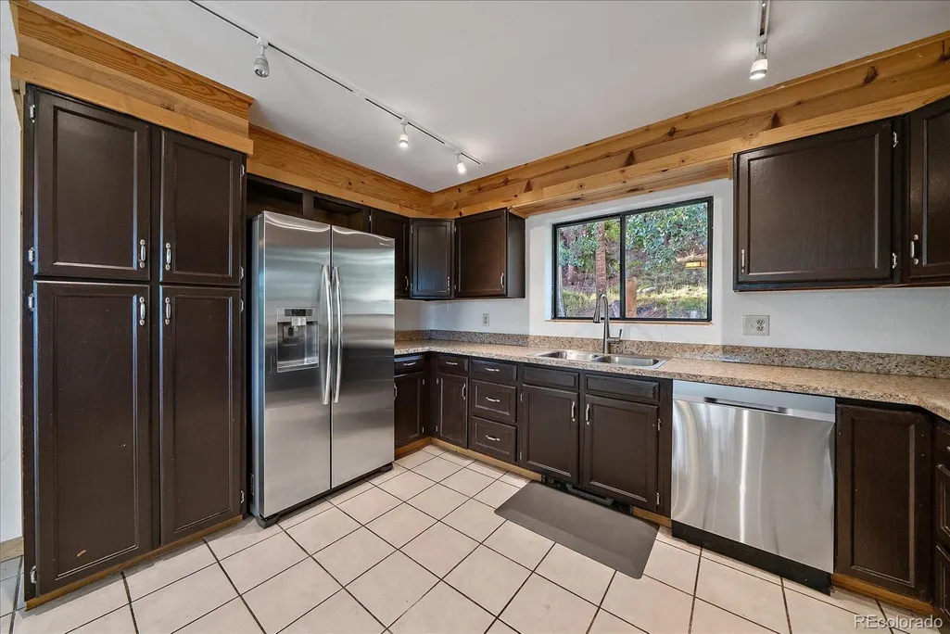
| Interior Amenities | Ceiling Fan(s),Eat-in Kitchen,Granite Counters,High Ceilings,Laminate Counters,Open Floorplan,T&G Ceilings,Vaulted Ceiling(s),Walk-In Closet(s) |
|---|---|
| Basement | Bath/Stubbed,Exterior Entry,Finished,Partial,Walk-Out Access |
| Flooring | Carpet,Tile,Wood |
| Furnished Y/N | Unfurnished |
| Total Fireplaces | 1 |
| Fireplace Features | Living Room |
| Basement (Y/N) | Yes |
| Window Features | Window Coverings |
| Above Grade Finished Area | 1284 |
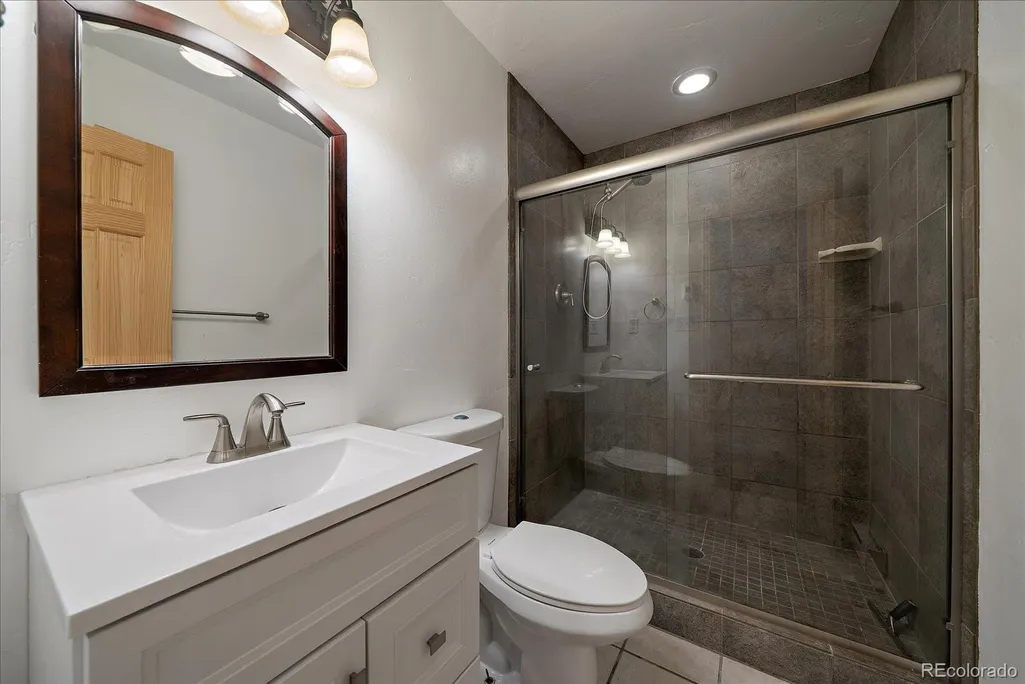
| 3/4 Baths | 2 |
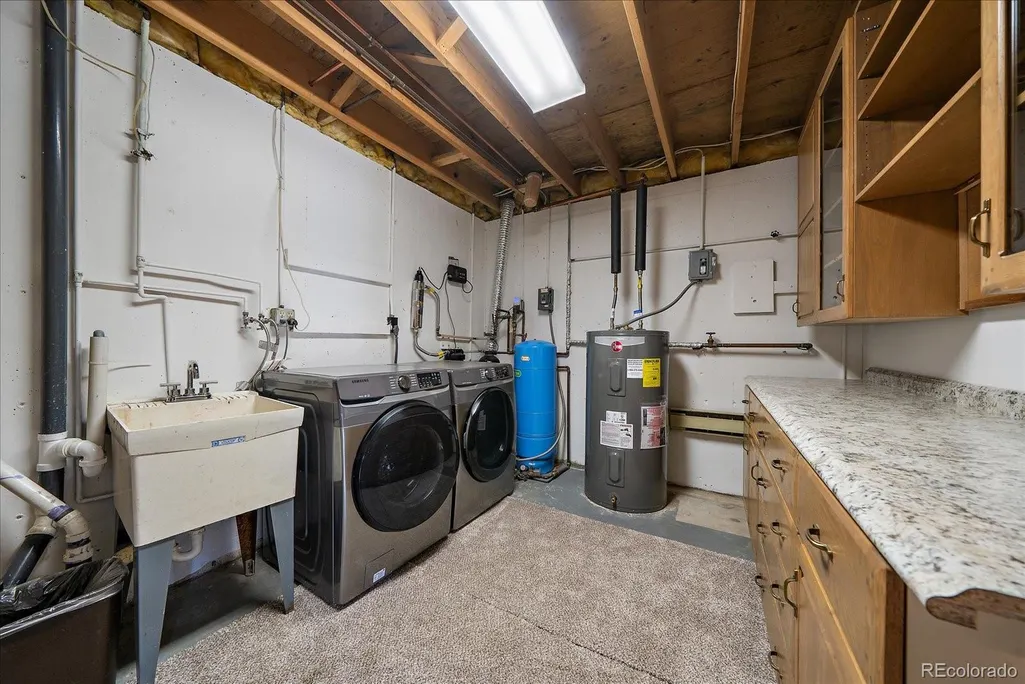
| Laundry Features | Sink |
| Total Bedrooms | 3 |
| Below Grade Finished Area | 1164 |
| Main Level Bedrooms | 1 |
| Main Level Bathrooms | 1 |
| Total Baths | 2 |
Exterior Features
| Exterior Amenities | Balcony,Dog Run |
|---|---|
| Vegetation | Aspen,Mixed,Natural State,Pine |
| Fencing | Partial |
| Parking Features | Asphalt,Concrete,Dry Walled,Exterior Access Door,Finished Garage,Insulated Garage,Lighted,Oversized,Storage |
| Lot Features | Borders Public Land,Corner Lot,Cul-De-Sac,Mountainous,Rock Outcropping,Rolling Slope,Sloped |
| Water Source | Private,Well |
| Total Parking | 9 |
| Lot Size Area | 0.95 |
| Foundation Details | Concrete Perimeter,Slab |
| Building Area Total | 2568 |
| Lot Size Acres | 0.95 |
| Road Surface Type | Gravel |
| Road Frontage Type | Public,Year Round |
| Road Responsibility | Public Maintained Road |
| Horse Y/N | No |
Amenities
- Foreclosure
- Views
- Short Sale
- New Construction
- Adult 55+
- Lease To Own
- No HOA Fees
- Furnished
- Primary On Main
- Air Conditioning
- Seller Finance
- Green
- Fixer Upper
- Horse
- Golf
- Fireplace
- Deck
- Garage
- Basement
- Pool
Property vs Single Family Average in 80439
Price
Taxes
Year Built
Visits




