
Price Reduction













Address
9455 Webster Way, Broomfield, CO
Price
$ 860,000
Property Attributes
- MLS#8551672
- TypeSingle Family
- Listing Status Active
- CountyJEFFERSON
- CityBroomfield
- NeighborhoodSlaughter
- Zip80021
- StyleHouse
- Year Built1995
- Taxes$ 4839
- Price$ 860,000
- Bedrooms5
- Full Bathrooms3
- Half Bathrooms1
- Sqr Footage4485
- Lot Size0.29 Acres
Data Source:
REColorado (MTOMLS)
Property Description
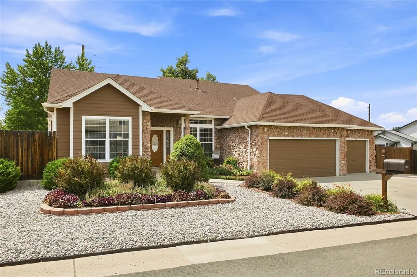
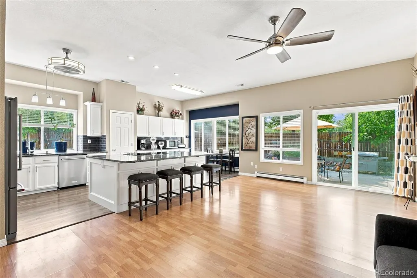
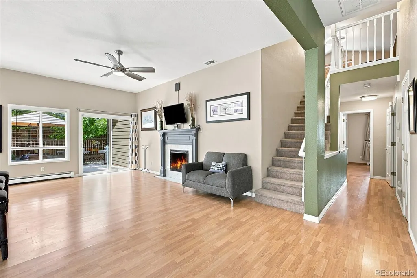
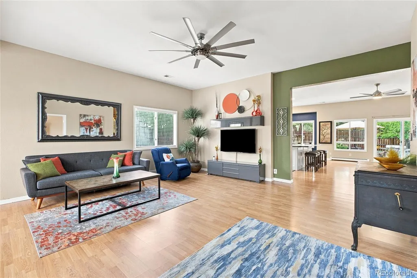
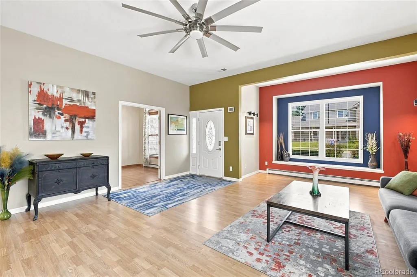
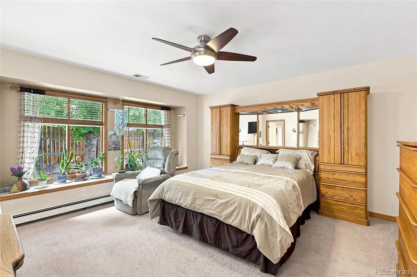
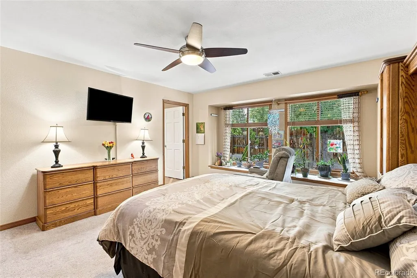
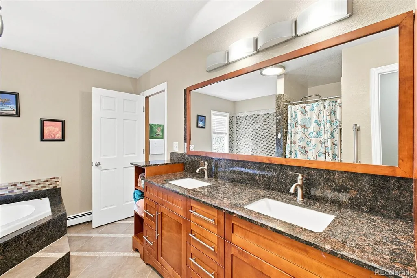
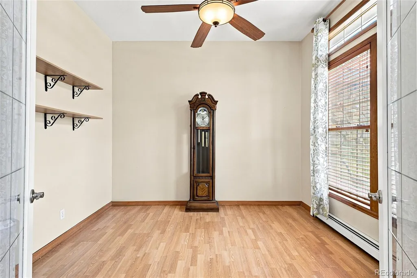
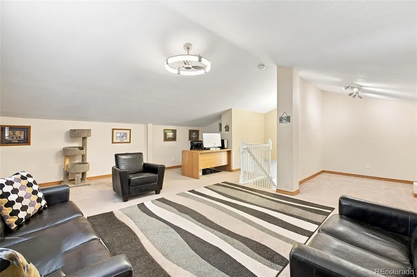
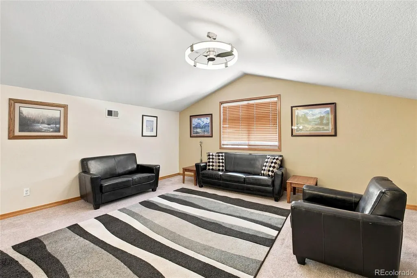
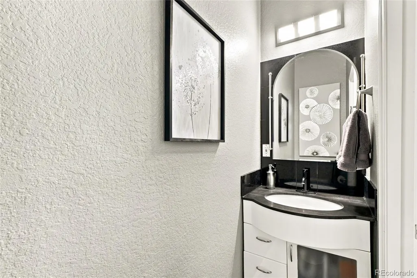
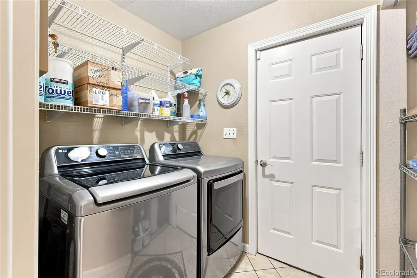
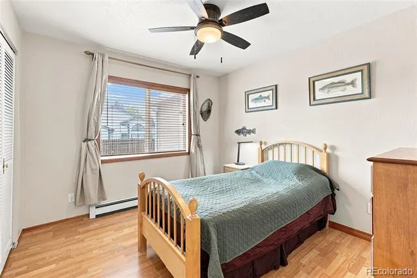
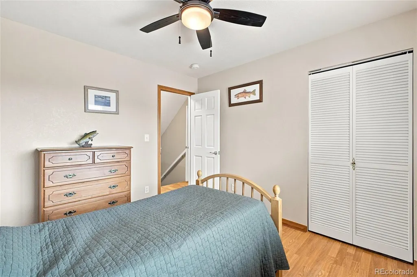
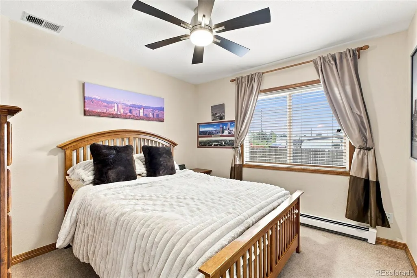
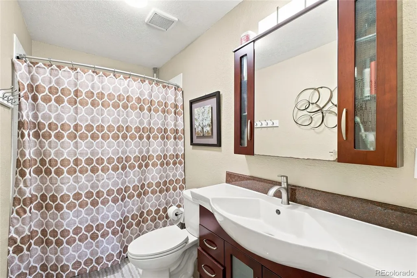
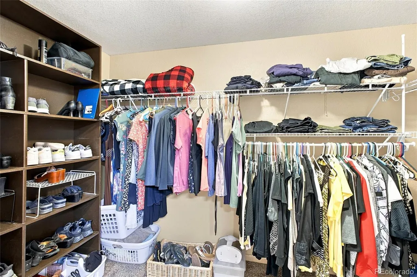
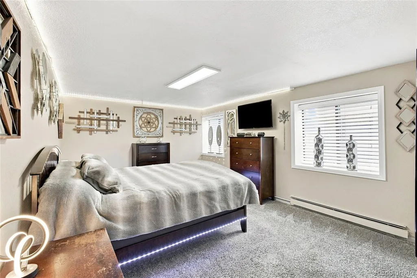
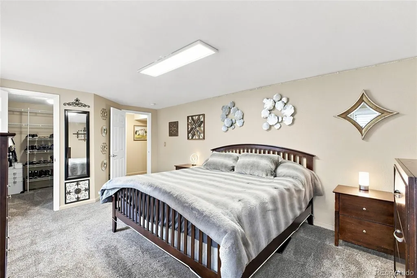
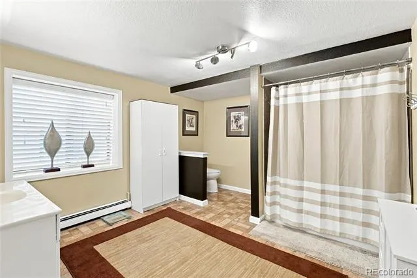
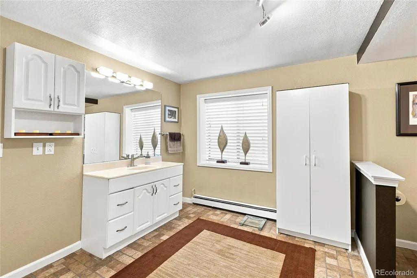
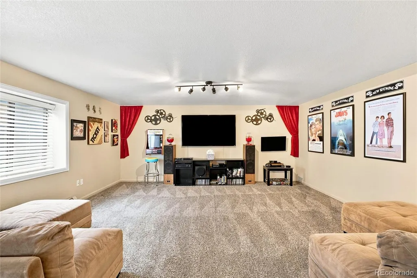
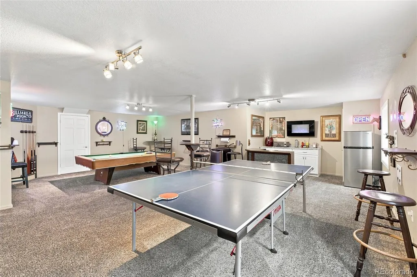
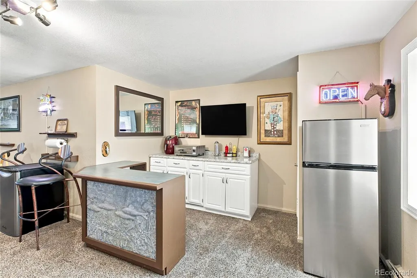
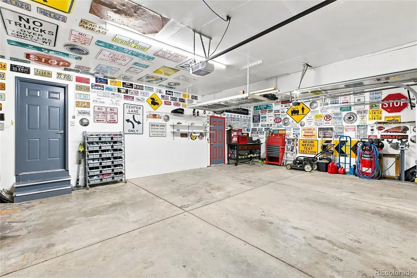
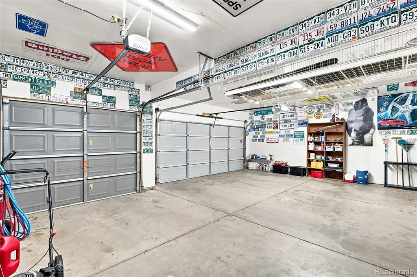
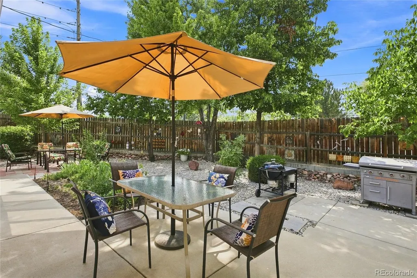
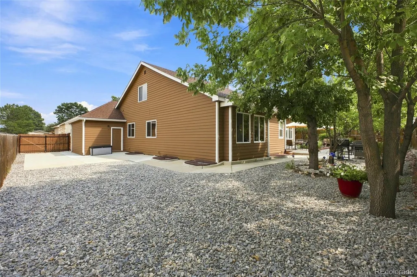
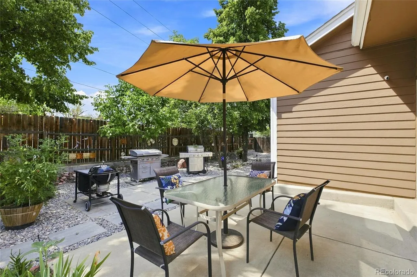
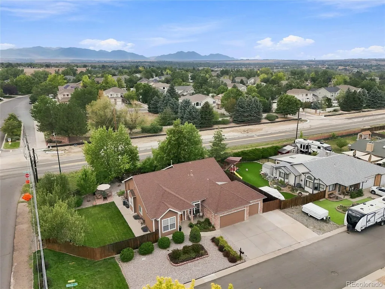
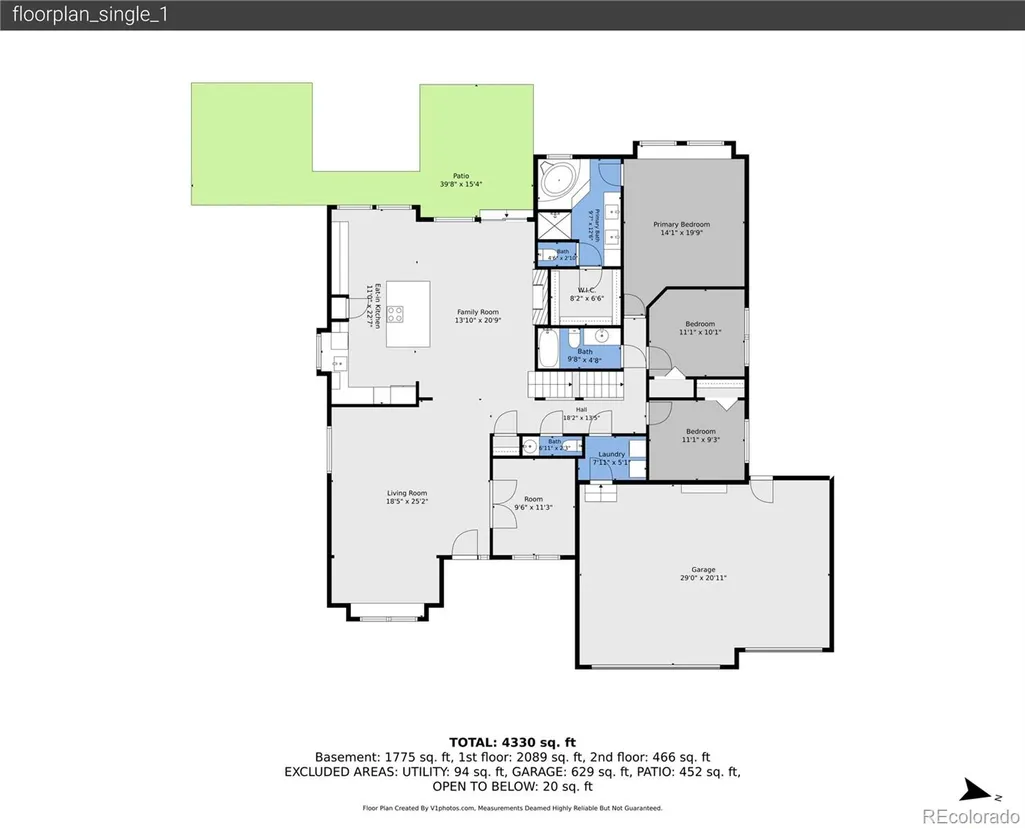
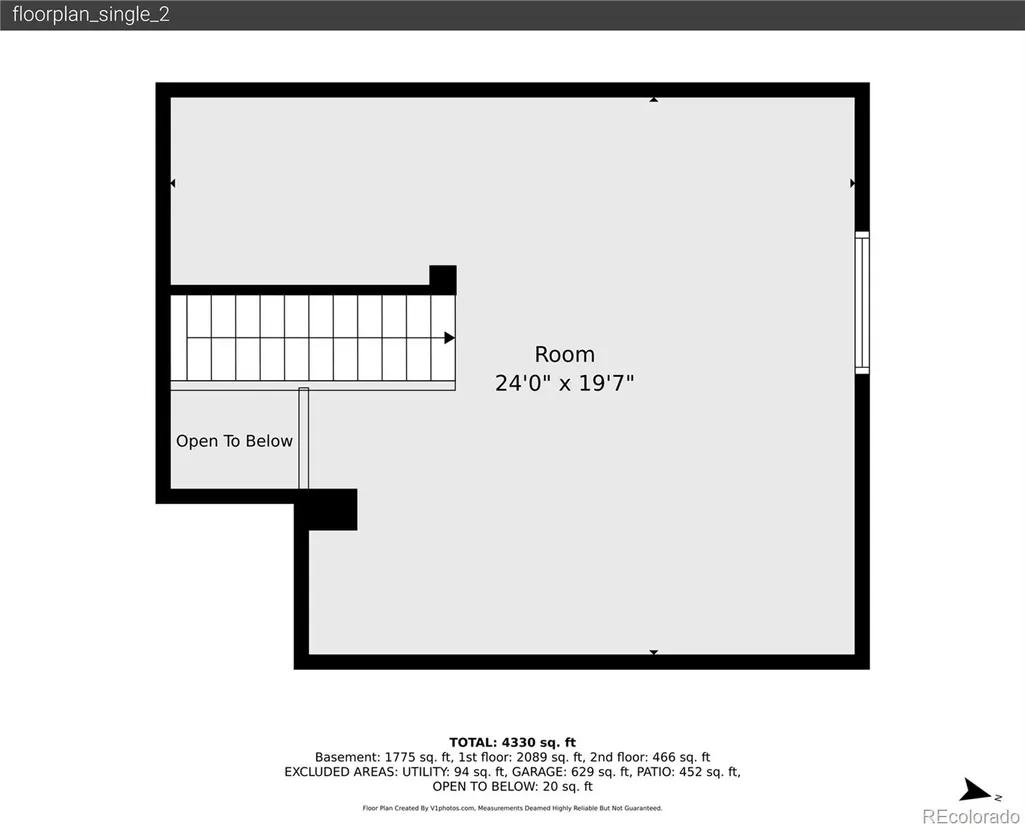
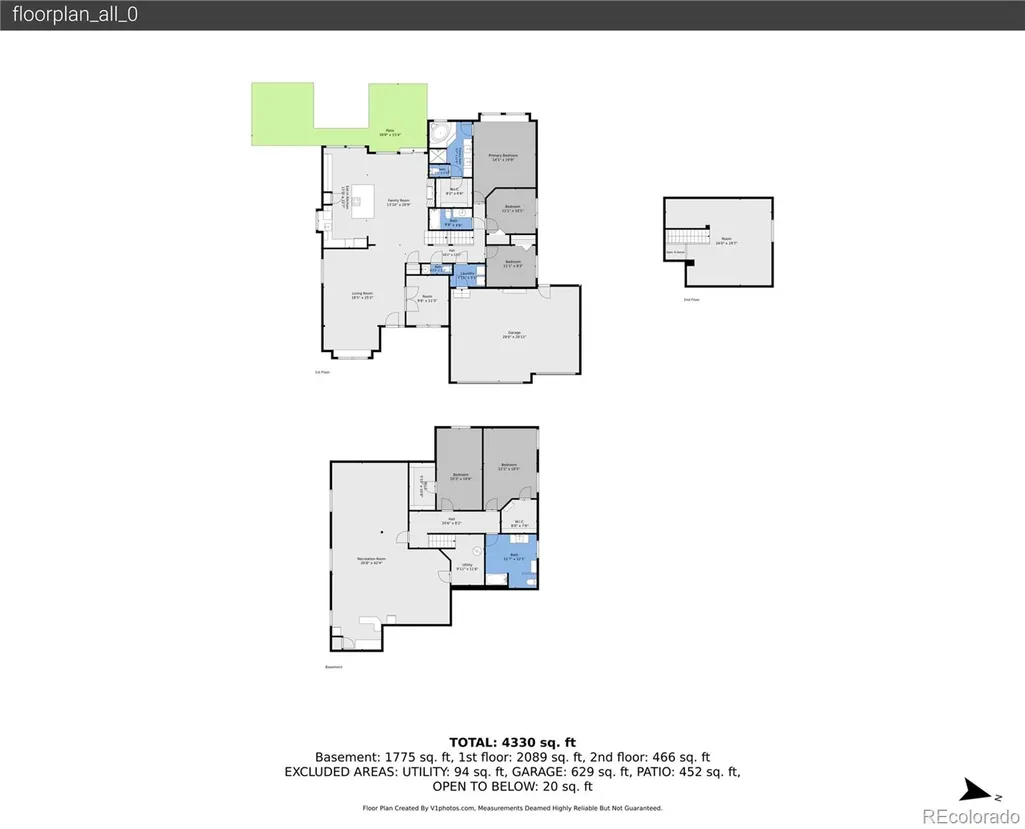
$10,000 CONCESSION! Seller is offering a concession with a full-price offer, subject to negotiation and mutual agreement on terms. Welcome to 4,485 sq ft of beautifully designed living space on a beautifully landscaped 0.29-acre corner lot. This exceptional 5-bedroom, 3.5-bath home offers the perfect blend of comfort, versatility, and freedom, featuring NO HOA and secure RV or boat parking behind a double gate. Inside, soaring ceilings, abundant natural light, and an open floor plan create an inviting atmosphere. The beautifully updated gourmet kitchen showcases a large center island, abundant cabinetry, granite countertops, and premium KitchenAid stainless steel appliances, making it as functional as it is beautiful. The spacious floor plan easily accommodates guests, remote work, hobbies, and changing lifestyles. The expansive finished basement adds incredible flexibility with 2 oversized bedrooms featuring walk-in closets, a full bathroom, abundant storage, and a massive game or theater room. Whether you're looking for multigenerational living, private guest quarters or the potential for future rental income (subject to local regulations), this space is ready to adapt to your needs. Step outside to your own peaceful, park-like backyard with room to relax and enjoy Colorado's beautiful seasons. The oversized double-gated parking area provides ample space for an RV, boat, trailer, or other recreational vehicles - an increasingly rare feature made even better by the freedom of living without an HOA. Ideally located between Denver and Boulder, you'll enjoy convenient access to both metropolitan areas in approximately 15 minutes. Homes offering this unique combination of size, flexibility, outdoor living, and freedom rarely become available. Move-in ready and thoughtfully designed to grow with you, this is more than just a house—it's a place to gather, entertain, and create lasting memories for years to come.
| Elementary School | Middle School | High School |
|---|---|---|
| Semper Elementary School | Mandalay Middle School | Standley Lake High School |
| Price History | |
|---|---|
| 8/6/2026 | Listed $925,000 |
| 9/1/2026 | 4$894,000 |
| 9/8/2026 | 2$885,000 |
| 9/17/2026 | 3$860,000 |
General Features
| Sewer | Public Sewer |
|---|---|
| Heating | Baseboard,Hot Water |
| Cooling | Central Air |
| Possession | Close Plus 5 to 30 Days |
| Roof | Composition |
| Appliances | Convection Oven,Cooktop,Dishwasher,Disposal,Double Oven,Down Draft,Gas Water Heater,Refrigerator,Self Cleaning Oven,Sump Pump |
| Zoning | P-D |
| Garage Spaces | 3 |
| Security Features | Security System |
| Construction Materials | Frame,Wood Siding |
| Exclusions | Microwave,washer,dryer. Living room entertainment center mounted shelf. Owner's Personal Property. Staging Items. |
| Year Built | 1995 |
| Levels | One |
| Property Subtype | Single Family Residence |
| Tax Year | 2025 |
| Ownership | Individual |
| County | Jefferson |
| Property Type | Residential |
| HOA | No |
| Attached Garage | Yes |
| Subdivision Name | Slaughter |
| Full Baths | 3 |
| Status | Active |
| High School | Standley Lake |
| City | Broomfield |
| Senior Community Y/N | No |
| High School District | Jefferson County R-1 |
| Lot Size Units | Square Feet |
| Lot Size Square Feet | 12545 |
| Listing Terms | Cash,Conventional,FHA,VA Loan |
| Elementary School | Semper |
| Tax Annual Amount | 4839 |
| Middle/Junior High School | Mandalay |
| Virtual Tour | https://v1tours.com/listing/photos/65027/?nobrand= |
| Structure Type | House |
| Standard Status | Active |
| Occupancy Type | Owner |
| Middle/Junior School District | Jefferson County R-1 |
| Elementary School District | Jefferson County R-1 |
Interior Features
| Interior Amenities | Ceiling Fan(s),Eat-in Kitchen,Five Piece Bath,Granite Counters,High Ceilings,Kitchen Island,Open Floorplan,Pantry,Primary Suite,Vaulted Ceiling(s),Walk-In Closet(s) |
|---|---|
| Basement | Daylight,Finished,Sump Pump |
| Flooring | Carpet,Laminate,Tile |
| Total Fireplaces | 1 |
| Fireplace Features | Living Room |
| Basement (Y/N) | Yes |
| Above Grade Finished Area | 2469 |
| Half Baths | 1 |
| Total Bedrooms | 5 |
| Below Grade Finished Area | 1915 |
| Main Level Bedrooms | 3 |
| Main Level Bathrooms | 3 |
| Total Baths | 4 |
Exterior Features
| Exterior Amenities | Private Yard |
|---|---|
| Parking Features | Insulated Garage,Oversized |
| Lot Features | Corner Lot,Landscaped,Sprinklers In Front,Sprinklers In Rear |
| Water Source | Public |
| Total Parking | 7 |
| Lot Size Area | 12545 |
| Building Area Total | 4485 |
| Lot Size Acres | 0.29 |
| Road Surface Type | Paved |
Amenities
- Foreclosure
- Views
- Short Sale
- New Construction
- Adult 55+
- Lease To Own
- No HOA Fees
- Furnished
- Primary On Main
- Air Conditioning
- Seller Finance
- Green
- Fixer Upper
- Horse
- Golf
- Fireplace
- Deck
- Garage
- Basement
- Pool
Property vs Single Family Average in 80021
Price
Taxes
Year Built
Visits


 The content relating to real estate for sale in this Web site comes in part from the Internet Data eXchange (IDX) program of METROLIST, INC., DBA RECOLORADO©. Real estate listings held by brokers other than NextHome Aspire are marked with the IDX Logo. This information is being provided for the consumers' personal, non-commercial use and may not be used for any other purpose. All information subject to change and should be independently verified. September 22, 2026 4:48 AM UTCd

