
Views










Address
6169 Holman Court, Arvada, CO
Price
$ 919,999
Property Attributes
- MLS#8496817
- TypeSingle Family
- Listing Status Active
- CountyJEFFERSON
- CityArvada
- NeighborhoodWild Flower Ponds Flg No 2
- Zip80004
- StyleContemporary,Traditional
- Year Built1996
- Taxes$ 4658
- Price$ 919,999
- Bedrooms3
- Full Bathrooms3
- Half Bathrooms0
- Sqr Footage3606
- Lot Size0.2 Acres
Data Source:
REColorado (MTOMLS)
Property Description
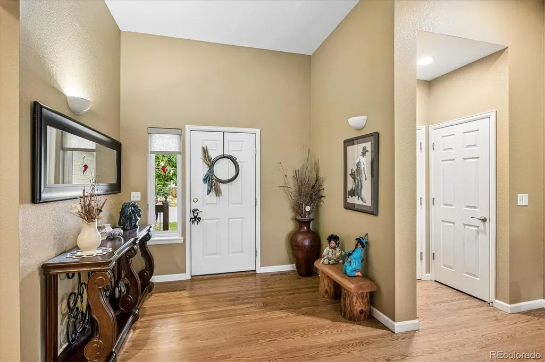
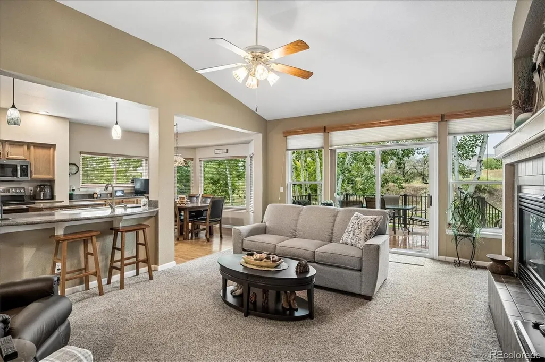
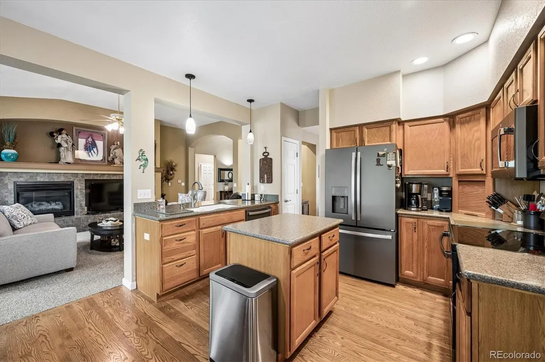
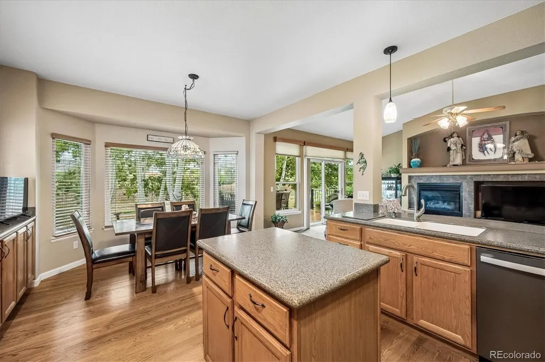
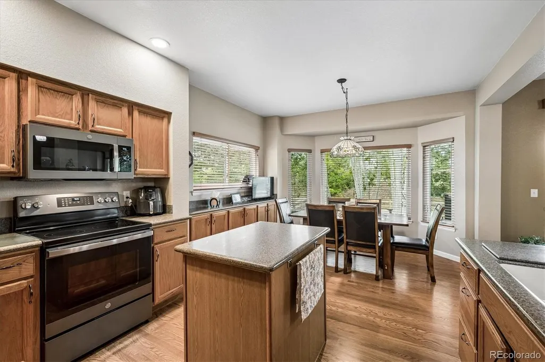
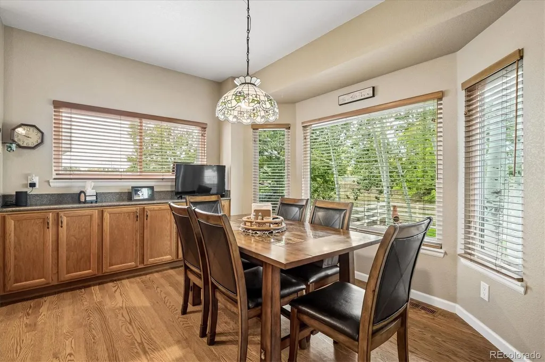
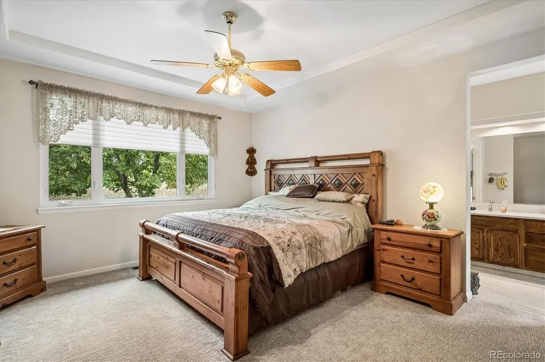
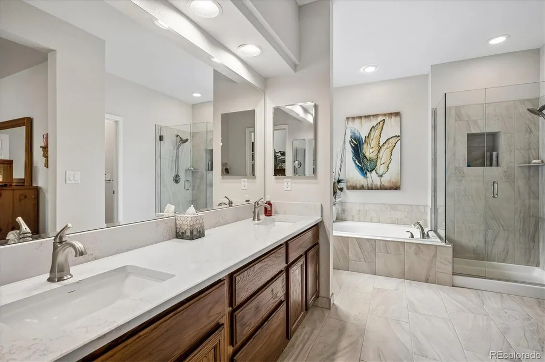
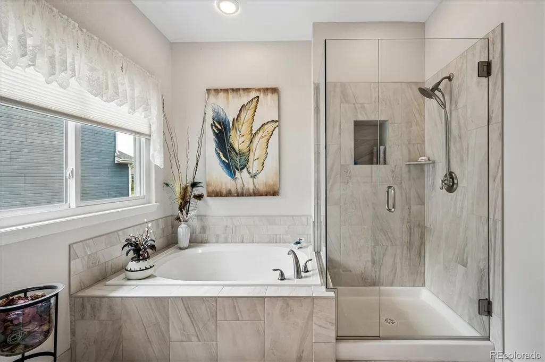
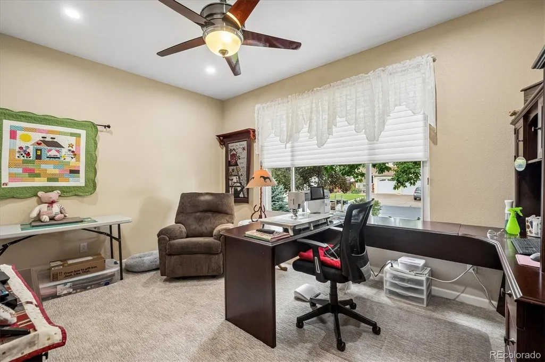
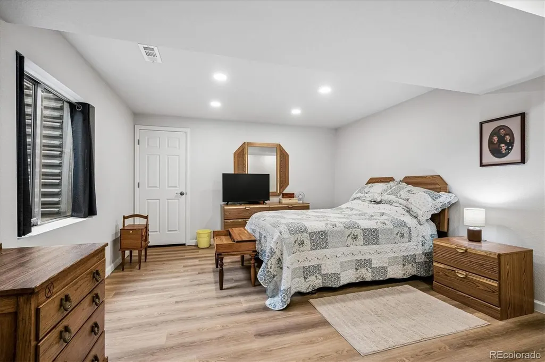
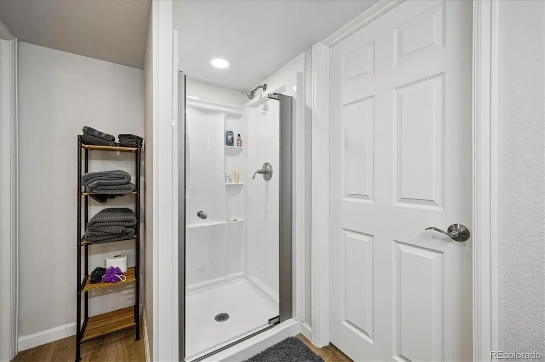
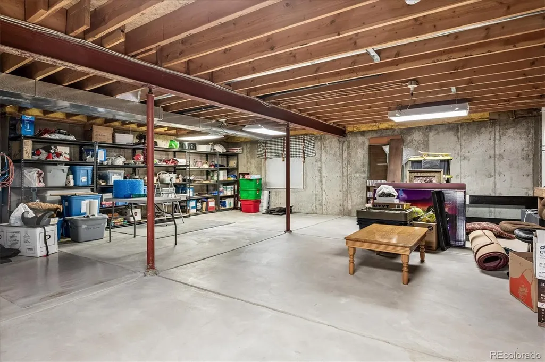
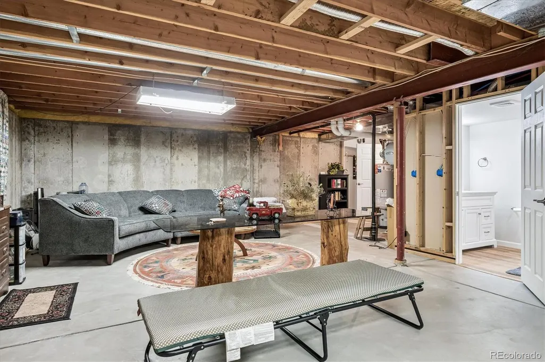
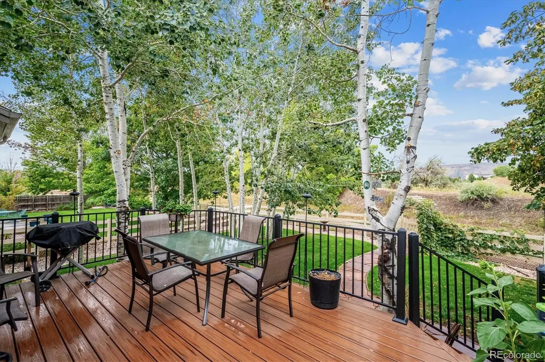
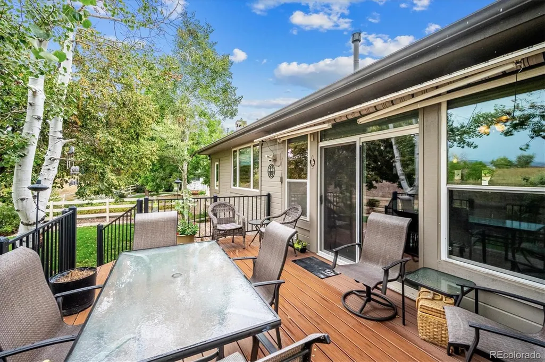
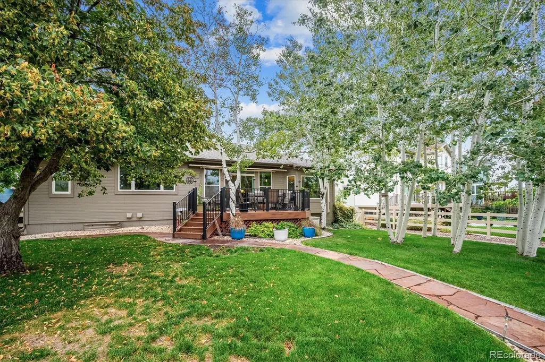
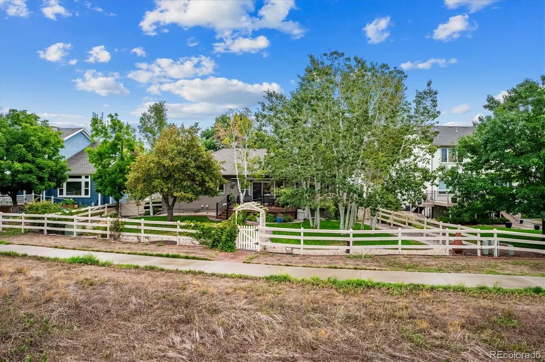
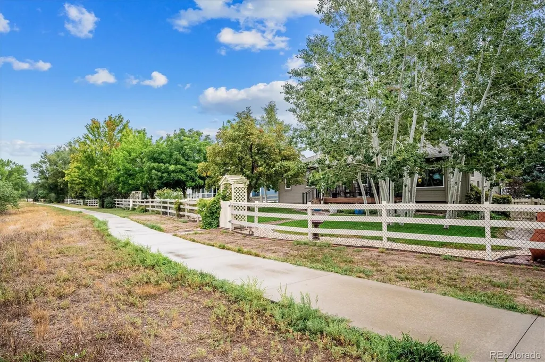
This delightful ranch style with an open floor plan in Wild Flower Ponds is tucked away in West Arvada neighborhood. Great room features high ceilings wood floors, and an alcove with a gas log fireplace. The open kitchen adjacent to the great room features, quartz counters, center island, large eating space and includes kitchen appliances. A spacious guest bedroom at the front of the house and convenient to a full main bath. The Primary Bedroom overlooks the back yard of the house and includes a 5 piece bath and large walk-in closet. The finished bedroom in the basement and the ¾ bathroom. You can finish the space as you would like it or as a place to gather with friends and family. When you step outside you see a cluster of aspen leaves in your own back yard, a bike and walk path for your exercise and beyond that is a canal. You can enjoy it from your Trex deck with a rolling awning. The lake close by and if you pay the annual fee to join, you can enjoy a private lake with 3 beaches, boating and fishing. Or you are convenient to Golden and Boulder for shopping, tubing, communities, restaurants and a couple of dog parks.
| Elementary School | Middle School | High School |
|---|---|---|
| Vanderhoof Elementary School | Drake Middle School | Arvada West High School |
| Price History | |
|---|---|
| 9/21/2026 | Listed $919,999 |
General Features
| Sewer | Public Sewer |
|---|---|
| Heating | Forced Air,Natural Gas |
| Cooling | Air Conditioning-Room,Central Air |
| Utilities | Cable Available,Electricity Available,Electricity Connected,Natural Gas Available,Natural Gas Connected |
| Roof | Composition |
| Appliances | Dryer,Range,Refrigerator,Washer |
| Zoning | RN-6 |
| HOA Fee | 66 |
| Garage Spaces | 2 |
| Association Fee Includes | Maintenance Grounds,Trash |
| Patio/Porch Features | Covered,Deck,Front Porch |
| Architectural Style | Contemporary,Traditional |
| Construction Materials | Frame,Rock,Wood Siding |
| Exclusions | Seller's Personal Belongings |
| Year Built | 1996 |
| Electric | 110V,220 Volts |
| View | Mountain(s) |
| Levels | One |
| Property Subtype | Single Family Residence |
| Tax Year | 2025 |
| Current Use | Live/Work |
| Ownership | Individual |
| Assoc Fee Paid Per | Monthly |
| County | Jefferson |
| Property Type | Residential |
| HOA | Yes |
| Attached Garage | Yes |
| Subdivision Name | Wild Flower Ponds Flg No 2 |
| Facing Direction | Northeast |
| Full Baths | 2 |
| Status | Active |
| Directions | From W 64th Ave,turn South on W W 63rd Pl,Turn right on Holman Ct. Turn right again on Holman Ct on continue to property on the right. |
| High School | Arvada West |
| City | Arvada |
| Association Name | Wild Flower |
| Senior Community Y/N | No |
| High School District | Jefferson County R-1 |
| Lot Size Units | Square Feet |
| Lot Size Square Feet | 8770 |
| Listing Terms | Cash,Conventional |
| Elementary School | Vanderhoof |
| Tax Annual Amount | 4658 |
| Home Warranty Y/N | No |
| Middle/Junior High School | Drake |
| Virtual Tour | https://listings.mediamaxphotography.com/6169-Holman-Ct |
| Structure Type | House |
| AssociationName2 | Hideaway Lake Properties |
| Standard Status | Active |
| Occupancy Type | Owner |
| Middle/Junior School District | Jefferson County R-1 |
| Elementary School District | Jefferson County R-1 |
Interior Features
| Interior Amenities | Eat-in Kitchen,Five Piece Bath,Primary Suite |
|---|---|
| Basement | Full |
| Flooring | Carpet,Tile,Wood |
| Total Fireplaces | 1 |
| Fireplace Features | Living Room |
| Basement (Y/N) | Yes |
| Window Features | Double Pane Windows,Egress Windows,Window Coverings |
| Above Grade Finished Area | 1803 |
| 3/4 Baths | 1 |
| Total Bedrooms | 3 |
| Below Grade Finished Area | 500 |
| Main Level Bedrooms | 2 |
| Main Level Bathrooms | 2 |
| Total Baths | 3 |
Exterior Features
| Exterior Amenities | Rain Gutters |
|---|---|
| Vegetation | Aspen,Grassed |
| Fencing | Full |
| Parking Features | Concrete |
| Lot Features | Sprinklers In Front,Sprinklers In Rear |
| Water Source | Public |
| Total Parking | 2 |
| Lot Size Area | 8770 |
| Foundation Details | Concrete Perimeter |
| Building Area Total | 3606 |
| Lot Size Acres | 0.2 |
| Road Surface Type | Paved |
| Road Frontage Type | Public |
| Road Responsibility | Public Maintained Road |
Amenities
- Foreclosure
- Views
- Short Sale
- New Construction
- Adult 55+
- Lease To Own
- No HOA Fees
- Furnished
- Primary On Main
- Air Conditioning
- Seller Finance
- Green
- Fixer Upper
- Horse
- Golf
- Fireplace
- Deck
- Garage
- Basement
- Pool
Property vs Single Family Average in 80004
Price
Taxes
Year Built


 The content relating to real estate for sale in this Web site comes in part from the Internet Data eXchange (IDX) program of METROLIST, INC., DBA RECOLORADO©. Real estate listings held by brokers other than NextHome Aspire are marked with the IDX Logo. This information is being provided for the consumers' personal, non-commercial use and may not be used for any other purpose. All information subject to change and should be independently verified. September 22, 2026 4:48 AM UTCd

