









Address
14540 Hudson Street, Thornton, CO
Price
$ 715,000
Property Attributes
- MLS#8197113
- TypeSingle Family
- Listing Status Active
- CountyADAMS
- CityThornton
- NeighborhoodWillow Bend
- Zip80602
- StyleContemporary
- Year Built2022
- Taxes$ 8115
- Price$ 715,000
- Bedrooms4
- Full Bathrooms3
- Half Bathrooms1
- Sqr Footage3821
- Lot Size0.15 Acres
Data Source:
REColorado (MTOMLS)
Property Description
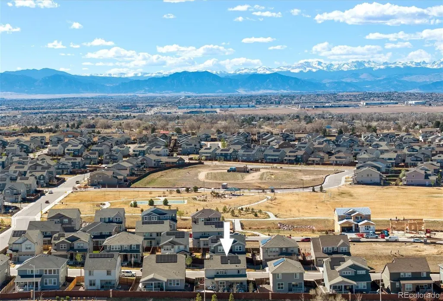
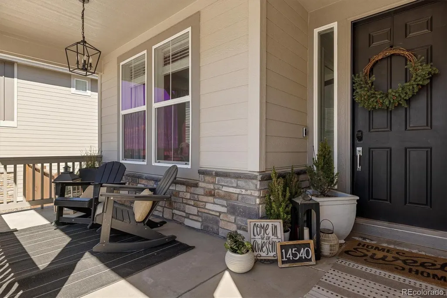
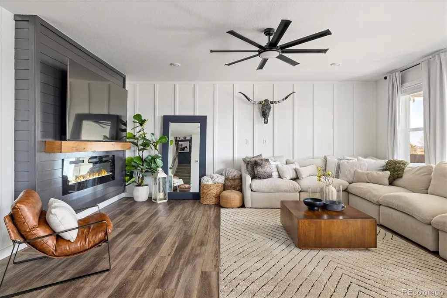
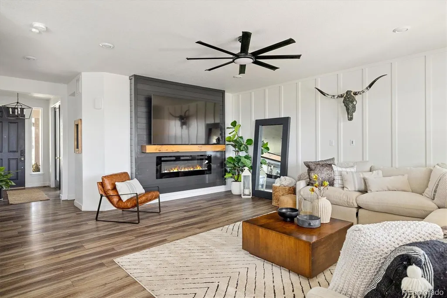
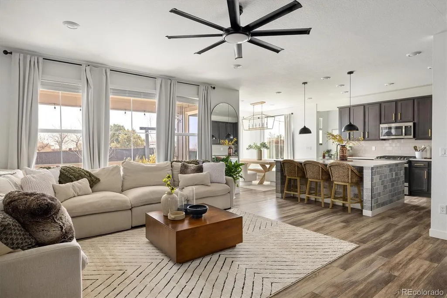
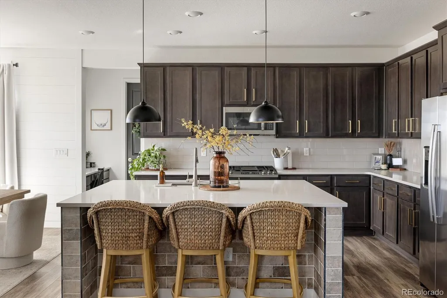
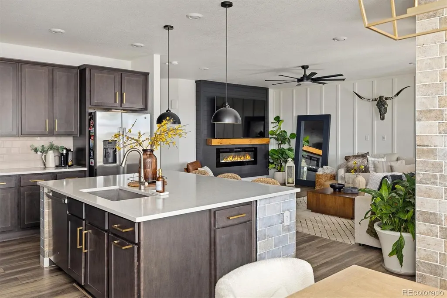
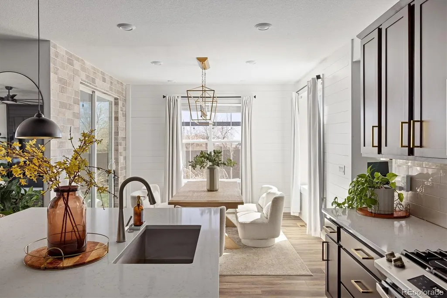
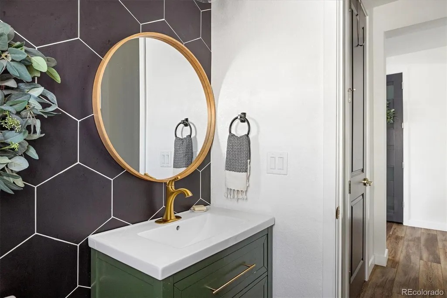
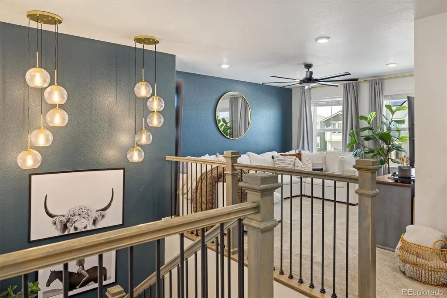
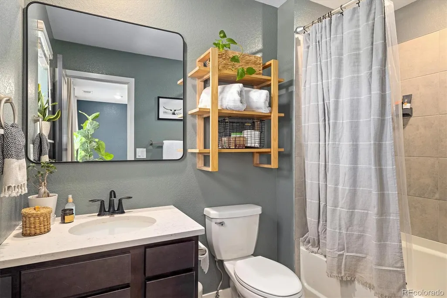
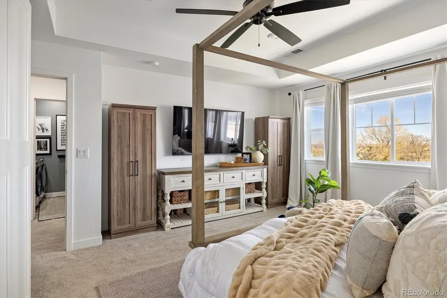
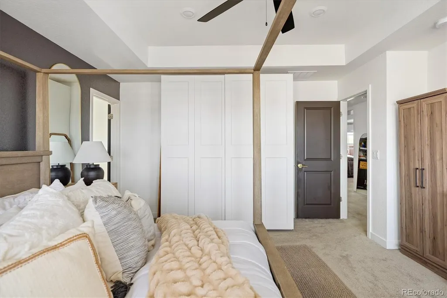
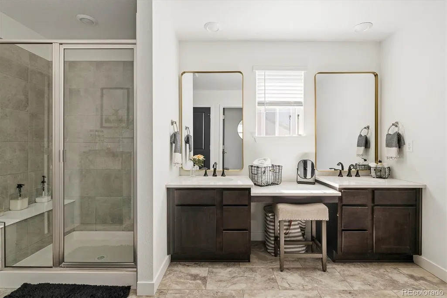
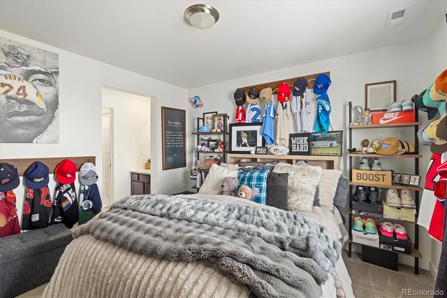
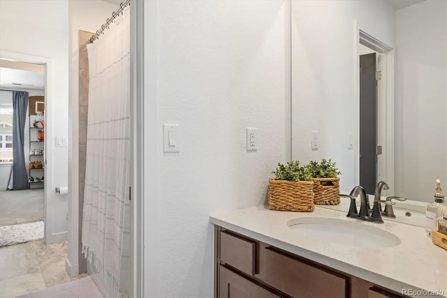
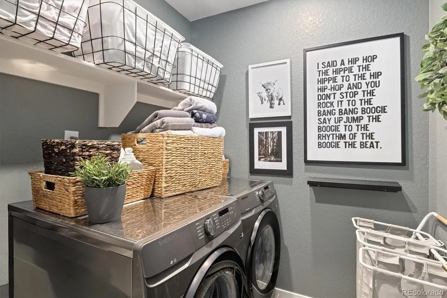
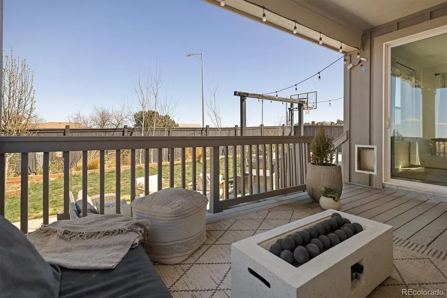
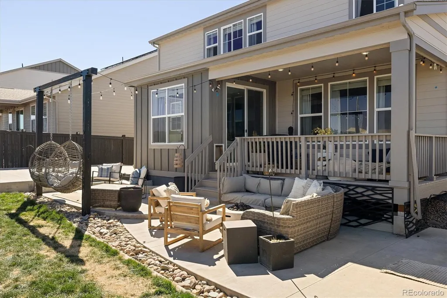
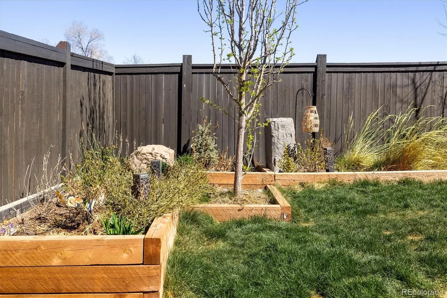
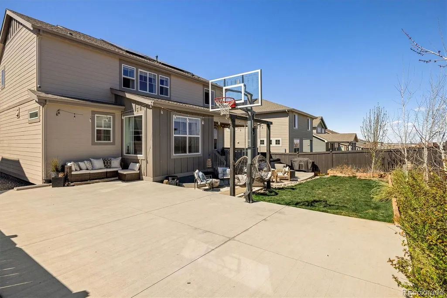
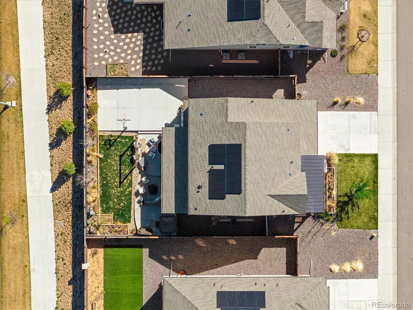
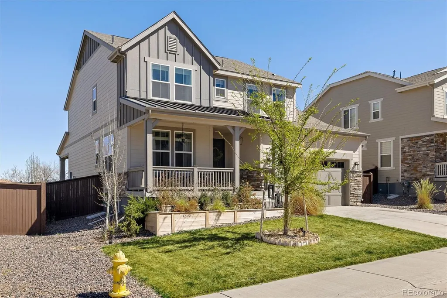
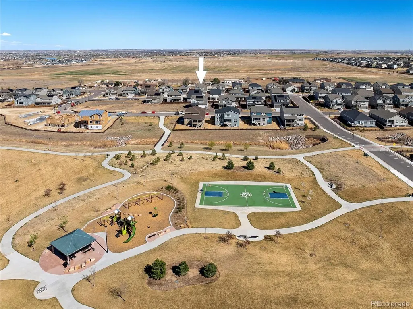
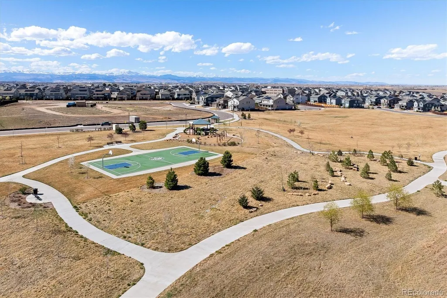
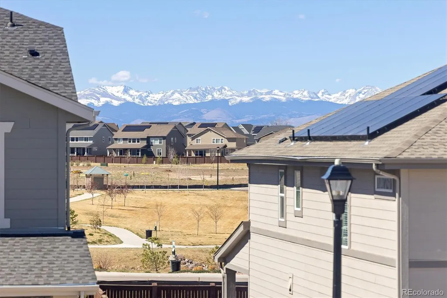
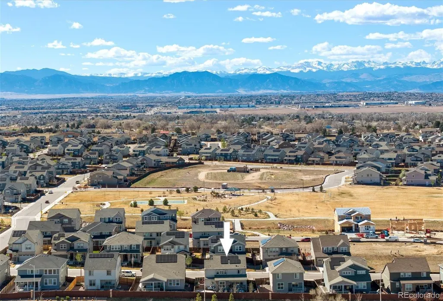
This is your opportunity to own a stunning, better-than-new home w/ countless designer upgrades & a LOW ASSUMABLE 4.5% interest rate. Move right in and host your fall BBQ, relax on the covered patio or play a game of basketball on your very own sport court! Inside enjoy fresh paint, luxury vinyl flooring, upgraded window coverings, black-framed doors and mirrors, custom shiplap, tile accents & stylish lighting throughout. The main level features a versatile office/flex space behind custom glass doors, perfect for working from home or a potential bedroom. The striking powder bath features octagonal tile walls and custom cabinetry. The bright and open great room showcases large windows and a modern fireplace with custom mantle & shiplap detail. The chef’s kitchen impresses with quartz countertops, large island, gas range, stainless appliances, upgraded cabinetry with gold hardware, designer lighting, large pantry & built-in desk nook. The adjacent mudroom adds everyday convenience, while the dining area features a gorgeous tiled accent wall. Upstairs the luxurious primary suite features an accent wall, oversized walk-in closet, convenient built-in armoire, spa-inspired bath with dual vanities, framed mirrors, extra counter space & large shower with bench. Two secondary bedrooms connected by a Jack-and-Jill bath, spacious loft adjacent to its own bathroom & laundry room complete the upper level. Don't miss out on the backyard oasis featuring a covered deck, hanging chairs, hot tub, multiple entertaining areas, garden beds, string lights & sport court. A tandem 3-car garage & unfinished basement provide abundant storage & future expansion potential. Enjoy the nearby community park, playground & basketball court, plus convenient access to shopping, dining, trails, DIA, and major commuting routes. Designer upgrades, exceptional functionality, an incredible backyard, and an attractive 4.5% assumable rate make this a must-see opportunity!
| Elementary School | Middle School | High School |
|---|---|---|
| West Ridge Elementary School | Roger Quist Middle School | Riverdale Ridge High School |
| Price History | |
|---|---|
| 9/17/2026 | Listed $715,000 |
General Features
| Sewer | Public Sewer |
|---|---|
| Heating | Forced Air |
| Cooling | Central Air |
| Utilities | Cable Available,Electricity Connected,Internet Access (Wired),Natural Gas Connected |
| Possession | Closing/DOD |
| Roof | Composition |
| Appliances | Cooktop,Dishwasher,Disposal,Microwave,Oven,Range,Refrigerator |
| Zoning | RES |
| HOA Fee | 75 |
| Garage Spaces | 3 |
| Association Fee Includes | Recycling,Trash |
| Patio/Porch Features | Covered,Deck,Front Porch,Patio |
| Architectural Style | Contemporary |
| Security Features | Smoke Detector(s),Video Doorbell |
| Construction Materials | Frame,Stone,Wood Siding |
| Exclusions | Washer/Dryer & shelving in both upstairs guest bedrooms,and seller's personal property/furnishings may be negotiable. Hot tub & armoire in primary bedroom included. Hanging chairs excluded. Thanks fo |
| Pets Allowed | Cats OK,Dogs OK |
| Year Built | 2022 |
| Levels | Two |
| Property Subtype | Single Family Residence |
| Tax Year | 2025 |
| Ownership | Individual |
| Assoc Fee Paid Per | Monthly |
| County | Adams |
| Property Type | Residential |
| Association Amenities | Park,Playground |
| HOA | Yes |
| Attached Garage | Yes |
| Energy Efficient | Exposure/Shade,Windows |
| Subdivision Name | Willow Bend |
| Facing Direction | West |
| Full Baths | 3 |
| Status | Active |
| High School | Riverdale Ridge |
| City | Thornton |
| Association Name | Willow Bend HOA - Wolfersberger |
| Senior Community Y/N | No |
| High School District | School District 27-J |
| Lot Size Units | Square Feet |
| Lot Size Square Feet | 6710 |
| Listing Terms | Cash,Conventional,FHA,VA Loan |
| Elementary School | West Ridge |
| Tax Annual Amount | 8115 |
| Middle/Junior High School | Roger Quist |
| Property Condition | Updated/Remodeled |
| Virtual Tour | https://www.zillow.com/view-imx/759c23a9-b375-45c8-985c-261896949a22?setAttribution=mls&wl=true&initialViewType=pano |
| Structure Type | House |
| Builder Name | Lennar |
| Standard Status | Active |
| Occupancy Type | Owner |
| Middle/Junior School District | School District 27-J |
| Elementary School District | School District 27-J |
Interior Features
| Interior Amenities | Ceiling Fan(s),Eat-in Kitchen,Entrance Foyer,Jack & Jill Bathroom,Kitchen Island,Open Floorplan,Pantry,Primary Suite,Quartz Counters,Hot Tub,Walk-In Closet(s) |
|---|---|
| Basement | Full,Unfinished |
| Flooring | Carpet,Vinyl |
| Total Fireplaces | 1 |
| Fireplace Features | Great Room |
| Basement (Y/N) | Yes |
| Window Features | Double Pane Windows,Window Coverings,Window Treatments |
| Above Grade Finished Area | 2613 |
| Half Baths | 1 |
| Laundry Features | Laundry Closet |
| Total Bedrooms | 4 |
| Main Level Bedrooms | 1 |
| Main Level Bathrooms | 1 |
| Total Baths | 4 |
Exterior Features
| Exterior Amenities | Garden,Private Yard,Spa/Hot Tub |
|---|---|
| Fencing | Full |
| Lot Features | Landscaped,Level,Sprinklers In Front,Sprinklers In Rear |
| Water Source | Public |
| Total Parking | 3 |
| Lot Size Area | 6710 |
| Foundation Details | Slab |
| Building Area Total | 3821 |
| Lot Size Acres | 0.15 |
| Road Surface Type | Paved |
| Road Frontage Type | Public |
| Road Responsibility | Public Maintained Road |
Amenities
- Foreclosure
- Views
- Short Sale
- New Construction
- Adult 55+
- Lease To Own
- No HOA Fees
- Furnished
- Primary On Main
- Air Conditioning
- Seller Finance
- Green
- Fixer Upper
- Horse
- Golf
- Fireplace
- Deck
- Garage
- Basement
- Pool
Property vs Single Family Average in 80602
Price
Taxes
Year Built
Visits
In The Neighborhood
Views
Thornton
$ 925,000
- Type
- Single Family
- Size
- 5,756 SqFt
- Rooms
- 5 Beds + 4.5 Baths
 Home Real Estate #3837815
Reduced
Thornton
$ 745,000
- Type
- Single Family
- Size
- 3,821 SqFt
- Rooms
- 4 Beds + 3.5 Baths
Keller Williams DTC #3474985
Views
Thornton
$ 925,000
- Type
- Single Family
- Size
- 5,744 SqFt
- Rooms
- 5 Beds + 4.5 Baths
Estrada Real Estate Group #5321440
Reduced
Thornton
$ 689,900
- Type
- Single Family
- Size
- 2,201 SqFt
- Rooms
- 4 Beds + 2.5 Baths
RE/MAX Professionals #3324217



